

Price Reduction - Water Views - Primary on Main
Address
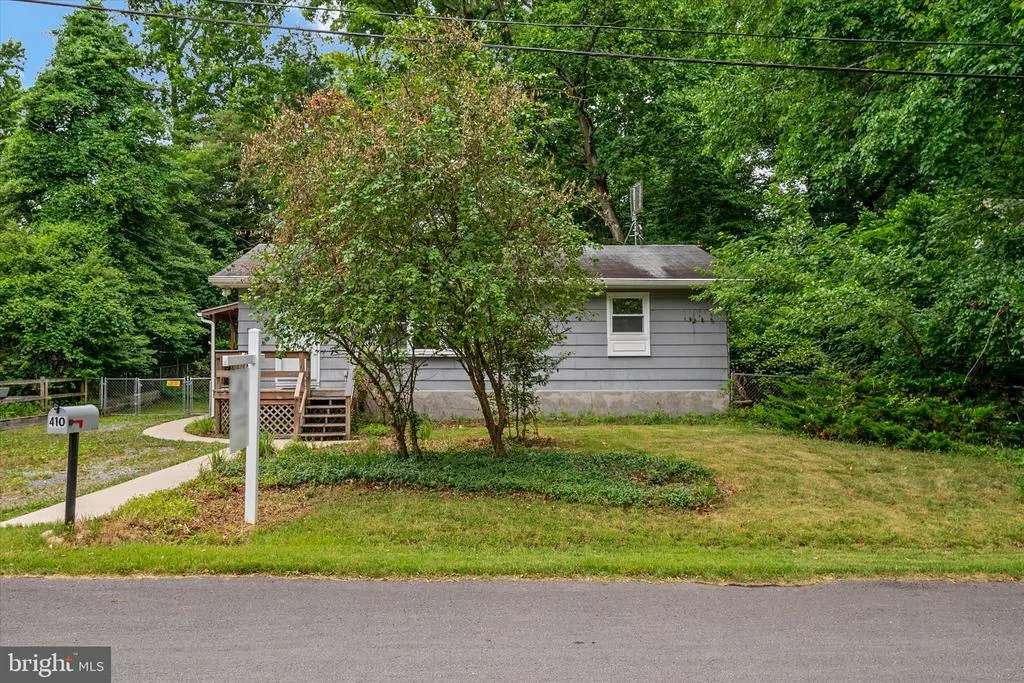
410 Walnut Drive, Annapolis, MD
Price
$ 454,000
Property Attributes
- MLS#MDAA2149406
- TypeSingle Family
- Listing Status ACTIVE
- CountyANNE ARUNDEL
- CityAnnapolis
- NeighborhoodHillsmere Estates
- Zip21403
- StyleRanch/Rambler
- Year Built1966
- Taxes$ 4504
- Price$ 454,000
- Bedrooms3
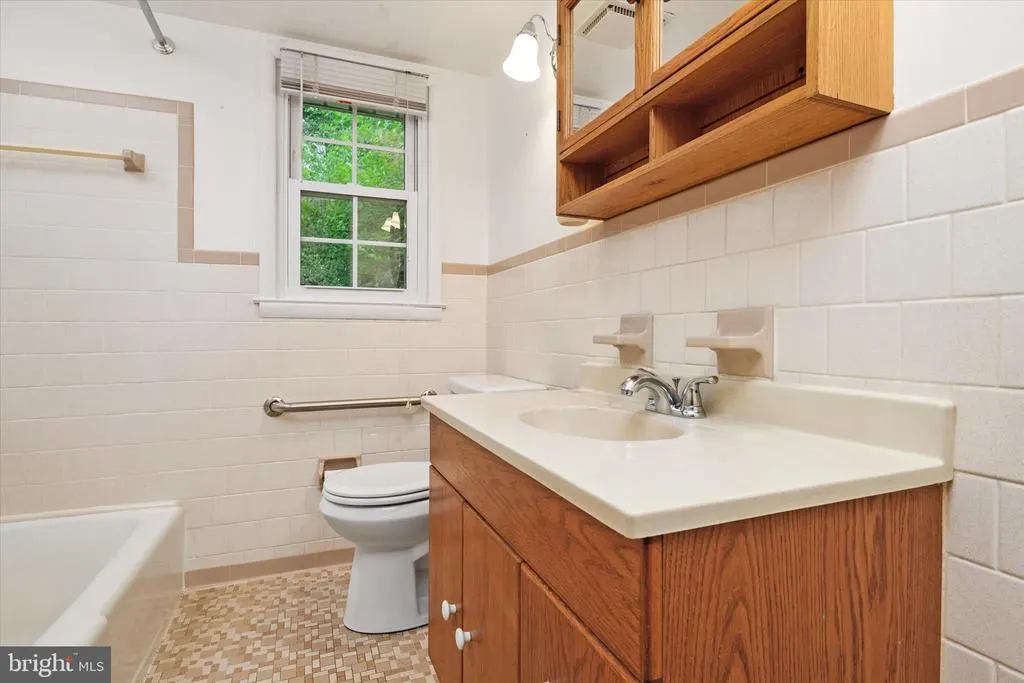
- Full Bathrooms1
- Half Bathrooms0
- Sqr Footage1368
- Lot Size0.27 Acres
Data Source:
Bright MLS
Property Description
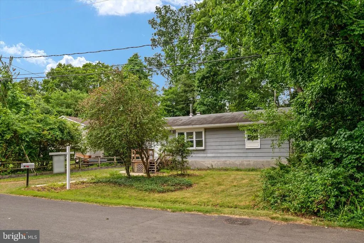
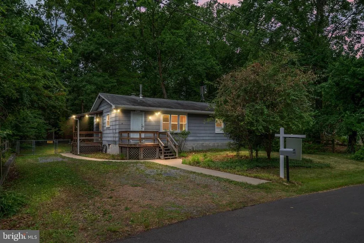

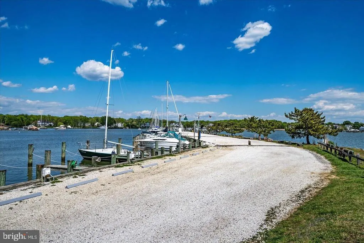
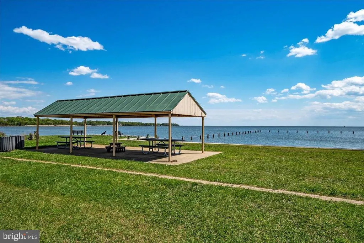
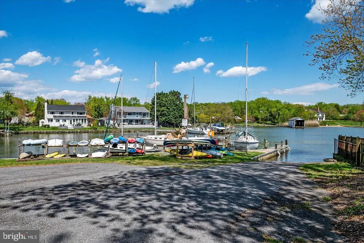
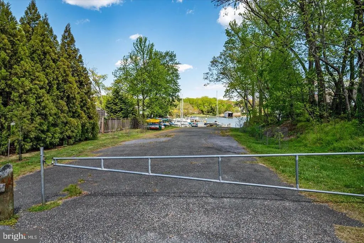
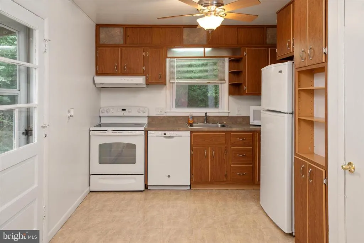
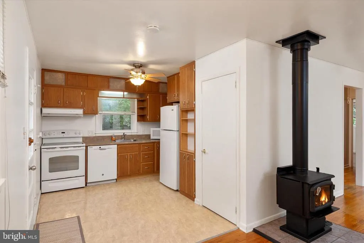
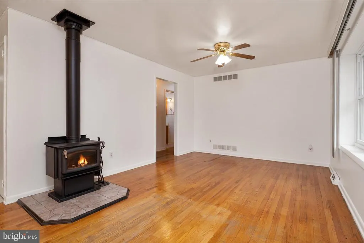
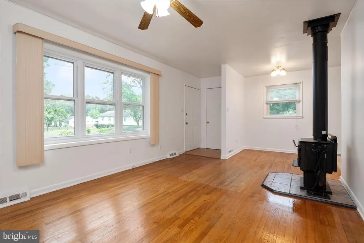
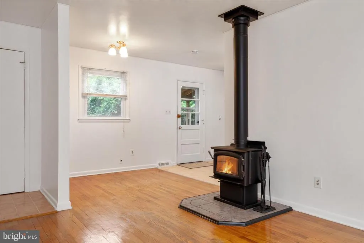
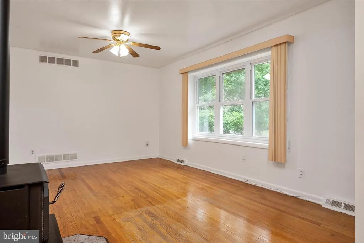
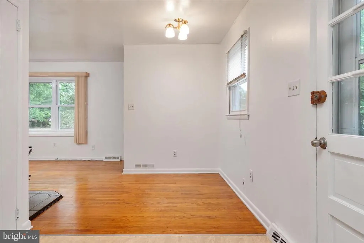
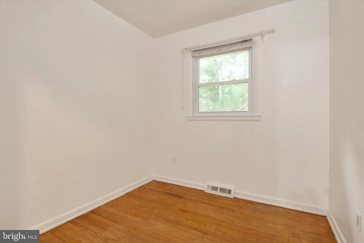
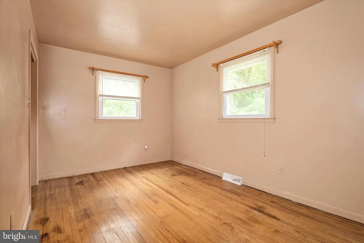
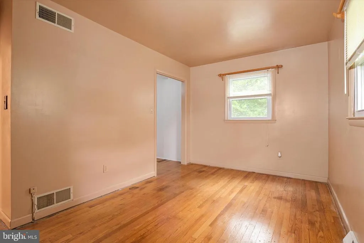
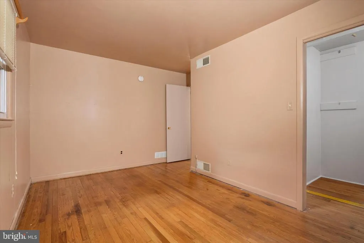
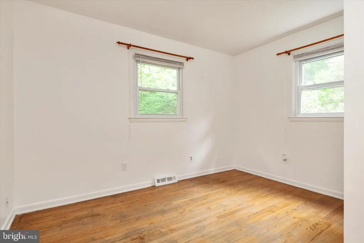
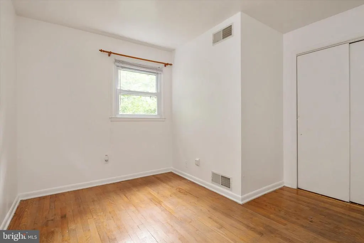
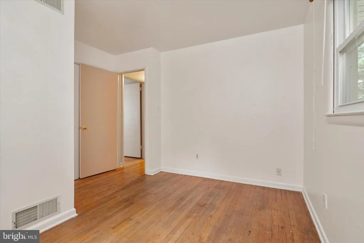
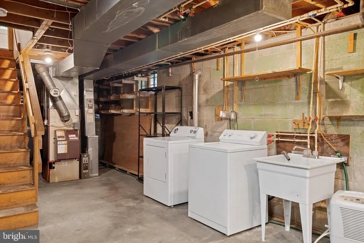
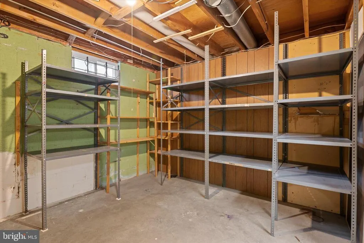
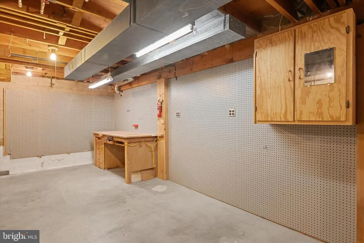
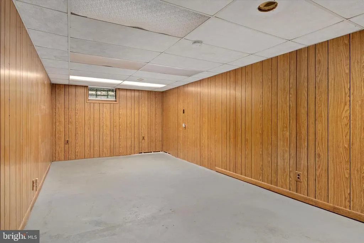
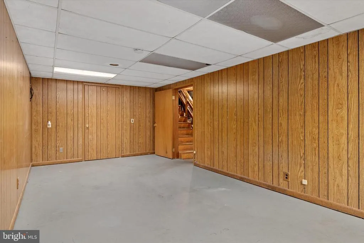
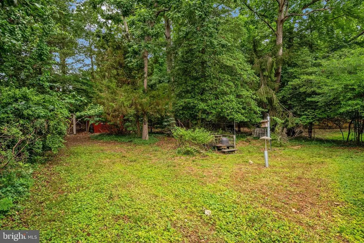
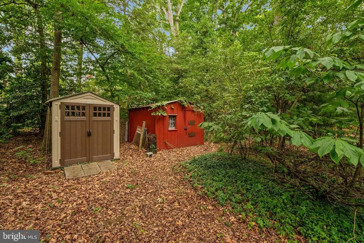
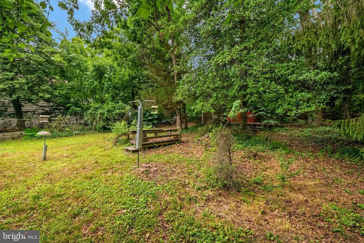
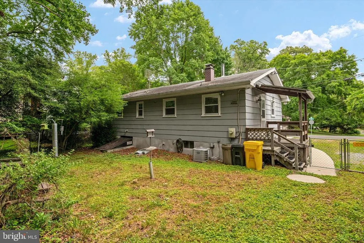
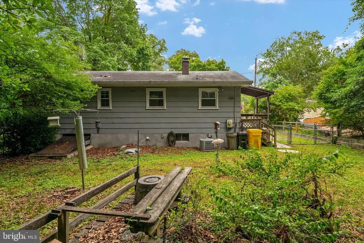
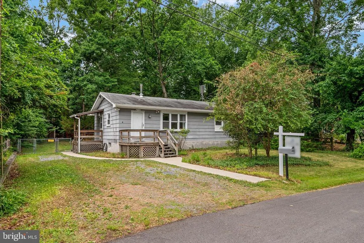
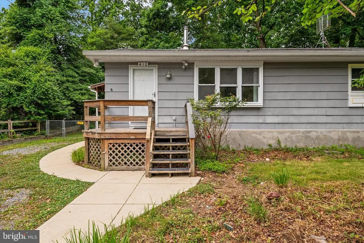
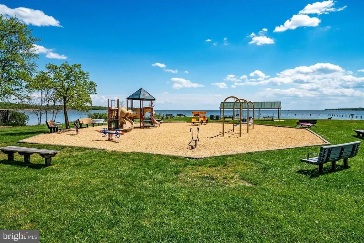
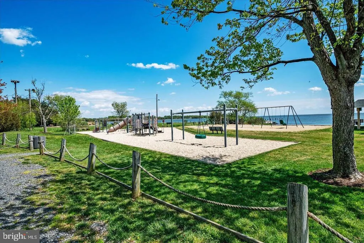
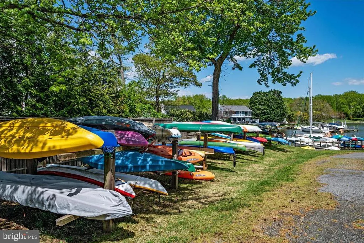
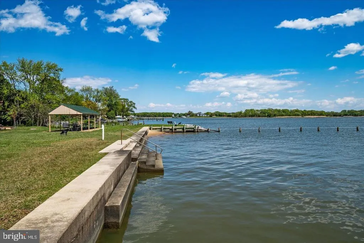
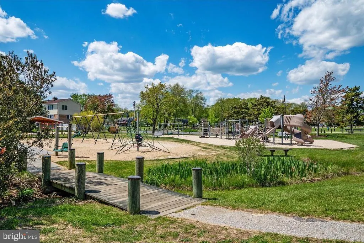
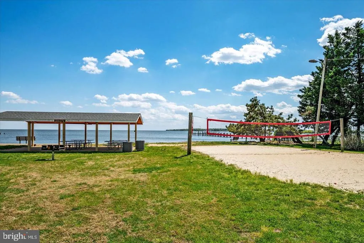
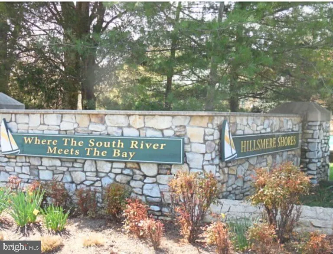
A CHERISHED FAMILY CLASSIC IN WATERFRONT HILLSMERE ESTATES! This home qualifies for zero downpayment financing through FHA Solar + Loan! 410 Walnut Road presents a rare opportunity in one of Annapoliss most coveted water-privileged communities. Lovingly maintained by the same family, this home serves as a beautiful foundation for your future memories and personal design touches. Three bedrooms with a traditional layout which include rich hardwood flooring, adding a layer of warmth and timeless style serviced by a central, streamlined full bath. Kitchen includes custom cabinets, inviting living room features large picture window & hardwood floors. Expansive unfinished basement ideal for a future recreation room, premium home gym, personal workshop, or private guest suite +potential is there for adding an additional full bath. HUGE Level, park-like fenced-in yard offering endless space for upscale outdoor living, mature gardens and entertaining. Enjoy unparalleled private neighborhood amenities just steps from your door along the South River and Duvall Creek. A private, sandy community beach with beautiful expansive water views. A crystal-clear community swimming pool. Multiple deep-water community piers and an extensive marina network. Dual neighborhood boat ramps and a dedicated low-profile launch for kayaks and paddleboards. Scenic waterfront picnic pavilions and community playground areas. Experience a serene coastal neighborhood, exceptional lot size, and close proximity to Quiet Waters Park and historic downtown Annapolis. Welcome home!
| Elementary School | Middle School | High School |
|---|---|---|
| Hillsmere Elementary School | Annapolis Middle School | Annapolis High School |
| Price History | |
|---|---|
| 6/20/2026 | Listed $464,000 |
| 8/8/2026 | 3$454,000 |
General Features
| Living Area | 1368 |
|---|---|
| Sewer | Public Sewer |
| Heating | Forced Air |
| Cooling | Central A/C |
| Possession | 0-30 Days CD |
| Zoning | R2 |
| Architectural Style | Ranch/Rambler |
| Construction Materials | Cement Siding |
| School District | ANNE ARUNDEL COUNTY PUBLIC SCHOOLS |
| Year Built | 1966 |
| Levels | 2 |
| Tax Year | 2025 |
| Ownership | Fee Simple |
| Cool Fuel | Electric |
| Section | 2 |
| Accessibility | Other |
| County | ANNE ARUNDEL |
| New Construction | No |
| Property Type | Residential |
| Association Amenities | Beach,Boat Dock/Slip,Picnic Area,Pier/Dock,Pool Mem Avail,Pool - Outdoor,Tot Lots/Playground,Security,Water/Lake Privileges,Baseball Field |
| HOA | No |
| Subdivision Name | HILLSMERE ESTATES |
| Garage Y/N | No |
| Water Access Y/N | Yes |
| Other Structures | Above Grade,Below Grade |
| Full Baths | 1 |
| Status | ACTIVE |
| Directions | Route 2 to 665 East,Right on Hillsmere Left on Spruce Right on Walnut |
| City | ANNAPOLIS |
| Body of Water | South River |
| Senior Community Y/N | No |
| Lot Size Units | Square Feet |
| Lot Size Square Feet | 11550.00 |
| Tax Assessed Value | 391900.0 |
| Tax Annual Amount | 4504.0 |
| Home Warranty Y/N | No |
| Structure Type | Detached |
| Condo/Coop Association fee Y/N | No |
| Number of Community Slips | 109 |
| Number of Community Docks | 3 |
| Bathrooms Full Main Level | 1 |
| Bathrooms Count Main Level | 1.00 |
| Price Per Sq Ft Total AG | 497.81 |
| Acceptable Financing | FHA,VA,Conventional,Cash |
| Vacation Rental Y/N | No |
| Virtual Tour | https://media.recreativevisual.com/410-Walnut-Dr/idx |
| Total SQFT | 1824 |
| Standard Status | Active |
| Year Built Source | Assessor |
| Legal Subdivision | HILLSMERE ESTATES |
| Tax Lot | 21 |
Interior Features
| Heating Fuel | Oil |
|---|---|
| Basement | Connecting Stairway |
| Total Fireplaces | 1 |
| Hot Water | Electric |
| Basement (Y/N) | Yes |
| Heating Y/N | Yes |
| Fireplace Y/N | Yes |
| Above Grade Finished Area | 912 |
| Central Air Y/N | Yes |
| Total Bedrooms | 3 |
| Below Grade Finished Area | 456 |
| Main Level Bedrooms | 3 |
| Below Grade Finished Area Unit Type | Square Feet |
| LivingAreaSource | Assessor |
| Below Grade Unfin Area Units | Square Feet |
| Below Grade Unfin SQFT | 456 |
| Below Grade Unfin SQFT Source | Assessor |
| Below Grade Finished Area Source | Assessor |
| Above Grade Finished Area Source | Assessor |
| Above Grade Finished Area Unit Type | Square Feet |
| Total Baths | 1 |
Exterior Features
| Pool | No Pool |
|---|---|
| Water Source | Well |
| Type of Parking | Driveway |
| Land Use Code | R |
| Foundation Details | Slab |
| Water View Y/N | No |
| Lot Size Acres | 0.27 |
| Water Body Type | River |
| Lot Size Source | Assessor |
| Waterfront Y/N | No |
| Number of Docks | 3 |
| Land Assessed Value | 242600.00 |
| Navigable Water Y/N | Yes |
| Number of Slips | 5+ |
| Water Oriented Y/N | Yes |
| Dock/Slip Conveys YN | Yes |
| Dock Type and Features | Hoist/Lift Electric,Multiple Slip,Ramp |
Amenities
- Foreclosure
- Views
- Short Sale
- New Construction
- Adult 55+
- Lease To Own
- No HOA Fees
- Furnished
- Primary On Main
- Air Conditioning
- Seller Finance
- Green
- Fixer Upper
- Horse
- Golf
- Fireplace
- Deck
- Garage
- Basement
- Pool
Property vs Single Family Average in 21403
Price
Taxes
Year Built
Visits
 © BRIGHT, All Rights Reserved
