

Views - Primary on Main
Address
1724 Robinhood Road, Annapolis, MD
Price
$ 959,000
Property Attributes
- MLS#MDAA2150174
- TypeSingle Family
- Listing Status ACTIVE
- CountyANNE ARUNDEL
- CityAnnapolis
- NeighborhoodEpping Forest
- Zip21401
- StyleColonial
- Year Built1949
- Taxes$ 8659
- Price$ 959,000
- Bedrooms4
- Full Bathrooms3
- Half Bathrooms0
- Sqr Footage3080
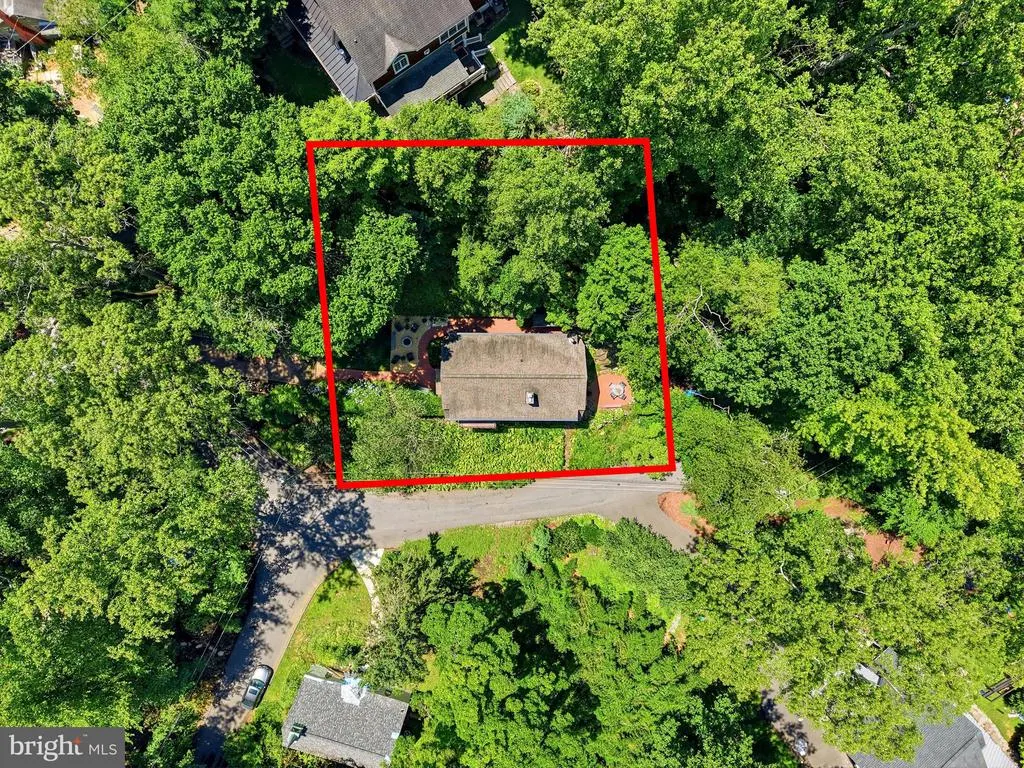
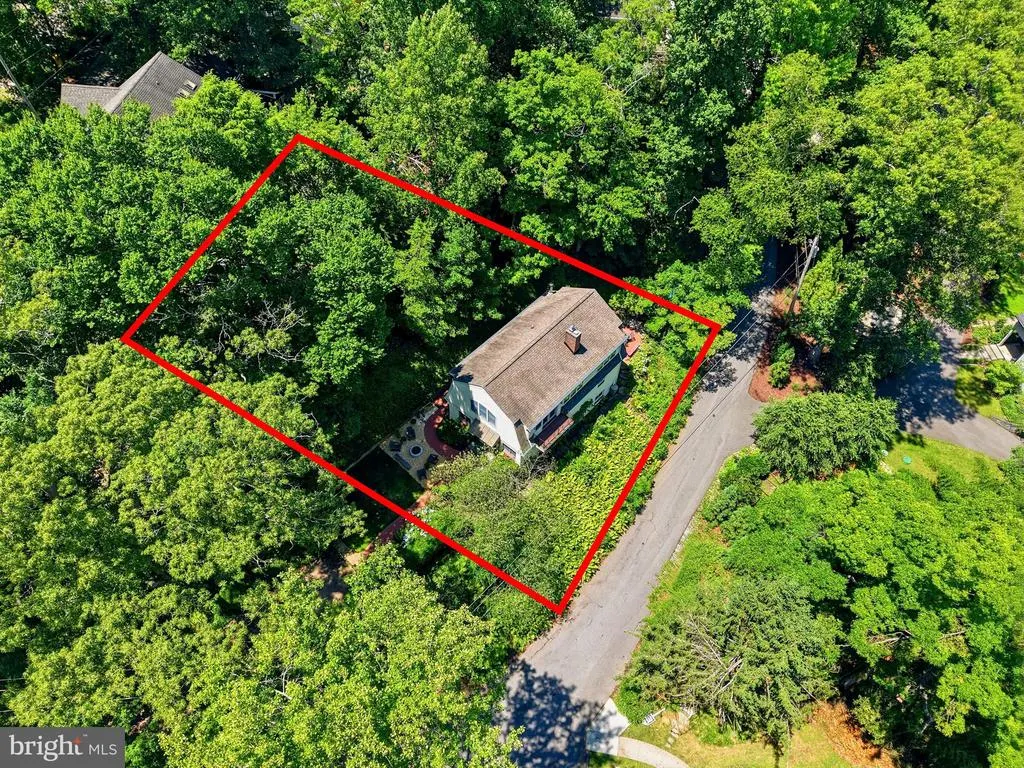
- Lot Size0.54 Acres
Data Source:
Bright MLS
Property Description
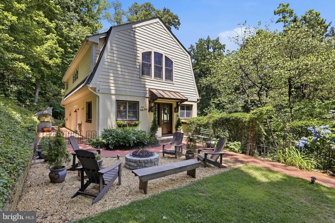
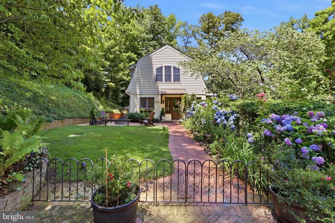
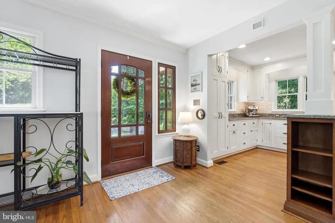
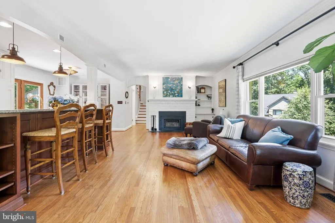
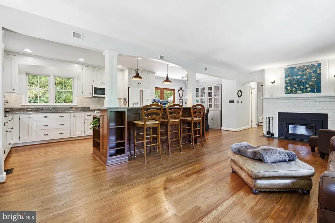
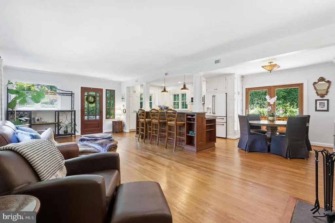
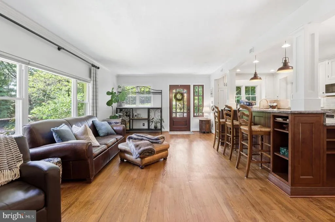
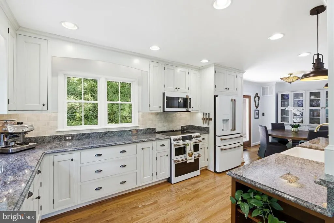
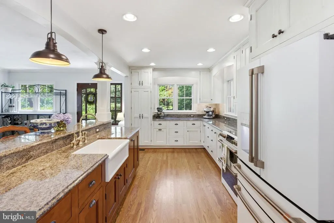
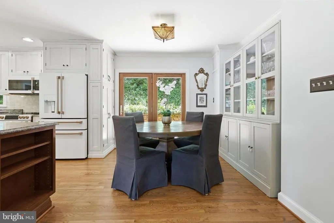
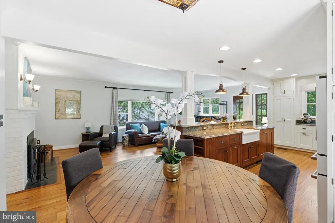
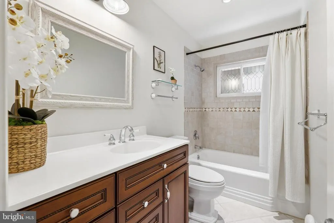
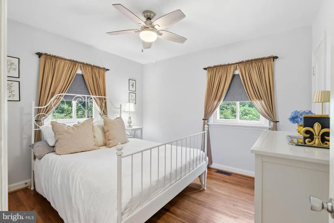
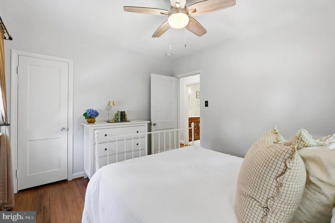
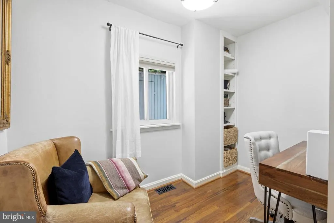
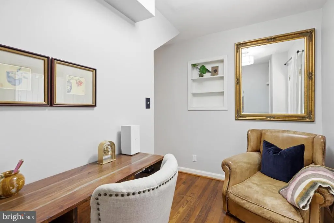
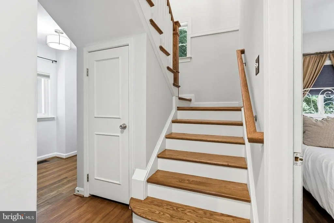
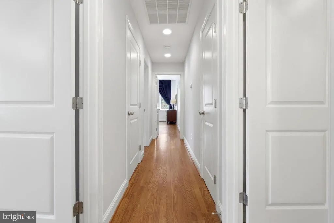
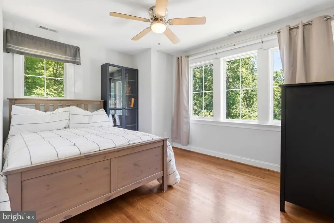
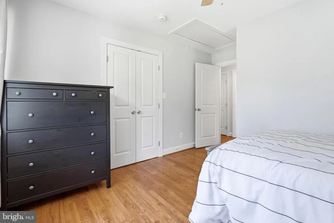
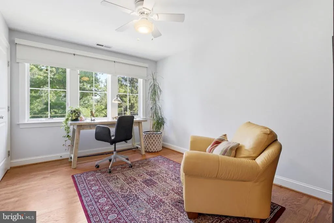
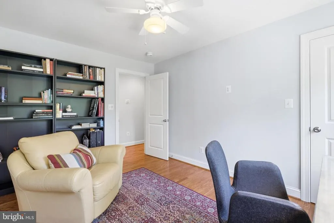
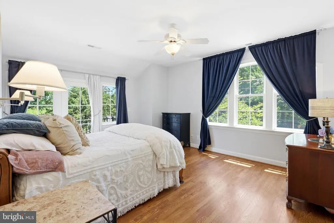
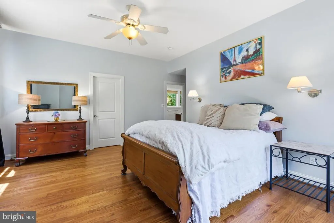
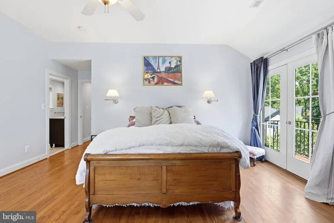
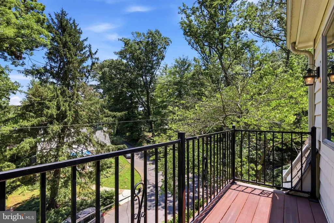
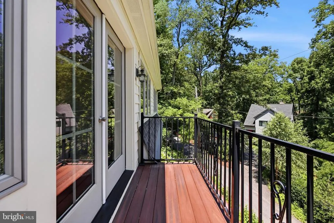
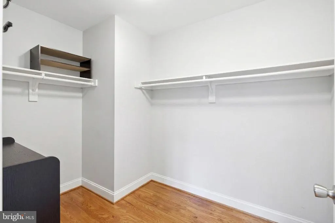
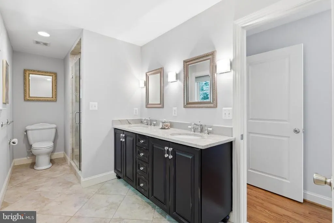
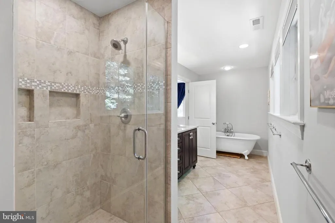
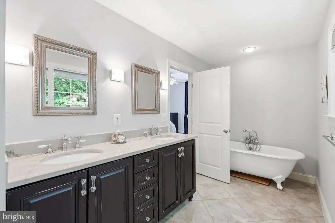
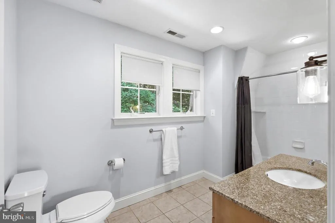
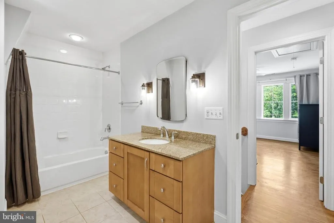
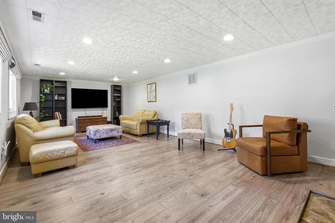
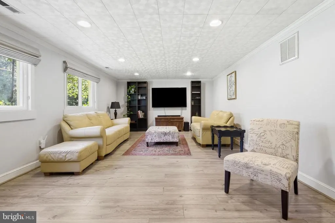
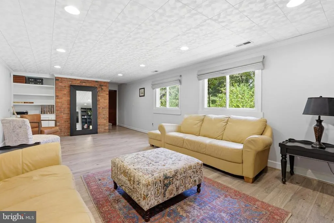
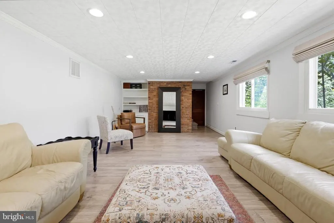
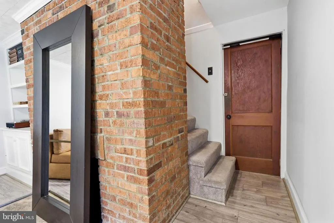
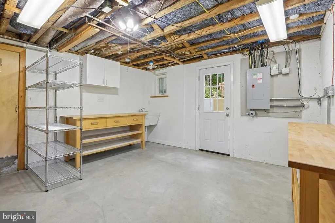
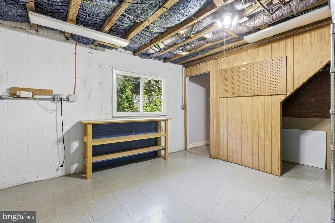
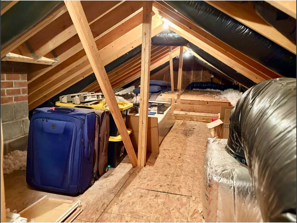
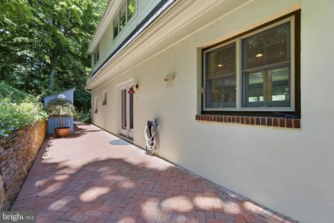
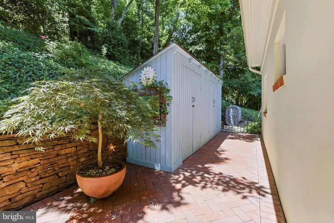
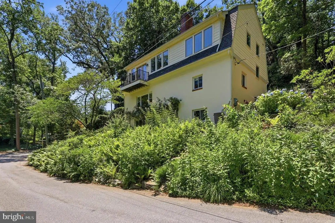
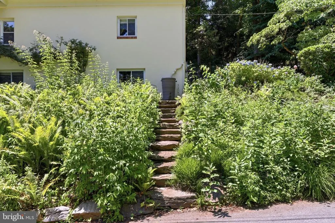
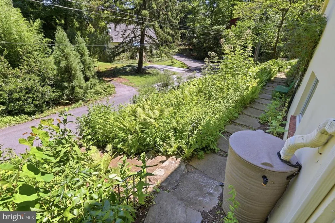
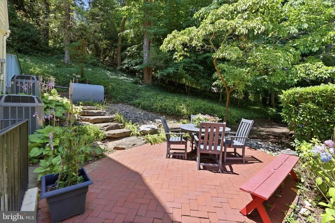
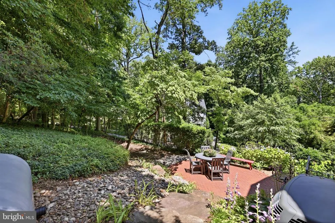
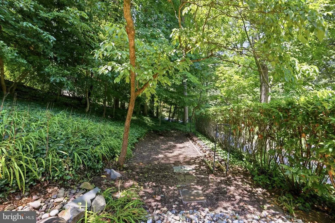
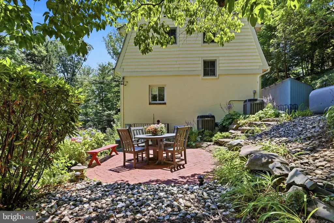
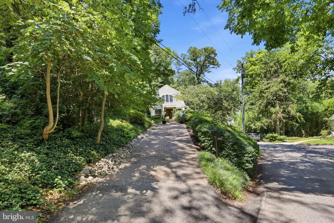
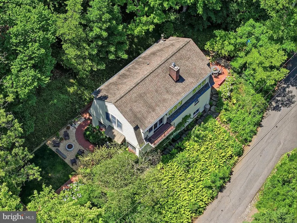
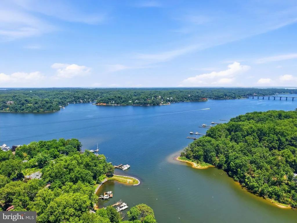
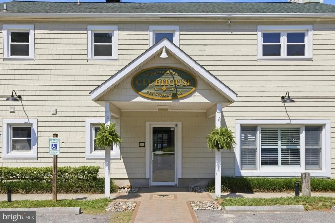
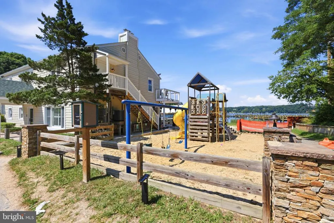
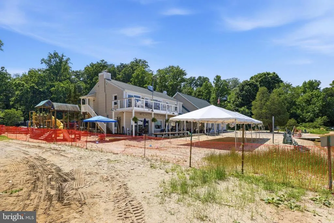
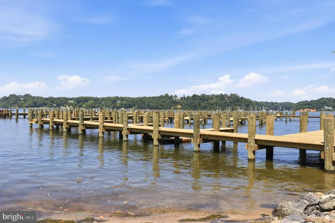
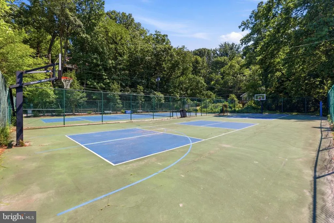
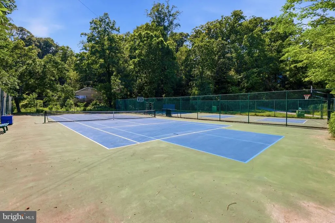
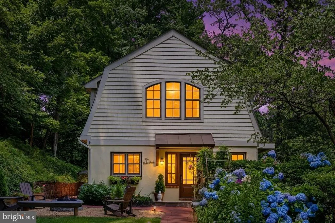
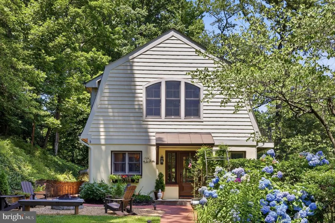
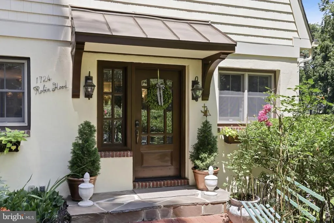
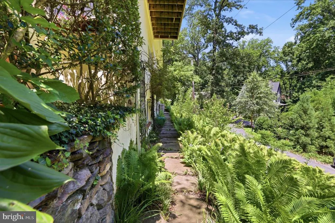
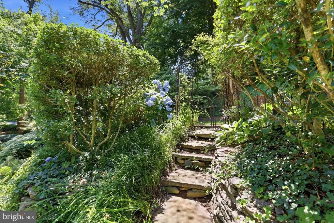
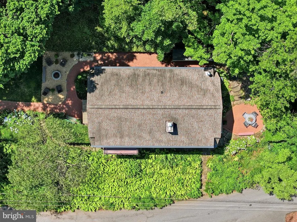
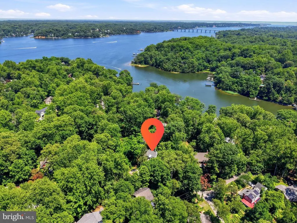
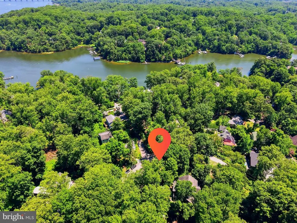
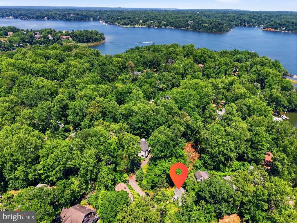
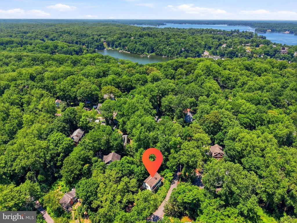
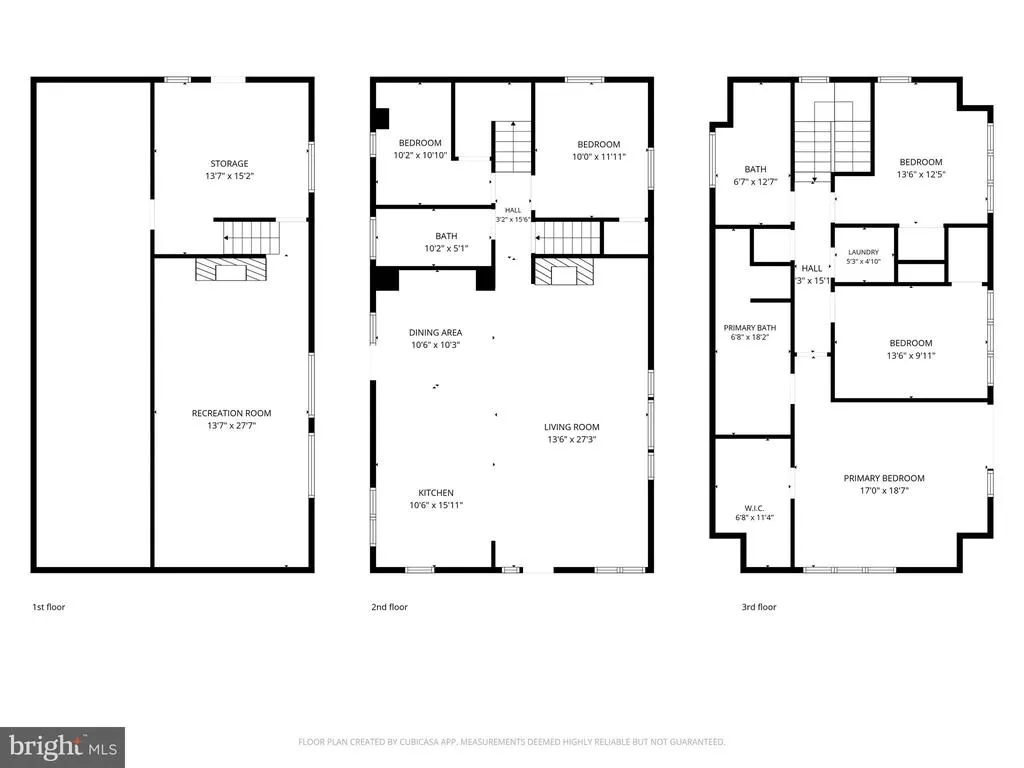
Beautifully updated and thoughtfully designed, this four-bedroom home offers exceptional indoor and outdoor living in the prestigious Annapolis waterfront community of Epping Forest. Where waterfront living and exceptional amenities combine to create an unparalleled lifestyle. This sought-after, water-privileged neighborhood features a new deep-water marina, wooded trails, a clubhouse overlooking the Severn River, tennis, pickleball and basketball courts, parks, and two sandy beaches perfect for swimming, relaxing, or launching your next adventure on the water. Inside, this beautifully designed home offers four spacious bedrooms, including a convenient main-level bedroom, ideal for guests, multigenerational living, or a private home office. The open, light-filled floor plan welcomes you with abundant natural light, effortless flow, and oak hardwood floors throughout, creating inviting spaces for both everyday living and entertaining. The chefs kitchen is thoughtfully appointed with premium GE Caf appliances, striking Blue-Eyed granite countertops, and abundant cabinetry, making meal preparation both functional and enjoyable. Just beyond, the inviting living room is anchored by a charming enclosed wood-burning fireplace, creating a warm and welcoming atmosphere throughout the seasons. The spacious dining area opens directly to the side patio, seamlessly extending indoor living and entertaining outdoors. Upstairs, the luxurious primary suite serves as a private retreat, featuring an expansive walk-in closet and a spa-inspired ensuite bath designed for relaxation. A charming Juliet balcony offers the perfect spot to enjoy a cool evening breeze or a quiet morning coffee. Two additional bedrooms and a well-appointed full bathroom provide comfortable accommodations for family and guests. The bright, finished lower level offers exceptional flexibility, with generous space for a recreation room, fitness area, media room, or home office. A large utility room with walk-out access to the rear patio adds both convenience and functionality. Outdoor living is equally impressive. The private patio provides an ideal setting for al fresco dining, morning coffee, or relaxing at the end of the day. Gather around the inviting fire pit on cool evenings, while the charming garden shed keeps outdoor essentials neatly organized. Beyond, a second secluded garden creates a peaceful retreat with plenty of room for family, friends, and pets to enjoy. The professionally landscaped and hardscaped grounds provide season-long color, beauty, and privacy, creating a tranquil outdoor oasis. Combining timeless style, thoughtful design, and the unmatched lifestyle of Epping Forest, this exceptional home offers a rare opportunity to experience the very best of Annapolis waterfront living. Epping Forest is a Special Tax District with an annual assessment of $2,003 and is governed by community Rules and Regulations.
| Price History | |
|---|---|
| 7/2/2026 | Listed $959,000 |
General Features
| Living Area | 3080 |
|---|---|
| Sewer | Septic Exists |
| Heating | Heat Pump - Electric BackUp,Zoned,Forced Air,Heat Pump - Oil BackUp |
| Cooling | Central A/C |
| Possession | Settlement |
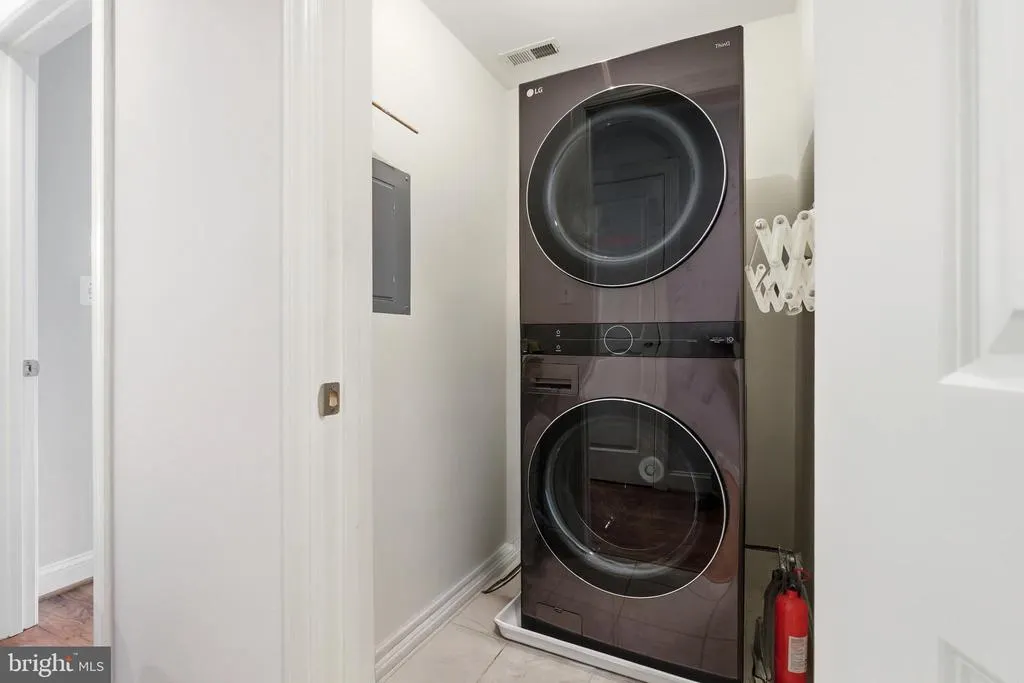
| Appliances | Built-In Microwave,Built-In Range,Dishwasher,Dryer - Front Loading,Energy Efficient Appliances,Exhaust Fan,Oven - Double,Oven/Range - Electric,Refrigerator,Washer - Front Loading,Washer/Dryer Stacked |
| Zoning | R1 |
| Patio/Porch Features | Balcony,Patio(s) |
| Architectural Style | Colonial |
| Construction Materials | Stucco |
| School District | ANNE ARUNDEL COUNTY PUBLIC SCHOOLS |
| Exclusions | TV in lower level,Cabinet in Dining room |
| Year Built | 1949 |
| View | Panoramic,Trees/Woods |
| Levels | 3 |
| Tax Year | 2025 |
| Ownership | Fee Simple |
| Cool Fuel | Electric |
| Section | A |
| Accessibility | None |
| County | ANNE ARUNDEL |
| New Construction | No |
| Property Type | Residential |
| HOA | No |
| Subdivision Name | EPPING FOREST |
| Garage Y/N | No |
| Water Access Y/N | Yes |
| Other Structures | Above Grade,Below Grade |
| Full Baths | 3 |
| Status | ACTIVE |
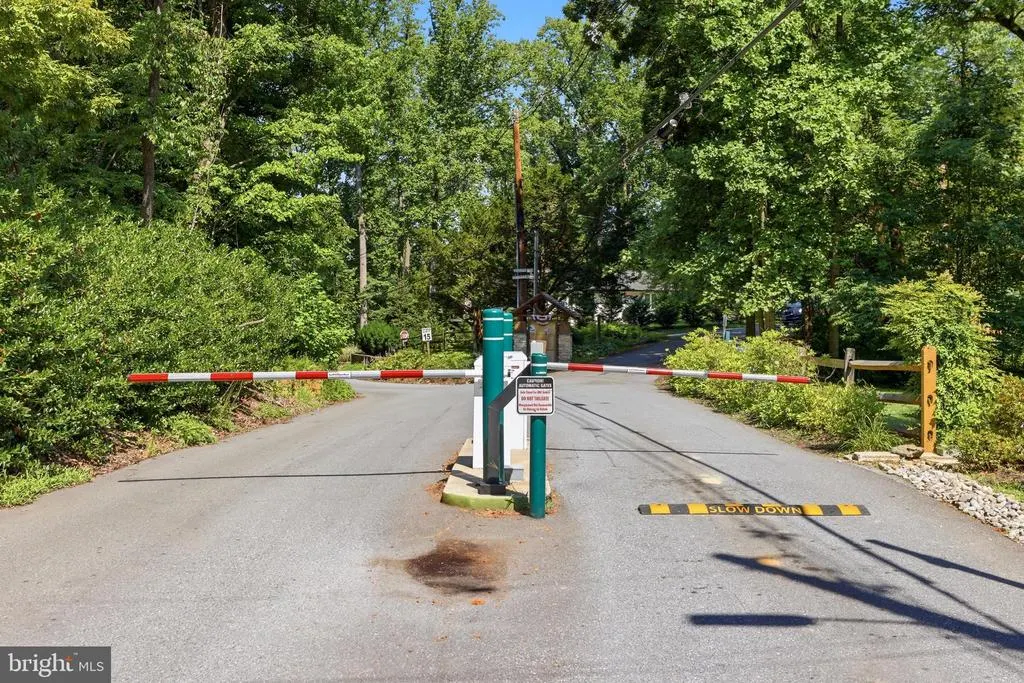
| Directions | From Annapolis mall take MD 178N,turn right onto Epping Forest Rd. Gate at Epping Forest,continue on Epping Way to right onto Robinhood Rd. Home is on the left accross from the Chapel. |
| City | ANNAPOLIS |
| Body of Water | Severn/Salt Works |
| Disclosures | Lead Based Paint - Federal,Lead Based Paint - State,Prop Disclosure |
| Senior Community Y/N | No |
| Lot Size Units | Square Feet |
| Lot Size Square Feet | 23414.00 |
| Tax Assessed Value | 804300.0 |
| Tax Annual Amount | 8659.0 |
| Home Warranty Y/N | No |
| Property Condition | Excellent |
| Structure Type | Detached |
| Condo/Coop Association fee Y/N | No |
| Bathrooms Full Main Level | 1 |
| Bathrooms Count Main Level | 1.00 |
| Price Per Sq Ft Total AG | 435.91 |
| Additional Parcels Y/N | No |
| Historic Y/N | No |
| Lease Considered Y/N | No |
| Vacation Rental Y/N | No |
| Virtual Tour | https://property.lucentrealestatemedia.com/1724_robinhood_rd-7300?branding=false |
| Total SQFT | 3300 |
| Standard Status | Active |
| Year Built Source | Assessor |
| Legal Subdivision | EPPING FOREST |
| Tax Lot | 26 |
| Association Recreation Fee | No |
Interior Features
| Interior Amenities | Bathroom - Soaking Tub,Bathroom - Walk-In Shower,Ceiling Fan(s),Combination Kitchen/Dining,Combination Kitchen/Living,Dining Area,Entry Level Bedroom,Floor Plan - Open,Kitchen - Gourmet,Kitchen - Isl |
|---|---|
| Heating Fuel | Electric,Oil |
| Basement | Other |
| Flooring | Hardwood,Laminate Plank,Other |
| Total Fireplaces | 1 |
| Fireplace Features | Wood,Heatilator |
| Hot Water | Electric |
| Basement (Y/N) | Yes |
| Heating Y/N | Yes |
| Fireplace Y/N | Yes |
| Above Grade Finished Area | 2200 |
| Central Air Y/N | Yes |
| Total Bedrooms | 4 |
| Below Grade Finished Area | 880 |
| Main Level Bedrooms | 1 |
| Below Grade Finished Area Unit Type | Square Feet |
| LivingAreaSource | Assessor |
| Laundry Type | Upper Floor,Has Laundry |
| Below Grade Unfin Area Units | Square Feet |
| Below Grade Unfin SQFT | 220 |
| Below Grade Unfin SQFT Source | Assessor |
| Below Grade Finished Area Source | Assessor |
| Bedrooms Count All Upper Levels | 3 |
| Bedrooms Count Upper Level 1 | 3 |
| Bathrooms Full Upper Level 1 | 2 |
| Bathrooms Full All Upper Levels | 2 |
| Bathrooms Count Upper Level 1 | 2.00 |
| Bathrooms Count All Upper Levels | 2 |
| Above Grade Finished Area Source | Assessor |
| Above Grade Finished Area Unit Type | Square Feet |
| Total Baths | 3 |
Exterior Features
| Exterior Amenities | Extensive Hardscape,Gutter System,Stone Retaining Walls,Exterior Lighting,Secure Storage,Private Beach |
|---|---|
| Pool | No Pool |
| Fencing | Decorative |
| Parking Features | Paved Driveway |
| Lot Features | Backs to Trees,Trees/Wooded |
| Water Source | Private/Community Water |
| Inclusions | 3 custom bar stools,Outside firepit,Rain Barrel,R.O. water system |
| Total Parking Spaces | 4 |
| Type of Parking | Driveway |
| Land Use Code | E |
| Foundation Details | Block,Other |
| Spa | No |
| Water View Y/N | No |
| Lot Size Acres | 0.54 |
| Water Body Type | River |
| Lot Size Source | Assessor |
| Waterfront Y/N | No |
| Water Access Features | Boat - Powered,Canoe/Kayak,Private Access,Private Beach,Swimming Allowed |
| Horse Y/N | No |
| Land Assessed Value | 523800.00 |
| Navigable Water Y/N | Yes |
| Water Oriented Y/N | Yes |
Amenities
- Foreclosure
- Views
- Short Sale
- New Construction
- Adult 55+
- Lease To Own
- No HOA Fees
- Furnished
- Primary On Main
- Air Conditioning
- Seller Finance
- Green
- Fixer Upper
- Horse
- Golf
- Fireplace
- Deck
- Garage
- Basement
- Pool
Property vs Single Family Average in 21401
Price
Taxes
Year Built
Visits
 © BRIGHT, All Rights Reserved
