

Price Reduction - Waterfront
Address
349 Sherwood Trail, Annapolis, MD
Price
$ 2,395,000
Property Attributes
- MLS#MDAA2137986
- TypeSingle Family
- Listing Status ACTIVE
- CountyANNE ARUNDEL
- CityAnnapolis
- NeighborhoodEpping Forest
- Zip21401
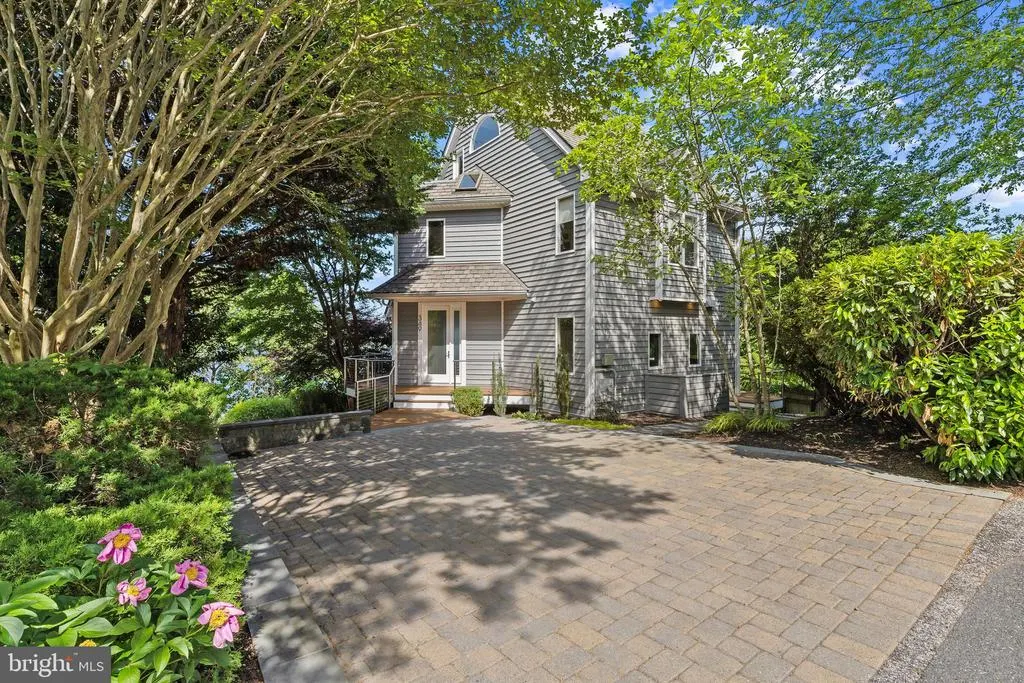
- StyleContemporary,Coastal
- Year Built1992
- Taxes$ 13597
- Price$ 2,395,000
- Bedrooms3
- Full Bathrooms3
- Half Bathrooms2
- Sqr Footage3185
- Lot Size0.16 Acres
Data Source:
Bright MLS
Property Description
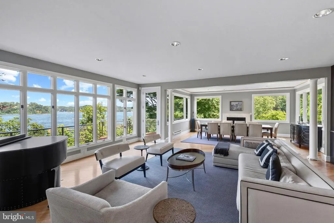
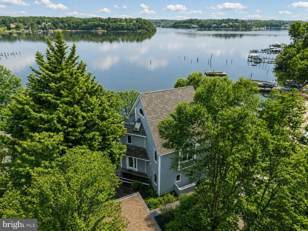
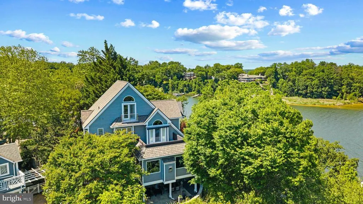
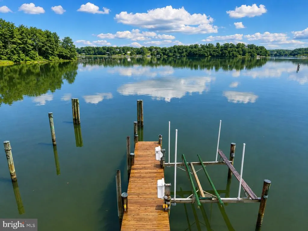
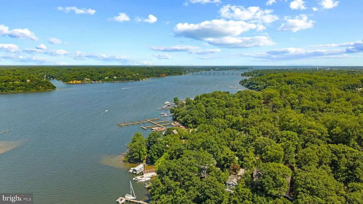
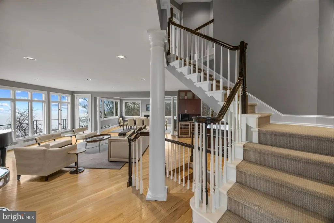
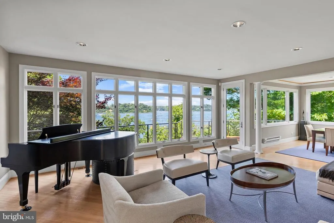
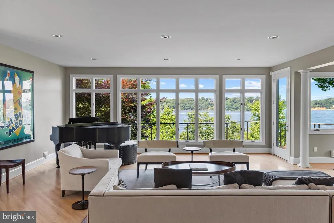
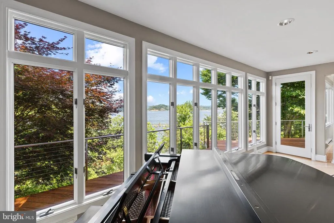
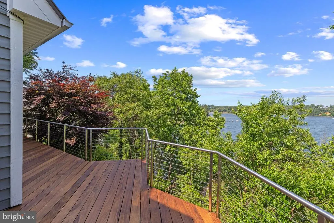
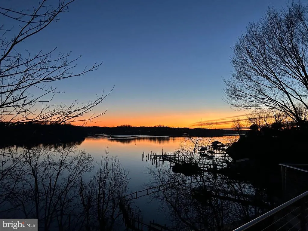
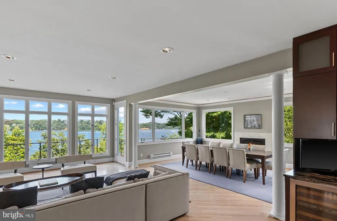
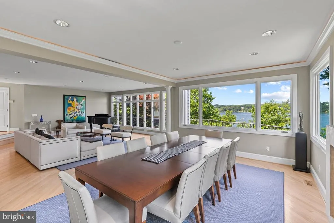
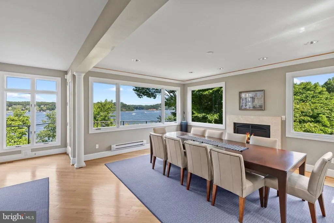
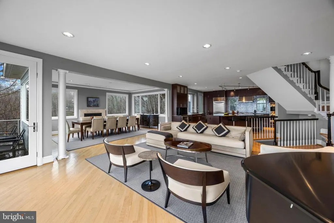
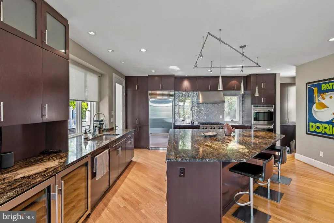
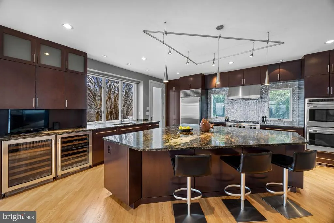
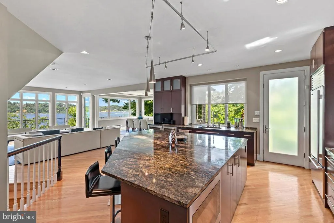
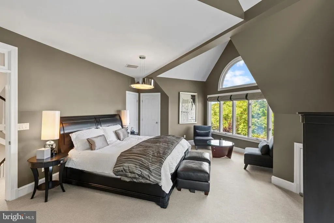
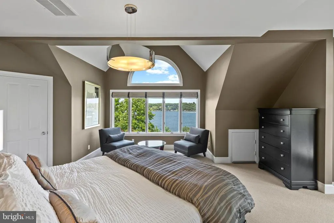
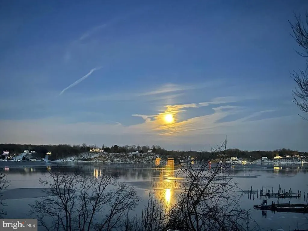
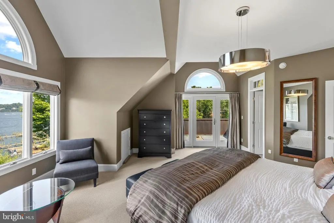
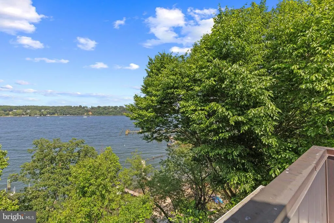
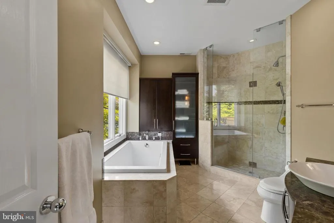
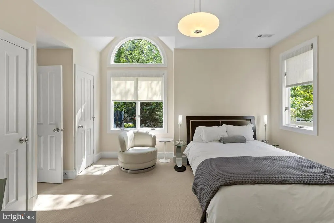
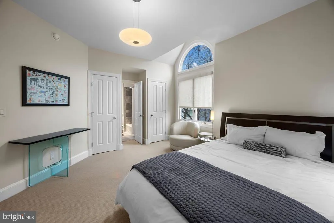
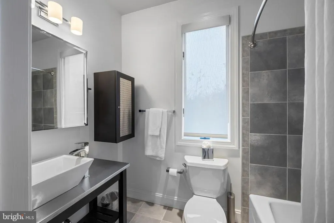
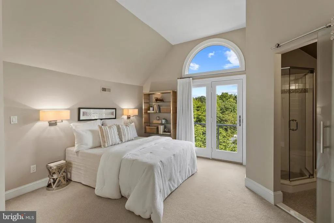
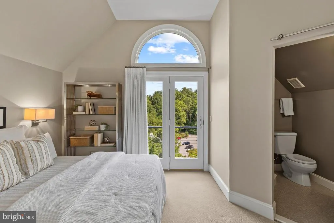
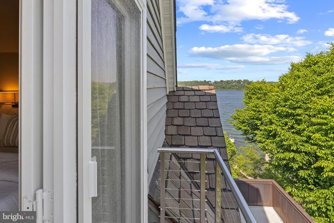
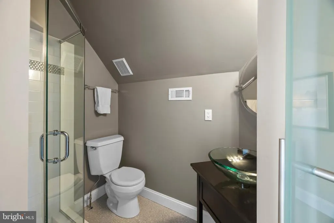
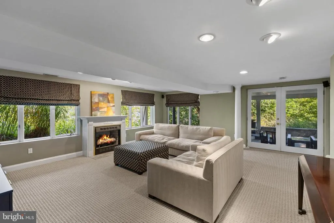
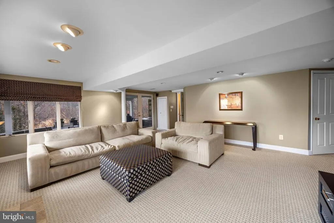
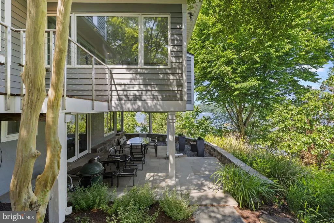
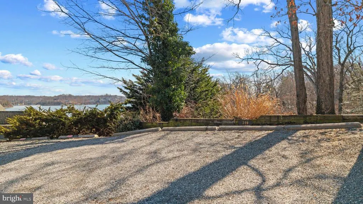
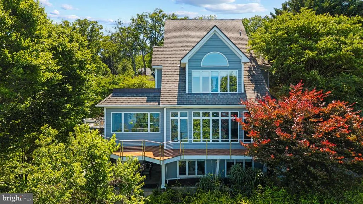
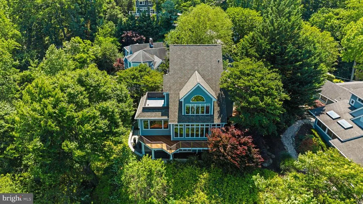
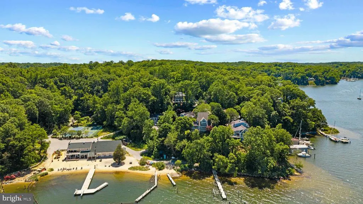
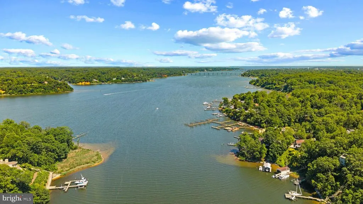
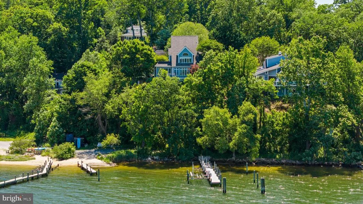
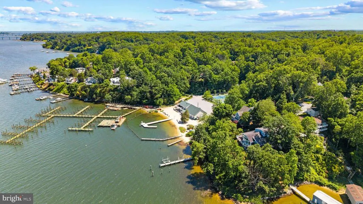
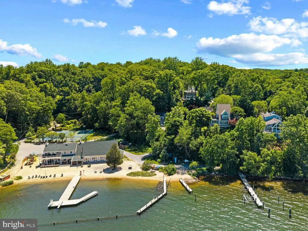
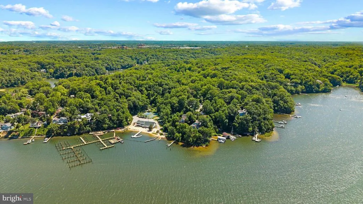
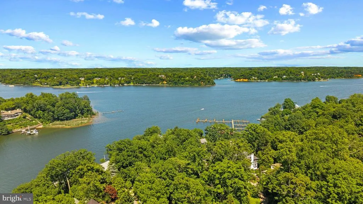
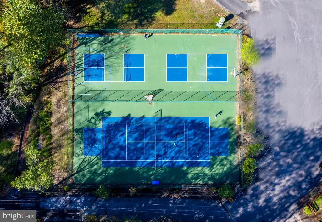
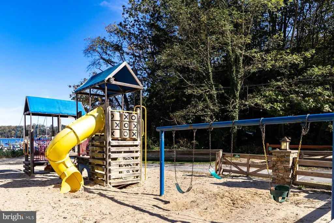
Perched above the Severn River in the gated waterfront community of Epping Forest, this exceptional property captures sweeping water views and effortless indoor/outdoor living just minutes from downtown Annapolis. Thoughtfully designed with an open floor plan and walls of windows, the home is filled with natural light, high ceilings, custom millwork and seamless sightlines to the Severn river from nearly every vantage point. Expansive ipe decks with sleek cable railing extend the living space outdoors, creating the perfect setting for sunset entertaining or quiet mornings overlooking the water. The primary suite is a true retreat, complete with a private balcony overlooking the Severn; an idyllic perch for enjoying elevated river views and summer breezes. On the lower level, a covered flagstone patio offers an additional outdoor haven, ideal for relaxed evenings, gathering with friends or stepping directly out toward the waterfront. Inside, beautifully appointed gathering spaces flow easily from the gourmet kitchen to the dining and living areas, offering both comfortable everyday living and gracious entertaining. Three spacious bedrooms, three full baths and two half baths are thoughtfully distributed across four finished levels, providing flexibility for guests, work from home needs or additional recreation space. The private pier with deep water and two lifts, including a dedicated jet ski lift, invites endless days on the Severn, with quick access to Annapolis waterways and beyond. Ideally positioned close to Epping Forests renowned amenities, residents enjoy a clubhouse with waterside dining, marina, sandy beach, boat ramp, tennis courts, walking trails and a vibrant calendar of social events. An additional 0.115-acre parcel on Sherwood Trail (Tax ID: 224010114205) conveys with the sale and offers convenient supplemental parking, providing easy access for the many guests who will be sure to come visit. A rare opportunity to embrace panoramic river views, exceptional community amenities and the quintessential Annapolitan waterfront lifestyle. Epping Forest is a Special Tax District ($3,059.47 annually) with binding Rules and Regulations. Welcome Home!
| Price History | |
|---|---|
| 3/7/2026 | Listed $2,550,000 |
| 7/21/2026 | 7$2,395,000 |
General Features
| Living Area | 3185 |
|---|---|
| Sewer | On Site Septic,Private Septic Tank |
| Heating | Forced Air,Programmable Thermostat,Zoned |
| Cooling | Ceiling Fan(s),Central A/C,Programmable Thermostat,Zoned |
| Possession | Settlement |
| Appliances | Built-In Microwave,Dishwasher,Dryer,Exhaust Fan,Extra Refrigerator/Freezer,Microwave,Oven - Double,Oven - Wall,Oven/Range - Gas,Range Hood,Refrigerator,Six Burner Stove,Stainless Steel Appliances,Was |
| Zoning | R1 |
| Patio/Porch Features | Deck(s),Patio(s) |
| Architectural Style | Contemporary,Coastal |
| Construction Materials | Combination |
| School District | ANNE ARUNDEL COUNTY PUBLIC SCHOOLS |
| Year Built | 1992 |
| View | Panoramic,River,Scenic Vista,Water |
| Levels | 4 |
| Tax Year | 2025 |
| Ownership | Fee Simple |
| Cool Fuel | Electric |
| Section | A |
| Waterfront Features | Private Dock Site |
| Accessibility | None |
| Additional Parcels Description | The addt'l. 0.115 acre parcel on Sherwood Trail (TAX ID: 224010114205) used for additional parking,shall convey with the sale. |
| County | ANNE ARUNDEL |
| New Construction | No |
| Property Type | Residential |
| Association Amenities | Bar/Lounge,Basketball Courts,Beach,Billiard Room,Boat Ramp,Club House,Common Grounds,Fitness Center,Gated Community,Marina/Marina Club,Party Room,Picnic Area,Pier/Dock,Tennis Courts,Pickleball Courts |
| HOA | No |
| Subdivision Name | EPPING FOREST |
| Garage Y/N | No |
| Water Access Y/N | Yes |
| Other Structures | Above Grade,Below Grade |
| Full Baths | 3 |
| Status | ACTIVE |
| Directions | Take General's Hwy to Epping Forest Road into the Epping Forest gated community. Take Epping Way to the circle. Exit the circle onto Friar Trail. Continue until the road bends slightly to the right |
| City | ANNAPOLIS |
| Body of Water | SEVERN RIVER |
| Senior Community Y/N | No |
| Lot Size Units | Square Feet |
| Lot Size Square Feet | 7015.00 |
| Tax Assessed Value | 1443367.0 |
| Tax Annual Amount | 13597.0 |
| Structure Type | Detached |
| Condo/Coop Association fee Y/N | No |
| Bathrooms Count Main Level | 1.00 |
| Price Per Sq Ft Total AG | 751.96 |
| Acceptable Financing | Cash,Conventional,VA |
| Additional Parcels Y/N | Yes |
| Vacation Rental Y/N | No |
| Virtual Tour | https://youtu.be/A-9GStAEHFA |
| Total SQFT | 3185 |
| Standard Status | Active |
| Year Built Source | Assessor |
| Legal Subdivision | EPPING FOREST |
| Tax Lot | 1 |
Interior Features
| Interior Amenities | Bathroom - Walk-In Shower,Carpet,Ceiling Fan(s),Combination Dining/Living,Combination Kitchen/Dining,Combination Kitchen/Living,Dining Area,Family Room Off Kitchen,Floor Plan - Open,Formal/Separate D |
|---|---|
| Heating Fuel | Electric |
| Basement | Connecting Stairway,Fully Finished,Heated,Improved,Interior Access,Outside Entrance,Walkout Level,Windows |
| Flooring | Hardwood,Ceramic Tile,Carpet |
| Total Fireplaces | 2 |
| Fireplace Features | Fireplace - Glass Doors |
| Hot Water | Electric |
| Basement (Y/N) | Yes |
| Heating Y/N | Yes |
| Fireplace Y/N | Yes |
| Above Grade Finished Area | 3185 |
| Half Baths | 2 |
| Central Air Y/N | Yes |
| Total Bedrooms | 3 |
| Below Grade Finished Area Unit Type | Square Feet |
| LivingAreaSource | Estimated |
| Laundry Type | Upper Floor |
| Below Grade Unfin Area Units | Square Feet |
| Below Grade Unfin SQFT Source | Estimated |
| Below Grade Finished Area Source | Assessor |
| Bedrooms Count All Upper Levels | 3 |
| Bedrooms Count Upper Level 1 | 2 |
| Bedrooms Count Upper Level 2 | 1 |
| Bathrooms Half Main Level | 1 |
| Bathrooms Half Lower Level 1 | 1 |
| Bathrooms Half All Lower Levels | 1 |
| Bathrooms Full Upper Level 2 | 1 |
| Bathrooms Full Upper Level 1 | 2 |
| Bathrooms Full All Upper Levels | 3 |
| Bathrooms Count Upper Level 2 | 1.00 |
| Bathrooms Count Upper Level 1 | 2.00 |
| Bathrooms Count Lower Level 1 | 1.00 |
| Bathrooms Count All Upper Levels | 3 |
| Bathrooms Count All Lower Levels | 1 |
| Above Grade Unfin Area Units | Square Feet |
| Above Grade Unfin SQFT Source | Estimated |
| Above Grade Finished Area Source | Estimated |
| Above Grade Finished Area Unit Type | Square Feet |
| Total Baths | 5 |
Exterior Features
| Exterior Amenities | Extensive Hardscape,Exterior Lighting,Stone Retaining Walls |
|---|---|
| Pool | No Pool |
| Lot Features | Cul-de-sac,Backs - Open Common Area,Landscaping,Premium |
| Water Source | Well |
| Inclusions | see documents for inclusions/exclusions |
| Total Parking Spaces | 2 |
| Type of Parking | Driveway,Off Street,Off Site |
| Land Use Code | R |
| Foundation Details | Other |
| Water View Y/N | Yes |
| Lot Size Acres | 0.16 |
| Water Body Type | River |
| Lot Size Source | Assessor |
| Waterfront Y/N | Yes |
| Builder Model | Epping Forest Waterfront |
| Water Access Features | Boat - Powered,Canoe/Kayak,Fishing Allowed,Personal Watercraft (PWC),Private Access,Sail,Waterski/Wakeboard,Swimming Allowed |
| Land Assessed Value | 1543700.00 |
| Navigable Water Y/N | Yes |
| Water Oriented Y/N | Yes |
Amenities
- Foreclosure
- Views
- Short Sale
- New Construction
- Adult 55+
- Lease To Own
- No HOA Fees
- Furnished
- Primary On Main
- Air Conditioning
- Seller Finance
- Green
- Fixer Upper
- Horse
- Golf
- Fireplace
- Deck
- Garage
- Basement
- Pool
Property vs Single Family Average in 21401
Price
Taxes
Year Built
Visits
 © BRIGHT, All Rights Reserved
