

Open House Sat, Aug 22nd 10:00 AM - 12:00 PM - Price Reduction
Address
820 Grimsby Garth, Arnold, MD
Price
$ 399,999
Property Attributes
- MLS#MDAA2150040
- TypeSingle Family
- Listing Status ACTIVE
- CountyANNE ARUNDEL
- CityArnold
- NeighborhoodWexford
- Zip21012
- StyleSplit Level
- Year Built1973
- Taxes$ 4490
- Price$ 399,999
- Bedrooms3
- Full Bathrooms1
- Half Bathrooms1
- Sqr Footage1512
- Lot Size0.19 Acres
Data Source:
Bright MLS
Property Description
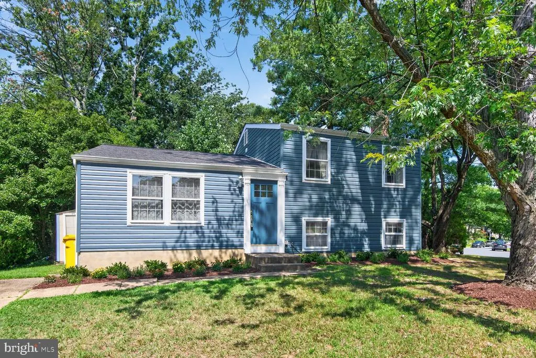
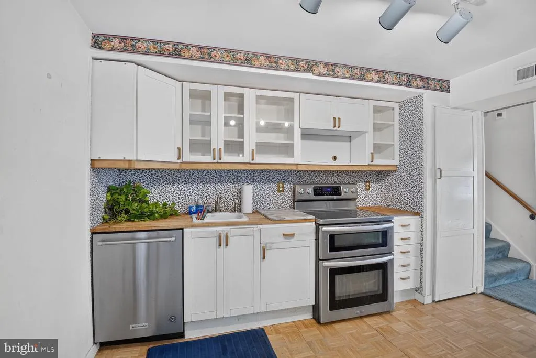
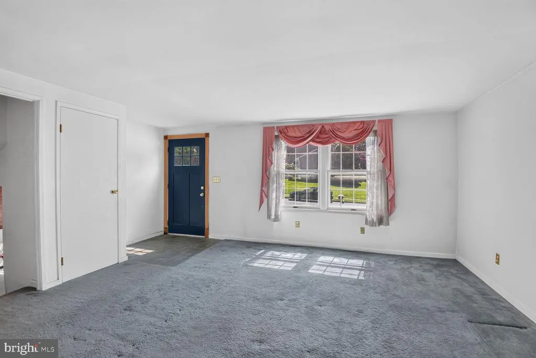
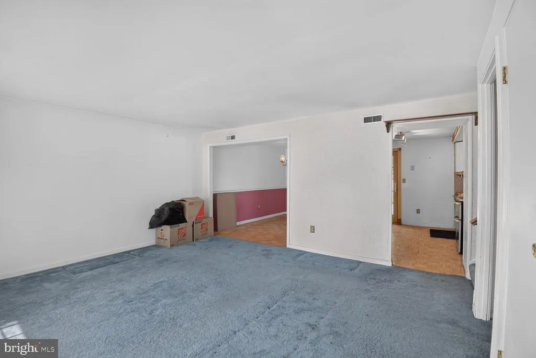
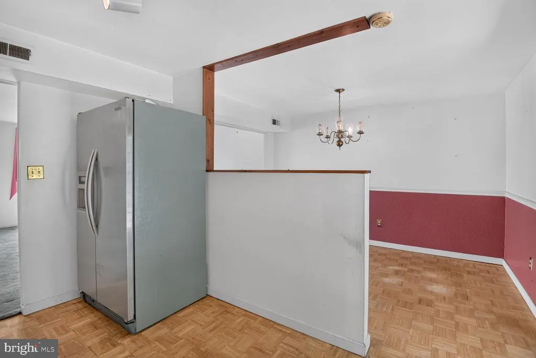
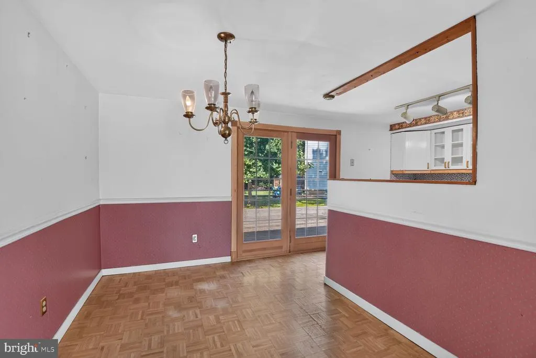
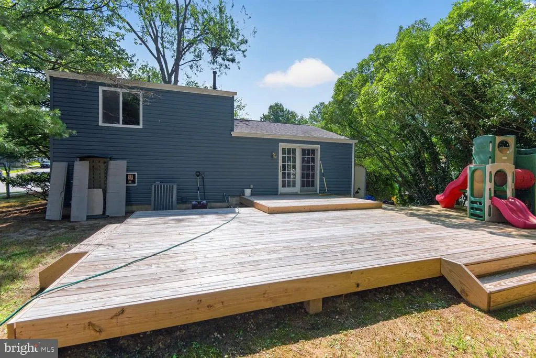
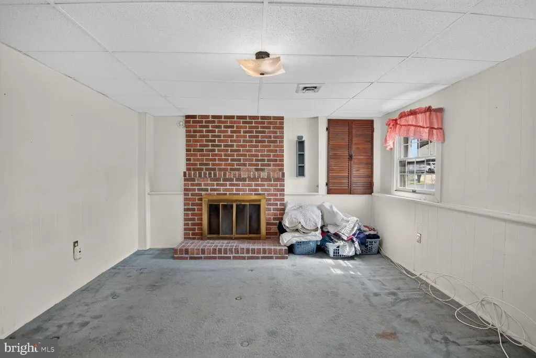
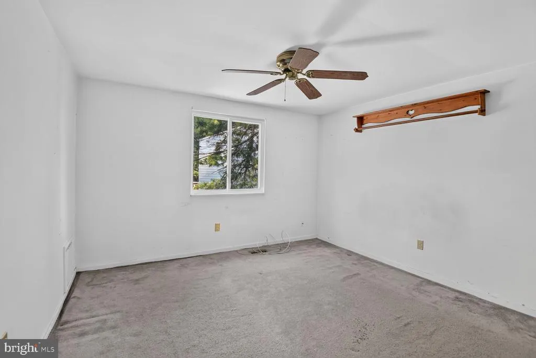
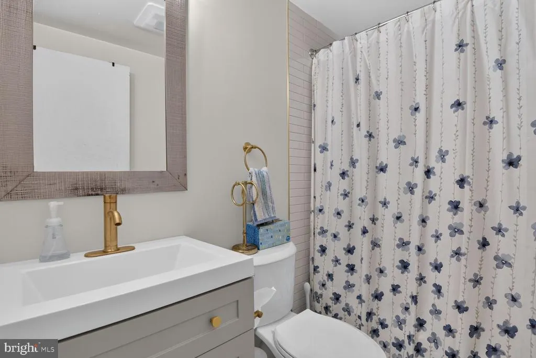
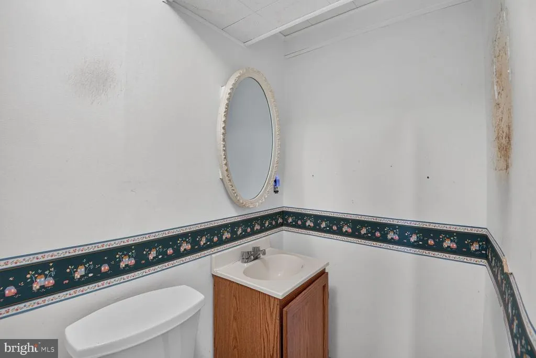
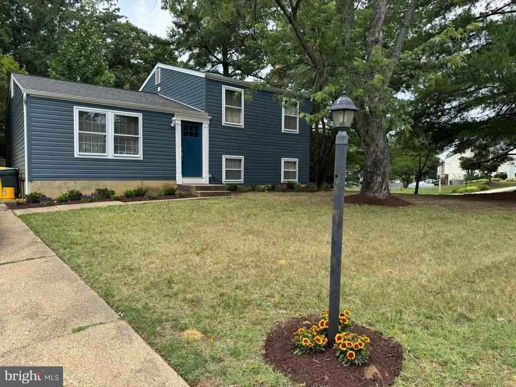
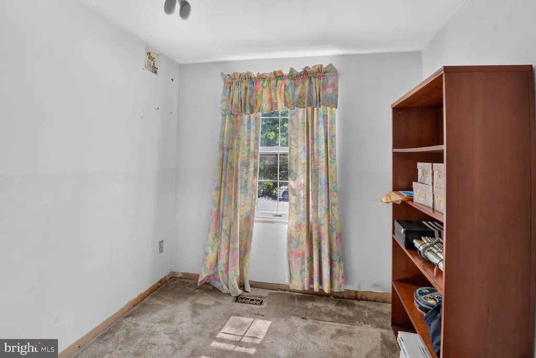
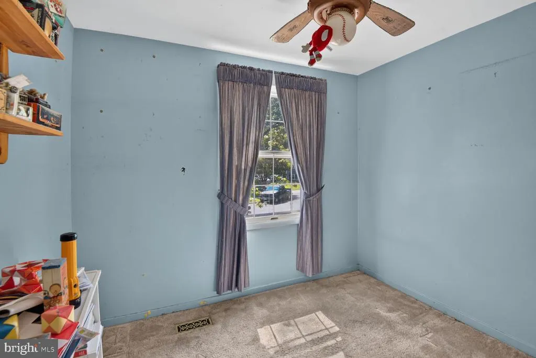
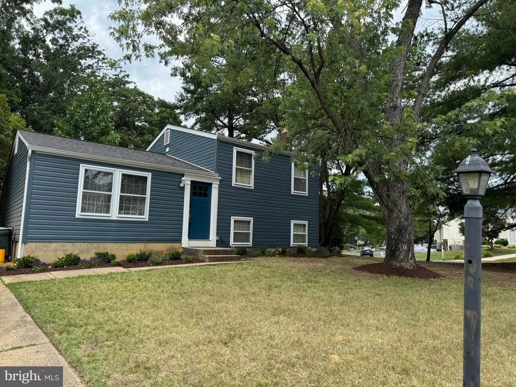
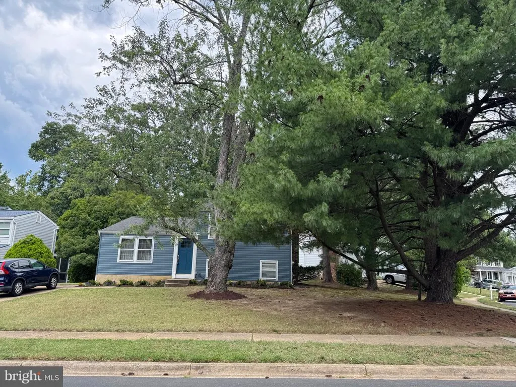
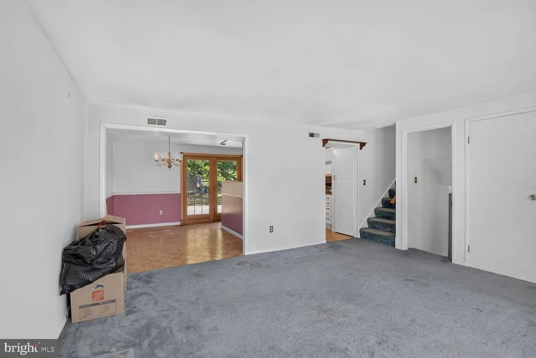
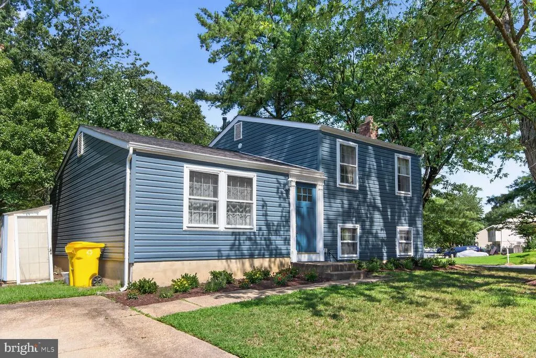
PRICE REDUCTION!!! Don't miss this opportunity! A single-family home set on a desirable corner lot in one of Anne Arundel County's most established communities. This 3-bedroom, 1.5-bath home offers a rare chance to step into homeownership and build immediate equity, as it is priced below its neighbors. Inside, a functional floor plan centers on a comfortable family room with a wood-burning fireplace the perfect spot to unwind after a long day. The sellers have already handled the major exterior work, including updated siding, roof, gutters, and landscaping, so the next owner can focus on the fun part: making it their own. The home invites a few cosmetic touches like fresh paint and new carpet, and the sellers have intentionally left those choices open so the new owner can select finishes to their own taste. The location is a true standout. You're in the sought-after Broadneck school district with direct access to the B&A Trail for walking, running, and biking, and just minutes from downtown Annapolis, Sandy Point State Park, and major commuter routes. For added peace of mind, the sellers are offering a home warranty. Whether you're a first-time buyer or moving up into a single-family home in a wonderful community, this is an opportunity you don't want to miss. Bring your vision and make it yours.
| Middle School | High School |
|---|---|
| Severn River Middle School | Broadneck High School |
| Price History | |
|---|---|
| 7/1/2026 | Listed $425,000 |
| 8/18/2026 | 6$399,999 |
General Features
| Living Area | 1512 |
|---|---|
| Sewer | Public Sewer |
| Heating | Heat Pump - Electric BackUp |
| Cooling | Central A/C |
| Possession | Settlement |
| Appliances | Dishwasher,Exhaust Fan,Microwave,Oven/Range - Electric,Refrigerator,Stainless Steel Appliances |
| Zoning | R5 |
| HOA Fee | 5.00 |
| Patio/Porch Features | Deck(s) |
| Architectural Style | Split Level |
| Construction Materials | Block,Vinyl Siding |
| School District | ANNE ARUNDEL COUNTY PUBLIC SCHOOLS |
| Exclusions | washer and dryer |
| Year Built | 1973 |
| Levels | 3 |
| Tax Year | 2025 |
| Ownership | Fee Simple |
| Cool Fuel | Electric |
| Accessibility | None |
| Assoc Fee Paid Per | Monthly |
| County | ANNE ARUNDEL |
| New Construction | No |
| Property Type | Residential |
| HOA | Yes |
| Subdivision Name | WEXFORD |
| Garage Y/N | No |
| Water Access Y/N | No |
| Other Structures | Above Grade,Below Grade |
| Full Baths | 1 |
| Status | ACTIVE |
| Directions | Jones Station,tun on to Ruxshire,Left onto MacSherry Drive,Left onto Grimsby Garth |
| City | ARNOLD |
| Senior Community Y/N | No |
| Lot Size Units | Square Feet |
| Lot Size Square Feet | 8340.00 |
| Tax Assessed Value | 390833.0 |
| Tax Annual Amount | 4490.0 |
| Home Warranty Y/N | Yes |
| Structure Type | Detached |
| Condo/Coop Association fee Y/N | No |
| Bathrooms Count Main Level | 1.00 |
| Price Per Sq Ft Total AG | 264.55 |
| Vacation Rental Y/N | No |
| Virtual Tour | https://homevisit.view.property/public/vtour/display/2394849?a=1#!/ |
| Total SQFT | 1512 |
| Standard Status | Active |
| Year Built Source | Assessor |
| Legal Subdivision | WEXFORD |
| Tax Lot | 79 |
| Association Recreation Fee | No |
Interior Features
| Heating Fuel | Electric |
|---|---|
| Total Fireplaces | 1 |
| Fireplace Features | Wood,Mantel(s) |
| Hot Water | Electric |
| Basement (Y/N) | No |
| Heating Y/N | Yes |
| Fireplace Y/N | Yes |
| Above Grade Finished Area | 1512 |
| Half Baths | 1 |
| Central Air Y/N | Yes |
| Total Bedrooms | 3 |
| Room Type | Living Room,Dining Room,Primary Bedroom,Bedroom 2,Kitchen,Family Room,Bedroom 1,Laundry,Workshop,Bathroom 1,Bathroom 2 |
| Below Grade Finished Area Unit Type | Square Feet |
| LivingAreaSource | Assessor |
| Laundry Type | Hookup |
| Below Grade Unfin Area Units | Square Feet |
| Below Grade Unfin SQFT Source | Assessor |
| Below Grade Finished Area Source | Assessor |
| Bedrooms Count All Upper Levels | 3 |
| Bedrooms Count Upper Level 1 | 3 |
| Bathrooms Half Main Level | 1 |
| Bathrooms Full Upper Level 1 | 1 |
| Bathrooms Full All Upper Levels | 1 |
| Bathrooms Count Upper Level 1 | 1.00 |
| Bathrooms Count All Upper Levels | 1 |
| Above Grade Finished Area Source | Assessor |
| Above Grade Finished Area Unit Type | Square Feet |
| Total Baths | 2 |
Exterior Features
| Exterior Amenities | Gutter System |
|---|---|
| Pool | No Pool |
| Water Source | Public |
| Inclusions | shed |
| Total Parking Spaces | 4 |
| Type of Parking | Driveway |
| Land Use Code | R |
| Foundation Details | Block,Crawl Space |
| Water View Y/N | No |
| Lot Size Acres | 0.19 |
| Lot Size Source | Assessor |
| Waterfront Y/N | No |
| Land Assessed Value | 233000.00 |
| Navigable Water Y/N | No |
| Water Oriented Y/N | No |
Room Details
| Room | Dimensions | Level | Flooring | Details |
|---|---|---|---|---|
| Bathroom 1 | Upper 1 | |||
| Bathroom 2 | Lower 1 | |||
| Bedroom 1 | Upper 1 | |||
| Bedroom 2 | Upper 1 | |||
| Dining Room | Main | |||
| Family Room | Lower 1 | |||
| Kitchen | Main | |||
| Laundry | Lower 1 | |||
| Living Room | Main | |||
| Primary Bedroom | Upper 1 | |||
| Workshop | Lower 1 |
Amenities
- Foreclosure
- Views
- Short Sale
- New Construction
- Adult 55+
- Lease To Own
- No HOA Fees
- Furnished
- Primary On Main
- Air Conditioning
- Seller Finance
- Green
- Fixer Upper
- Horse
- Golf
- Fireplace
- Deck
- Garage
- Basement
- Pool
Property vs Single Family Average in 21012
Price
Taxes
Year Built
Visits
 © BRIGHT, All Rights Reserved
