

Views - Primary on Main
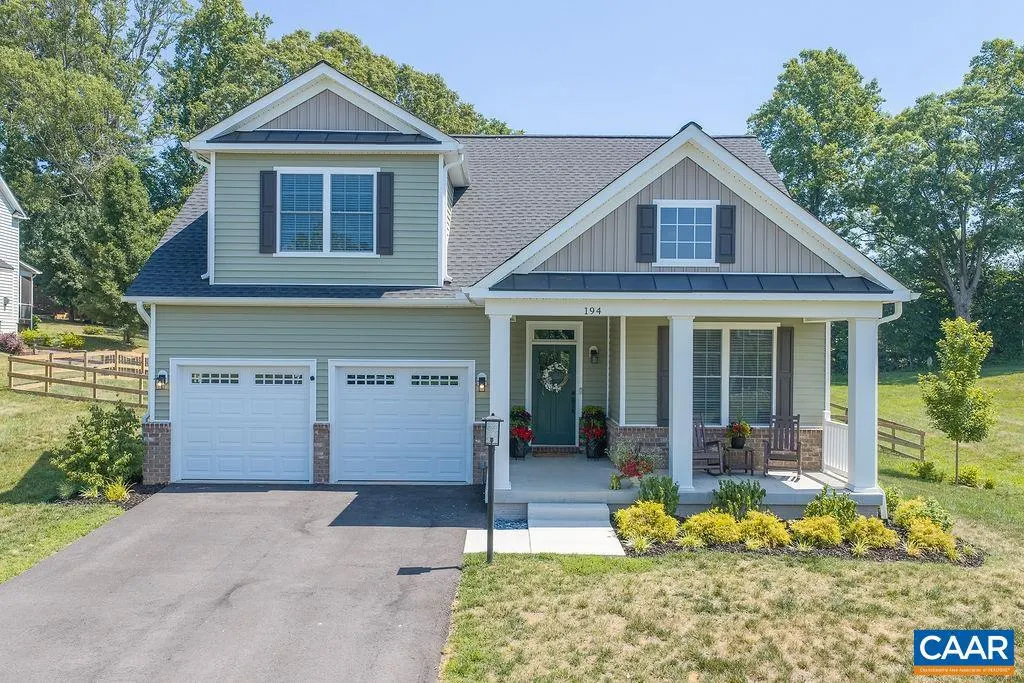
Address
194 Wexford Ridge Rd, Ruckersville, VA
Price
$ 644,900
Property Attributes
- MLS#679152
- TypeSingle Family
- Listing Status ACTIVE
- CountyGREENE
- CityRuckersville
- NeighborhoodWexford
- Zip22968
- StyleCraftsman
- Year Built2025
- Taxes$ 4457
- Price$ 644,900
- Bedrooms3
- Full Bathrooms2
- Half Bathrooms1
- Sqr Footage2158
- Lot Size0.68 Acres
Data Source:
Bright MLS
Property Description
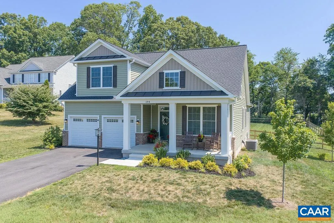
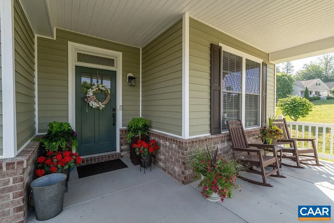
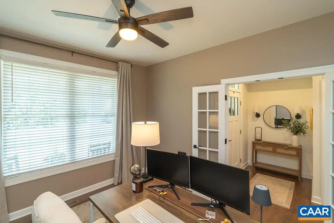
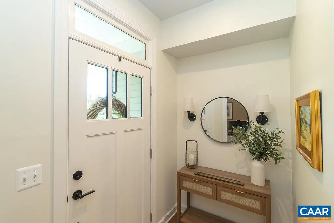
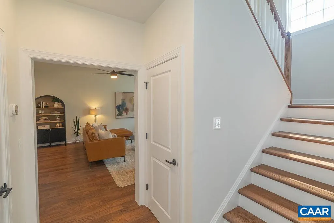
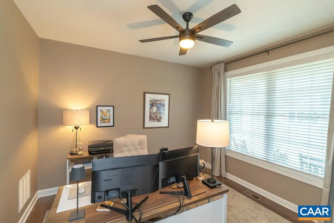
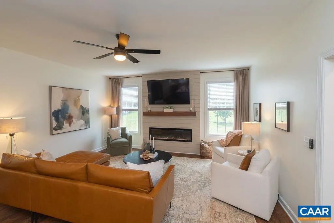
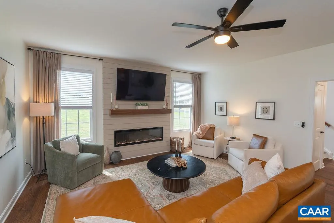
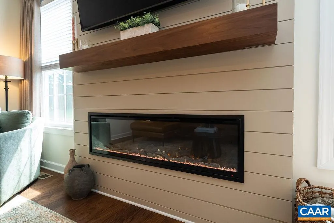
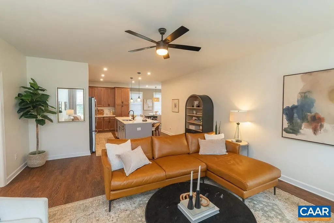
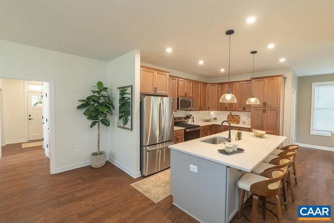
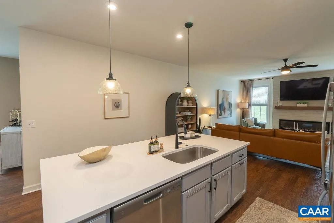
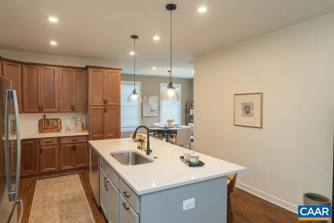
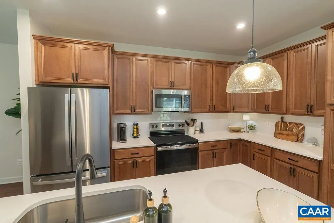
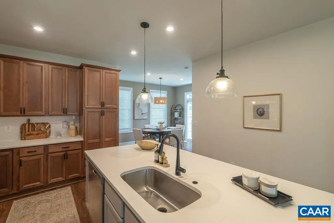
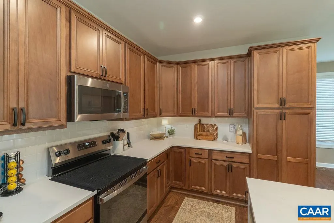
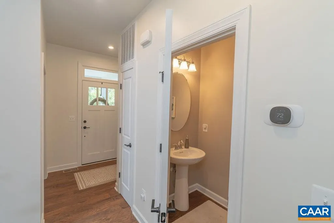
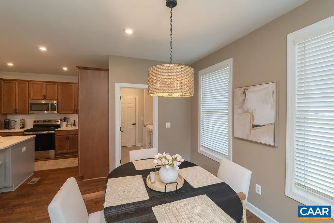
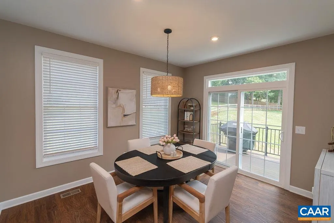
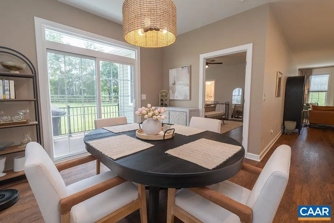
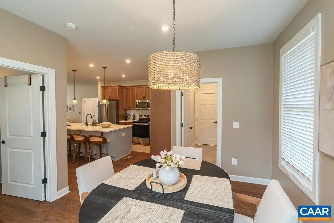
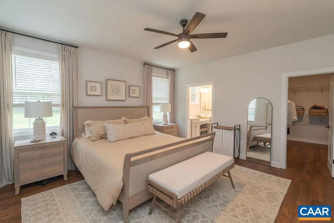
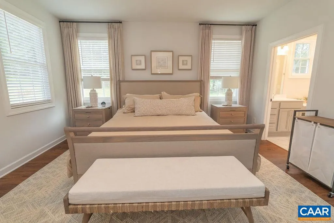
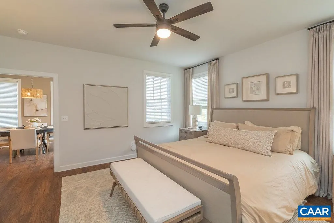
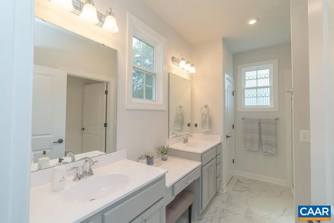
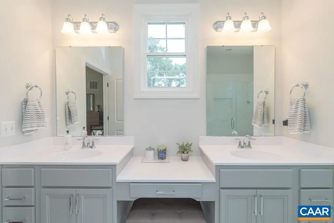
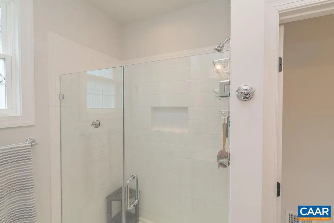
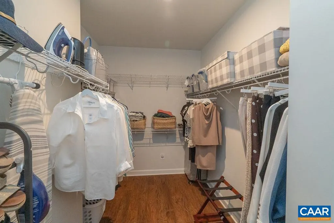
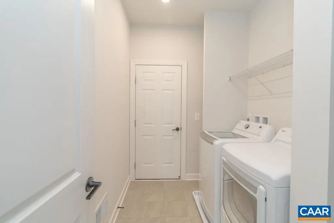
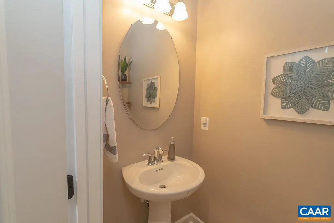
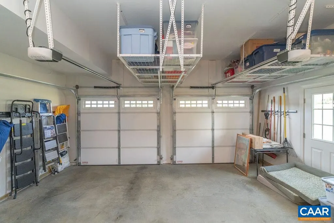
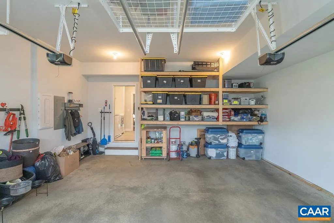
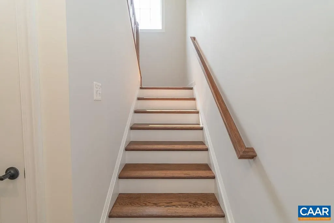
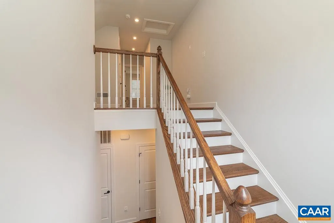
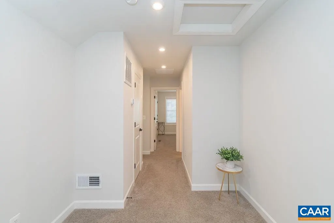
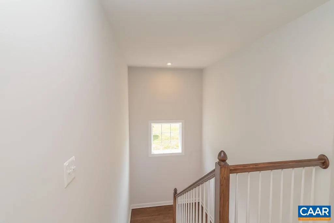
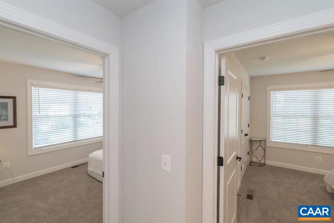
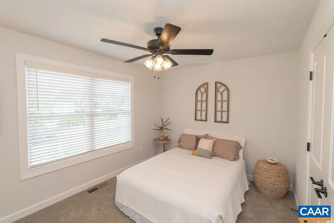
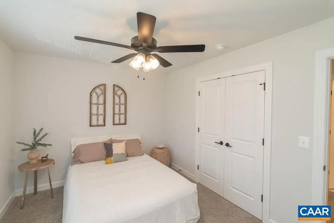
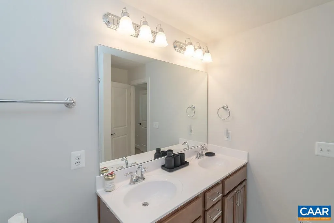
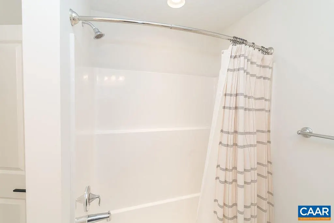
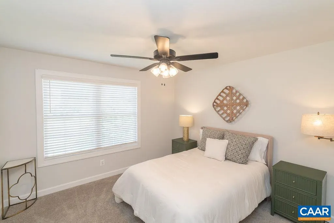
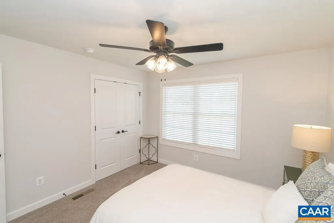
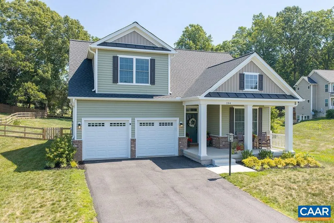
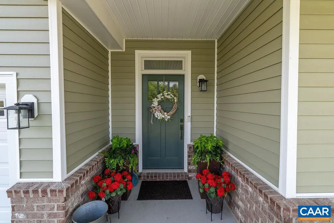
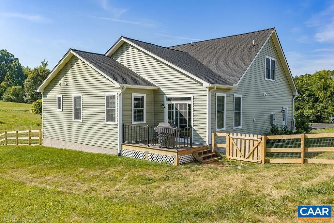
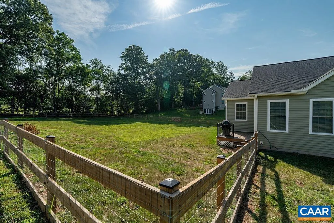
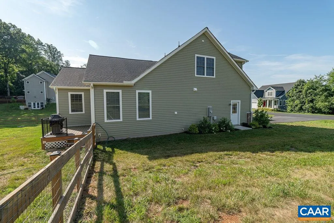
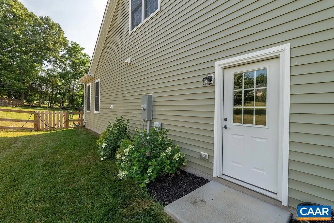
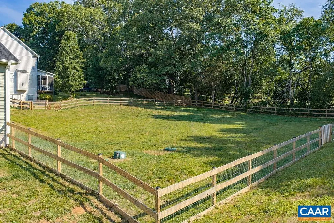
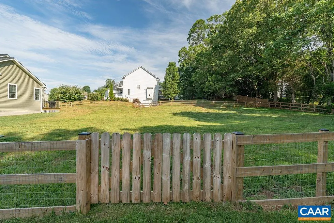
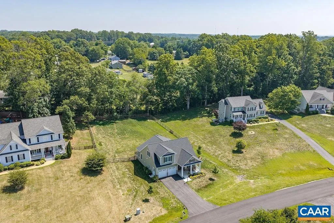
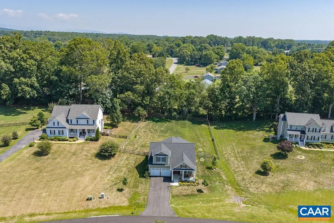
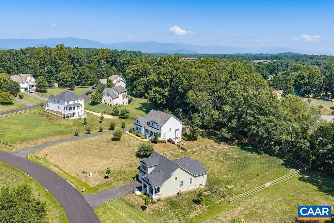
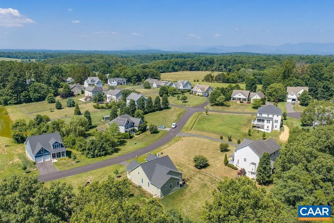
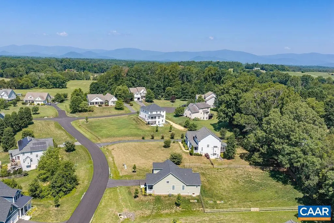
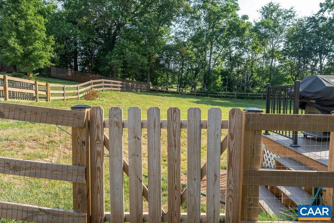
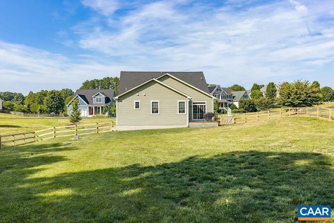
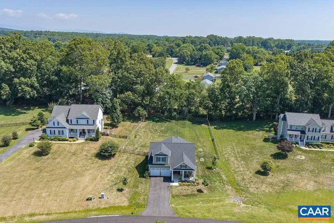
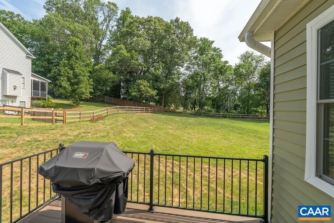
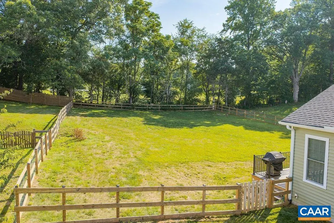
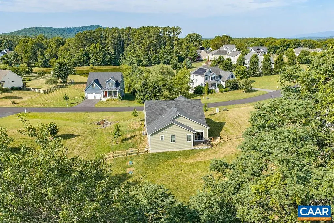
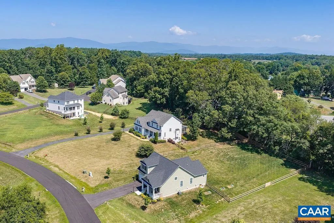
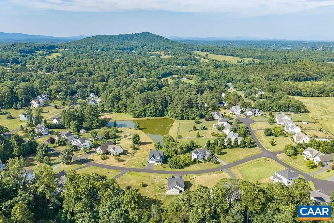
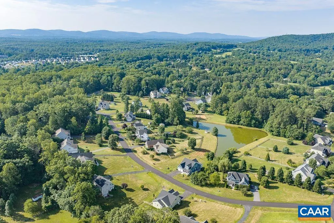
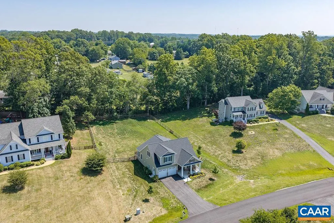
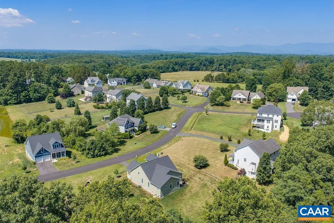
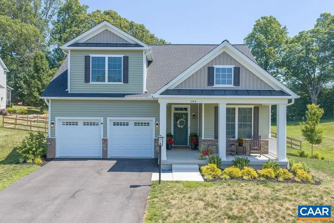
Almost new and move-in ready, this beautifully upgraded home offers the perfect blend of style, function, and comfort. The open floor plan is ideal for entertaining, featuring a stunning kitchen with upgraded two-tone, soft-close cabinetry, ivory quartz countertops, and a large center island with seating. A newly added, show-stopping electric fireplace with a custom shiplap surround and walnut mantle creates a warm and inviting focal point in the living room. The main-level primary suite offers a spacious walk-in closet and an en-suite bath with dual vanities, abundant cabinet storage, and a seated makeup vanity. The main level also includes a flexible living space, perfect for a home office, den, or playroom. The over-sized attached two-car garage features custom shelving and overhead storage for exceptional organization. Upstairs offers two additional bedrooms, a full bath, linen closet and a loft for added living space. Outside, enjoy a large, level, fenced backyard with endless gardening potential, plus a covered front porch and fresh landscaping. Prime location convenient to Ruckersville shopping and amenities, NGIC, and the airport. HERS rated and Pearl Certified. Newly paved driveway.,Painted Cabinets,Wood Cabinets,Fireplace in Living Room
| Elementary School | High School |
|---|---|
| Ruckersville Elementary School | William Monroe High School |
| Price History | |
|---|---|
| 7/3/2026 | Listed $644,900 |
General Features
| Living Area | 2158 |
|---|---|
| Sewer | Septic Exists |
| Heating | Central,Radiant |
| Cooling | Central A/C,Heat Pump(s) |
| Roof | Composite |
| Appliances | Washer/Dryer Hookups Only,ENERGY STAR Dishwasher,ENERGY STAR Refrigerator |
| Zoning | R-1 |
| HOA Fee | 200.00 |
| Architectural Style | Craftsman |
| Security Features | Carbon Monoxide Detector(s),Smoke Detector |
| Construction Materials | Vinyl Siding |
| School District | GREENE COUNTY PUBLIC SCHOOLS |
| Exclusions | Washer and Dryer |
| Year Built | 2025 |
| View | Pasture,Other |
| Levels | 2 |
| Tax Year | 2026 |
| Ownership | Other |
| Accessibility | None |
| HOA Fee 2 | 0.00 |
| Assoc Fee Paid Per | Annually |
| County | GREENE |
| New Construction | No |
| Property Type | Residential |
| Association Amenities | Tot Lots/Playground |
| HOA | Yes |
| Subdivision Name | WEXFORD |
| Garage Y/N | No |
| Other Structures | Above Grade,Below Grade |
| Full Baths | 2 |
| Status | ACTIVE |
| Directions | From Charlottesville,take 29 North to a left at the light on. Frays Mill Rd. Right on Spring Hill Road. Left on Wexford Ridge Road. House on the right. |
| City | RUCKERSVILLE |
| Disclosures | Prop Disclosure |
| Tax Annual Amount | 4457.6 |
| Structure Type | Detached |
| Condo/Coop Association fee Y/N | No |
| Bathrooms Full Main Level | 2 |
| Bathrooms Count Main Level | 2.00 |
| Price Per Sq Ft Total AG | 298.84 |
| Construction Completed Y/N | No |
| Vacation Rental Y/N | No |
| Virtual Tour | https://my.matterport.com/show/?m=jo2zcGAemZg&mls=1 |
| Total SQFT | 2158 |
| Building Area Units | Square Feet |
| Living Area Units | Square Feet |
| Builder Name | SOUTHERN DEVELOPMENT HOMES |
| Standard Status | Active |
| Year Built Source | Estimated |
Interior Features
| Interior Amenities | Entry Level Bedroom |
|---|---|
| Flooring | Carpet,Ceramic Tile,Hardwood |
| Basement (Y/N) | No |
| Air Conditioning Y/N | No |
| Heating Y/N | Yes |
| Window Features | Low-E,Screens,Vinyl Clad |
| Fireplace Y/N | No |
| Above Grade Finished Area | 2158 |
| Half Baths | 1 |
| Central Air Y/N | Yes |
| Total Bedrooms | 3 |
| Room Type | Living Room,Dining Room,Kitchen,Foyer,Office,Full Bath,Half Bath,Additional Bedroom |
| Main Level Bedrooms | 1 |
| Below Grade Finished Area Unit Type | Square Feet |
| LivingAreaSource | Assessor |
| Below Grade Unfin Area Units | Square Feet |
| Below Grade Unfin SQFT Source | Assessor |
| Below Grade Finished Area Source | Assessor |
| Bedrooms Count All Upper Levels | 2 |
| Bathrooms Count All Upper Levels | 1 |
| Above Grade Unfin Area Units | Square Feet |
| Above Grade Unfin SQFT Source | Assessor |
| Above Grade Finished Area Source | Assessor |
| Above Grade Finished Area Unit Type | Square Feet |
| Total Baths | 3 |
Exterior Features
| Lot Features | Landscaping,Sloping,Open |
|---|---|
| Water Source | Public |
| Inclusions | Stove,refrigerator,dishwasher |
| Foundation Details | Concrete Perimeter |
| Water View Y/N | No |
| Building Area Total | 2589.00 |
| Lot Size Acres | 0.68 |
| Water Oriented Y/N | No |
Room Details
| Room | Dimensions | Level | Flooring | Details |
|---|---|---|---|---|
| Additional Bedroom | Upper 1 | |||
| Additional Bedroom | Upper 1 | |||
| Dining Room | Main | |||
| Foyer | Main | |||
| Full Bath | Upper 1 | |||
| Half Bath | Main | |||
| Kitchen | Main | |||
| Living Room | Main | |||
| Office | Main |
Amenities
- Foreclosure
- Views
- Short Sale
- New Construction
- Adult 55+
- Lease To Own
- No HOA Fees
- Furnished
- Primary On Main
- Air Conditioning
- Seller Finance
- Green
- Fixer Upper
- Horse
- Golf
- Fireplace
- Deck
- Garage
- Basement
- Pool
Property vs Single Family Average in 22968
Price
Taxes
Year Built
Visits
 © BRIGHT, All Rights Reserved
