

Address
161 Belfry Drive, Felton, DE
Price
$ 432,000
Property Attributes
- MLS#DEKT2049342
- TypeSingle Family
- Listing Status ACTIVE
- CountyKENT
- CityFelton
- AreaLake Forest
- NeighborhoodPinehurst Village
- Zip19943
- StyleContemporary,Traditional
- Year Built2006
- Taxes$ 1298
- Price$ 432,000
- Bedrooms4
- Full Bathrooms2
- Half Bathrooms1
- Sqr Footage2417
- Lot Size0.25 Acres
Data Source:
Bright MLS
Property Description
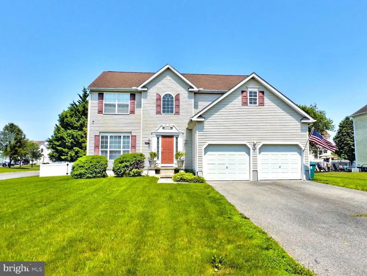
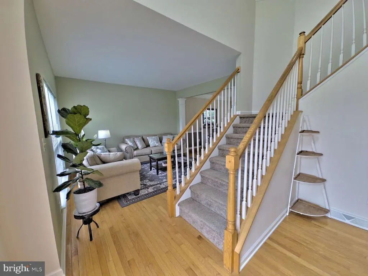
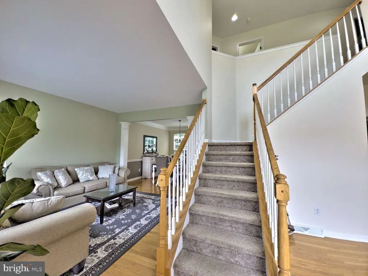
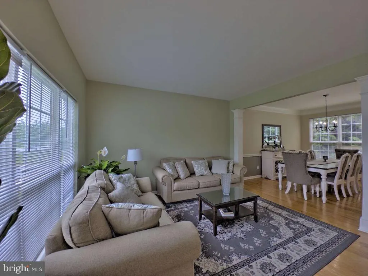
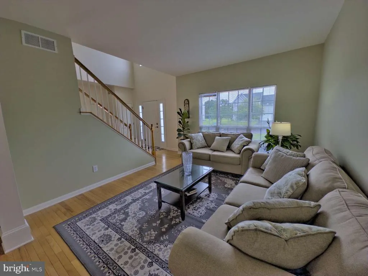
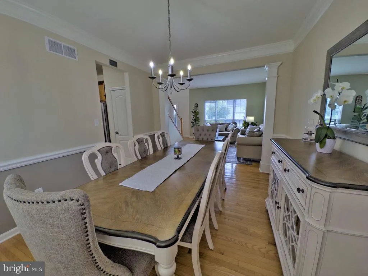
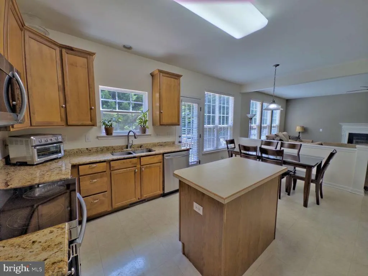
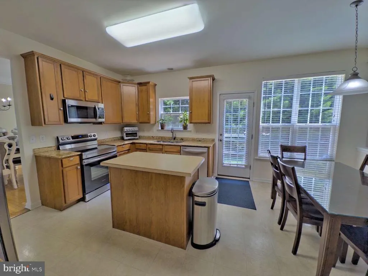
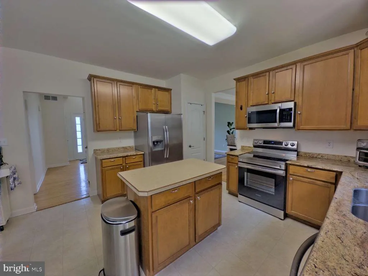
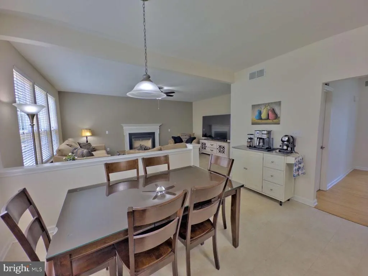
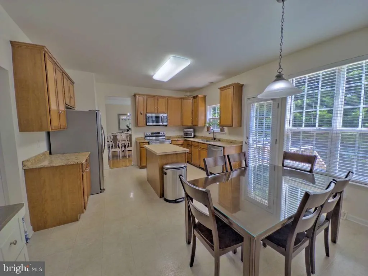
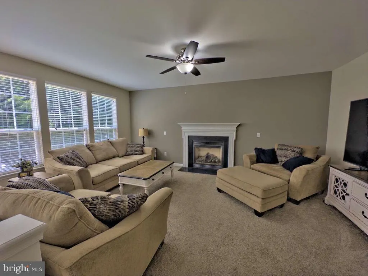
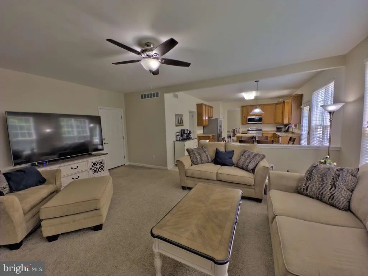
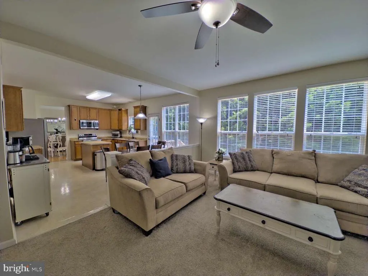
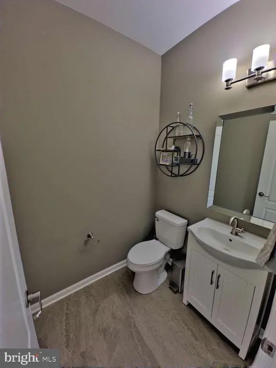
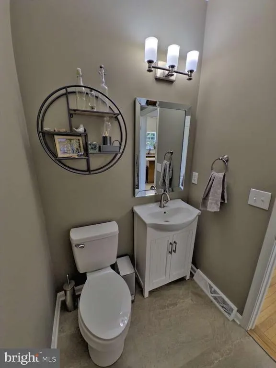
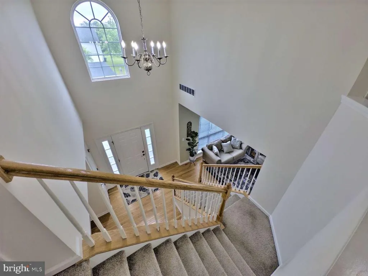
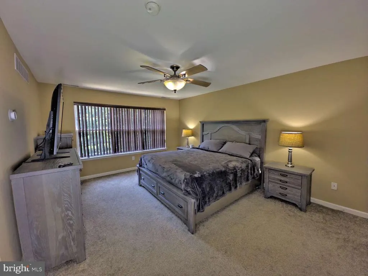
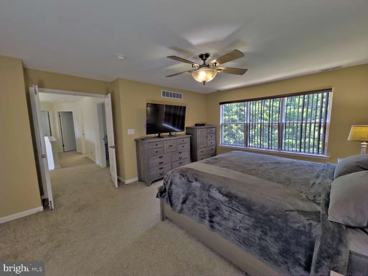
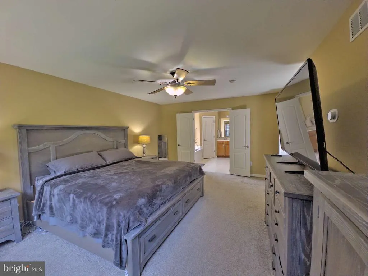
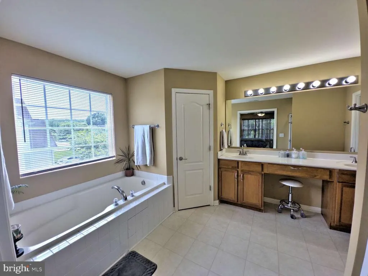
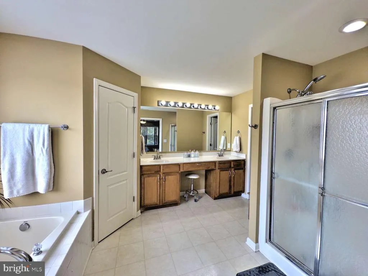
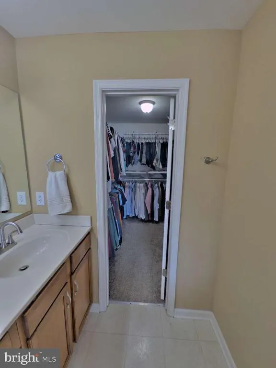
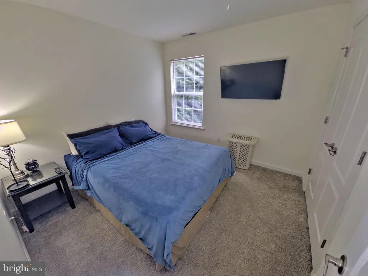
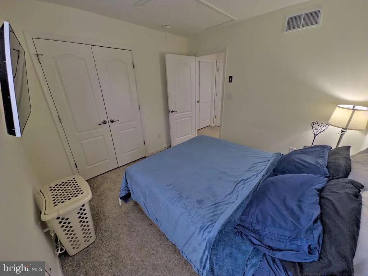
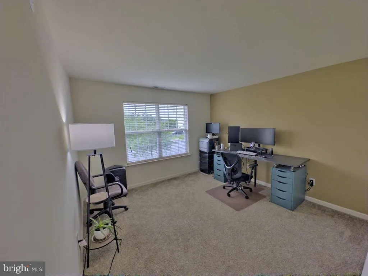
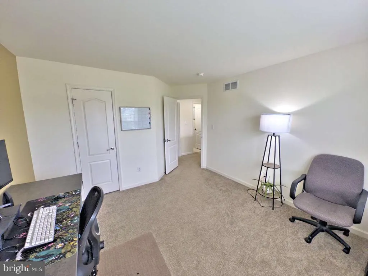
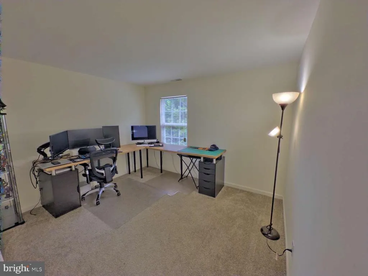
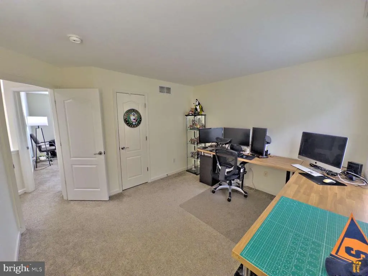
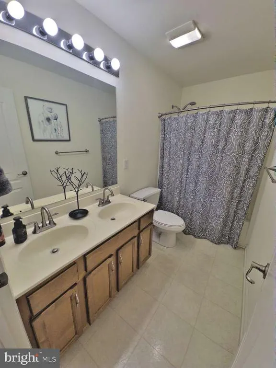
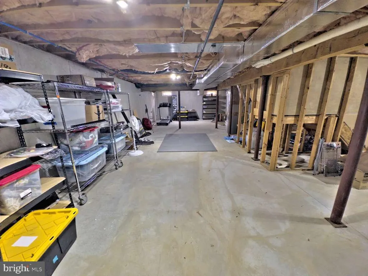
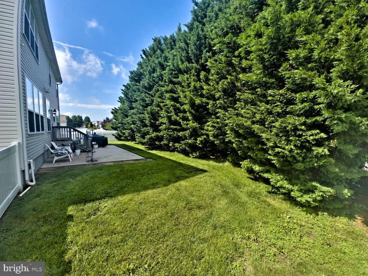
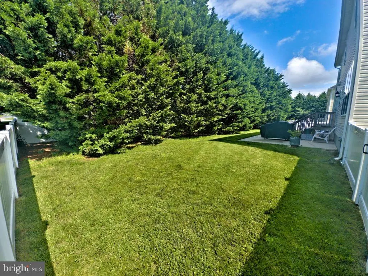
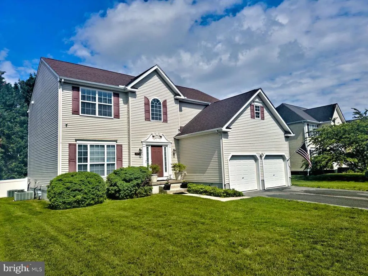
Welcome to this move-in ready 4-bedroom, 2.5-bath home offering over 2,400 square feet of comfortable living space on a desirable corner lot in Pinehurst Village. The inviting two-story foyer sets the tone for this spacious and thoughtfully designed home. Featuring a functional layout for both everyday living and entertaining, this home offers formal living and dining rooms with hardwood floors, along with an expansive family room featuring a cozy gas fireplace. The eat-in kitchen is equipped with stainless steel appliances, ample cabinet space, and a large center island with additional storage, creating the perfect space for meal prep or entertaining. The kitchen opens seamlessly to the family room, making this the ideal gathering space. The upgraded powder room adds a stylish touch to the main level. Upstairs, the spacious primary suite provides a private retreat with a large walk-in closet and an ensuite bath featuring a soaking tub, double vanity, separate shower, and plenty of space to unwind. Three additional generously sized bedrooms offer flexibility for family, guests, a home office, or hobbies. The large unfinished basement provides incredible potential for additional living space, recreation, storage, or a workshop, and includes an egress window offering even more possibilities for future expansion. Outside, enjoy a private backyard on a corner lot with a new fence, providing a peaceful space for relaxing, entertaining, or enjoying time outdoors. Additional highlights include an attached two-car garage and a layout designed for modern living. Located in a quiet neighborhood just minutes from Dover Air Force Base, shopping, dining, and major routes, this home also offers convenient access to Delaware's beaches for easy weekend getaways. From the inviting family room and spacious kitchen, to the private backyard and future expansion potential in the basement, this home offers the perfect combination of comfort, space, and flexibility. Schedule your private showing today and see everything this exceptional property has to offer.
| Price History | |
|---|---|
| 7/31/2026 | Listed $432,000 |
General Features
| Living Area | 2417 |
|---|---|
| Sewer | Public Sewer |
| Heating | Forced Air |
| Cooling | Central A/C |
| Possession | Immediate |
| Roof | Architectural Shingle |
| Appliances | Built-In Microwave,Dishwasher,Disposal,Dryer - Electric,Exhaust Fan,Refrigerator,Oven/Range - Electric,Water Heater |
| Zoning | AC |
| HOA Fee | 30.17 |
| Garage Spaces | 2.00 |
| Architectural Style | Contemporary,Traditional |
| Construction Materials | Stick Built,CPVC/PVC,Vinyl Siding,Concrete |
| School District | LAKE FOREST |
| Year Built | 2006 |
| Levels | 2 |
| Tax Year | 2025 |
| Ownership | Fee Simple |
| Cool Fuel | Electric |
| Building Name | NONE AVAILABLE |
| Accessibility | None |
| Assoc Fee Paid Per | Monthly |
| County | KENT |
| New Construction | No |
| Property Type | Residential |
| HOA | Yes |
| Subdivision Name | PINEHURST VILLAGE |
| Garage Y/N | Yes |
| Water Access Y/N | No |
| Other Structures | Above Grade,Below Grade |
| Full Baths | 2 |
| Status | ACTIVE |
| Directions | From Route 13: Turn onto Canterbury Rd. Then turn onto Irish Hill Rd. Then turn right onto Belfry Dr |
| City | FELTON |
| Senior Community Y/N | No |
| MLS Area | Lake Forest (30804) |
| Lot Size Units | Square Feet |
| Lot Size Square Feet | 10899.00 |
| Tax Assessed Value | 360600.0 |
| Tax Annual Amount | 1298.0 |
| Home Warranty Y/N | No |
| Property Condition | Excellent |
| Structure Type | Detached |
| Condo/Coop Association fee Y/N | No |
| Bathrooms Count Main Level | 1.00 |
| Price Per Sq Ft Total AG | 178.73 |
| Lease Considered Y/N | No |
| Vacation Rental Y/N | No |
| Total SQFT | 2417 |
| Standard Status | Active |
| Year Built Source | Assessor |
| Legal Subdivision | PINEHURST VILLAGE |
| Tax Lot | 0100-000 |
Interior Features
| Interior Amenities | Attic,Ceiling Fan(s),Family Room Off Kitchen,Kitchen - Eat-In,Kitchen - Island,Walk-in Closet(s) |
|---|---|
| Heating Fuel | Natural Gas |
| Basement | Full |
| Flooring | Carpet,Hardwood,Vinyl,Laminated |
| Total Fireplaces | 1 |
| Fireplace Features | Gas/Propane |
| Hot Water | Natural Gas |
| Basement (Y/N) | Yes |
| Heating Y/N | Yes |
| Fireplace Y/N | Yes |
| Above Grade Finished Area | 2417 |
| Half Baths | 1 |
| Central Air Y/N | Yes |
| Total Bedrooms | 4 |
| Below Grade Finished Area Unit Type | Square Feet |
| LivingAreaSource | Estimated |
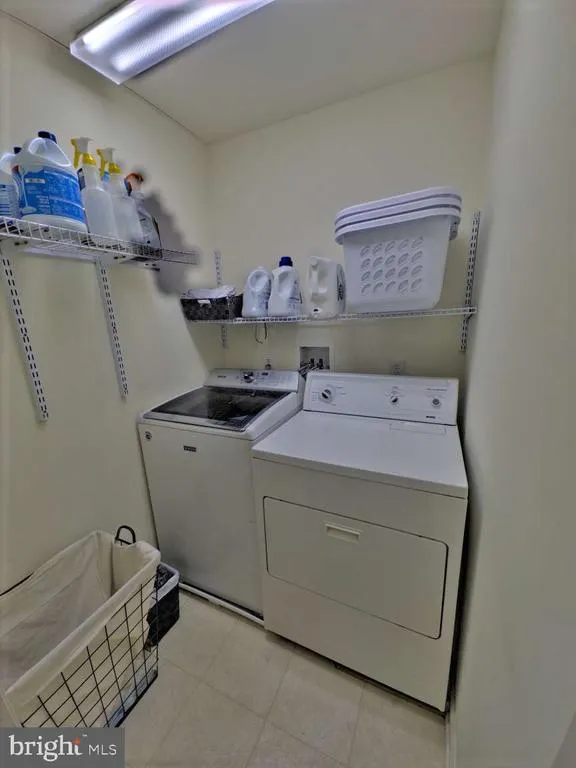
| Laundry Type | Upper Floor |
| Below Grade Unfin Area Units | Square Feet |
| Below Grade Unfin SQFT Source | Assessor |
| Below Grade Finished Area Source | Assessor |
| Bedrooms Count All Upper Levels | 4 |
| Bedrooms Count Upper Level 1 | 4 |
| Bathrooms Half Main Level | 1 |
| Bathrooms Full Upper Level 1 | 2 |
| Bathrooms Full All Upper Levels | 2 |
| Bathrooms Count Upper Level 1 | 2.00 |
| Bathrooms Count All Upper Levels | 2 |
| Above Grade Finished Area Source | Estimated |
| Above Grade Finished Area Unit Type | Square Feet |
| Total Baths | 3 |
Exterior Features
| Pool | No Pool |
|---|---|
| Fencing | Vinyl |
| Water Source | Public |
| Inclusions | Washer,Dryer,2 Refrigerators (Kitchen and Garage),Oven,Dishwasher,Microwave (above oven),2 ceiling fans (family room and primary bedroom) |
| Total Parking Spaces | 6 |
| Garage Features | Garage Door Opener |
| Type of Parking | Attached Garage,Driveway |
| Foundation Details | Concrete Perimeter |
| Water View Y/N | No |
| Lot Dimensions | 86.05 x 120.67 |
| Lot Size Acres | 0.25 |
| Lot Size Source | Estimated |
| Waterfront Y/N | No |
| Land Assessed Value | 75800.00 |
| Navigable Water Y/N | No |
| Water Oriented Y/N | No |
| # of Attached Garage Spaces | 2 |
| LotDimensionsSource | Assessor |
Amenities
- Foreclosure
- Views
- Short Sale
- New Construction
- Adult 55+
- Lease To Own
- No HOA Fees
- Furnished
- Primary On Main
- Air Conditioning
- Seller Finance
- Green
- Fixer Upper
- Horse
- Golf
- Fireplace
- Deck
- Garage
- Basement
- Pool
Property vs Single Family Average in 19943
Price
Taxes
Year Built
Visits
 © BRIGHT, All Rights Reserved
