

New Construction - Primary on Main
Address
25 Belfry Drive # Win, Felton, DE
Price
$ 404,000
Property Attributes
- MLS#DEKT2017142
- TypeSingle Family
- Listing Status ACTIVE
- CountyKENT
- CityFelton
- AreaLake Forest
- NeighborhoodPinehurst Village
- Zip19943
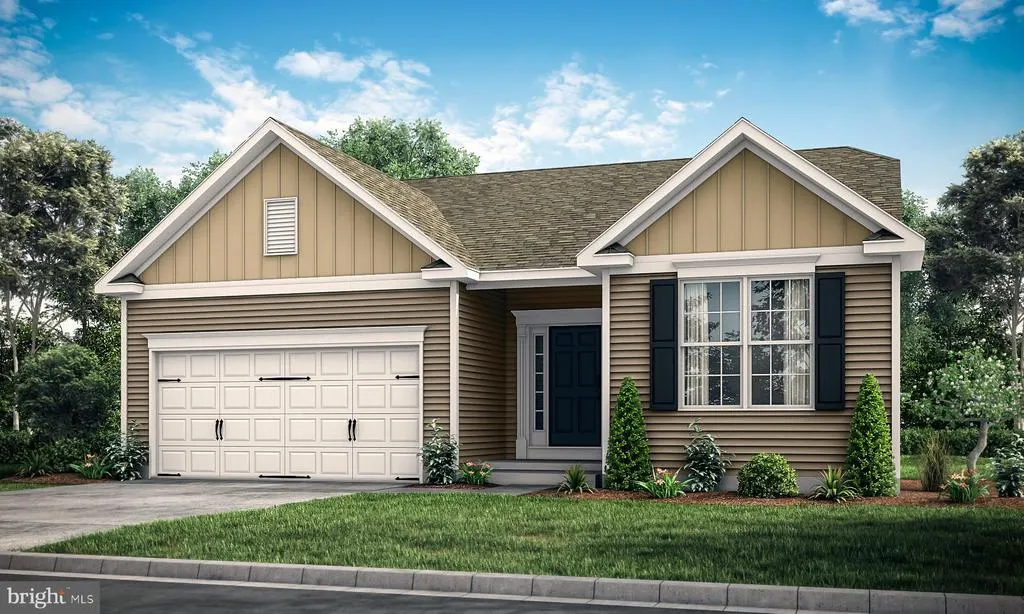
- StyleRanch/Rambler
- Year Built2021
- Price$ 404,000
- Bedrooms3
- Full Bathrooms2
- Half Bathrooms0
- Sqr Footage1727
Data Source:
Bright MLS
Property Description
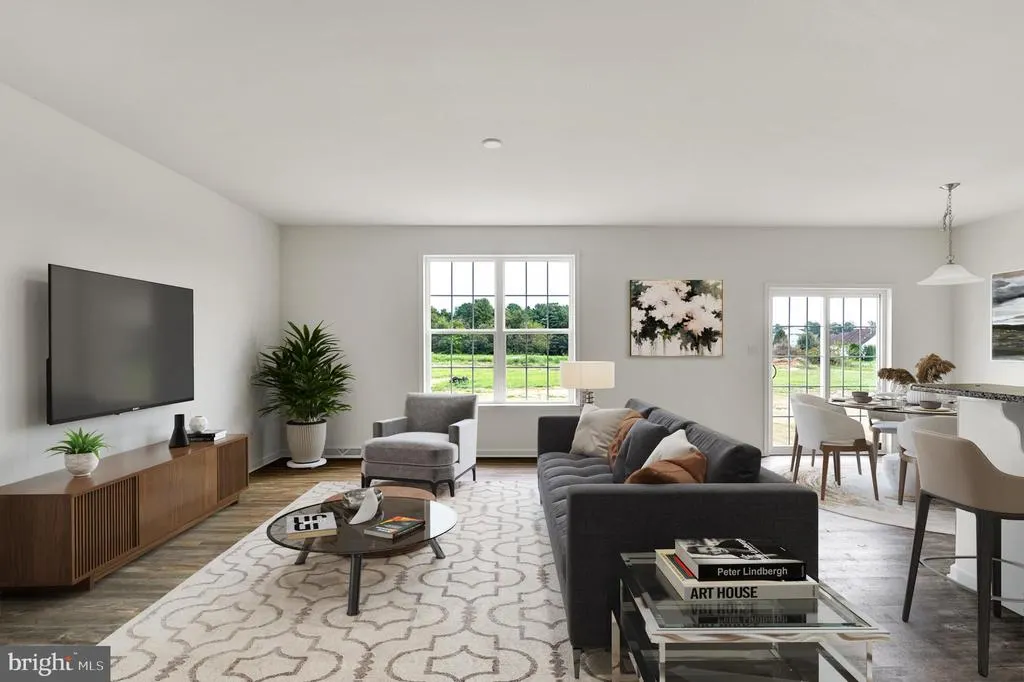
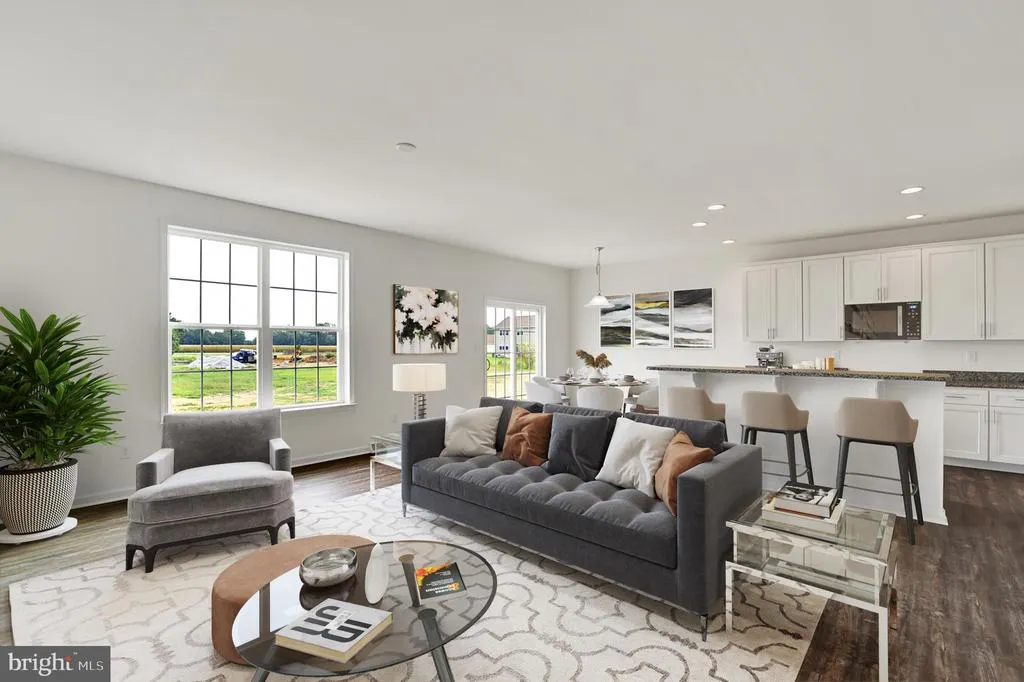
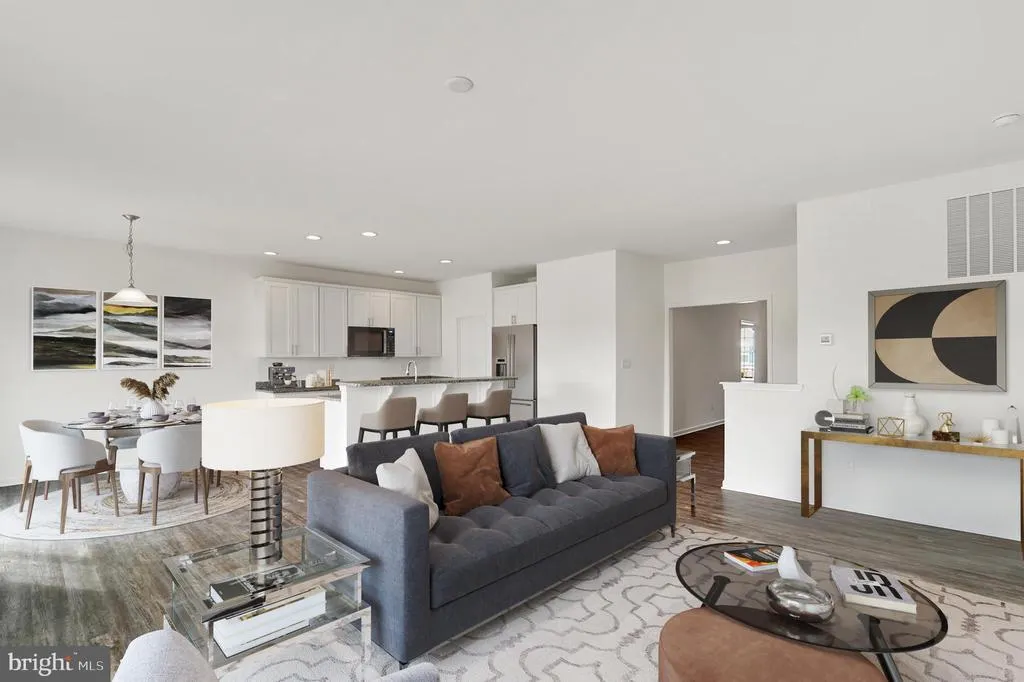
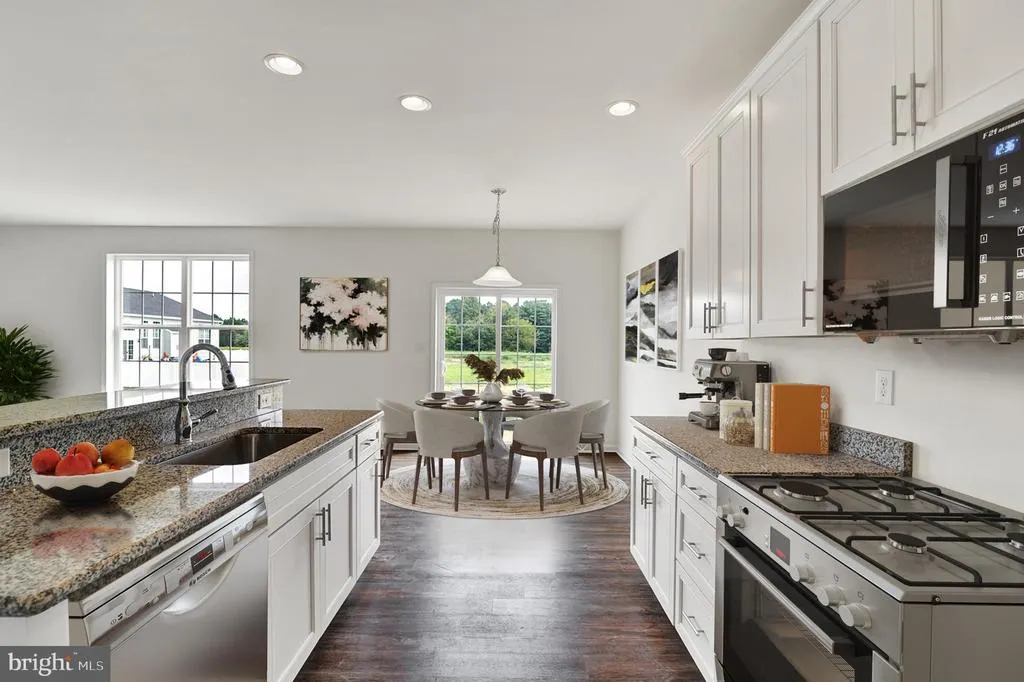
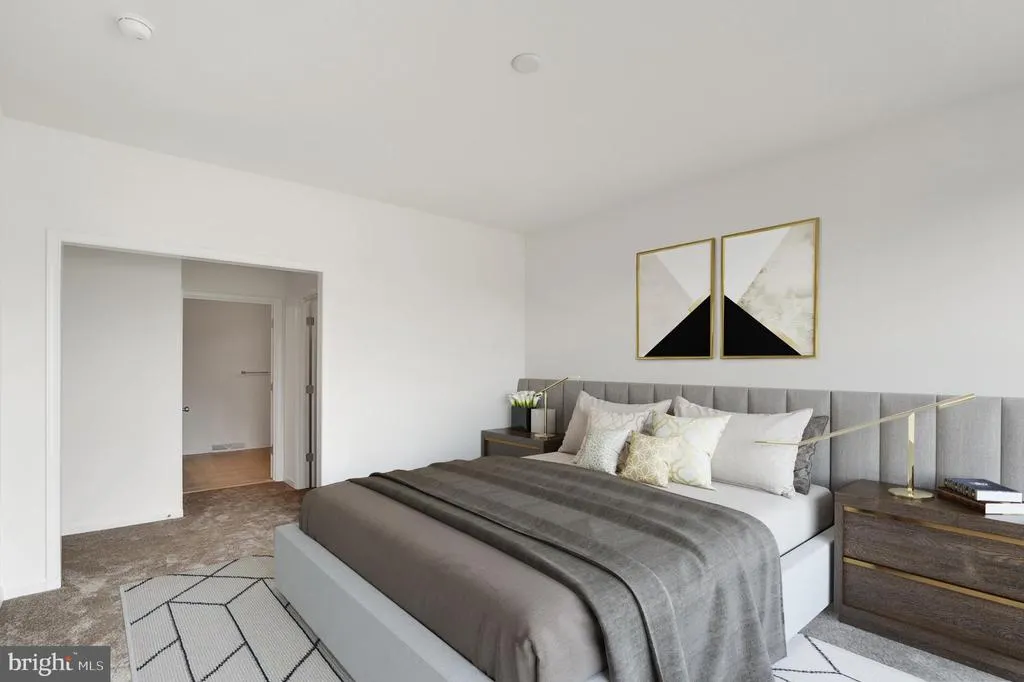
***PROPOSED CONSTRUCTION*** The beautiful Windsor is a home that provides options. Looking for a nice size rancher that provides a clean open floor plan with 3 bedrooms and 2 full bath, then the Windsor is your home. Looking for a 2 story home that offers up to 5 bedrooms and over 2,300 sq ft, then the Windsor is your house. Either way you slice it, the Windsor is a dynamic home that is sure to please. The kitchen over looks the living room to provide an open floor plan that ensures no one is left out. Pictures are of similar models.
| Price History | |
|---|---|
| 1/5/2024 | Listed $380,000 |
General Features
| Living Area | 1727 |
|---|---|
| Sewer | Public Sewer |
| Heating | Forced Air |
| Cooling | Central A/C |
| Possession | Settlement |
| Zoning | RES |
| HOA Fee | 302.00 |
| Architectural Style | Ranch/Rambler |
| Construction Materials | Vinyl Siding |
| School District | LAKE FOREST |
| Exclusions | Refrigerator |
| Year Built | 2021 |
| Levels | 1 |
| Unit Number | WIN |
| Tax Year | 2023 |
| Ownership | Fee Simple |
| Cool Fuel | Electric |
| Building Name | NONE AVAILABLE |
| Accessibility | None |
| Assoc Fee Paid Per | Annually |
| County | KENT |
| New Construction | Yes |
| Property Type | Residential |
| HOA | Yes |
| Subdivision Name | PINEHURST VILLAGE |
| Garage Y/N | No |
| Water Access Y/N | No |
| Other Structures | Above Grade |
| Full Baths | 2 |
| Status | ACTIVE |
| Directions | GPS |
| City | FELTON |
| Senior Community Y/N | No |
| MLS Area | Lake Forest (30804) |
| Lot Size Units | Square Feet |
| Lot Size Square Feet | 0.00 |
| Tax Assessed Value | 0.0 |
| Property Attached Y/N | No |
| Tax Annual Amount | 0.0 |
| Home Warranty Y/N | Yes |
| Structure Type | Detached |
| Condo/Coop Association fee Y/N | No |
| Bathrooms Full Main Level | 2 |
| Bathrooms Count Main Level | 2.00 |
| Price Per Sq Ft Total AG | 233.93 |
| Construction Completed Y/N | No |
| Vacation Rental Y/N | No |
| Total SQFT | 1727 |
| Builder Name | ASHBURN HOMES |
| Standard Status | Active |
| Year Built Source | Estimated |
Interior Features
| Interior Amenities | Dining Area |
|---|---|
| Heating Fuel | Natural Gas |
| Basement | Full |
| Hot Water | Electric |
| Basement (Y/N) | Yes |
| Heating Y/N | Yes |
| Fireplace Y/N | No |
| Above Grade Finished Area | 1727 |
| Central Air Y/N | Yes |
| Total Bedrooms | 3 |
| Room Type | Living Room,Primary Bedroom,Bedroom 2,Kitchen,Bedroom 1 |
| Main Level Bedrooms | 3 |
| LivingAreaSource | Estimated |
| Laundry Type | Main Floor |
| Above Grade Finished Area Source | Estimated |
| Above Grade Finished Area Unit Type | Square Feet |
| Total Baths | 2 |
Exterior Features
| Pool | No Pool |
|---|---|
| Water Source | Public |
| Type of Parking | Driveway |
| Foundation Details | Concrete Perimeter |
| Water View Y/N | No |
| Lot Dimensions | TBD |
| Lot Size Acres | 0.00 |
| Lot Size Source | Estimated |
| Waterfront Y/N | No |
| Builder Model | WINDSOR |
| Navigable Water Y/N | No |
| Water Oriented Y/N | No |
Room Details
| Room | Dimensions | Level | Flooring | Details |
|---|---|---|---|---|
| Bedroom 1 | 12 X 11 | Main | ||
| Bedroom 2 | 12 X 10 | Main | ||
| Kitchen | 9 X 10 | Main | Kitchen - Gas Cooking | |
| Living Room | 17 X 20 | Main | ||
| Primary Bedroom | Unspecified | |||
| Primary Bedroom | 13 X 15 | Main |
Amenities
- Foreclosure
- Views
- Short Sale
- New Construction
- Adult 55+
- Lease To Own
- No HOA Fees
- Furnished
- Primary On Main
- Air Conditioning
- Seller Finance
- Green
- Fixer Upper
- Horse
- Golf
- Fireplace
- Deck
- Garage
- Basement
- Pool
Property vs Single Family Average in 19943
Price
Year Built
Visits
 © BRIGHT, All Rights Reserved
