

Views
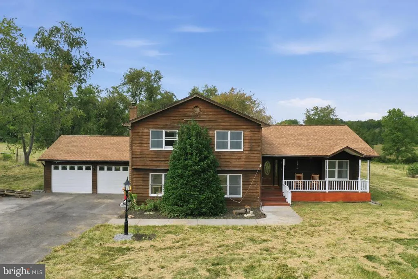
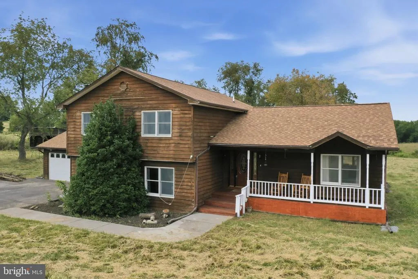
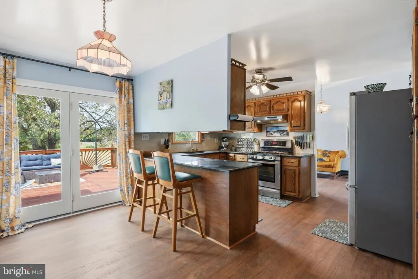
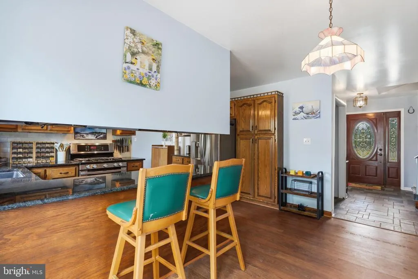
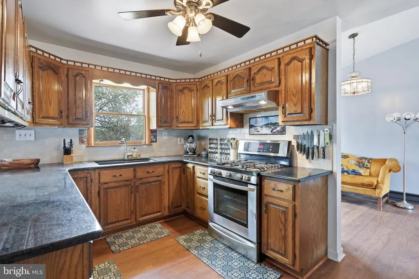
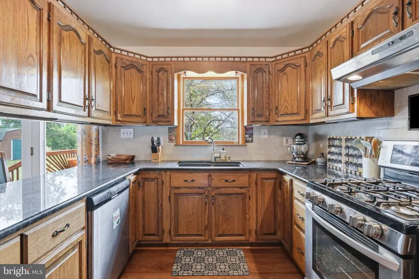
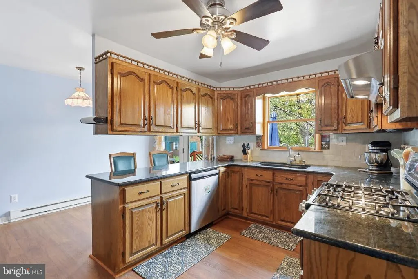
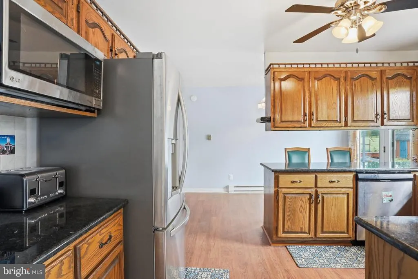
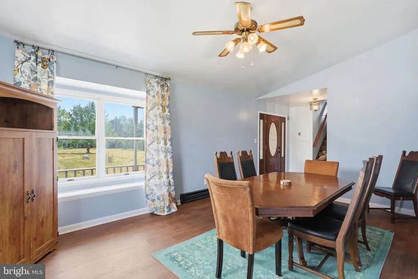
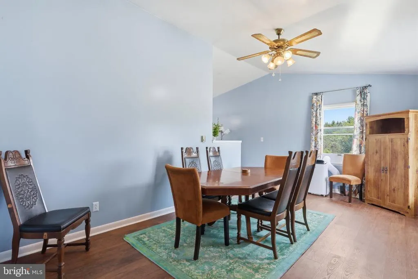
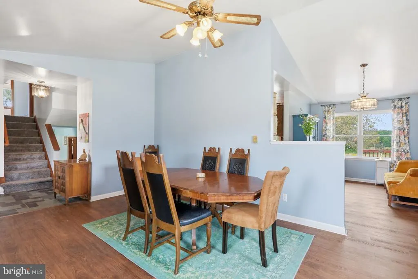
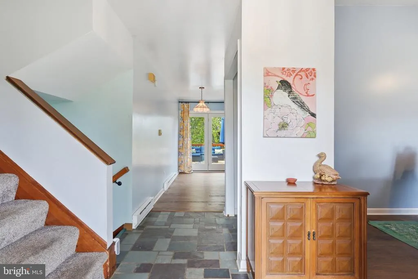
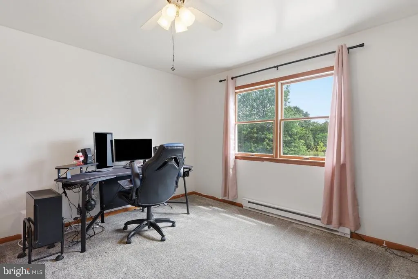
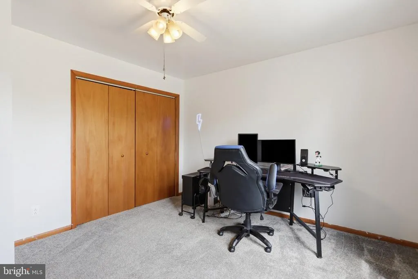
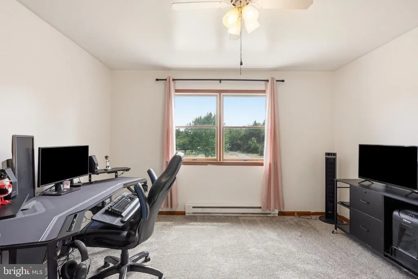
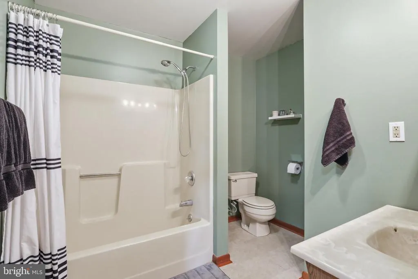
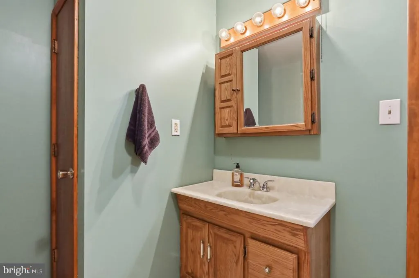
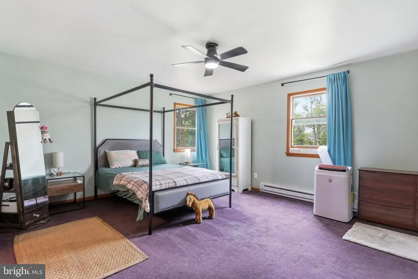
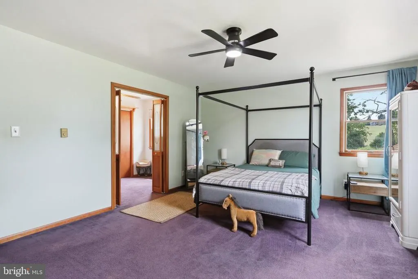
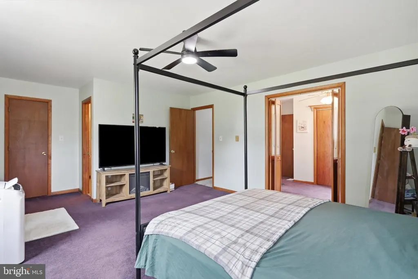
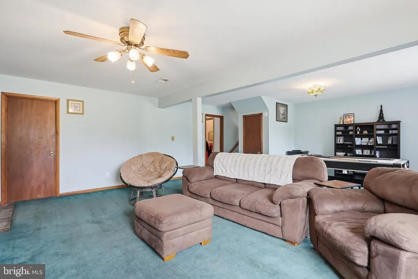
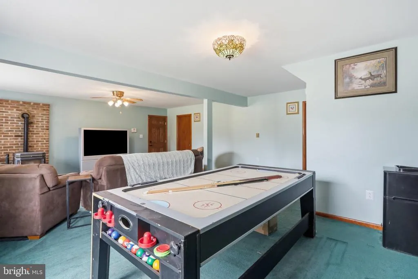
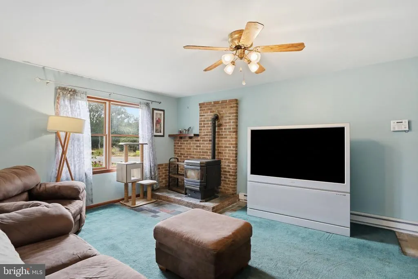
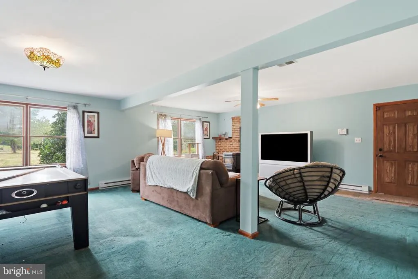
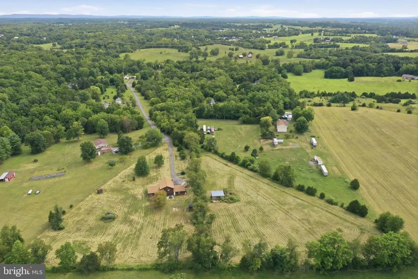
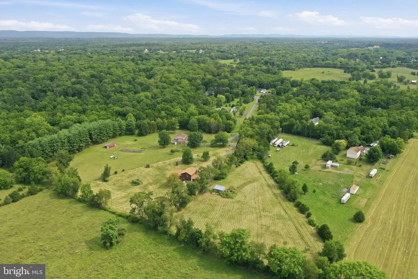
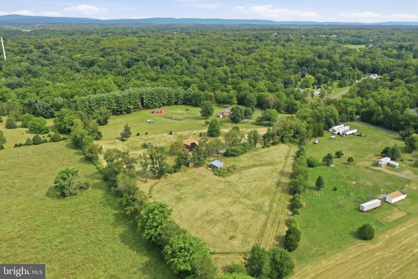
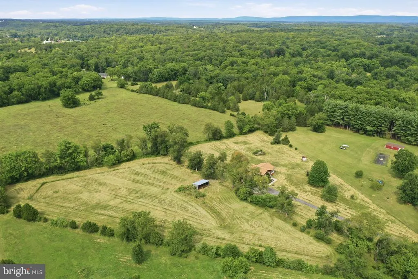
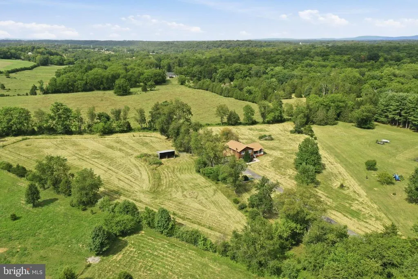
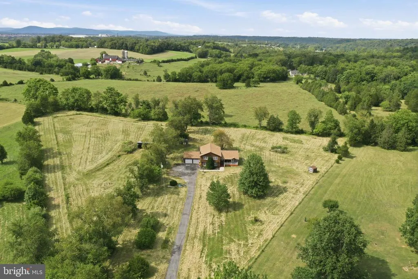
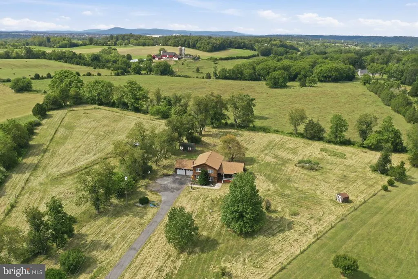
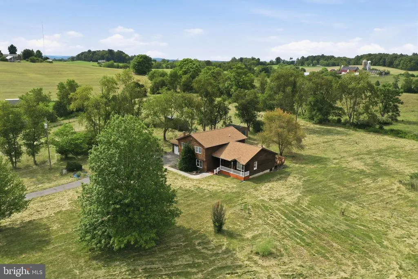
Address
598 White Oaks Drive, Martinsburg, WV
Price
$ 549,995
Property Attributes
- MLS#WVBE2052824
- TypeSingle Family
- Listing Status ACTIVE
- CountyBERKELEY
- CityMartinsburg
- NeighborhoodWhite Oaks
- Zip25404
- StyleSplit Level
- Year Built1990
- Taxes$ 2585
- Price$ 549,995
- Bedrooms3
- Full Bathrooms2
- Half Bathrooms1
- Sqr Footage3576
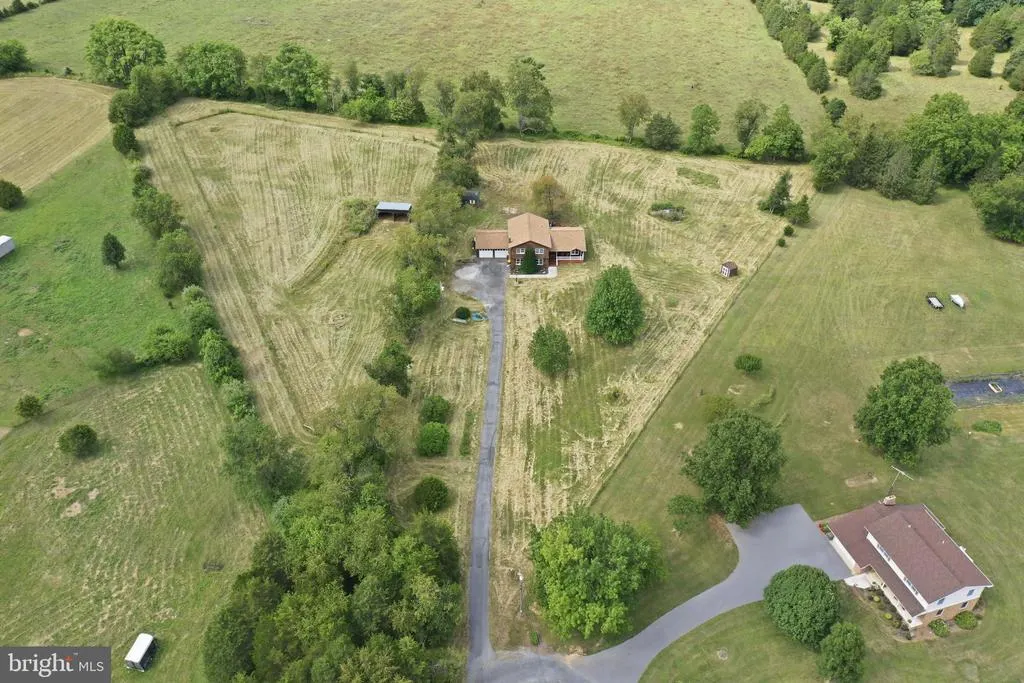
- Lot Size5 Acres
Data Source:
Bright MLS
Property Description
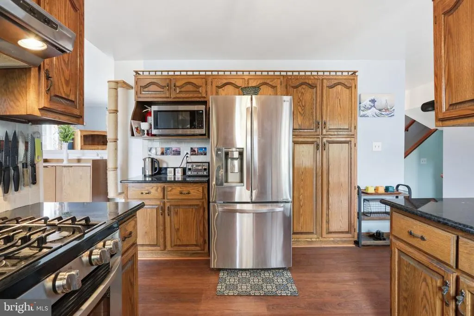
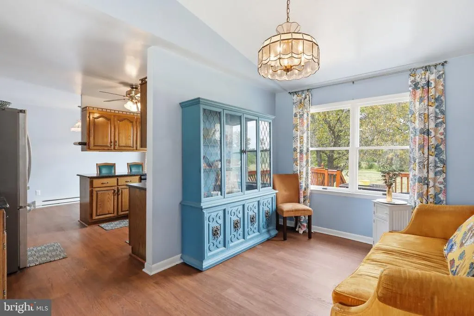
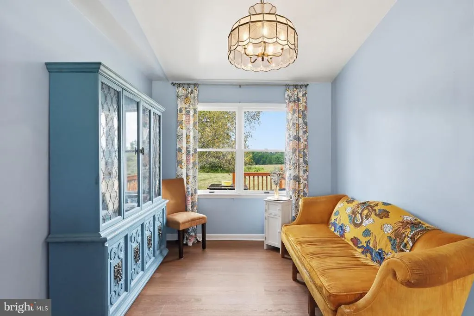
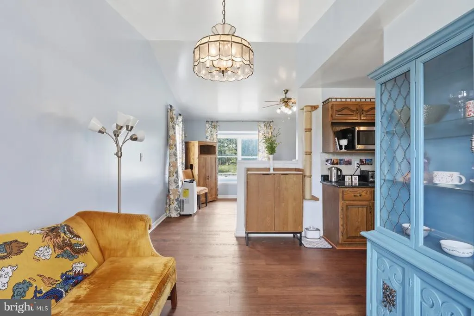
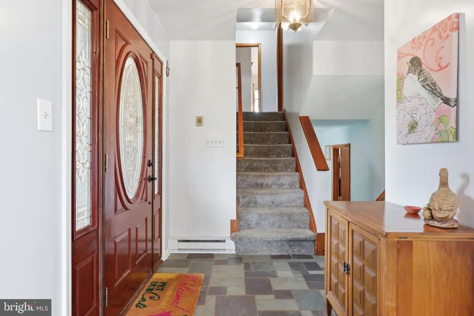
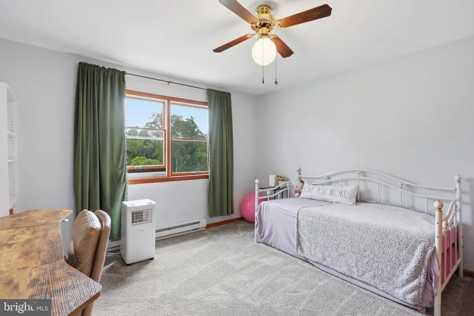
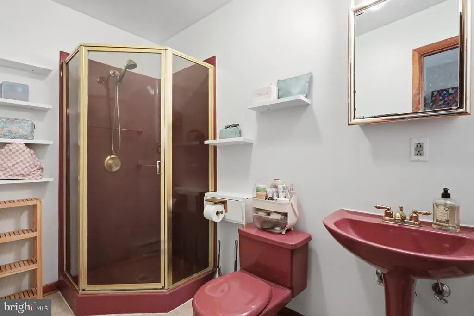
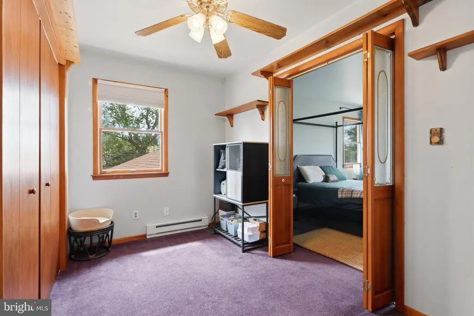
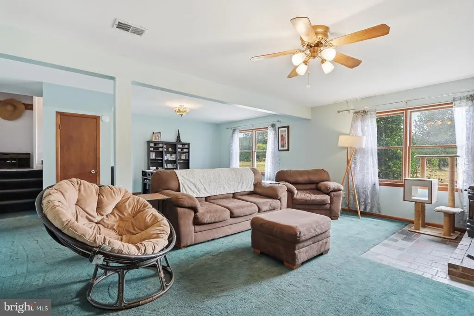
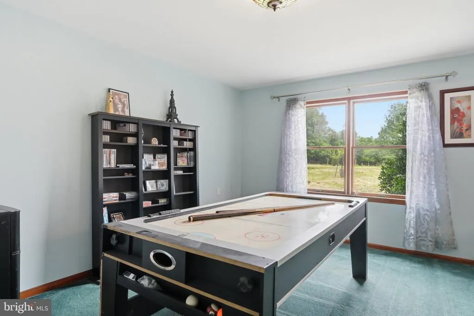
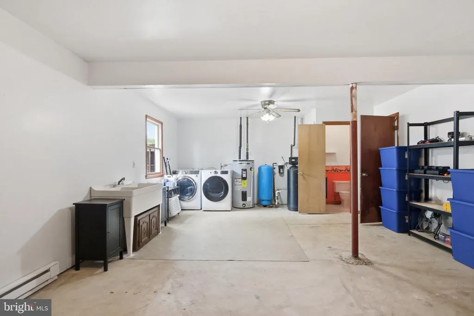
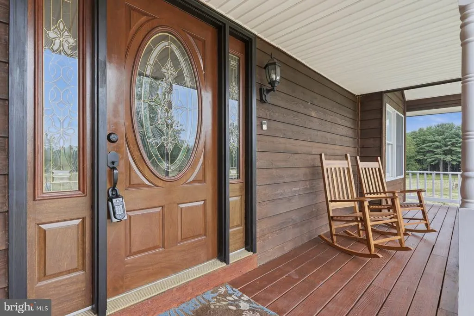
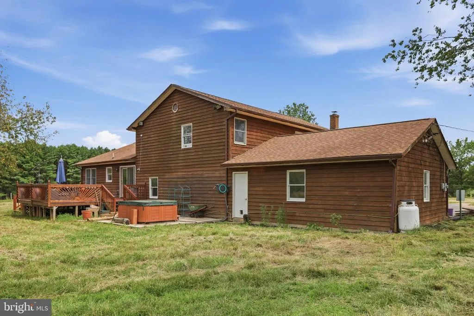
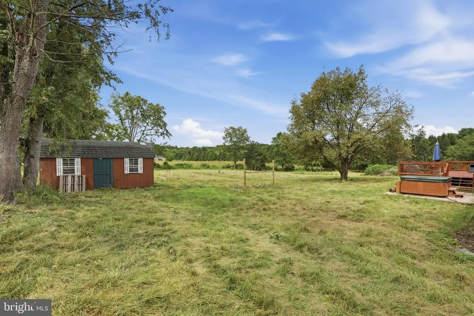
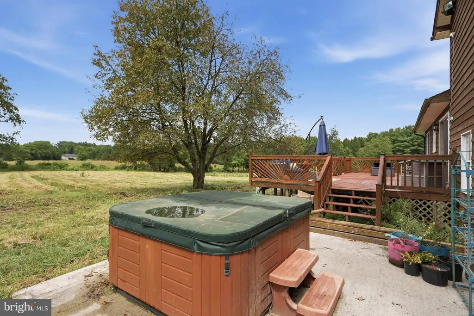
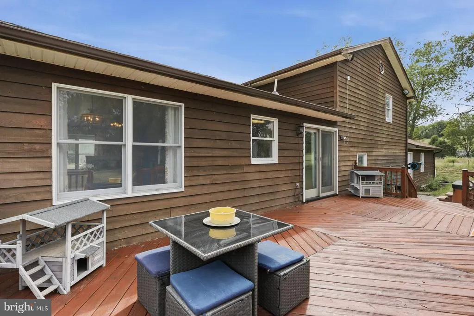
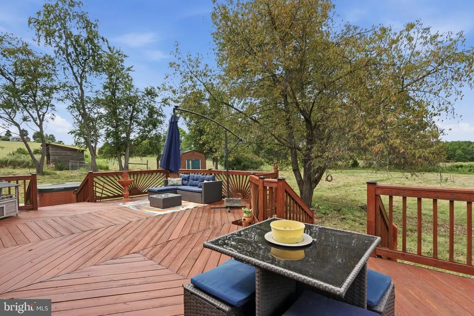
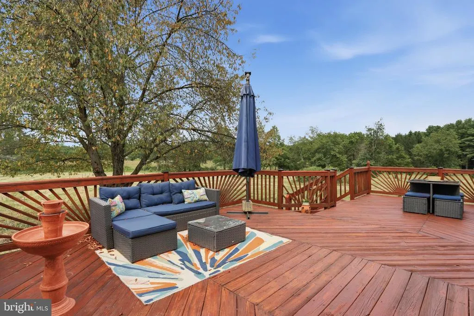
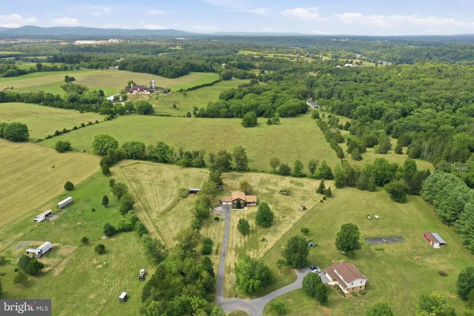
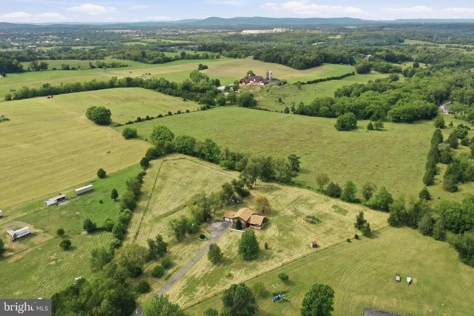
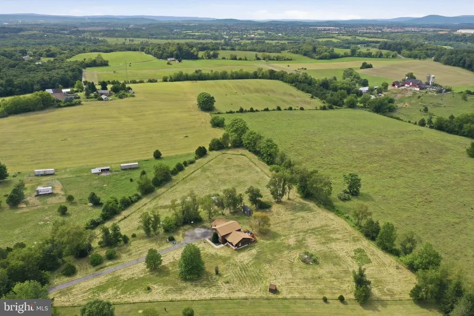
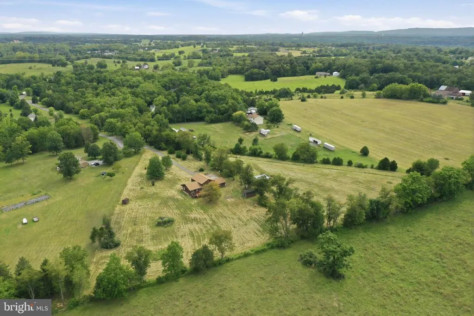
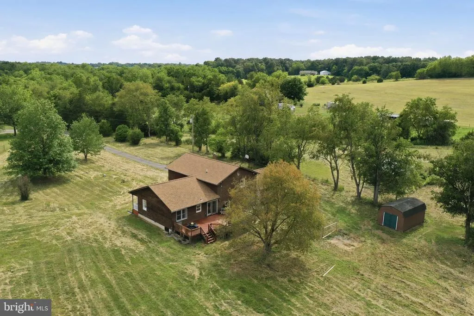
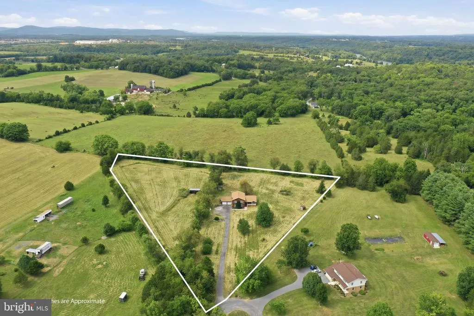
Built in 1990 with natural cedar siding, this well-maintained home offers privacy, usable land, and real homesteading potential at the end of a quiet cul-de-sac. With the HOA now dissolved, this 5 acre property is UNRESTRICTED and ready for goats, horses, chickens, cattle, gardens, or whatever vision you have for the land. The property includes two storage sheds, a run-in shed, established asparagus patches, and native cherry trees. Inside, large windows provide plenty of natural light, and the gas range and propane dryer convey. The working hot tub is also included and operates on its own dedicated breaker. Major improvements include a roof replaced in the last three years and a fully encapsulated crawl crawl-space encapsulation with a dedicated sump pump. Private and peaceful, yet still convenient to Martinsburg, shopping, dining, commuter routes, and everyday necessities.
| Elementary School | Middle School | High School |
|---|---|---|
| Bedington Elementary School | Spring Mills Middle School | Spring Mills High School |
| Price History | |
|---|---|
| 7/21/2026 | Listed $549,995 |
General Features
| Living Area | 3576 |
|---|---|
| Sewer | On Site Septic |
| Heating | Baseboard - Electric,Pellet Stove |
| Cooling | Ceiling Fan(s) |
| Utilities | Cable TV,Propane |
| Possession | Negotiable |
| Roof | Asphalt,Shingle |
| Appliances | Dishwasher,Freezer,Icemaker,Microwave,Oven/Range - Gas,Refrigerator,Stainless Steel Appliances,Water Conditioner - Owned,Water Heater |
| Zoning | 101 |
| Garage Spaces | 2.00 |
| Association Fee Includes | None |
| Patio/Porch Features | Deck(s),Porch(es) |
| Architectural Style | Split Level |
| Security Features | Security System,Smoke Detector |
| Construction Materials | Cedar |
| School District | BERKELEY COUNTY SCHOOLS |
| Year Built | 1990 |
| Electric | 200+ Amp Service |
| View | Garden/Lawn,Pasture,Trees/Woods |
| Levels | 3 |
| Tax Year | 2025 |
| Ownership | Fee Simple |
| Cool Fuel | Electric |
| Section | II |
| Accessibility | None |
| County | BERKELEY |
| New Construction | No |
| Property Type | Residential |
| HOA | No |
| Subdivision Name | WHITE OAKS |
| Garage Y/N | Yes |
| Water Access Y/N | No |
| Other Structures | Above Grade,Below Grade |
| Full Baths | 2 |
| Status | ACTIVE |
| Directions | From Route 11 near Bedington Crossroads,continue onto Bedington Road for 1.5 miles,then turn left onto Scrabble Road. Continue 2.3 miles and bear slightly right onto White Oaks Drive. Proceed to 598 |
| City | MARTINSBURG |
| Disclosures | Prop Disclosure |
| Senior Community Y/N | No |
| Lot Size Units | Square Feet |
| Lot Size Square Feet | 217800.00 |
| Tax Assessed Value | 212580.0 |
| Tax Annual Amount | 2585.0 |
| Structure Type | Detached |
| Condo/Coop Association fee Y/N | No |
| Bathrooms Count Main Level | 0.00 |
| Price Per Sq Ft Total AG | 210.4 |
| Vacation Rental Y/N | No |
| Total SQFT | 3576 |
| Location Type | Rural |
| Standard Status | Active |
| Year Built Source | Estimated |
| Tax Lot | 3 |
Interior Features
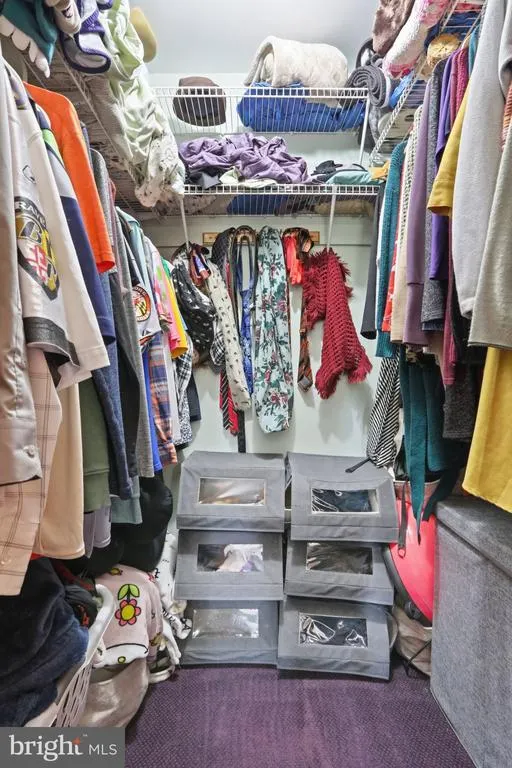
| Interior Amenities | Attic,Bathroom - Tub Shower,Built-Ins,Carpet,Ceiling Fan(s),Dining Area,Floor Plan - Traditional,Kitchen - Eat-In,Pantry,Primary Bath(s),Upgraded Countertops,Walk-in Closet(s) |
|---|---|
| Heating Fuel | Electric,Pellets |
| Basement | Other |
| Flooring | Carpet,Luxury Vinyl Plank |
| Total Fireplaces | 1 |
| Hot Water | Electric |
| Basement (Y/N) | Yes |
| Heating Y/N | Yes |
| Window Features | Double Pane,Vinyl Clad |
| Fireplace Y/N | Yes |
| Above Grade Finished Area | 2614 |
| Half Baths | 1 |
| Central Air Y/N | No |
| Total Bedrooms | 3 |
| Below Grade Finished Area | 962 |
| Below Grade Finished Area Unit Type | Square Feet |
| LivingAreaSource | Assessor |
| Laundry Type | Lower Floor |
| Below Grade Finished Area Source | Assessor |
| Bedrooms Count All Upper Levels | 3 |
| Bedrooms Count Upper Level 1 | 3 |
| Bathrooms Half Lower Level 1 | 1 |
| Bathrooms Half All Lower Levels | 1 |
| Bathrooms Full Upper Level 1 | 2 |
| Bathrooms Full All Upper Levels | 2 |
| Bathrooms Count Upper Level 1 | 2.00 |
| Bathrooms Count Lower Level 1 | 1.00 |
| Bathrooms Count All Upper Levels | 2 |
| Bathrooms Count All Lower Levels | 1 |
| Above Grade Finished Area Source | Assessor |
| Above Grade Finished Area Unit Type | Square Feet |
| Total Baths | 3 |
Exterior Features
| Exterior Amenities | Exterior Lighting,Flood Lights,Gutter System,Hot Tub |
|---|---|
| Pool | No Pool |
| Fencing | Partially,Split Rail,Wire |
| Parking Features | Asphalt Driveway |
| Lot Features | Backs to Trees,Cul-de-sac,Front Yard,Rear Yard,SideYard(s) |
| Water Source | Well |
| Total Parking Spaces | 2 |
| Garage Features | Garage - Front Entry,Garage Door Opener,Inside Access |
| Type of Parking | Attached Garage,Driveway |
| Land Use Code | 004 |
| Foundation Details | Crawl Space,Slab |
| Spa | No |
| Water View Y/N | No |
| Lot Size Acres | 5.00 |
| Lot Size Source | Estimated |
| Waterfront Y/N | No |
| Door Features | Six Panel |
| Horse Y/N | Yes |
| Horse Amenities | Horses Allowed |
| Land Assessed Value | 37200.00 |
| Navigable Water Y/N | No |
| Water Oriented Y/N | No |
| # of Attached Garage Spaces | 2 |
Amenities
- Foreclosure
- Views
- Short Sale
- New Construction
- Adult 55+
- Lease To Own
- No HOA Fees
- Furnished
- Primary On Main
- Air Conditioning
- Seller Finance
- Green
- Fixer Upper
- Horse
- Golf
- Fireplace
- Deck
- Garage
- Basement
- Pool
Property vs Single Family Average in 25404
Price
Taxes
Year Built
Visits
 © BRIGHT, All Rights Reserved
