

Open House Sat, Aug 22nd 1:00 PM - 4:00 PM - Golf Course
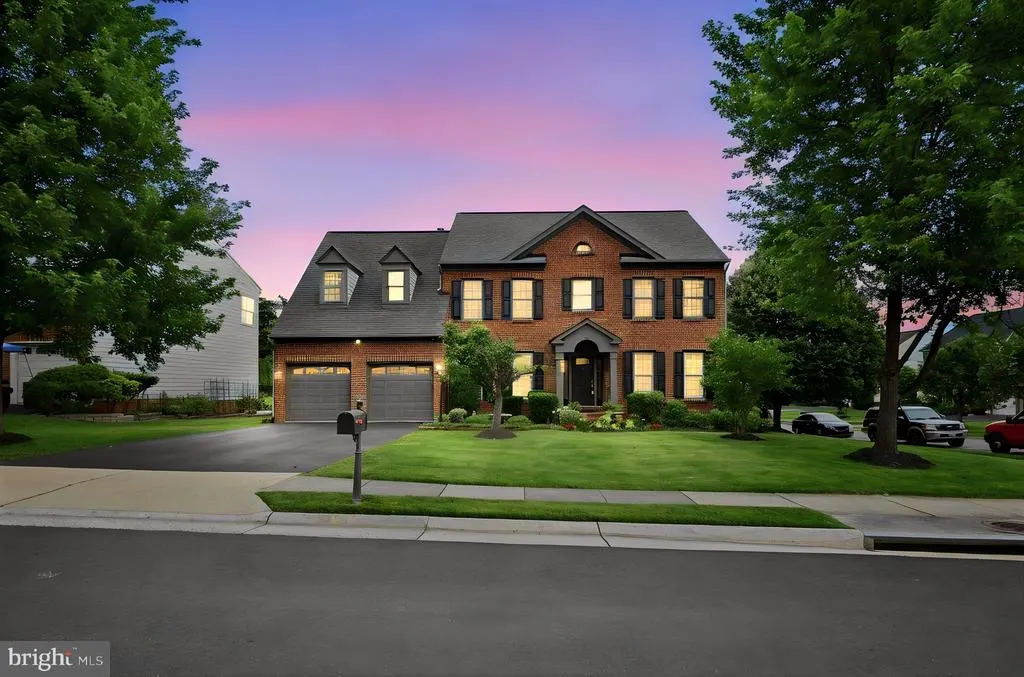
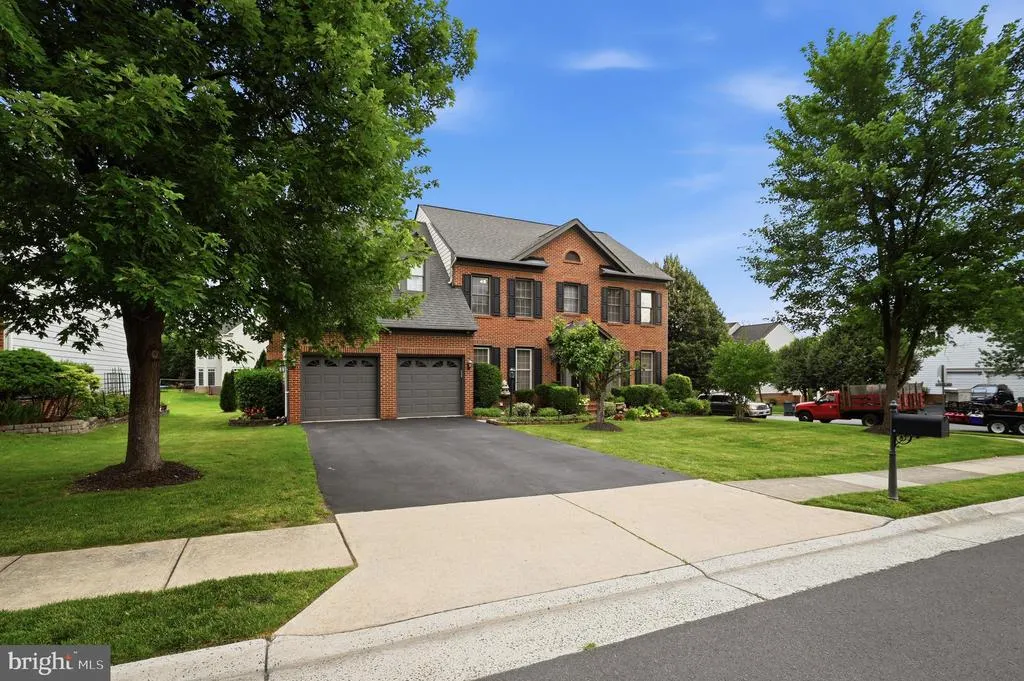
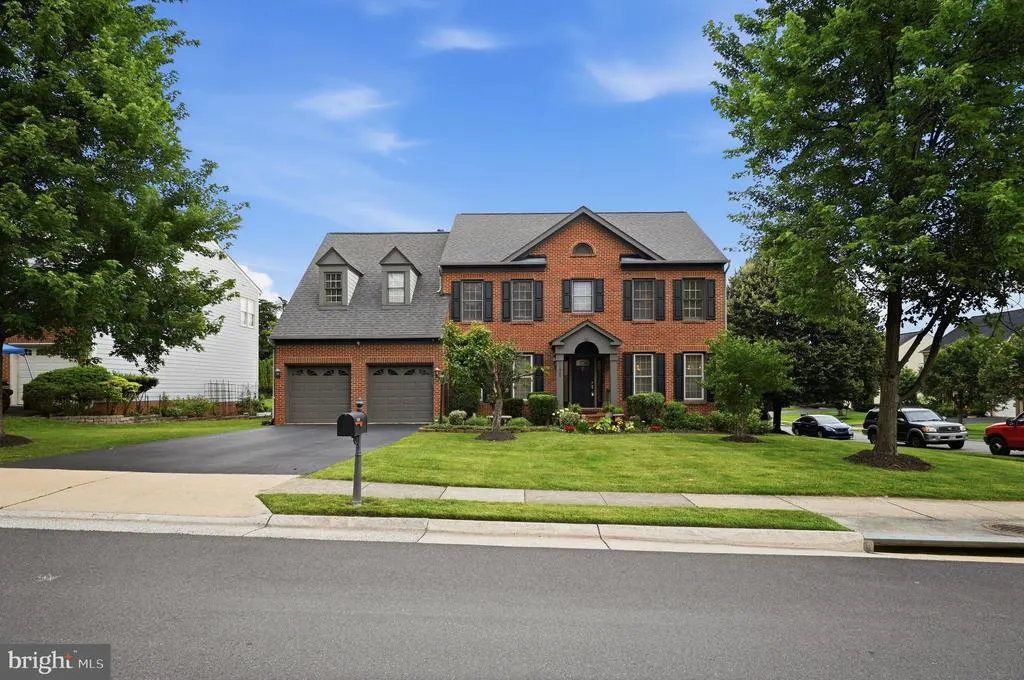
Address
11869 Chanceford Drive, Woodbridge, VA
Price
$ 1,100,000
Property Attributes
- MLS#VAPW2119466
- TypeSingle Family
- Listing Status ACTIVE
- CountyPRINCE WILLIAM
- CityWoodbridge
- NeighborhoodRiver Falls
- Zip22192
- StyleColonial
- Year Built2004
- Taxes$ 8410
- Price$ 1,100,000
- Bedrooms5
- Full Bathrooms4
- Half Bathrooms1
- Sqr Footage5169
- Lot Size0.27 Acres
Data Source:
Bright MLS
Property Description
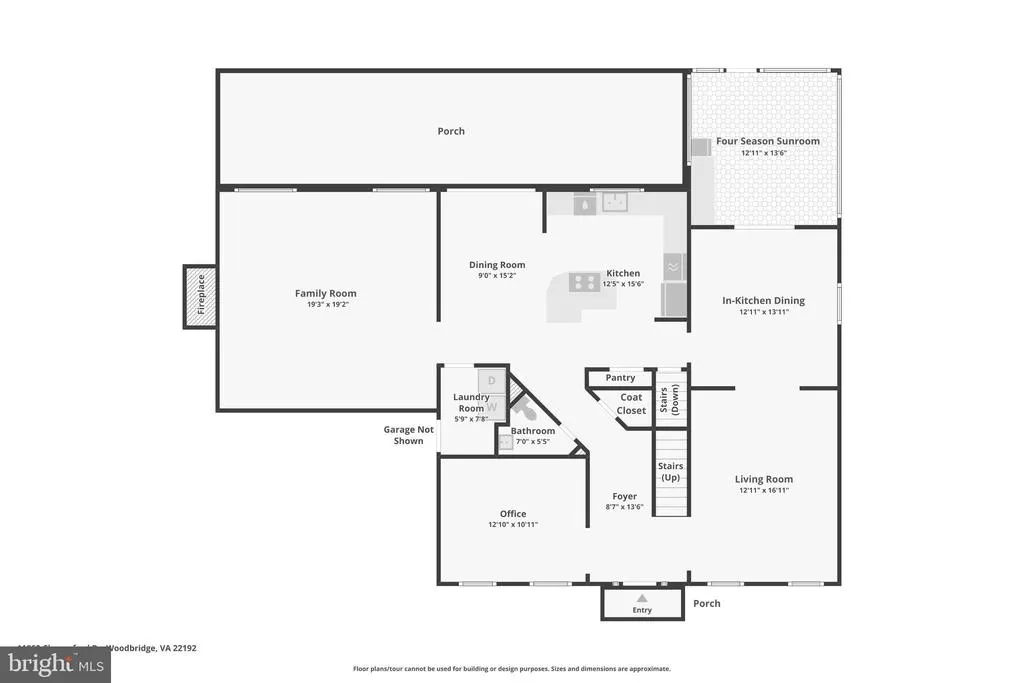
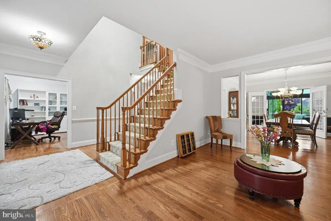
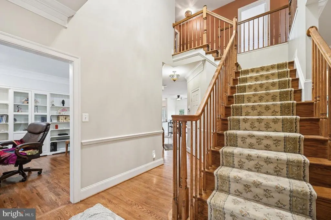
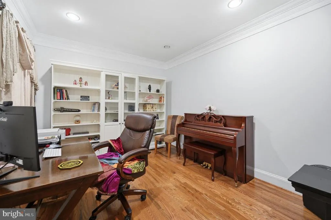
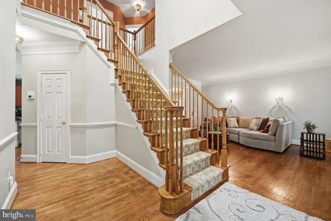
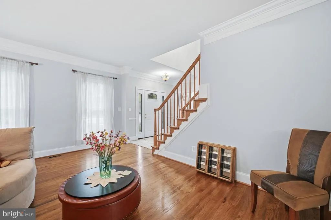
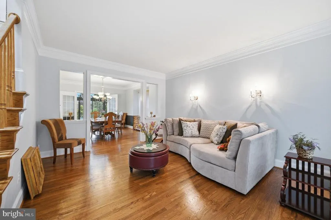
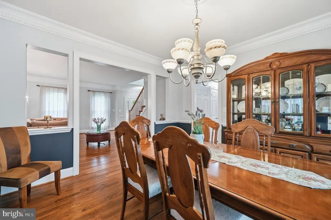
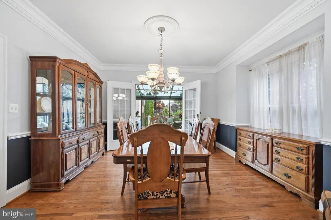
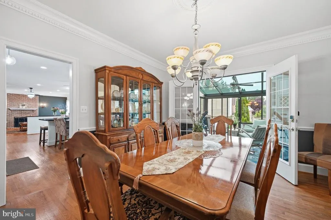
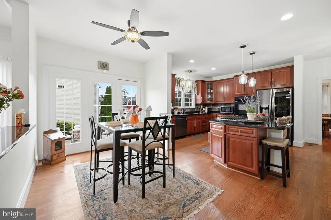
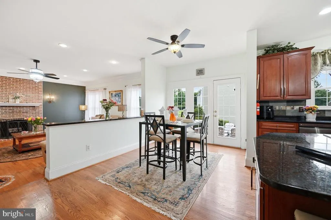
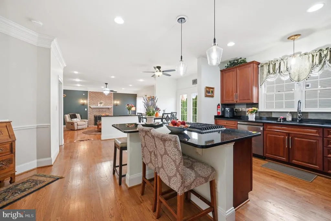
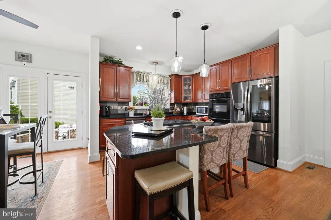
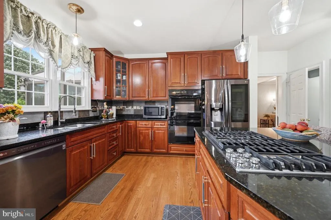
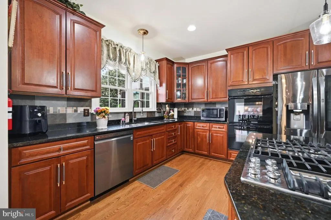
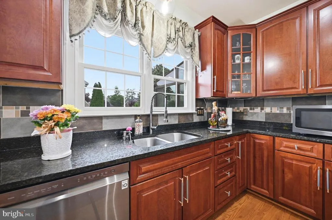
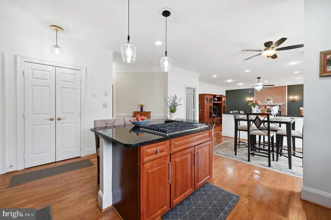
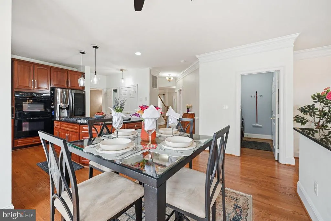
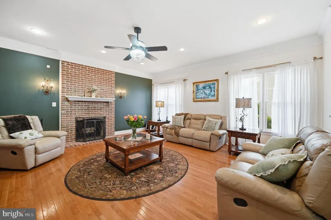
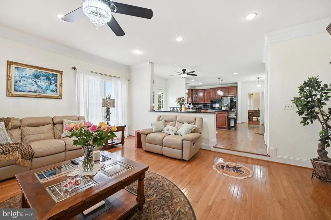
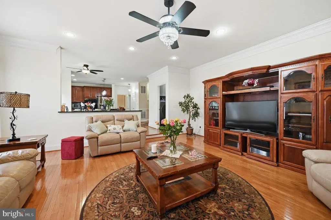
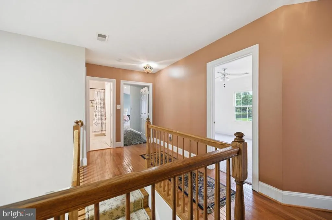
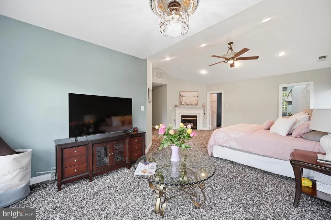
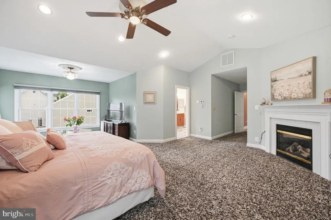
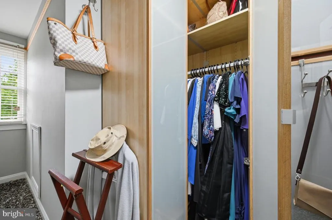
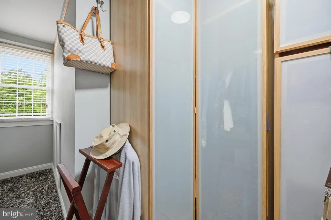
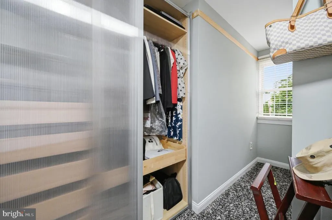
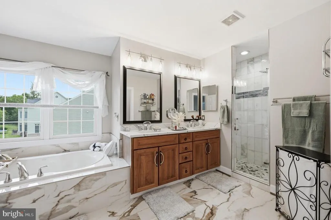
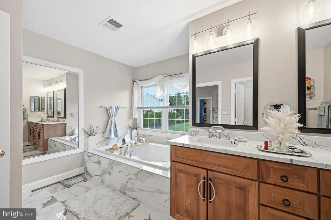
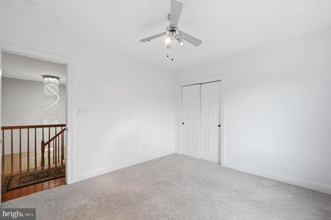
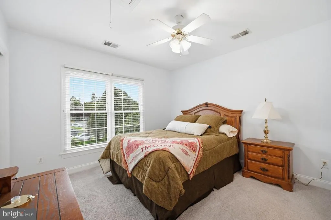
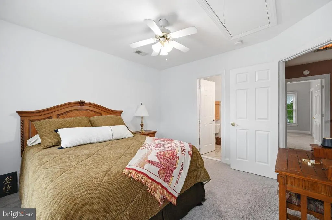
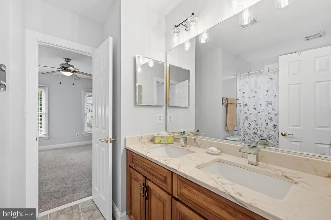
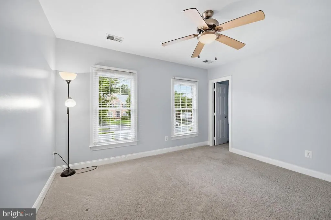
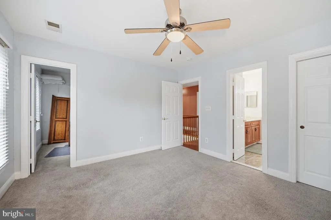
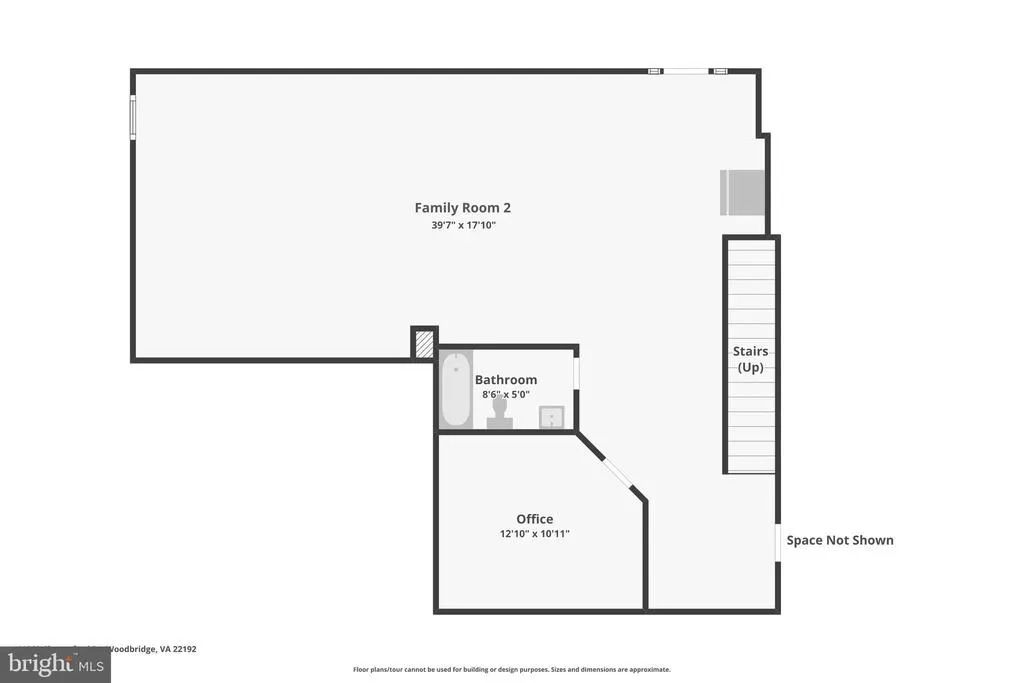
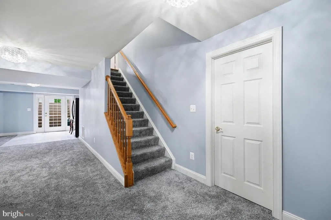
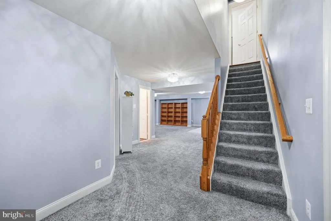
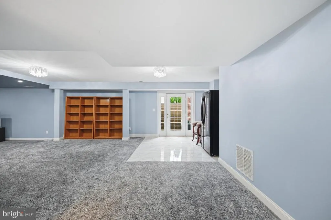
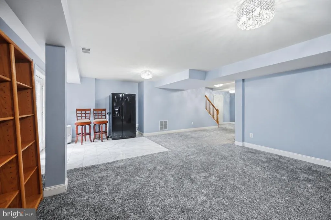
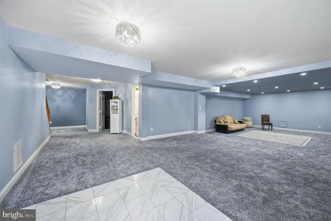
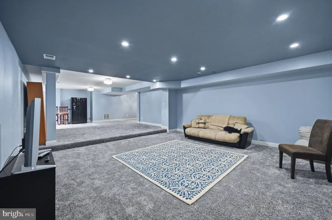
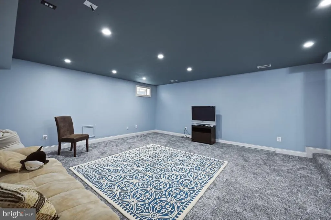
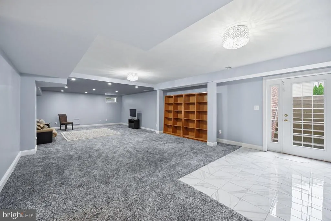
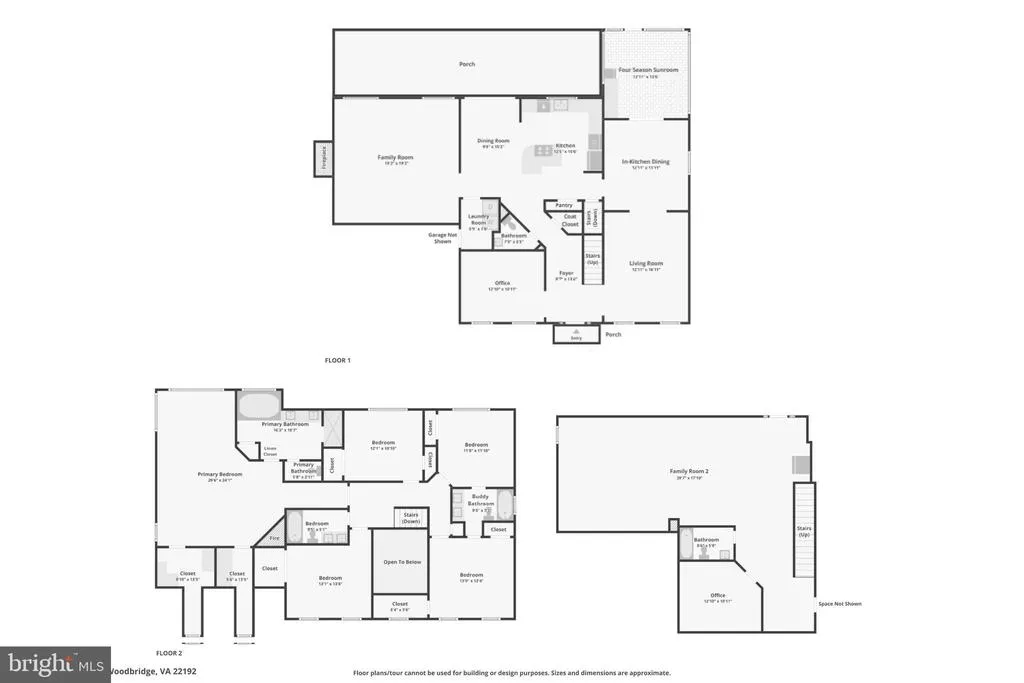
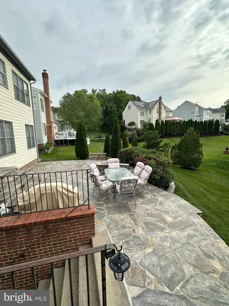
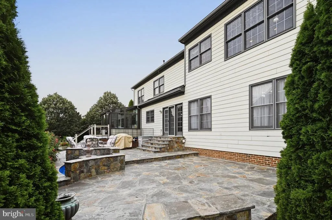
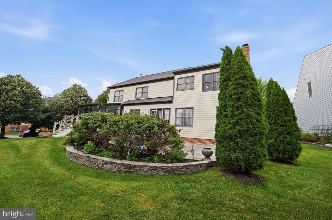
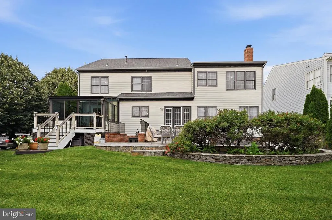
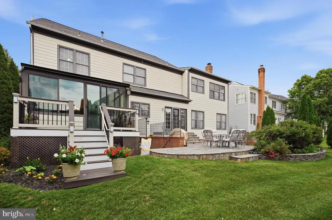
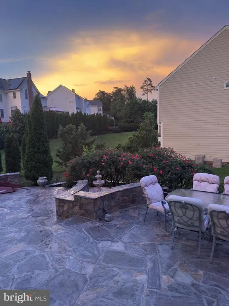
Nestled in the prestigious River Falls golf course community, this stunning Colonial-style home offers a perfect blend of elegance, comfort and modern living. Built in 2004 with several major renovations from 2020 through 2026, this residence is designed to meet the needs of today's discerning homeowner while providing a warm and inviting atmosphere. Step inside to discover a spacious interior featuring five generous bedrooms and four and a half bathrooms. The heart of the home is the gourmet kitchen, complete with stainless steel appliances, a double oven, and an island that invites culinary creativity. Elegant touches such as crown moldings, chair railings, and recessed lighting enhance the home's sophistication, while the two fireplaces add warmth and character. The fully finished basement offers extensive additional living space, complete with a walkout entrance, making it ideal for guests or recreational activities. A gas fireplace rough-in in the basement offer an opportunity to add a third fireplace to the space. Enjoy the convenience of a main-floor laundry room and a luxurious master suite featuring a soaking tub and walk-in shower. Outside, the property boasts extensive hardscaping of a stoned patio crowned by a tranquil water fountain and a rose garden, beautiful deck, perfect for outdoor entertaining, al fresco dining or simply enjoying the serene surroundings. The lush lawn is equipped with a sprinkler system, ensuring easy maintenance. The community amenities are a true highlight, featuring a refreshing outdoor pool, basketball and tennis courts, playgrounds, and scenic jog/walk paths, all designed to foster an active and engaged lifestyle. River Falls is not just a neighborhood; it's a vibrant community with access to excellent schools, parks, and public services. The community's commitment to maintaining beautiful common grounds and providing essential services ensures a high quality of life for all residents. With an attached garage and ample driveway parking, convenience is at your fingertips. This home is not just a place to live; it's a place to thrive. Experience the warmth and comfort of River Falls, where every detail has been thoughtfully designed to create a true sense of home.
| Elementary School | Middle School | High School |
|---|---|---|
| Westridge Elementary School | Benton Middle School | Charles J. Colgan Senior High School |
| Price History | |
|---|---|
| 5/18/2026 | Listed $1,100,000 |
General Features
| Living Area | 5169 |
|---|---|
| Sewer | Public Sewer |
| Heating | Central,Forced Air |
| Cooling | Ceiling Fan(s),Central A/C,Heat Pump(s),Zoned |
| Possession | Negotiable |
| Roof | Asphalt |
| Appliances | Cooktop,Dishwasher,Disposal,Dryer - Front Loading,Energy Efficient Appliances,ENERGY STAR Clothes Washer,ENERGY STAR Dishwasher,ENERGY STAR Refrigerator,Oven - Double,Stainless Steel Appliances |
| Zoning | PMR |
| HOA Fee | 120.00 |
| Garage Spaces | 2.00 |
| Association Fee Includes | All Ground Fee,Pool(s),Snow Removal,Trash |
| Patio/Porch Features | Deck(s),Patio(s),Porch(es) |
| Architectural Style | Colonial |
| Security Features | Carbon Monoxide Detector(s),Exterior Cameras,Main Entrance Lock |
| Construction Materials | Brick,HardiPlank Type |
| School District | PRINCE WILLIAM COUNTY PUBLIC SCHOOLS |
| Year Built | 2004 |
| Electric | 120/240V |
| Levels | 2 |
| Tax Year | 2025 |
| Ownership | Fee Simple |
| Cool Fuel | Natural Gas |
| Section | 2 |
| Accessibility | 32 + wide Doors,Level Entry - Main,48 + Halls |
| Assoc Fee Paid Per | Monthly |
| County | PRINCE WILLIAM |
| New Construction | No |
| Property Type | Residential |
| Association Amenities | Basketball Courts,Common Grounds,Pool - Outdoor,Swimming Pool,Tennis Courts,Tot Lots/Playground,Jog/Walk Path |
| HOA | Yes |
| Subdivision Name | RIVER FALLS |
| Facing Direction | Northwest |
| Garage Y/N | Yes |
| Water Access Y/N | No |
| Other Structures | Above Grade,Below Grade |
| Full Baths | 4 |
| Status | ACTIVE |
| Directions | From I-95S take exit 160; turn right on Gordon Blvd,left on Old Bridge Rd,right on Springwoods Dr. At the end of Springwood,turn left on Chanceford Dr. The house is on the left 1.2 miles down the roa |
| City | WOODBRIDGE |
| Disclosures | Agent Related to Owner,Agent has Financial Interest |
| Association Name | RIVER FALLS HOA |
| Senior Community Y/N | No |
| Lot Size Units | Square Feet |
| Lot Size Square Feet | 11761.00 |
| Tax Assessed Value | 899000.0 |
| Tax Annual Amount | 8410.0 |
| Home Warranty Y/N | Yes |
| Property Condition | Excellent |
| Structure Type | Detached |
| Floors In Unit Count | 2 |
| Condo/Coop Association fee Y/N | No |
| Bathrooms Count Main Level | 1.00 |
| Price Per Sq Ft Total AG | 290.47 |
| Acceptable Financing | Cash,Conventional,Exchange,FHA,VA,VHDA |
| Community Pool Features | In Ground |
| Vacation Rental Y/N | No |
| Virtual Tour | https://listings.blueskyemedia.com/sites/11869-chanceford-dr-woodbridge-va-22192-26203002/branded |
| Total SQFT | 5169 |
| Builder Name | Craftmark |
| Standard Status | Active |
| Year Built Source | Estimated |
| Legal Subdivision | BEAVER CREEK |
| Tax Lot | 97 |
| Association Recreation Fee | No |
Interior Features
| Interior Amenities | Attic,Bar,Bathroom - Soaking Tub,Bathroom - Walk-In Shower,Breakfast Area,Carpet,Ceiling Fan(s),Chair Railings,Crown Moldings,Family Room Off Kitchen,Formal/Separate Dining Room,Kitchen - Eat-In,Kitc |
|---|---|
| Heating Fuel | Natural Gas |
| Basement | Daylight,Full,Connecting Stairway,Full,Heated,Improved,Outside Entrance,Partially Finished,Rear Entrance,Sump Pump,Walkout Stairs,Windows |
| Flooring | Carpet,Hardwood,Ceramic Tile |
| Total Fireplaces | 2 |
| Fireplace Features | Mantel(s),Gas/Propane,Wood |
| Hot Water | 60+ Gallon Tank |
| Total Stories | 3 |
| Basement (Y/N) | Yes |
| Heating Y/N | Yes |
| Fireplace Y/N | Yes |
| Above Grade Finished Area | 3787 |
| Half Baths | 1 |
| Central Air Y/N | Yes |
| Total Bedrooms | 5 |
| Below Grade Finished Area | 1382 |
| Entry Level | 1 |
| Room Type | Living Room,Dining Room,Bedroom 2,Bedroom 3,Bedroom 4,Bedroom 5,Kitchen,Family Room,Foyer,Bedroom 1,Laundry,Solarium,Bathroom 1,Bathroom 2,Bathroom 3,Bonus Room,Full Bath,Half Bath |
| Below Grade Finished Area Unit Type | Square Feet |
| LivingAreaSource | Estimated |
| Laundry Type | Has Laundry,Main Floor |
| Below Grade Finished Area Source | Estimated |
| Bedrooms Count All Upper Levels | 5 |
| Bedrooms Count Upper Level 1 | 5 |
| Bathrooms Half Main Level | 1 |
| Bathrooms Full Upper Level 1 | 3 |
| Bathrooms Full Lower Level 1 | 1 |
| Bathrooms Full All Upper Levels | 3 |
| Bathrooms Full All Lower Levels | 1 |
| Bathrooms Count Upper Level 1 | 3.00 |
| Bathrooms Count Lower Level 1 | 1.00 |
| Bathrooms Count All Upper Levels | 3 |
| Bathrooms Count All Lower Levels | 1 |
| Above Grade Finished Area Source | Estimated |
| Above Grade Finished Area Unit Type | Square Feet |
| Total Baths | 5 |
Exterior Features
| Exterior Amenities | Bump-outs,Extensive Hardscape,Lawn Sprinkler,Water Fountains |
|---|---|
| Pool | Yes - Community |
| Parking Features | Asphalt Driveway |
| Water Source | Public |
| Total Parking Spaces | 6 |
| Garage Features | Garage - Front Entry,Garage Door Opener,Inside Access |
| Type of Parking | Attached Garage,Driveway |
| Foundation Details | Active Radon Mitigation,Concrete Perimeter |
| Water View Y/N | No |
| Lot Size Acres | 0.27 |
| Lot Size Source | Estimated |
| Waterfront Y/N | No |
| Builder Model | Chevy Chase |
| Horse Y/N | No |
| Land Assessed Value | 269300.00 |
| Navigable Water Y/N | No |
| Water Oriented Y/N | No |
| # of Attached Garage Spaces | 2 |
Room Details
| Room | Dimensions | Level | Flooring | Details |
|---|---|---|---|---|
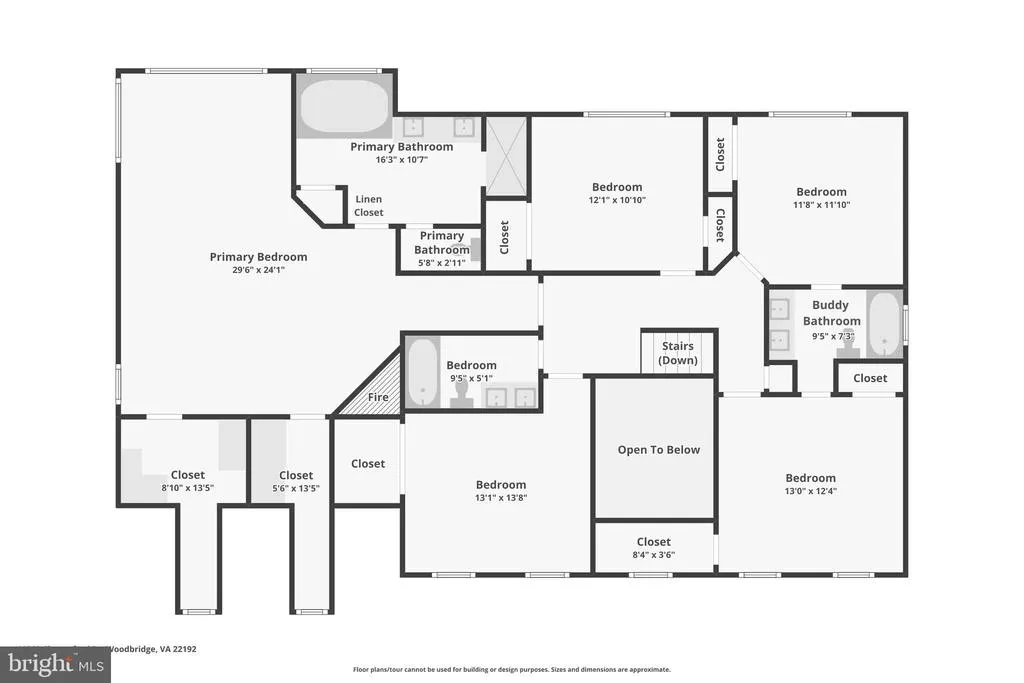
| Bathroom 1 | Upper 1 | Bathroom - Soaking Tub,Bathroom - Walk-In Shower,Countertop(s) - Quartz,Double Sink,Flooring - Ceramic Tile | ||
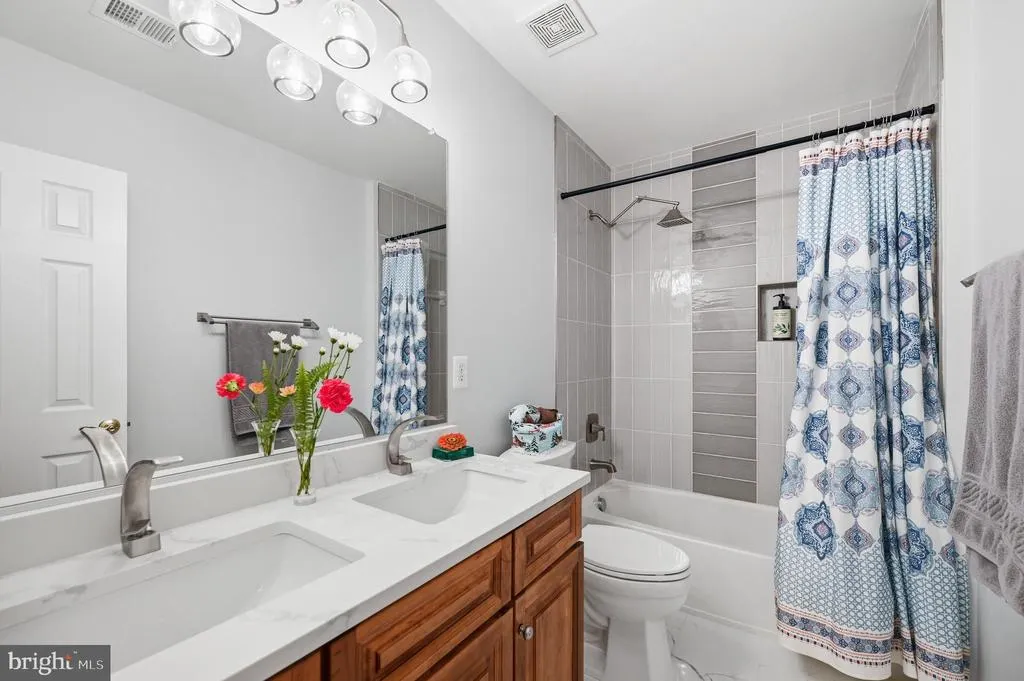
| Bathroom 2 | Upper 1 | Bathroom - Tub Shower,Countertop(s) - Quartz,Double Sink,Flooring - Ceramic Tile | ||
| Bathroom 3 | Upper 1 | Ceiling Fan(s),Countertop(s) - Quartz,Double Sink,Flooring - Ceramic Tile,Jack and Jill Bathroom | ||
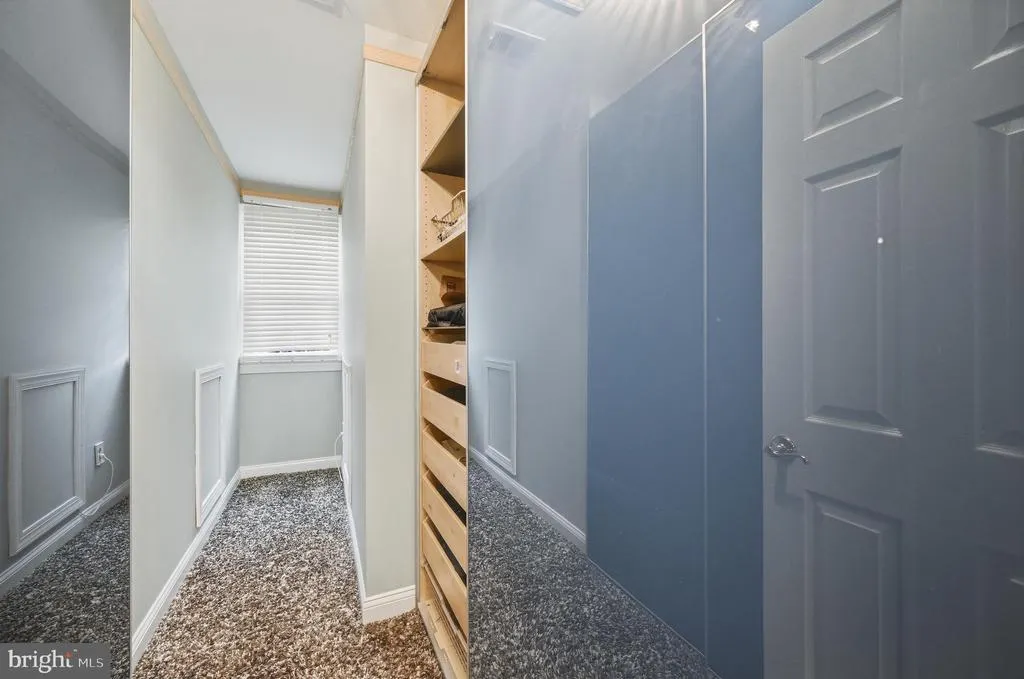
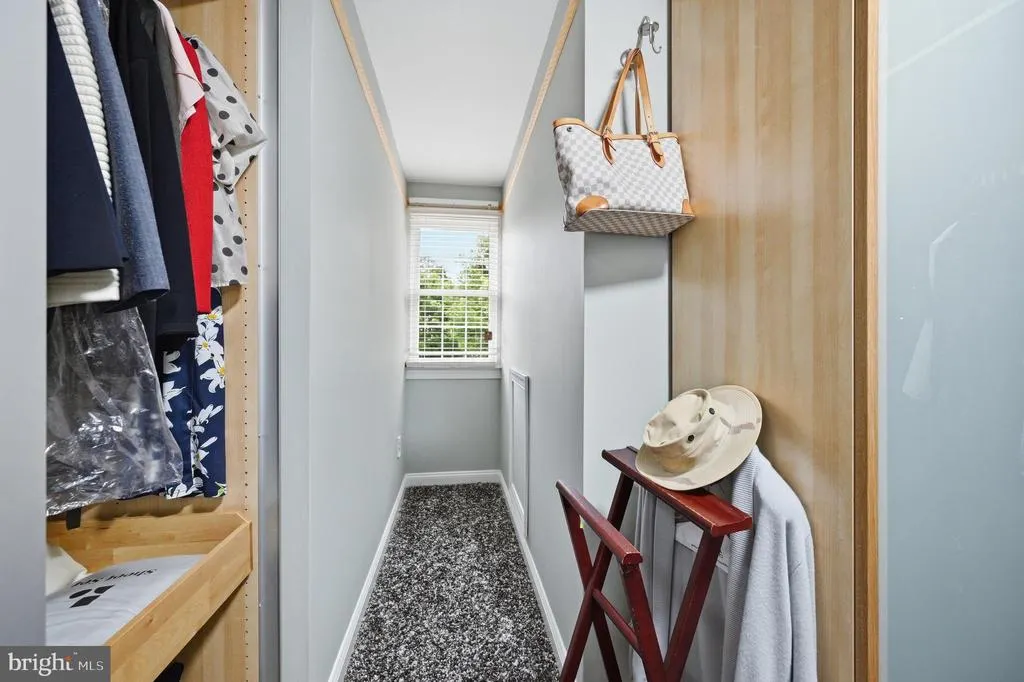
| Bedroom 1 | Upper 1 | Cathedral/Vaulted Ceiling,Fireplace - Gas,Flooring - Carpet,Lighting - Recessed,Primary Bedroom - Sitting Area,Walk-In Closet(s),Window Treatments,Attached Bathroom,Ceiling Fan(s),Lighting - Ceiling | ||
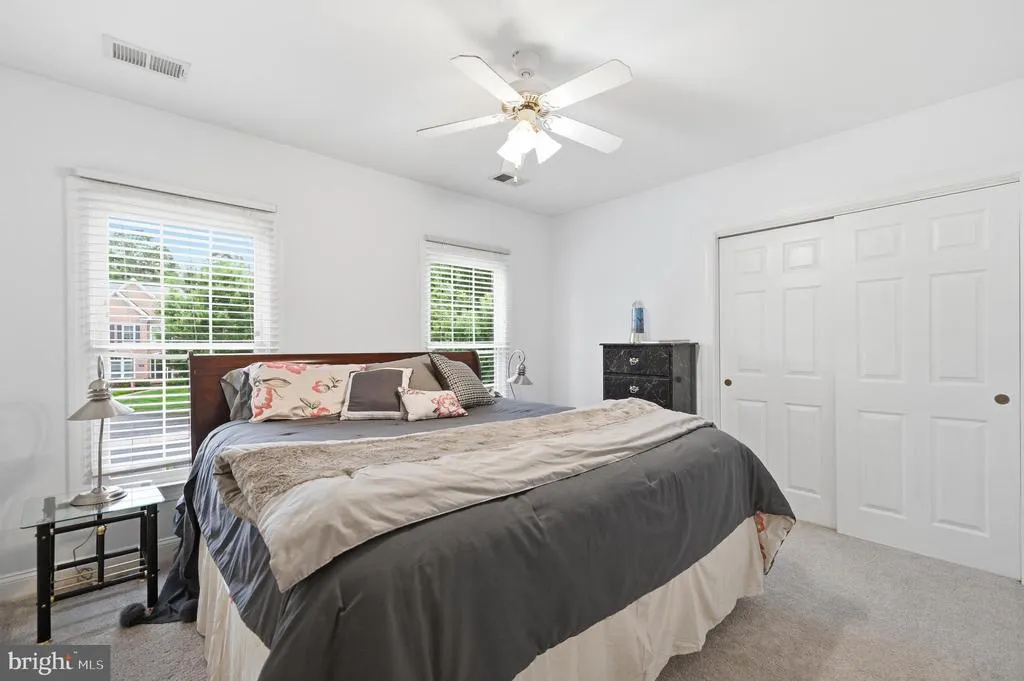
| Bedroom 2 | Upper 1 | Flooring - Carpet,Ceiling Fan(s),Window Treatments | ||
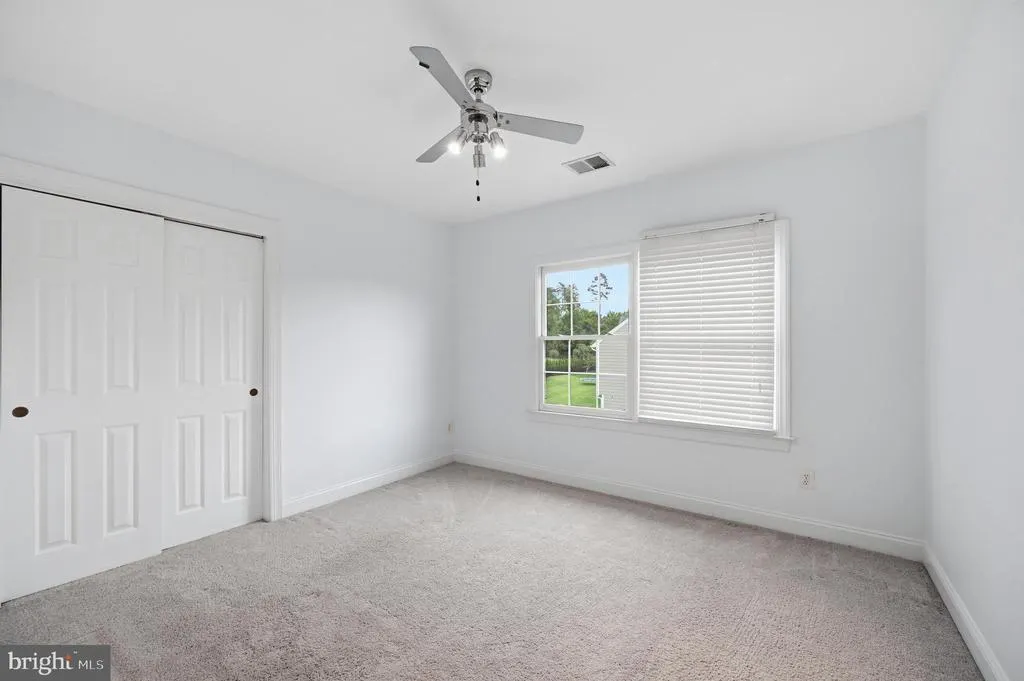
| Bedroom 3 | Upper 1 | Ceiling Fan(s),Flooring - Carpet | ||
| Bedroom 4 | Upper 1 | Ceiling Fan(s),Flooring - Carpet,Jack and Jill Bathroom,Window Treatments | ||
| Bedroom 5 | Upper 1 | Ceiling Fan(s),Flooring - Carpet,Walk-In Closet(s),Window Treatments,Jack and Jill Bathroom | ||
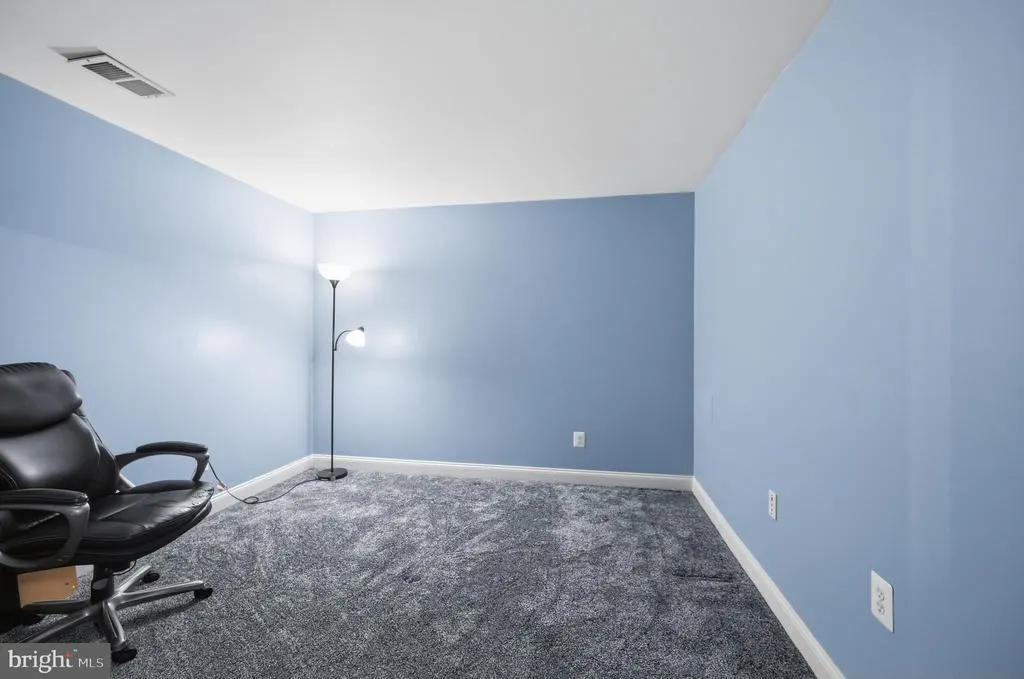
| Bonus Room | Lower 1 | Flooring - Carpet | ||
| Dining Room | Main | Flooring - Solid Hardwood,Chair Rail,Crown Molding,Formal Dining Room | ||
| Family Room | Main | Fireplace - Wood Burning,Flooring - HardWood,Crown Molding,Ceiling Fan(s) | ||
| Family Room | Lower 1 | Flooring - Carpet | ||
| Foyer | Main | Crown Molding,Chair Rail,Flooring - Solid Hardwood,Lighting - Ceiling | ||
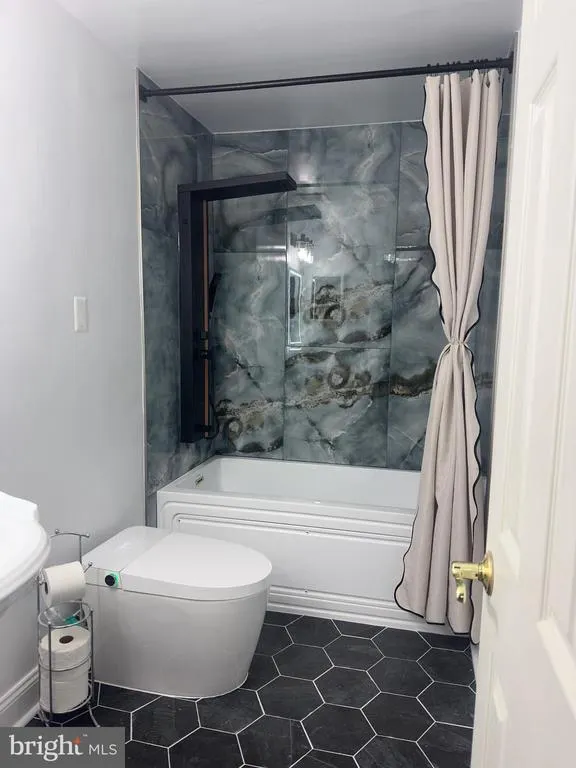
| Full Bath | Lower 1 | Flooring - Ceramic Tile,Lighting - Wall sconces,Bathroom - Stall Shower | ||
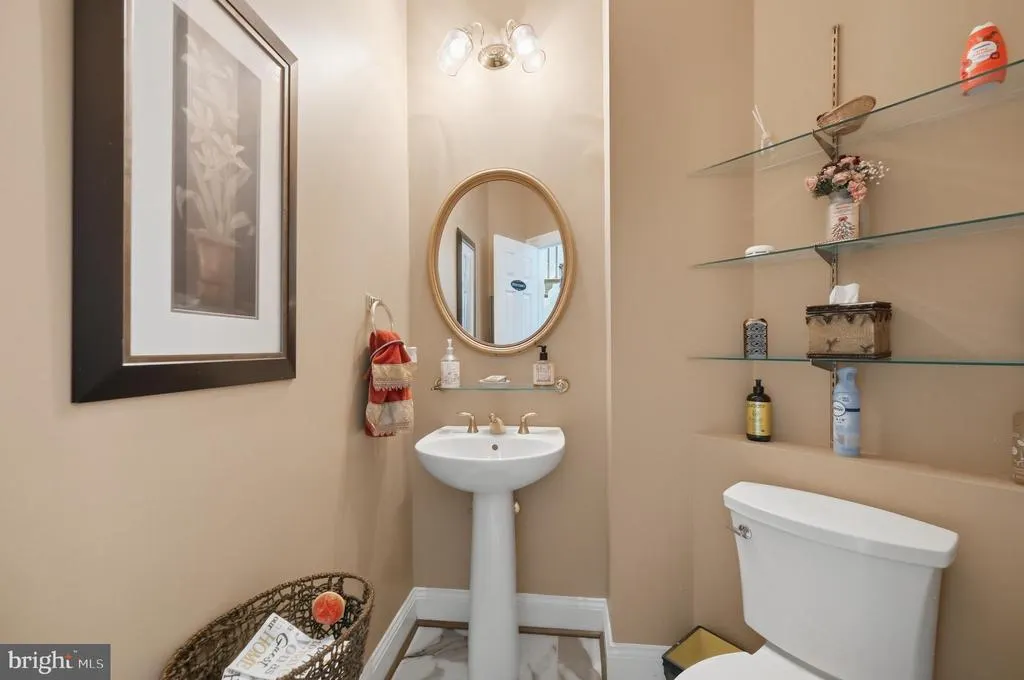
| Half Bath | Main | Flooring - Ceramic Tile,Lighting - Wall sconces | ||
| Kitchen | Main | Flooring - Solid Hardwood,Ceiling Fan(s),Chair Rail,Countertop(s) - Granite,Island,Kitchen - Eat-in,Kitchen - Gas Cooking,Lighting - Pendants,Lighting - Recessed,Pantry,Window Treatments | ||
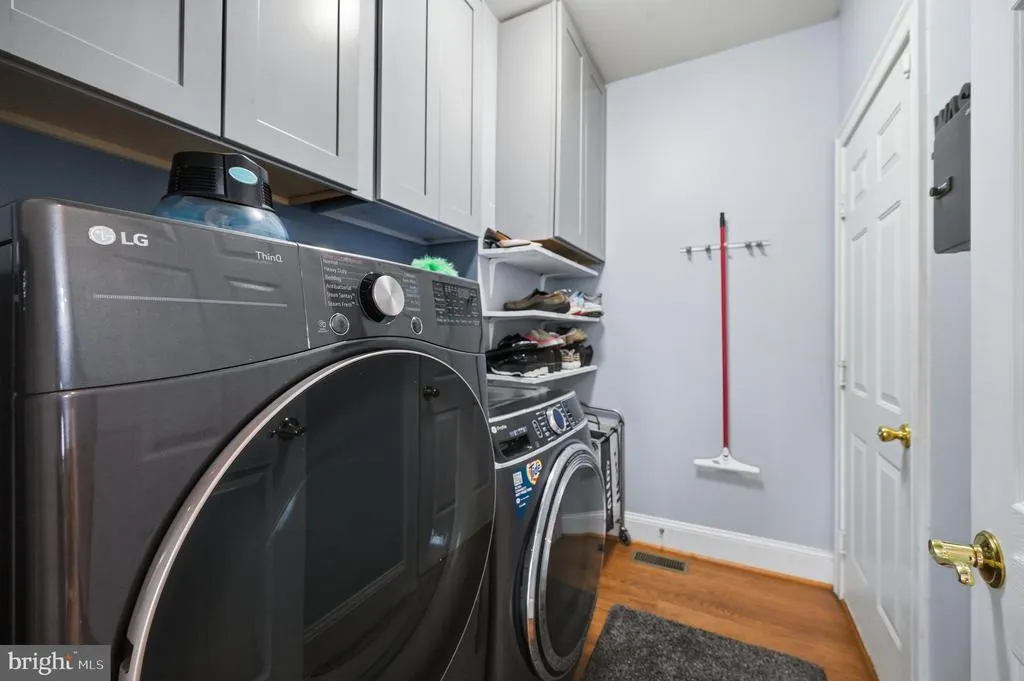
| Laundry | Main | Flooring - Solid Hardwood,Lighting - Ceiling,Built-Ins | ||
| Living Room | Main | Flooring - Solid Hardwood,Crown Molding,Lighting - Wall sconces | ||
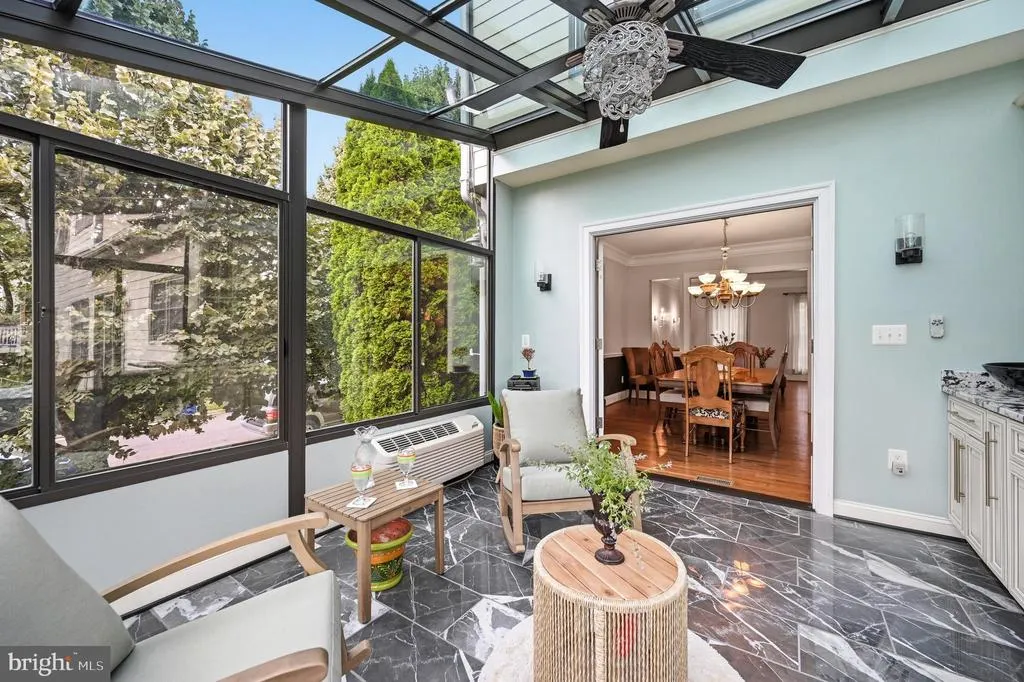
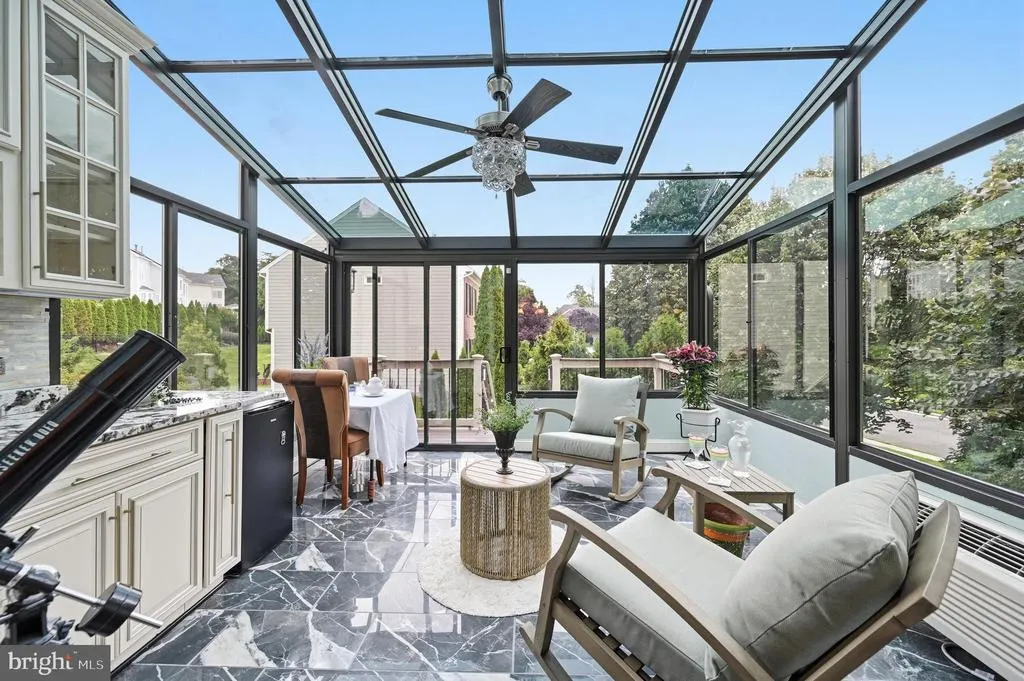
| Solarium | Main | Flooring - Ceramic Tile,Lighting - Ceiling,Wet Bar,Lighting - Wall sconces,Countertop(s) - Granite,Ceiling Fan(s),Built-Ins |
Amenities
- Foreclosure
- Views
- Short Sale
- New Construction
- Adult 55+
- Lease To Own
- No HOA Fees
- Furnished
- Primary On Main
- Air Conditioning
- Seller Finance
- Green
- Fixer Upper
- Horse
- Golf
- Fireplace
- Deck
- Garage
- Basement
- Pool
Property vs Single Family Average in 22192
Price
Taxes
Year Built
Visits
 © BRIGHT, All Rights Reserved
