

Primary on Main
Address
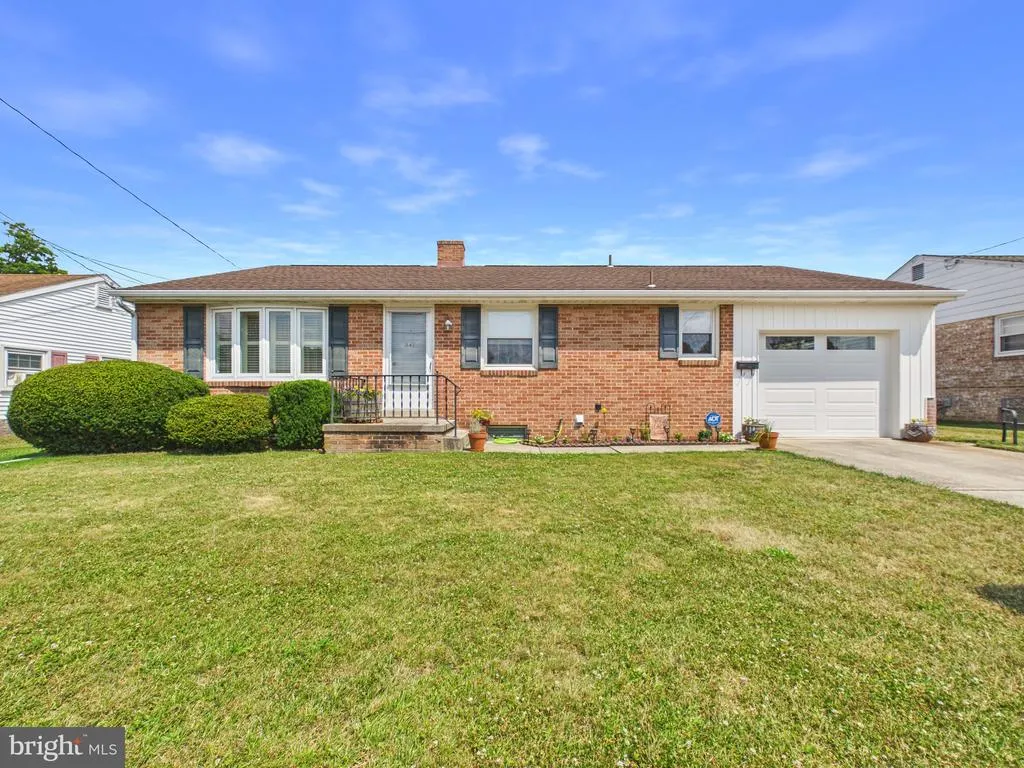
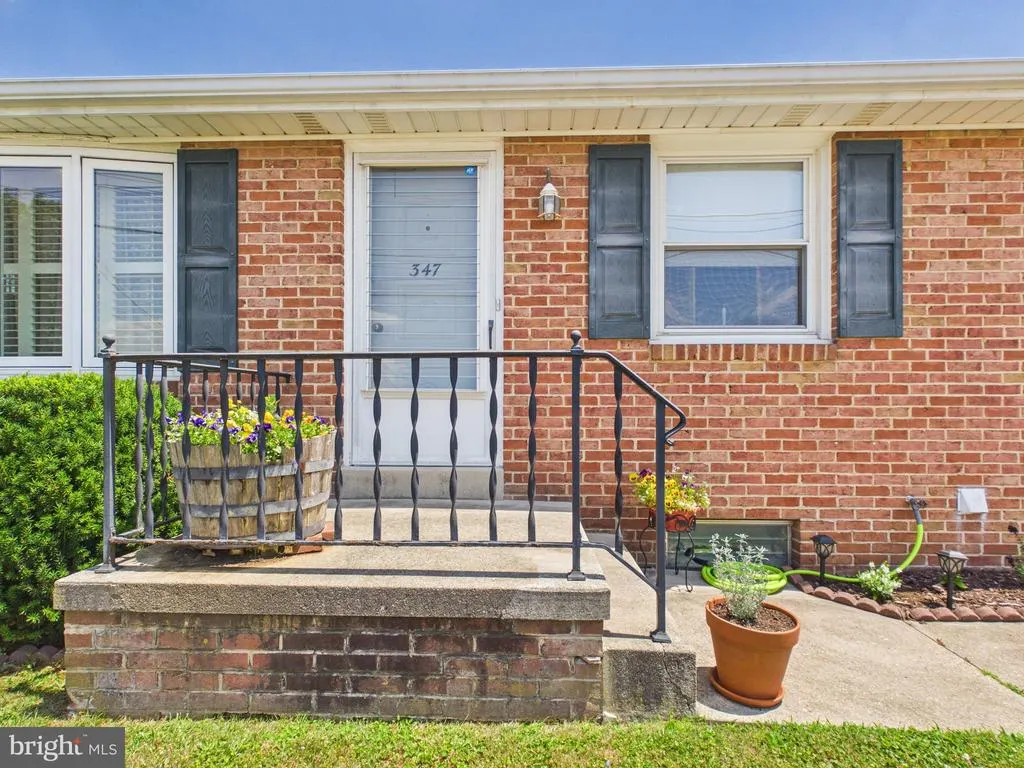
347 George Street, Hanover, PA
Price
$ 285,000
Property Attributes
- MLS#PAYK2107196
- TypeSingle Family
- Listing Status ACTIVE
- CountyYORK
- CityHanover
- AreaHanover Boro
- NeighborhoodClearview
- Zip17331
- StyleRanch/Rambler
- Year Built1966
- Taxes$ 4491
- Price$ 285,000
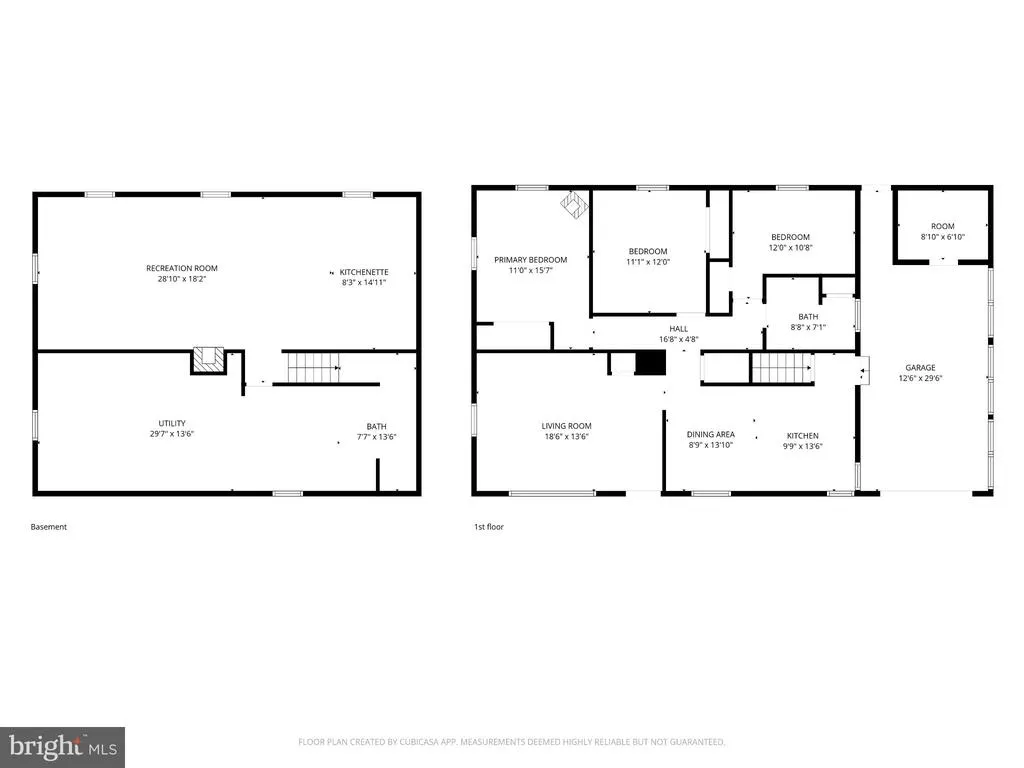
- Bedrooms3
- Full Bathrooms2
- Half Bathrooms0
- Sqr Footage2285
- Lot Size0.13 Acres
Data Source:
Bright MLS
Property Description
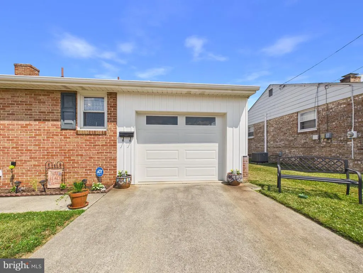
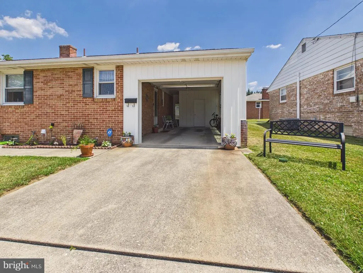
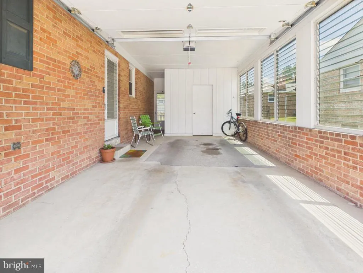
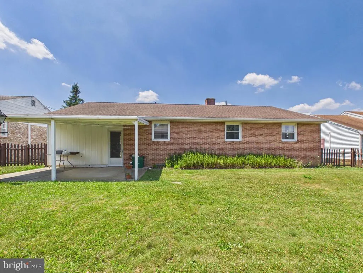
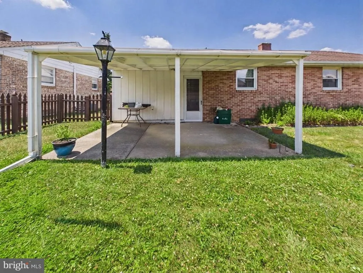
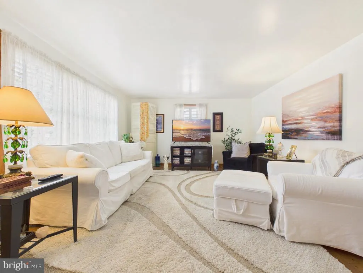
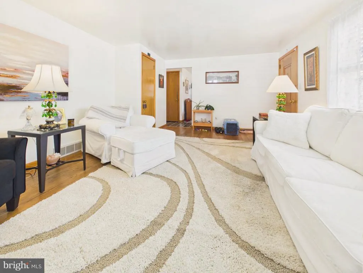
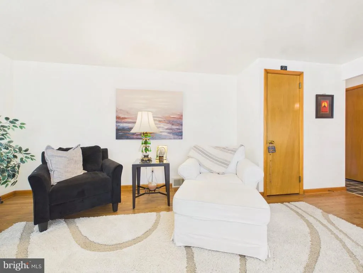
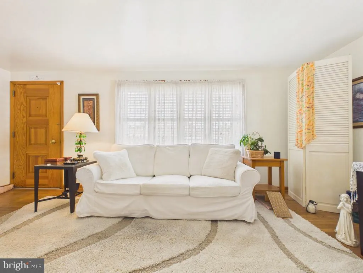
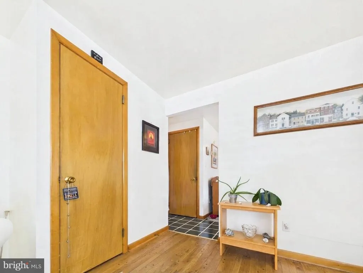
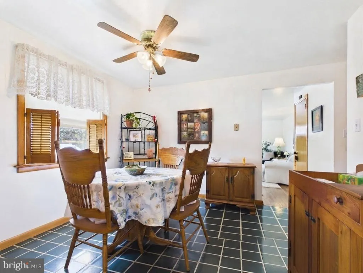
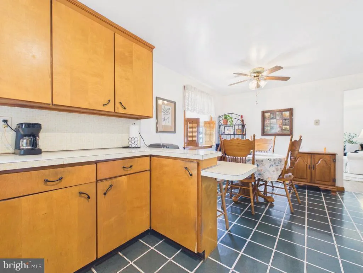
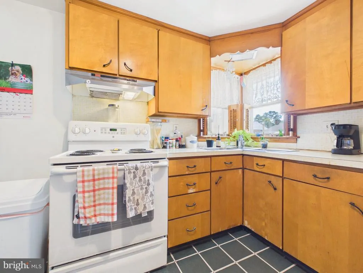
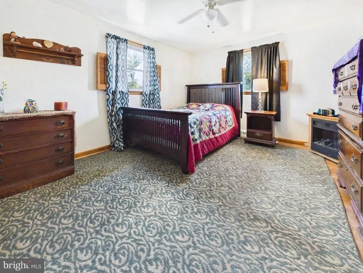
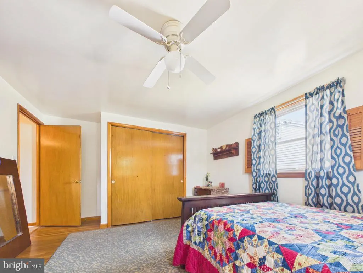
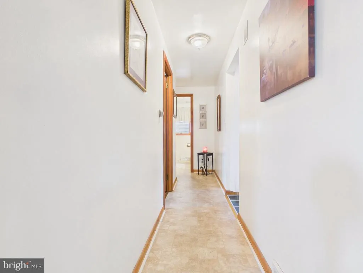
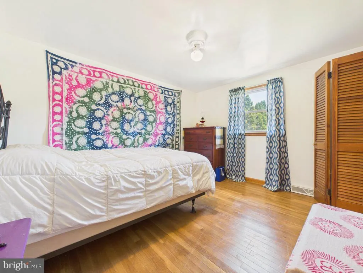
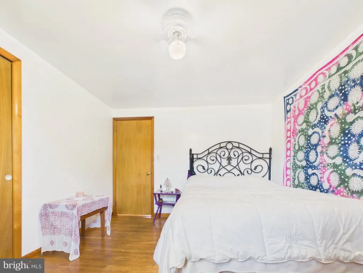
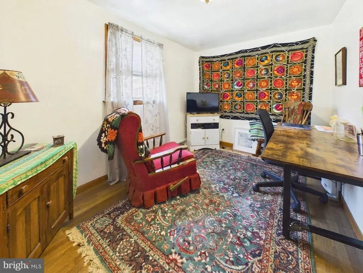
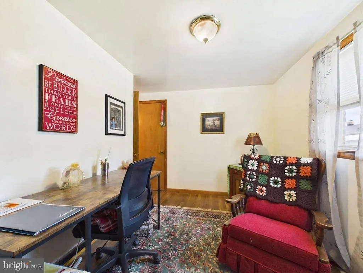
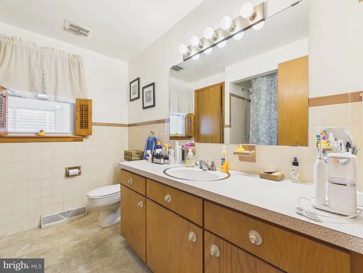
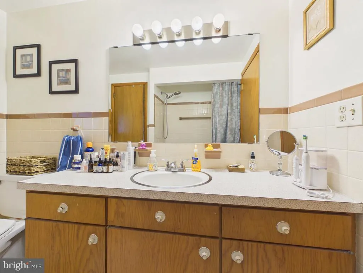
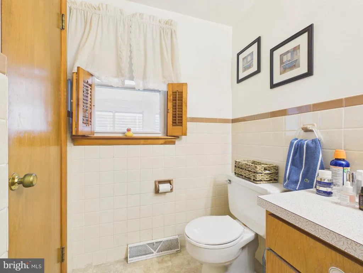
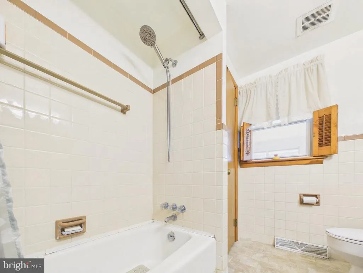
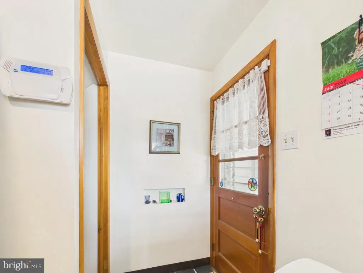
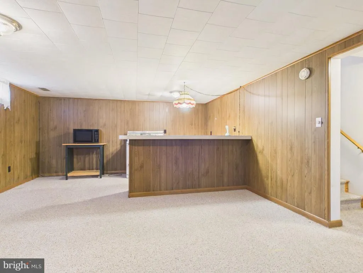
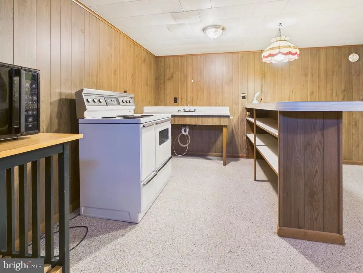
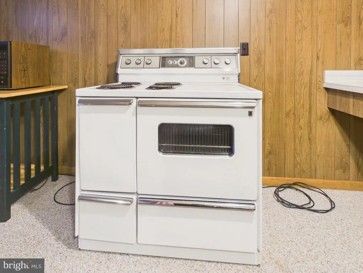
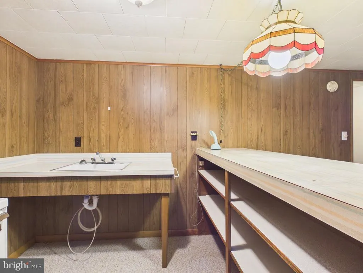
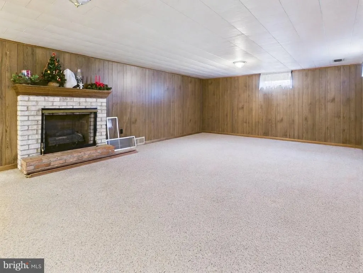
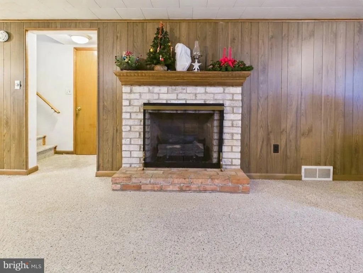
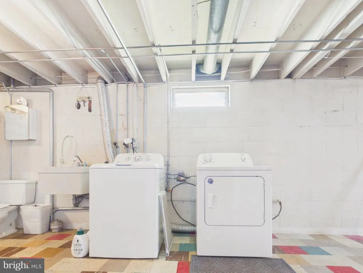
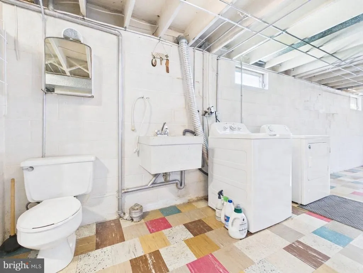
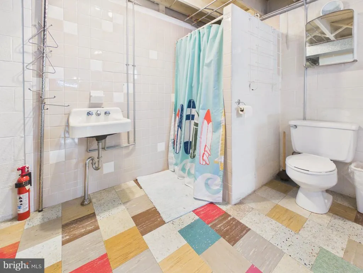
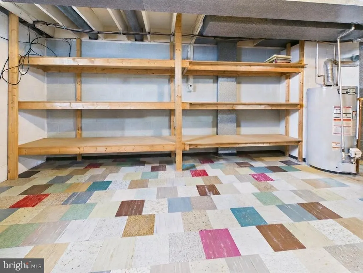
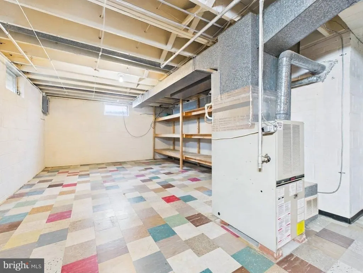
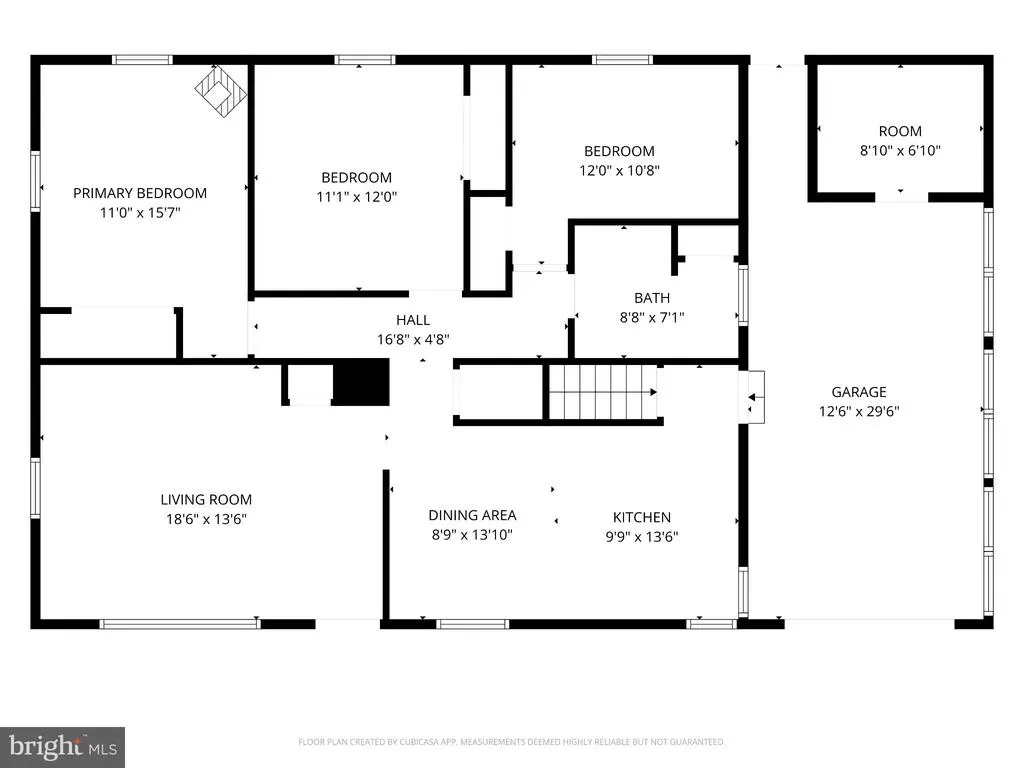
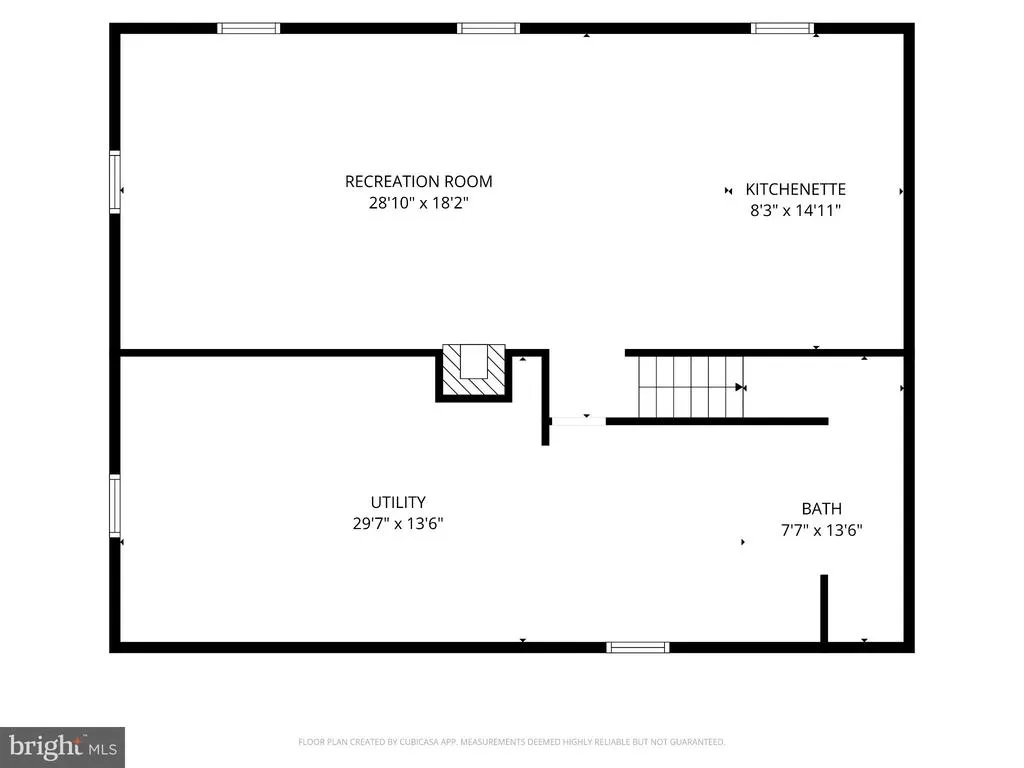
We have received an offer. All offers due by Saturday 8/15 @ 8pm EST. Open house has been canceled. Welcome home to this beautifully maintained brick ranch offering timeless charm, exceptional pride of ownership, and versatile living space! Nestled on a quiet street, this move-in-ready home has been meticulously cared for and is ready for its next owner. Step inside to find a bright and inviting living room filled with natural light, creating a warm and welcoming atmosphere. The home's thoughtful layout features spacious bedrooms, ample closet space, and well-preserved original finishes that have been maintained in outstanding condition. One of the standout features is the fully enclosed garage, professionally converted from the original carport to provide secure parking while still offering an abundance of natural light and ventilation through its unique shutter-style windows. This versatile space is perfect for parking, hobbies, a workshop, or additional entertaining. The fully finished lower level significantly expands the home's living space and includes a full bathroom and full-size washer and dryer, making it ideal for guests, multi-generational living, or a potential in-law suite. Outside, enjoy attractive landscaping, a well-kept yard, and charming curb appeal that reflects the care this home has received over the years. Whether you're looking for one-floor living, extra finished space, or a home that's been lovingly maintained from top to bottom, 347 George Street offers comfort, flexibility, and lasting value. Features you'll love: Beautiful all-brick ranch Oversized enclosed garage with abundant natural light Spacious, light-filled living room Fully finished basement with full bath Potential in-law suite or guest space Full-size washer & dryer included Well-maintained original hardwood floors and finishes Meticulously cared for inside and out Move-in ready Please contact Co-Listing Agent: Saleena Darrien-Alsbrooks, 267-883-0730, [email protected], RS359185
| Price History | |
|---|---|
| 7/9/2026 | Listed $294,900 |
| 7/20/2026 | 4$285,000 |
General Features
| Living Area | 2285 |
|---|---|
| Sewer | Public Sewer |
| Heating | Forced Air |
| Cooling | Central A/C |
| Possession | 0-30 Days CD |
| Roof | Asphalt,Shingle |
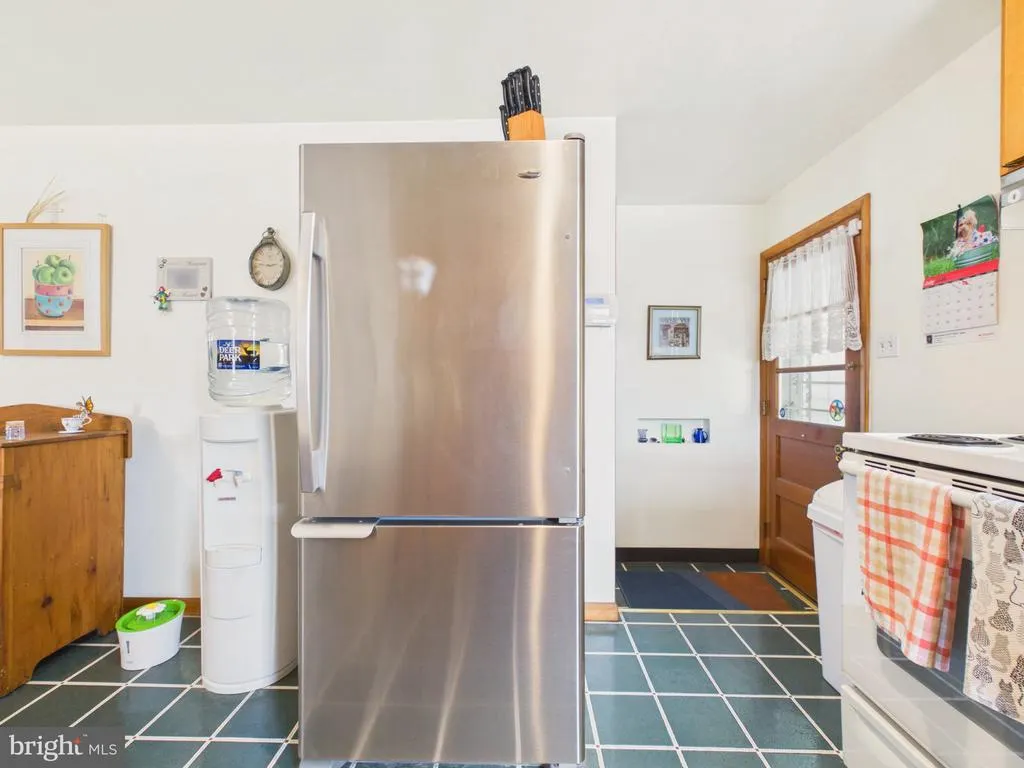
| Appliances | Washer,Dryer,Refrigerator,Oven/Range - Electric,Water Heater,Stove |
| Zoning | RESIDENTIAL |
| Garage Spaces | 1.00 |
| Patio/Porch Features | Patio(s),Porch(es) |
| Architectural Style | Ranch/Rambler |
| Security Features | Smoke Detector,Security System |
| Construction Materials | Brick |
| School District | HANOVER PUBLIC |
| Year Built | 1966 |
| Levels | 1 |
| Tax Year | 2026 |
| Ownership | Fee Simple |
| Cool Fuel | Natural Gas |
| Section | HANOVER |
| Accessibility | 2+ Access Exits |
| County | YORK |
| New Construction | No |
| Property Type | Residential |
| HOA | No |
| Subdivision Name | CLEARVIEW |
| Garage Y/N | Yes |
| Water Access Y/N | No |
| Other Structures | Above Grade,Below Grade |
| Total Rooms | 4 |
| Full Baths | 2 |
| Status | ACTIVE |
| Directions | From Harrisburg: Take Harvey Taylor Bridge Bypass to Cumberland Blvd in East Pennsboro Township Follow US-15 S to PA-94 S in Huntington Township. Take the PA-94 S exit from US-15 S Continue on PA- |
| City | HANOVER |
| Senior Community Y/N | No |
| MLS Area | Hanover Boro (15267) |
| Lot Size Units | Square Feet |
| Lot Size Square Feet | 5523.00 |
| Tax Assessed Value | 120550.0 |
| Tax Annual Amount | 4491.0 |
| Structure Type | Detached |
| Condo/Coop Association fee Y/N | No |
| Bathrooms Full Main Level | 1 |
| Bathrooms Count Main Level | 1.00 |
| Price Per Sq Ft Total AG | 251.1 |
| Acceptable Financing | Other,VA,FHA,Cash,Conventional |
| Additional Parcels Y/N | No |
| Lease Considered Y/N | No |
| Vacation Rental Y/N | No |
| Total SQFT | 2285 |
| Location Type | Suburban |
| Standard Status | Active |
| Year Built Source | Estimated |
| Tax Lot | 0141 |
| Association Recreation Fee | No |
Interior Features
| Interior Amenities | Kitchen - Eat-In,Wood Floors |
|---|---|
| Heating Fuel | Natural Gas |
| Basement | Full,Poured Concrete |
| Total Fireplaces | 1 |
| Fireplace Features | Flue for Stove |
| Hot Water | Natural Gas |
| Basement (Y/N) | Yes |
| Heating Y/N | Yes |
| Window Features | Storm |
| Fireplace Y/N | Yes |
| Above Grade Finished Area | 1135 |
| Central Air Y/N | Yes |
| Total Bedrooms | 3 |
| Below Grade Finished Area | 1150 |
| Main Level Bedrooms | 3 |
| Below Grade Finished Area Unit Type | Square Feet |
| LivingAreaSource | Estimated |
| Laundry Type | Basement,Has Laundry |
| Below Grade Finished Area Source | Estimated |
| Bathrooms Full Lower Level 1 | 1 |
| Bathrooms Full All Lower Levels | 1 |
| Bathrooms Count Lower Level 1 | 1.00 |
| Bathrooms Count All Lower Levels | 1 |
| Above Grade Finished Area Source | Estimated |
| Above Grade Finished Area Unit Type | Square Feet |
| Total Baths | 2 |
Exterior Features
| Exterior Amenities | Sidewalks,Street Lights |
|---|---|
| Pool | No Pool |
| Fencing | Picket,Rear,Wood |
| Parking Features | Asphalt Driveway |
| Lot Features | Level |
| Water Source | Public |
| Inclusions | All major appliances. Includes: refrigerator,stove,washer,and dryer. |
| Total Parking Spaces | 1 |
| Garage Features | Covered Parking,Garage - Front Entry,Garage - Rear Entry |
| Type of Parking | Attached Garage,Driveway |
| Foundation Details | Brick/Mortar |
| Spa | No |
| Water View Y/N | No |
| Lot Dimensions | 68x85 |
| Lot Size Acres | 0.13 |
| Road Surface Type | Paved |
| Road Frontage Length | 68 |
| Lot Size Source | Estimated |
| Waterfront Y/N | No |
| Door Features | Storm |
| Horse Y/N | No |
| Land Assessed Value | 0.00 |
| Navigable Water Y/N | No |
| Water Oriented Y/N | No |
| # of Attached Garage Spaces | 1 |
Amenities
- Foreclosure
- Views
- Short Sale
- New Construction
- Adult 55+
- Lease To Own
- No HOA Fees
- Furnished
- Primary On Main
- Air Conditioning
- Seller Finance
- Green
- Fixer Upper
- Horse
- Golf
- Fireplace
- Deck
- Garage
- Basement
- Pool
Property vs Single Family Average in 17331
Price
Taxes
Year Built
Visits
 © BRIGHT, All Rights Reserved
