

Price Reduction
Address
87 Oak Ledge Avenue, Schuylkill Haven, PA
Price
$ 395,900
Property Attributes
- MLS#PASK2025842
- TypeSingle Family
- Listing Status ACTIVE
- CountySCHUYLKILL
- CitySchuylkill Haven
- AreaNorth Manheim Twp
- NeighborhoodSunnyside
- Zip17972
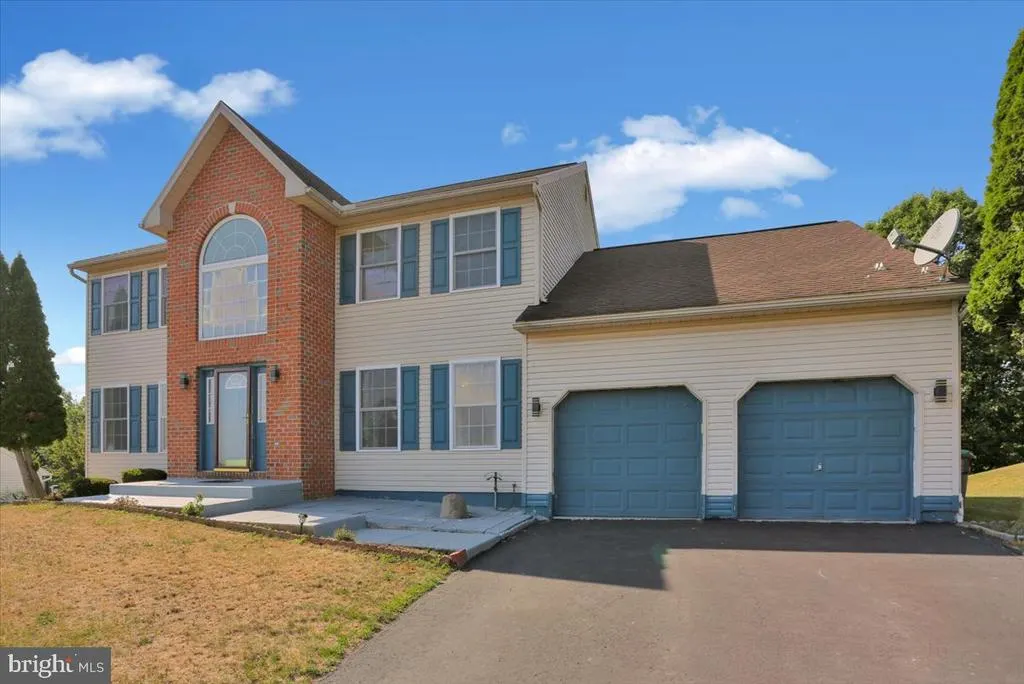
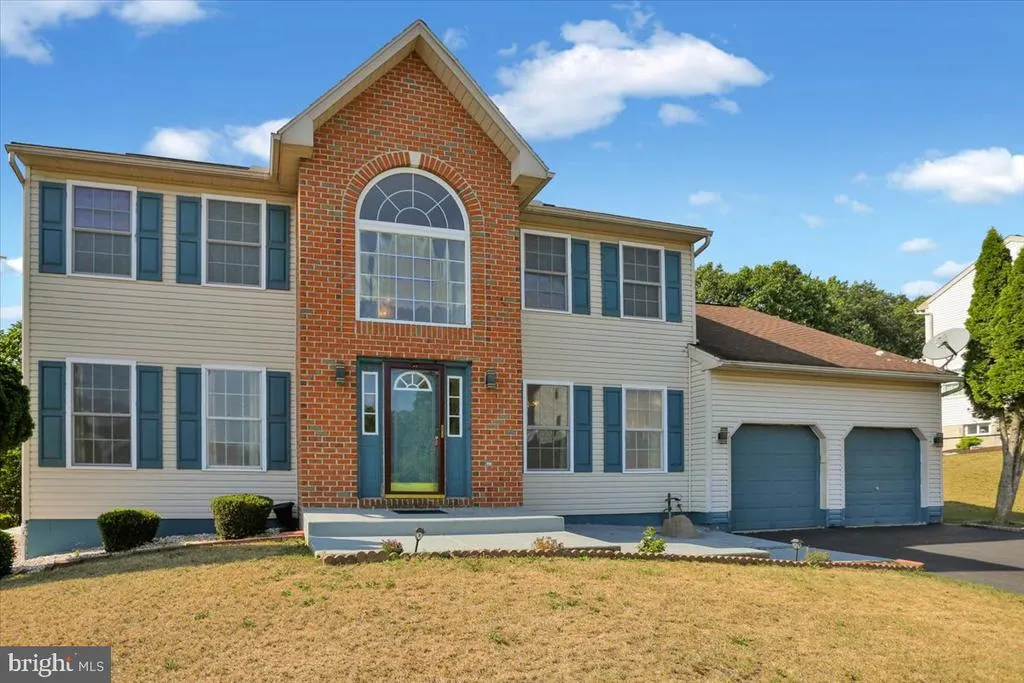
- StyleTraditional
- Year Built2005
- Taxes$ 6860
- Price$ 395,900
- Bedrooms4
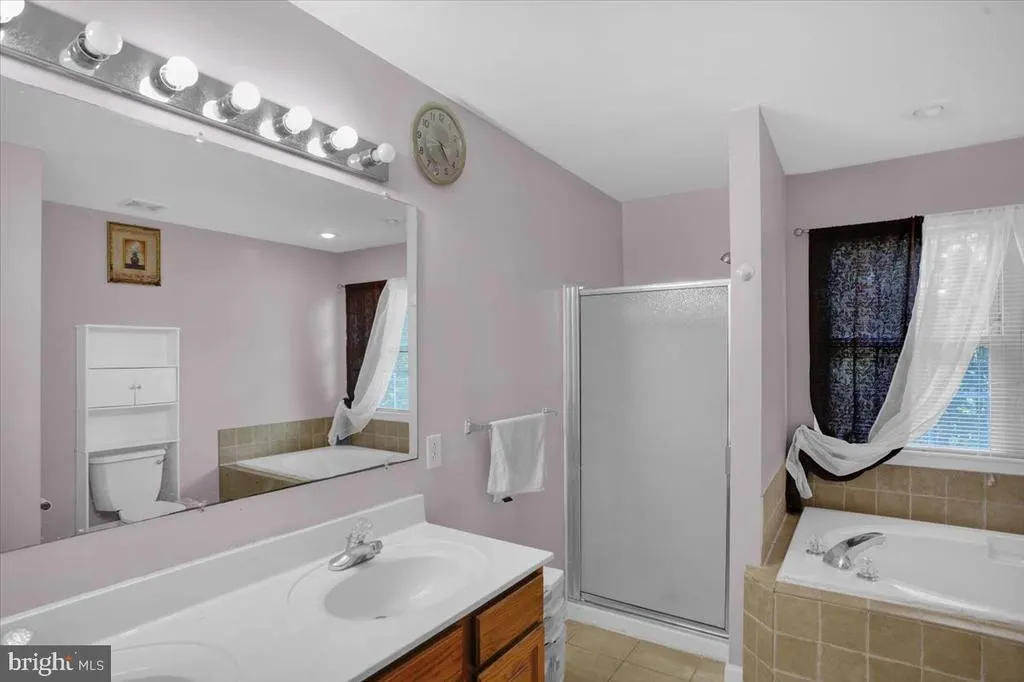
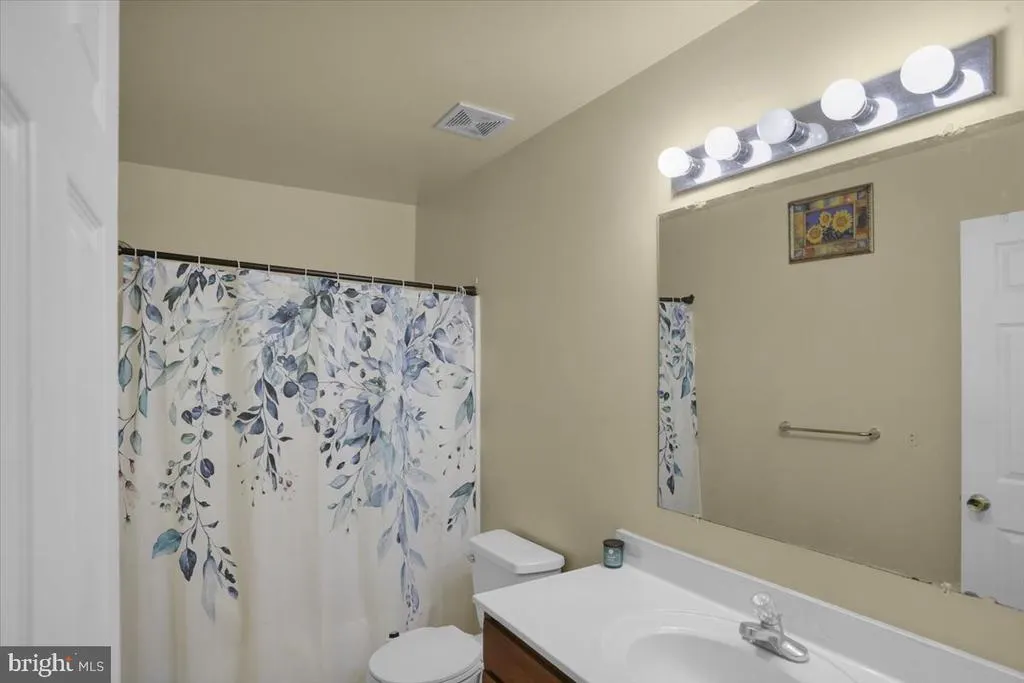
- Full Bathrooms2
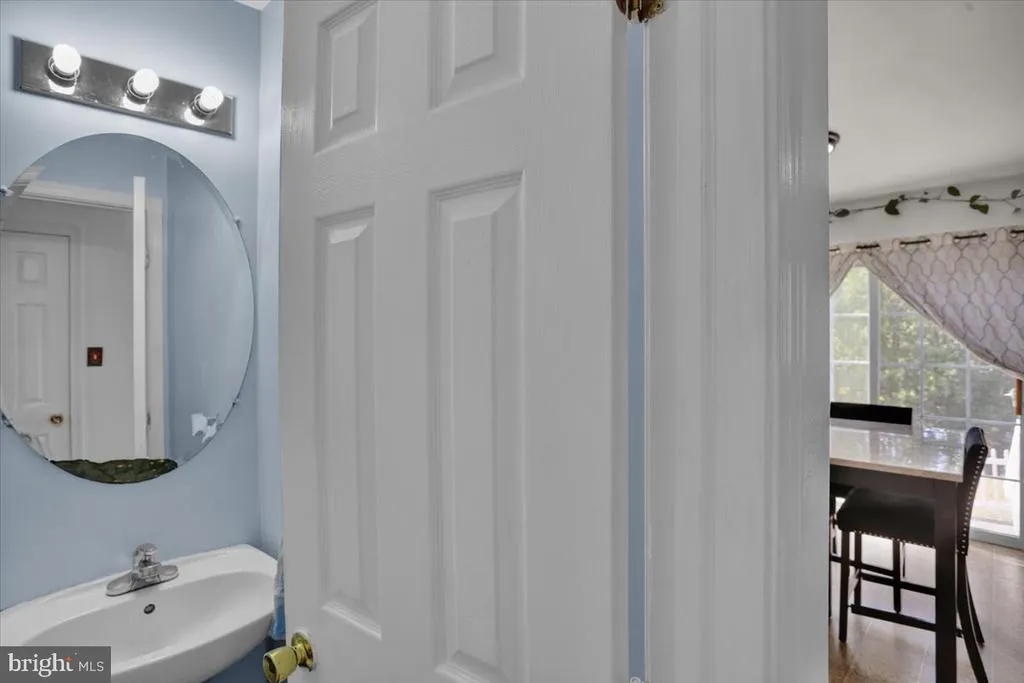
- Half Bathrooms1
- Sqr Footage2815
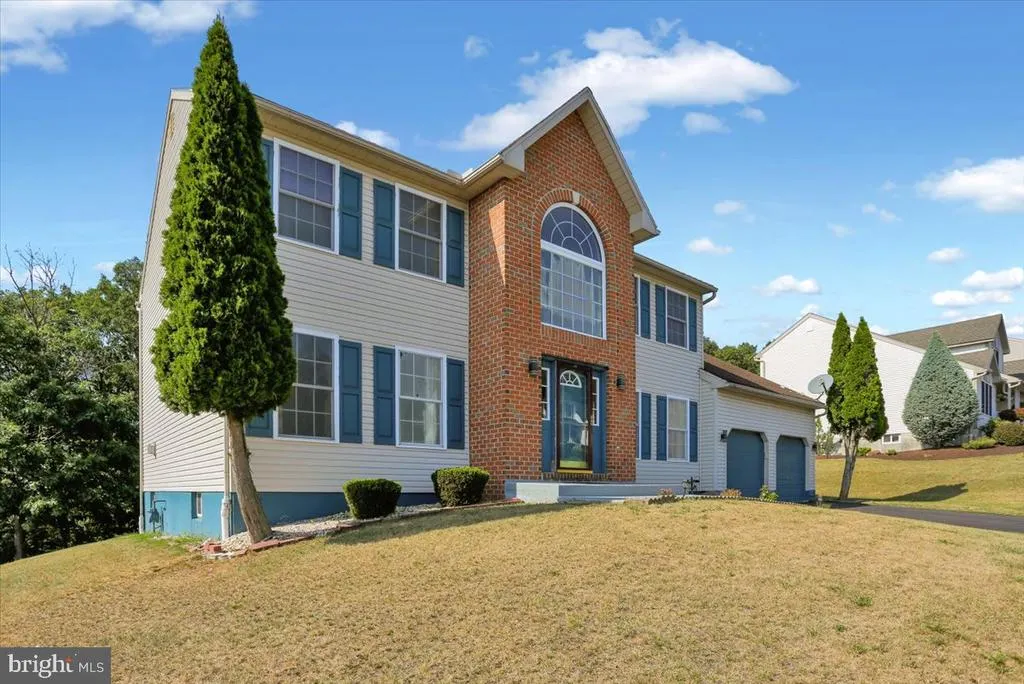
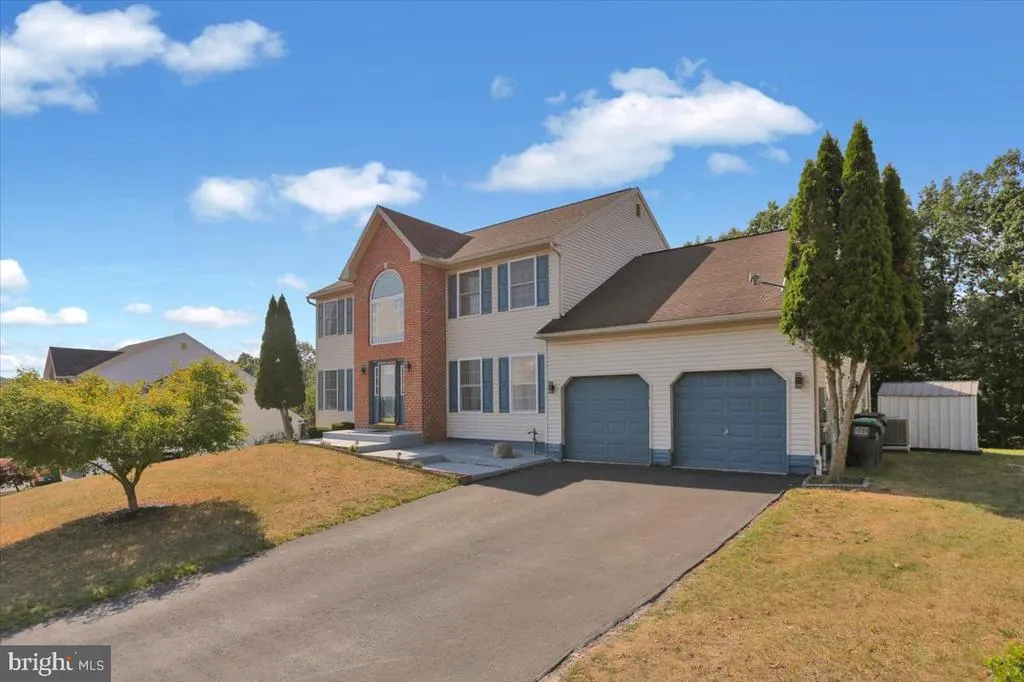
- Lot Size0.91 Acres
Data Source:
Bright MLS
Property Description
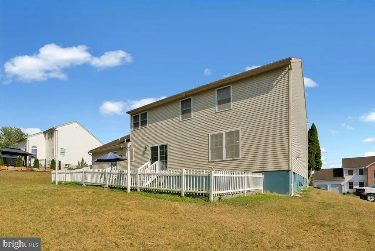
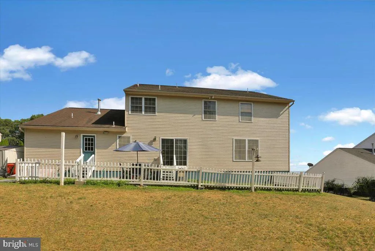
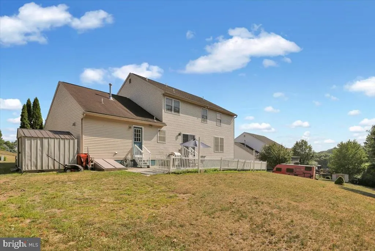
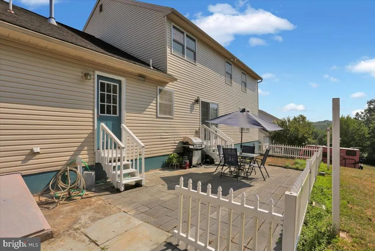
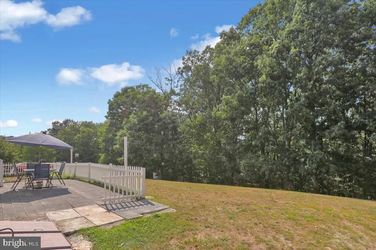
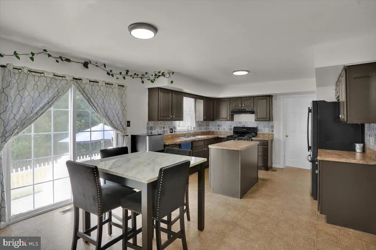
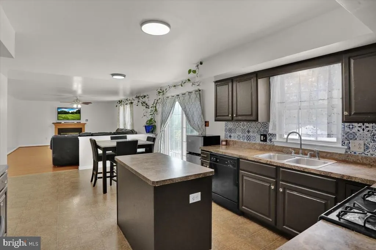
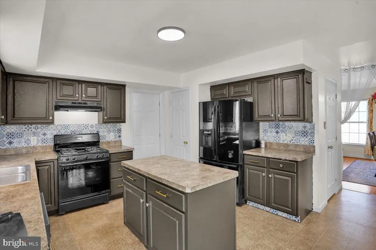
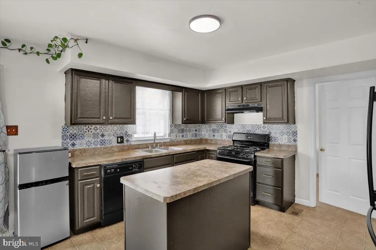
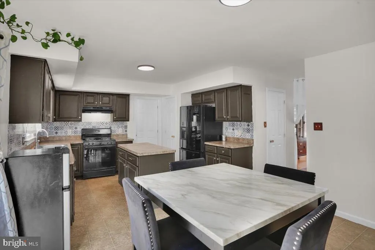
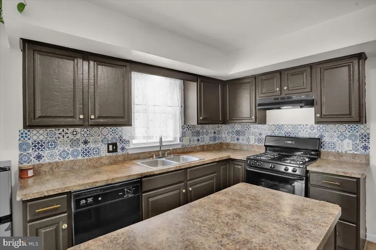
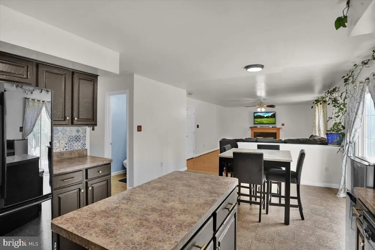
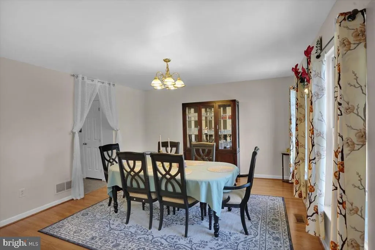
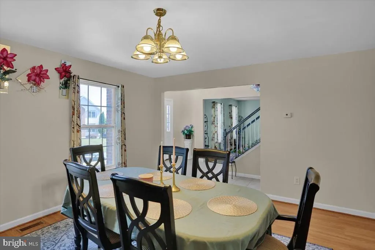
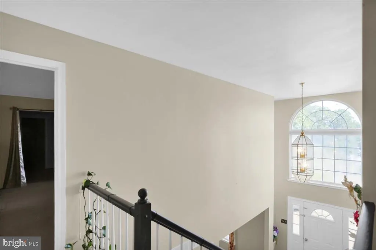
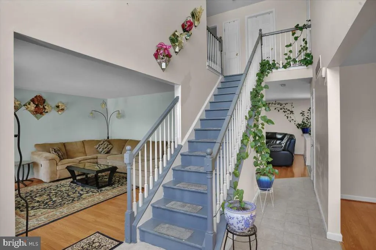
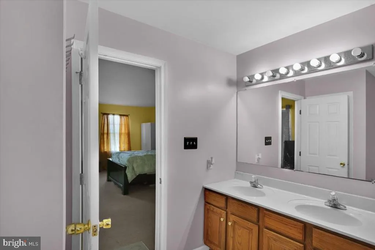
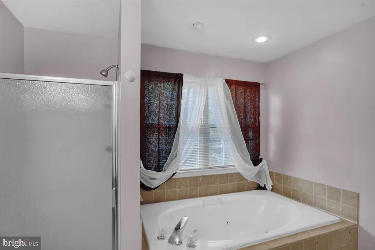
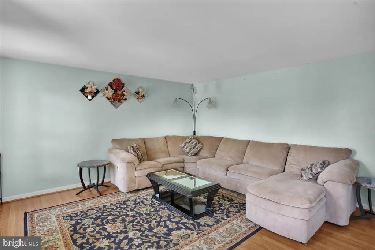
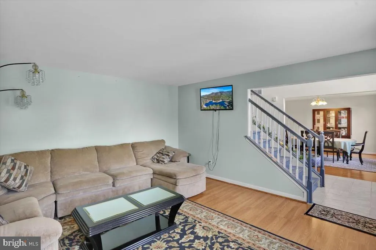
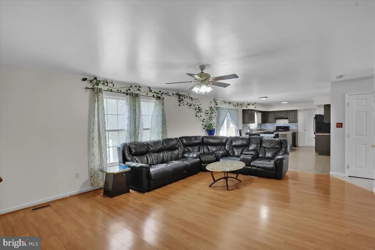
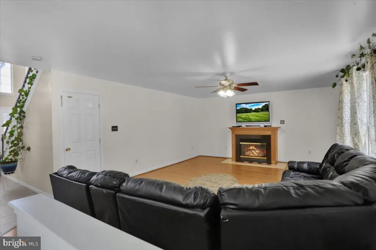
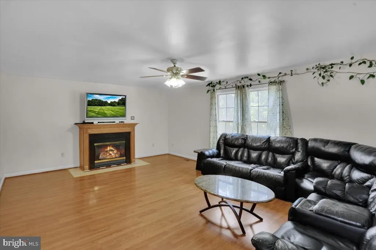
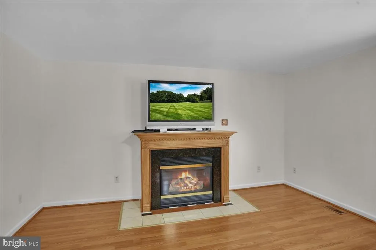
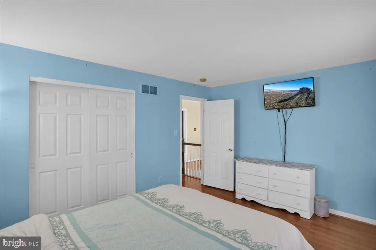
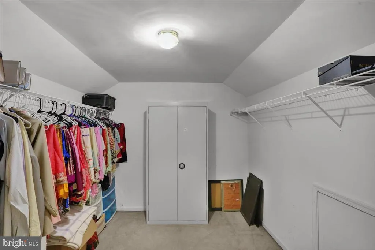
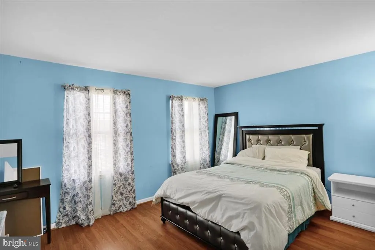
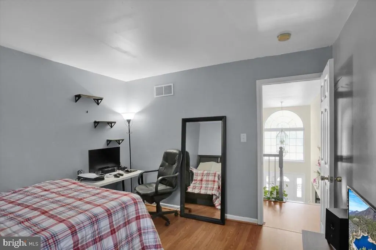
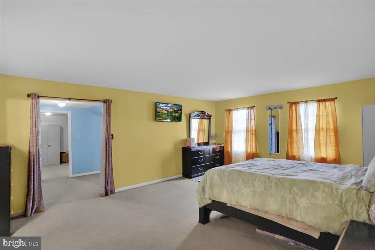
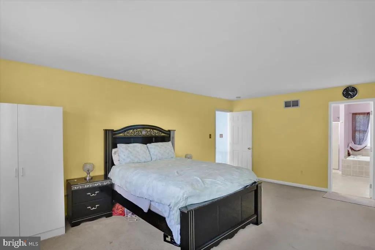
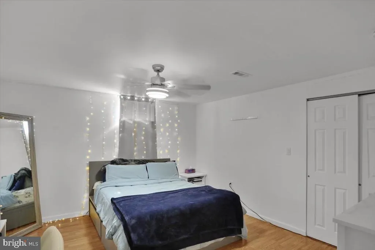
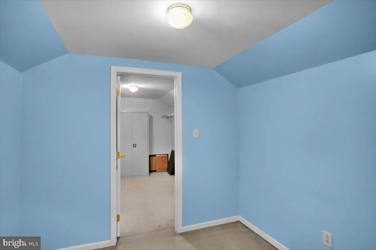
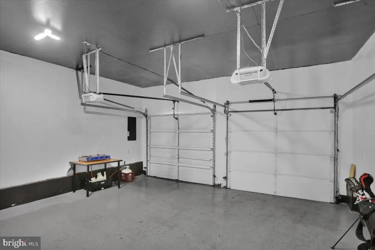
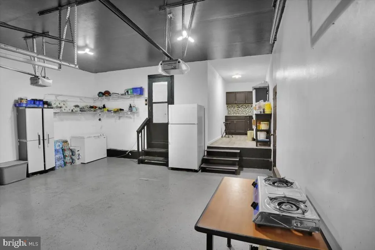
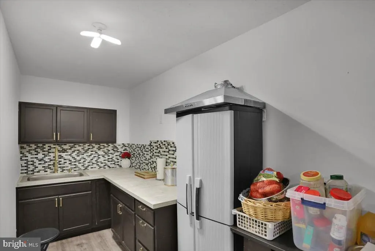
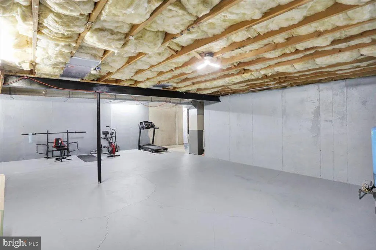
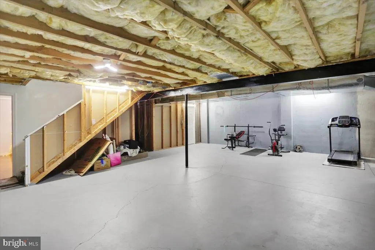
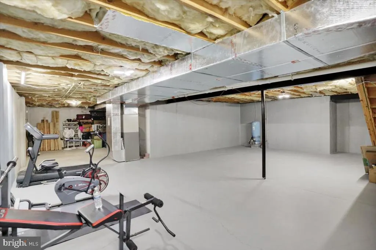
Welcome to your possible new home. Located in the Sunnyside development. This beautiful 4 bedroom, 2.5 bathroom home. Situated on a spacious .91 acre lot which offers the privacy and space youve been looking for. The main floor features an oversized living spaces including a dining room, family room with fireplace, and a large kitchen and breakfast area. There is also a second kitchen in the in the garage. Upstairs are the 4 bedrooms which include a primary bedroom with ensuite bath and walk in closet. The lower level features a partially finished basement. All that awaits are your finishing touches to make it your own. Schedule your showing today!!
| Price History | |
|---|---|
| 3/4/2026 | Listed $439,500 |
| 3/31/2026 | 3$429,900 |
| 5/6/2026 | 8$399,500 |
| 7/22/2026 | 1$395,900 |
General Features
| Living Area | 2815 |
|---|---|
| Sewer | Public Sewer |
| Heating | Forced Air |
| Cooling | Central A/C |
| Possession | Negotiable |
| Zoning | RESIDENTIAL |
| HOA Fee | 149.00 |
| Architectural Style | Traditional |
| Construction Materials | Other |
| School District | BLUE MOUNTAIN |
| Year Built | 2005 |
| Levels | 2 |
| Tax Year | 2005 |
| Ownership | Fee Simple |
| Cool Fuel | Electric |
| Accessibility | Other |
| Assoc Fee Paid Per | Quarterly |
| County | SCHUYLKILL |
| New Construction | No |
| Property Type | Residential |
| HOA | Yes |
| Subdivision Name | SUNNYSIDE |
| Garage Y/N | No |
| Water Access Y/N | No |
| Other Structures | Above Grade,Below Grade |
| Total Rooms | 7 |
| Full Baths | 2 |
| Status | ACTIVE |
| Directions | use GPS for best directions to location... |
| City | SCHUYLKILL HAVEN |
| Senior Community Y/N | No |
| MLS Area | North Manheim Twp (13318) |
| Lot Size Units | Square Feet |
| Lot Size Square Feet | 39640.00 |
| Tax Assessed Value | 96010.0 |
| Tax Annual Amount | 6860.0 |
| Structure Type | Detached |
| Condo/Coop Association fee Y/N | No |
| Bathrooms Count Main Level | 1.00 |
| Price Per Sq Ft Total AG | 140.64 |
| Vacation Rental Y/N | No |
| Total SQFT | 2815 |
| Standard Status | Active |
| Year Built Source | Estimated |
| Tax Lot | 76 |
Interior Features
| Heating Fuel | Natural Gas |
|---|---|
| Basement | Partially Finished |
| Total Fireplaces | 1 |
| Hot Water | Electric |
| Basement (Y/N) | Yes |
| Heating Y/N | Yes |
| Fireplace Y/N | Yes |
| Above Grade Finished Area | 2815 |
| Half Baths | 1 |
| Central Air Y/N | Yes |
| Total Bedrooms | 4 |
| Room Type | Living Room,Dining Room,Bedroom 2,Bedroom 3,Bedroom 4,Kitchen,Bedroom 1,Full Bath,Half Bath |
| Below Grade Finished Area Unit Type | Square Feet |
| LivingAreaSource | Estimated |
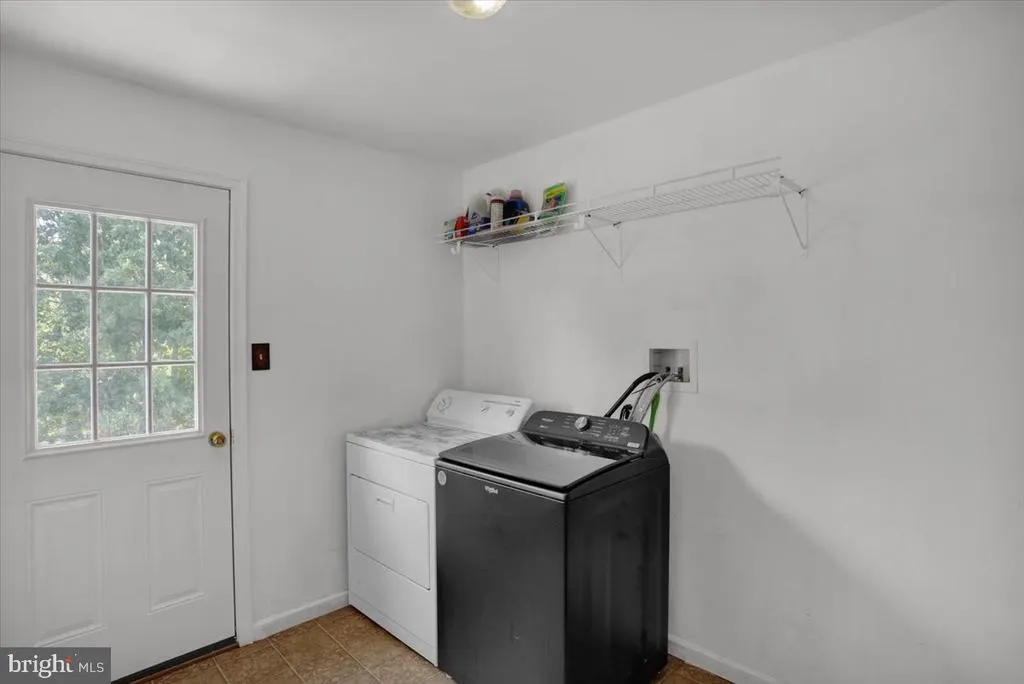
| Laundry Type | Main Floor |
| Below Grade Unfin Area Units | Square Feet |
| Below Grade Unfin SQFT Source | Assessor |
| Below Grade Finished Area Source | Assessor |
| Bedrooms Count All Upper Levels | 4 |
| Bedrooms Count Upper Level 1 | 4 |
| Bathrooms Half Main Level | 1 |
| Bathrooms Full Upper Level 1 | 2 |
| Bathrooms Full All Upper Levels | 2 |
| Bathrooms Count Upper Level 1 | 2.00 |
| Bathrooms Count All Upper Levels | 2 |
| Above Grade Finished Area Source | Estimated |
| Above Grade Finished Area Unit Type | Square Feet |
| Total Baths | 3 |
Exterior Features
| Pool | No Pool |
|---|---|
| Water Source | Public |
| Total Parking Spaces | 2 |
| Type of Parking | Driveway |
| Land Use Code | 101 |
| Foundation Details | Other |
| Water View Y/N | No |
| Lot Size Acres | 0.91 |
| Lot Size Source | Assessor |
| Waterfront Y/N | No |
| Land Assessed Value | 10000.00 |
| Navigable Water Y/N | No |
| Water Oriented Y/N | No |
Room Details
| Room | Dimensions | Level | Flooring | Details |
|---|---|---|---|---|
| Bedroom 1 | Upper 1 | |||
| Bedroom 2 | Upper 1 | |||
| Bedroom 3 | Upper 1 | |||
| Bedroom 4 | Upper 1 | |||
| Dining Room | Main | |||
| Full Bath | Upper 1 | |||
| Full Bath | Upper 1 | |||
| Half Bath | Main | |||
| Kitchen | Main | |||
| Living Room | Main |
Amenities
- Foreclosure
- Views
- Short Sale
- New Construction
- Adult 55+
- Lease To Own
- No HOA Fees
- Furnished
- Primary On Main
- Air Conditioning
- Seller Finance
- Green
- Fixer Upper
- Horse
- Golf
- Fireplace
- Deck
- Garage
- Basement
- Pool
Property vs Single Family Average in 17972
Price
Taxes
Year Built
Visits
 © BRIGHT, All Rights Reserved
