

Price Reduction - Golf Course - Primary on Main
Address
555 San Diego Avenue, Jenkintown, PA
Price
$ 385,000
Property Attributes
- MLS#PAMC2189422
- TypeSingle Family
- Listing Status ACTIVE
- CountyMONTGOMERY
- CityJenkintown
- AreaAbington Twp
- NeighborhoodHollywood
- Zip19046
- StyleRanch/Rambler
- Year Built1925
- Taxes$ 5136
- Price$ 385,000
- Bedrooms2
- Full Bathrooms2
- Half Bathrooms0
- Sqr Footage975
- Lot Size0.1 Acres
Data Source:
Bright MLS
Property Description
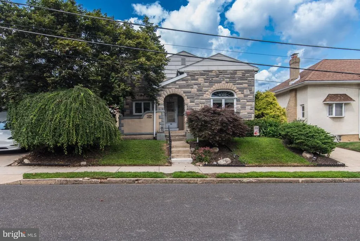
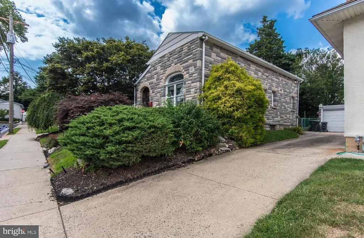
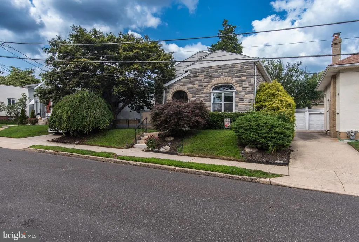
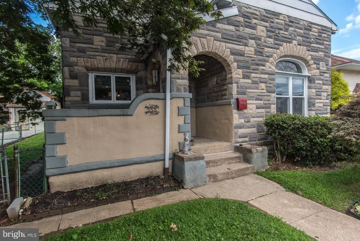
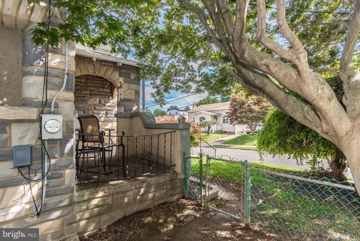
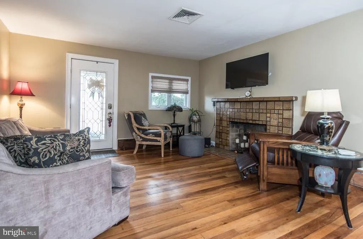
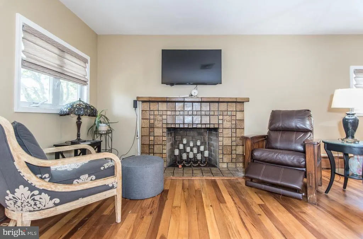
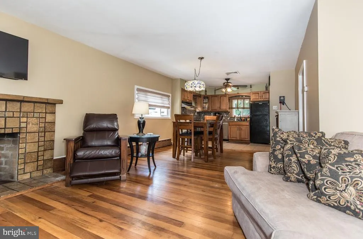
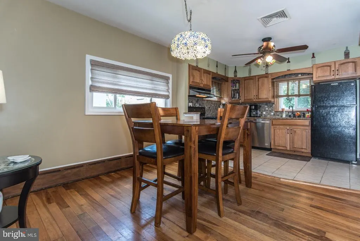
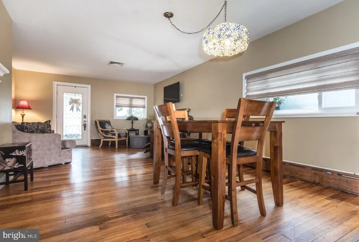
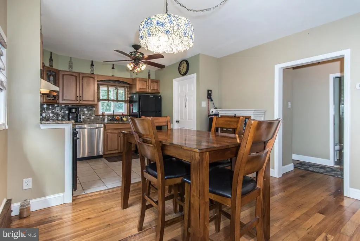
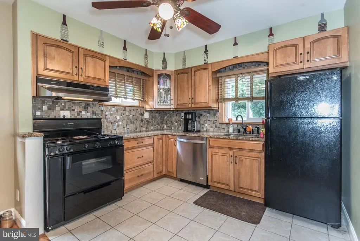
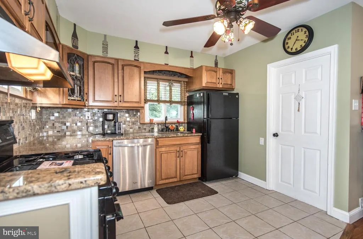
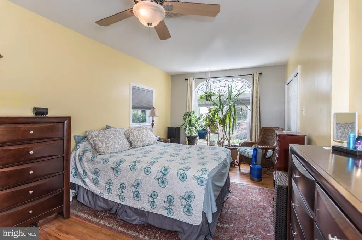
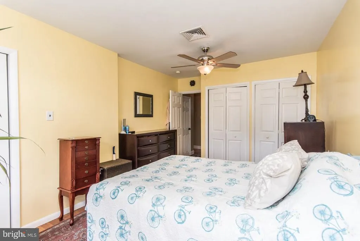
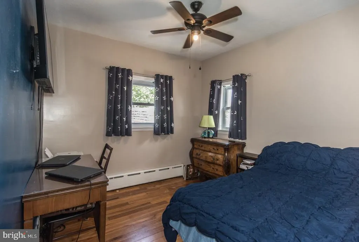
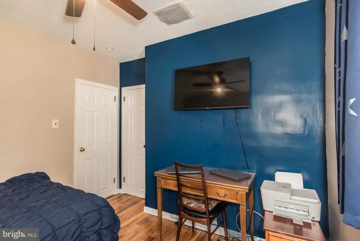
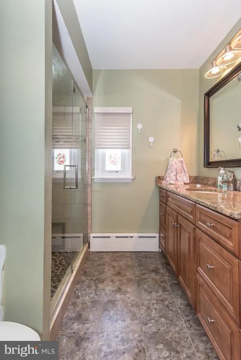
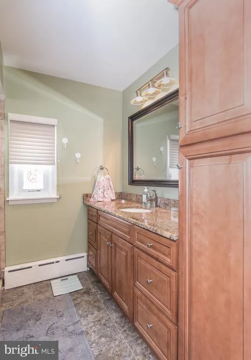
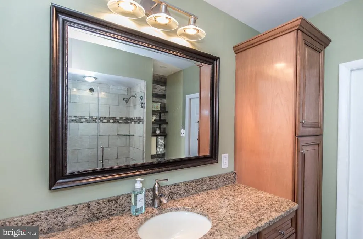
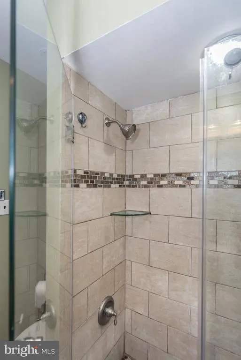
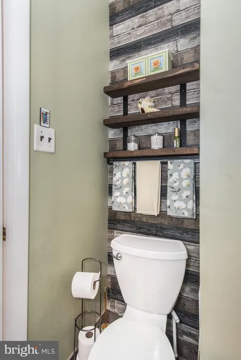
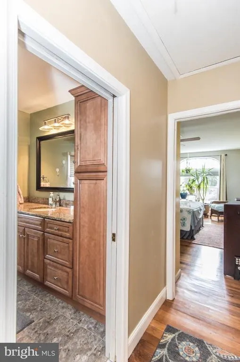
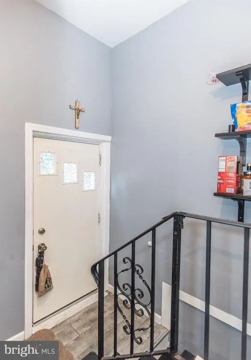
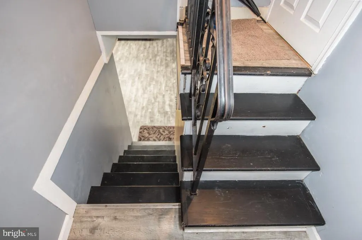
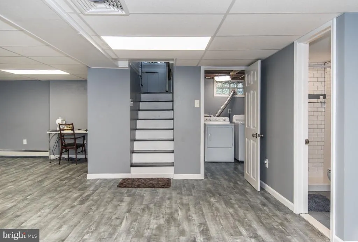
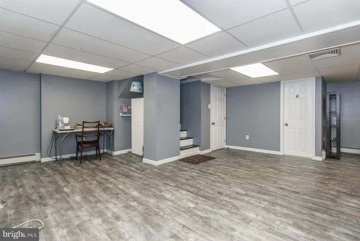
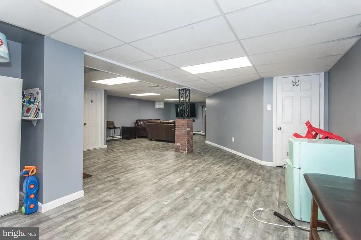
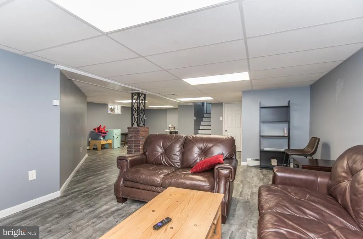
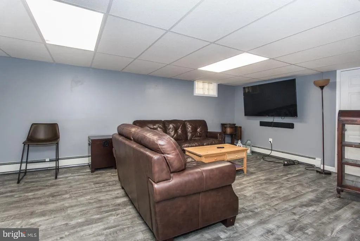
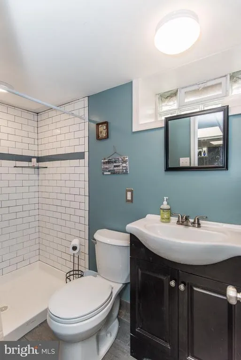
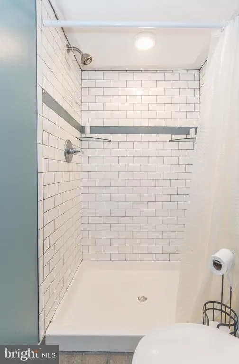
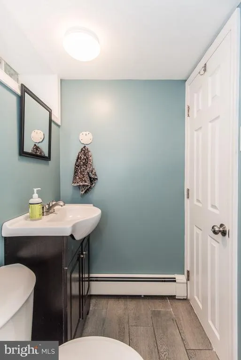
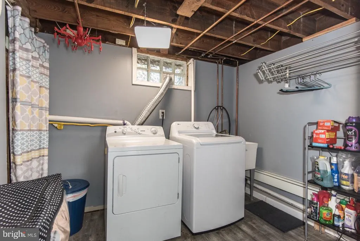
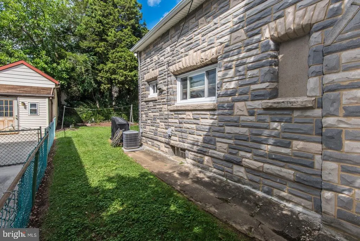
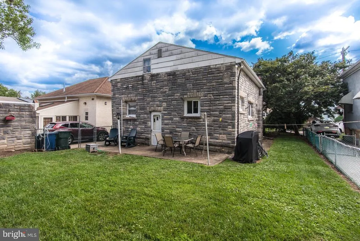
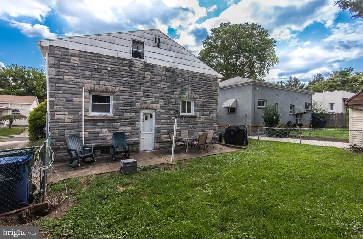
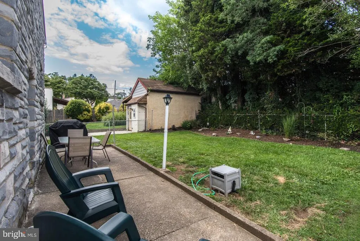
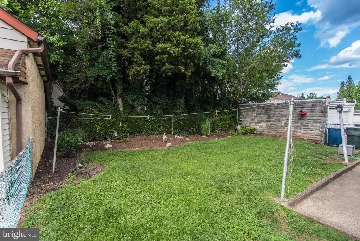
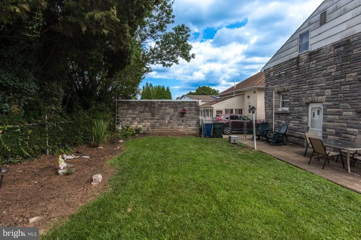
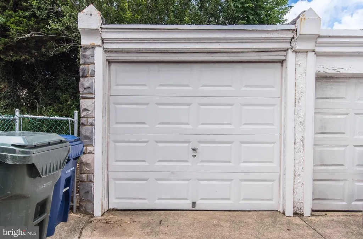
Absolute quaint rancher in the heart of yes Hollywood! Adorable front porch and perfect mature landscaping. Open floor plan living space with nice sized living room with beautiful stained glass entry door, and original tiled fireplace. Spacious dining area, and awesome kitchen with beautiful wood cabinetry, granite counters, custom tiled backsplash, oversized 5 burner range with griddle and over-mount hood, and built-in dishwasher. Beautiful updated hall bath with tiled walk-in shower, modern large vanity with granite top and tons of storage, large ceiling to floor linen panty, and adorable accent wall with shelving. Two good sized bedrooms with great closet space. Recently renovated full finished lower level for additional living space for entertaining, second full bath with tiled walk-in- shower, separate laundry room, and spacious storage room. Rear fenced in yard with patio, and detached garage. I know sounds perfect right, well how about new roof 2021, hot water heater 2022, custom paint, ceiling fans, tilt-in-windows, 6 panel interior doors, custom shades, and gorgeous hardwood flooring. Property is within walking of shopping, fine restaurants , and pubs. Spend the day golfing or just hanging out in incredible Alverthorpe Park restricted to Abington Township residents.
| Middle School |
|---|
| Abington Junior High School |
| Price History | |
|---|---|
| 8/3/2026 | Listed $395,000 |
| 8/18/2026 | 3$385,000 |
General Features
| Living Area | 975 |
|---|---|
| Sewer | Public Sewer |
| Heating | Baseboard - Hot Water |
| Cooling | Central A/C |
| Possession | 31-60 Days CD |
| Zoning | RESIDENTIAL |
| Garage Spaces | 1.00 |
| Architectural Style | Ranch/Rambler |
| Construction Materials | Stucco |
| School District | ABINGTON |
| Year Built | 1925 |
| Levels | 1 |
| Tax Year | 2026 |
| Ownership | Fee Simple |
| Cool Fuel | Natural Gas |
| Accessibility | None |
| County | MONTGOMERY |
| New Construction | No |
| Property Type | Residential |
| HOA | No |
| Subdivision Name | HOLLYWOOD |
| Garage Y/N | Yes |
| Water Access Y/N | No |
| Other Structures | Above Grade,Below Grade |
| Full Baths | 2 |
| Status | ACTIVE |
| Directions | Huntingdon Pike to Montgomery Ave to San Diego |
| City | JENKINTOWN |
| Disclosures | Lead Based Paint - State,Prop Disclosure |
| Senior Community Y/N | No |
| MLS Area | Abington Twp (10630) |
| Lot Size Units | Square Feet |
| Lot Size Square Feet | 4477.00 |
| Tax Assessed Value | 98740.0 |
| Tax Annual Amount | 5136.0 |
| Property Condition | Excellent |
| Structure Type | Detached |
| Condo/Coop Association fee Y/N | No |
| Bathrooms Full Main Level | 1 |
| Bathrooms Count Main Level | 1.00 |
| Price Per Sq Ft Total AG | 394.87 |
| Vacation Rental Y/N | No |
| Total SQFT | 975 |
| Standard Status | Active |
| Year Built Source | Assessor |
| Tax Lot | 046 |
Interior Features
| Heating Fuel | Natural Gas |
|---|---|
| Basement | Fully Finished |
| Total Fireplaces | 1 |
| Hot Water | Natural Gas |
| Basement (Y/N) | Yes |
| Heating Y/N | Yes |
| Fireplace Y/N | Yes |
| Above Grade Finished Area | 975 |
| Central Air Y/N | Yes |
| Total Bedrooms | 2 |
| Main Level Bedrooms | 2 |
| Below Grade Finished Area Unit Type | Square Feet |
| LivingAreaSource | Assessor |
| Laundry Type | Lower Floor |
| Below Grade Unfin Area Units | Square Feet |
| Below Grade Unfin SQFT Source | Assessor |
| Below Grade Finished Area Source | Assessor |
| Bathrooms Full Lower Level 1 | 1 |
| Bathrooms Full All Lower Levels | 1 |
| Bathrooms Count Lower Level 1 | 1.00 |
| Bathrooms Count All Lower Levels | 1 |
| Above Grade Finished Area Source | Assessor |
| Above Grade Finished Area Unit Type | Square Feet |
| Total Baths | 2 |
Exterior Features
| Pool | No Pool |
|---|---|
| Water Source | Public |
| Inclusions | washer,dryer,2 refrigerators all as is at time of settlement |
| Total Parking Spaces | 1 |
| Garage Features | Garage - Rear Entry |
| Type of Parking | Detached Garage,On Street |
| Land Use Code | 1101 |
| Foundation Details | Other |
| Water View Y/N | No |
| Lot Dimensions | 49.00 x 0.00 |
| Lot Size Acres | 0.10 |
| Lot Size Source | Assessor |
| Waterfront Y/N | No |
| Land Assessed Value | 0.00 |
| Navigable Water Y/N | No |
| Water Oriented Y/N | No |
| # of Detached Garage Spaces | 1 |
| LotDimensionsSource | Assessor |
Amenities
- Foreclosure
- Views
- Short Sale
- New Construction
- Adult 55+
- Lease To Own
- No HOA Fees
- Furnished
- Primary On Main
- Air Conditioning
- Seller Finance
- Green
- Fixer Upper
- Horse
- Golf
- Fireplace
- Deck
- Garage
- Basement
- Pool
Property vs Single Family Average in 19046
Price
Taxes
Year Built
Visits
 © BRIGHT, All Rights Reserved
