

Price Reduction
Address
215 Byberry Avenue, Hatboro, PA
Price
$ 375,000
Property Attributes
- MLS#PAMC2188918
- TypeSingle Family
- Listing Status ACTIVE
- CountyMONTGOMERY
- CityHatboro
- AreaHatboro Boro
- NeighborhoodHickory Hill
- Zip19040
- StyleColonial
- Year Built1880
- Taxes$ 6810
- Price$ 375,000
- Bedrooms3
- Full Bathrooms1
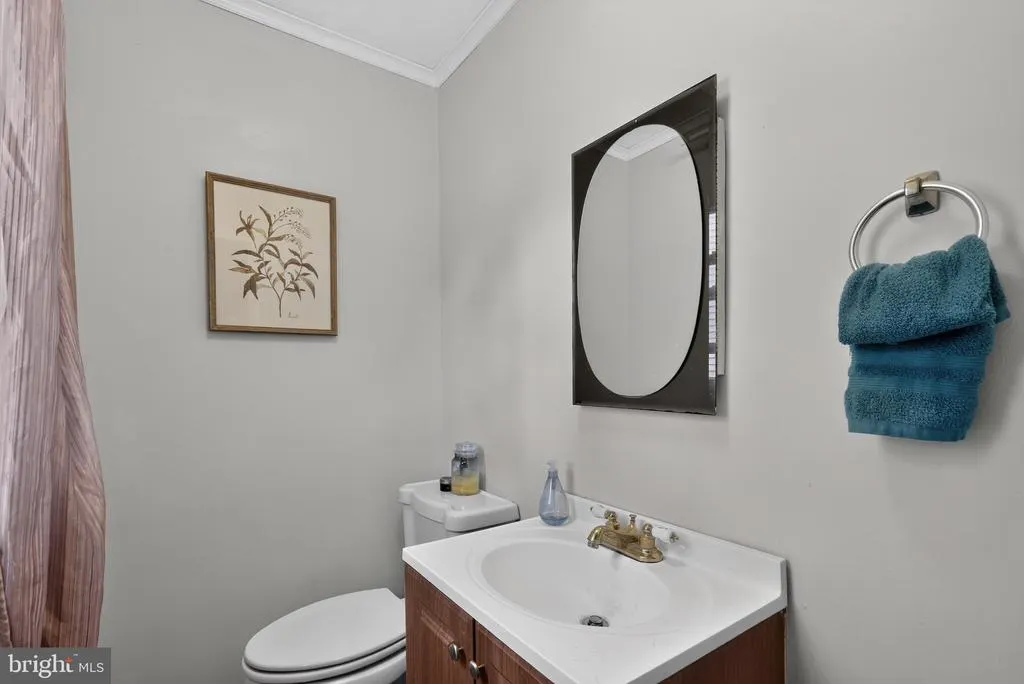
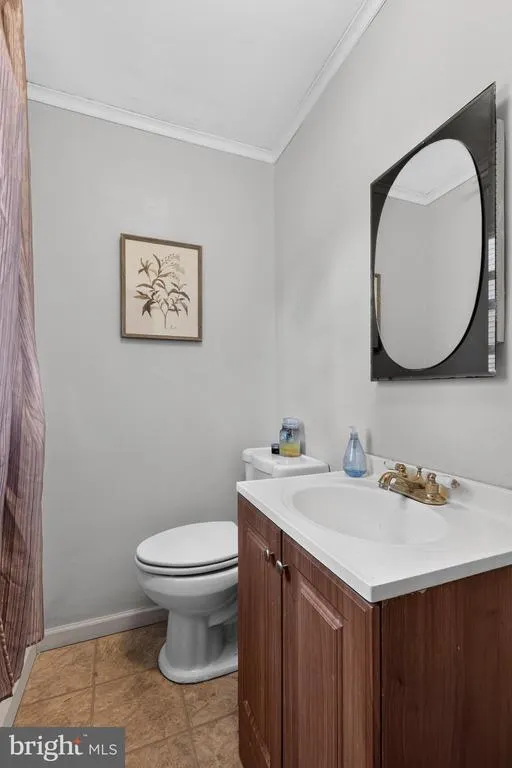
- Half Bathrooms1
- Sqr Footage1740
- Lot Size0.2 Acres
Data Source:
Bright MLS
Property Description
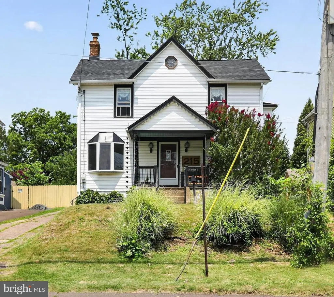
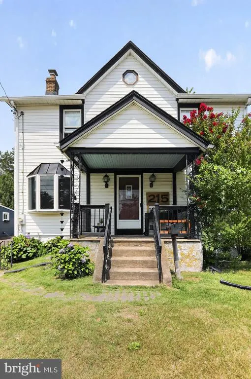
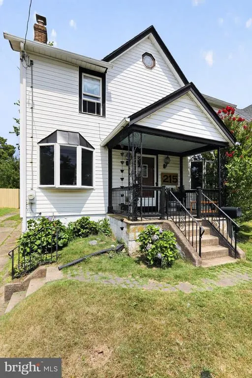
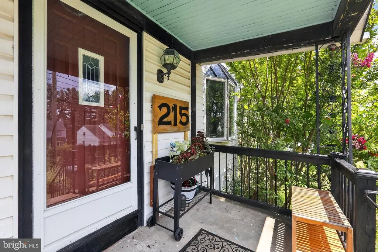
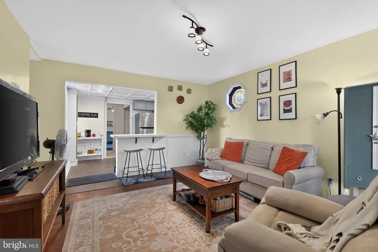
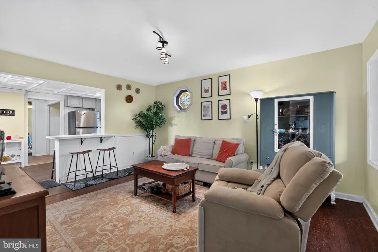
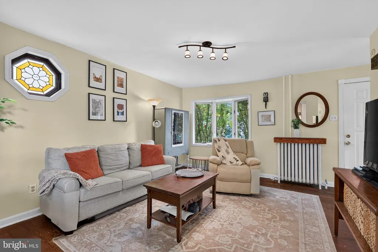
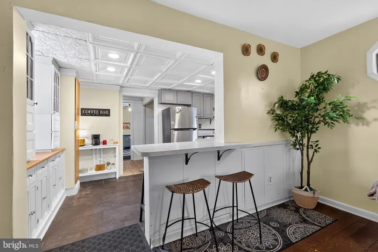
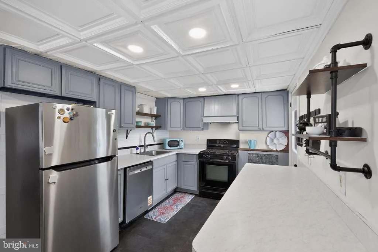
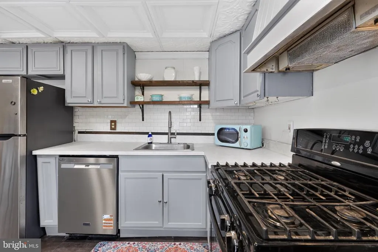
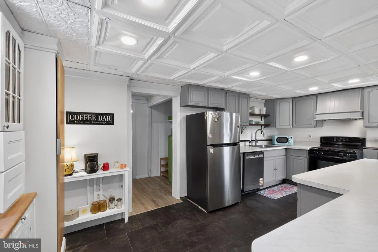
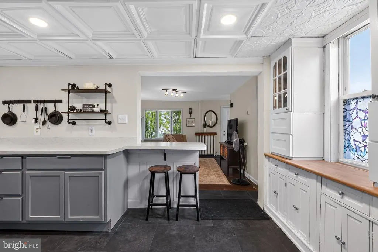
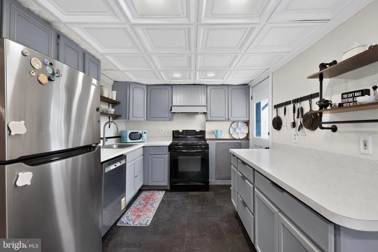
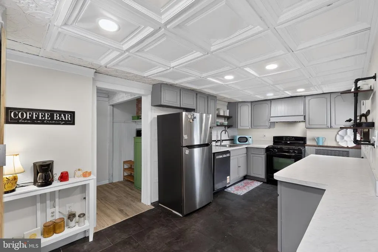
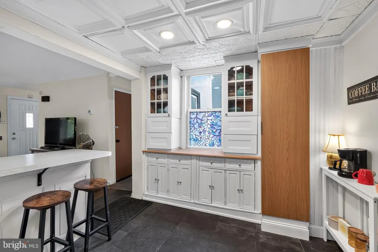
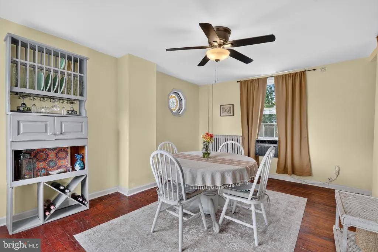
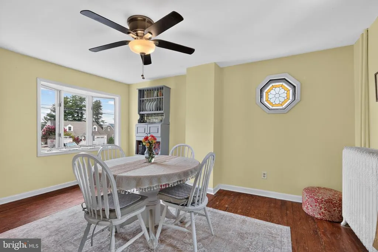
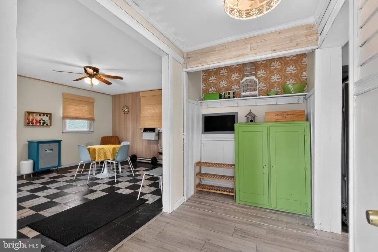
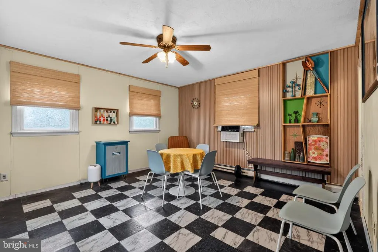
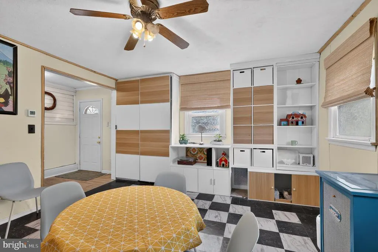
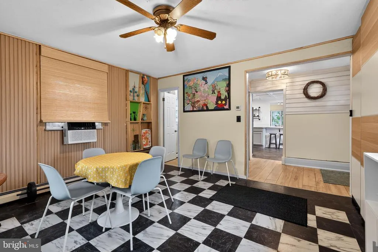
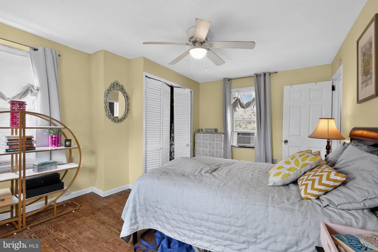
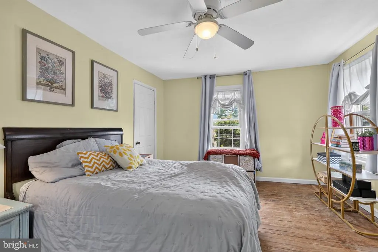
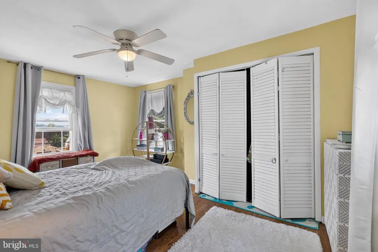
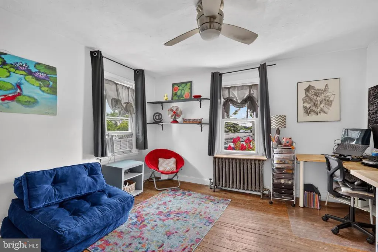
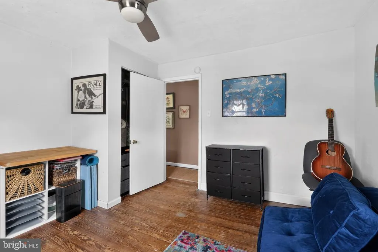
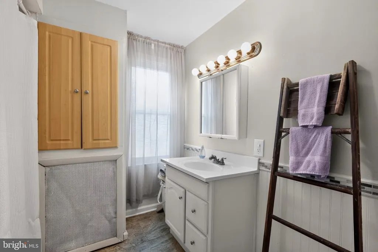
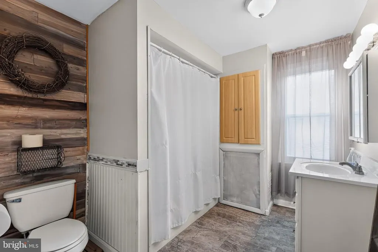
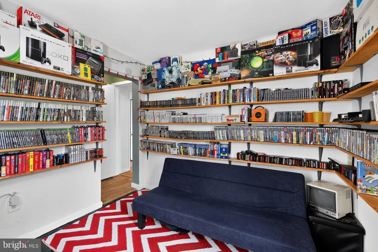
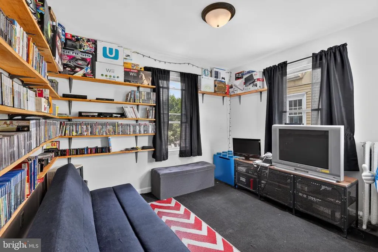
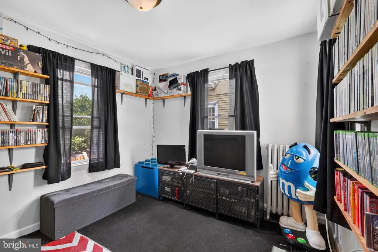
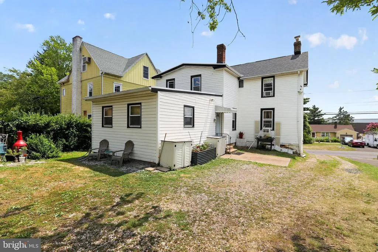
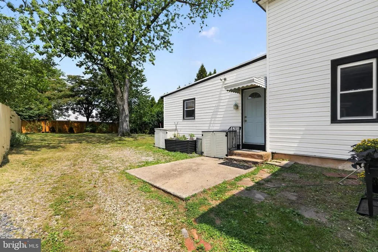
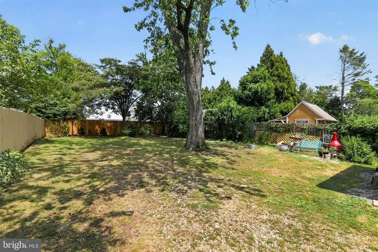
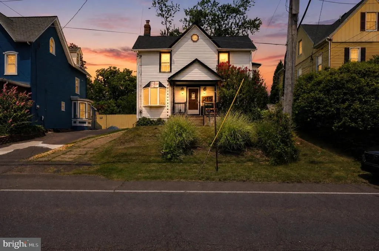
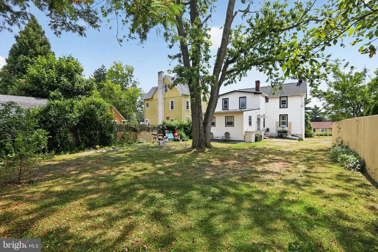
This charming Victorian-style home is full of character and natural light. With 3 bedrooms, 1.5 bathrooms, and original hardwoods and fun tile floors, it's a welcoming place you'll love coming home to. The main floor offers a bright kitchen with a breakfast bar, a comfortable living room, a dining room for family meals or entertaining, and a cozy family/playroom that can easily adapt to your needs. Outside, you'll find a great backyard with plenty of room to relax, garden, or enjoy time with family and friends. The home also features a newer roof for added peace of mind. One of the best parts of this home is the location. It's just a short walk to Hatboro's Main Street, where you can enjoy local shops, restaurants, and community events. The Hatboro train station is also within walking distance, making commuting simple and convenient. If you're looking for a home with charm, a great layout, and a fantastic location, this one is definitely worth a look!
| Price History | |
|---|---|
| 7/25/2026 | Listed $389,000 |
| 8/17/2026 | 4$375,000 |
General Features
| Living Area | 1740 |
|---|---|
| Sewer | Public Sewer |
| Heating | Hot Water,Radiator |
| Cooling | None |
| Possession | Negotiable |
| Roof | Pitched,Shingle |
| Appliances | Built-In Range,Dishwasher,Disposal |
| Zoning | R2 |
| Patio/Porch Features | Porch(es) |
| Architectural Style | Colonial |
| Construction Materials | Vinyl Siding |
| School District | HATBORO-HORSHAM |
| Year Built | 1880 |
| Levels | 2 |
| Tax Year | 2026 |
| Ownership | Fee Simple |
| Cool Fuel | Electric |
| Accessibility | None |
| County | MONTGOMERY |
| New Construction | No |
| Property Type | Residential |
| HOA | No |
| Subdivision Name | HICKORY HILL |
| Garage Y/N | No |
| Water Access Y/N | No |
| Other Structures | Above Grade,Below Grade |
| Full Baths | 1 |
| Status | ACTIVE |
| Directions | Gps is best |
| City | HATBORO |
| Senior Community Y/N | No |
| MLS Area | Hatboro Boro (10608) |
| Lot Size Units | Square Feet |
| Lot Size Square Feet | 8750.00 |
| Tax Assessed Value | 123300.0 |
| Tax Annual Amount | 6810.0 |
| Structure Type | Detached |
| Condo/Coop Association fee Y/N | No |
| Bathrooms Count Main Level | 1.00 |
| Price Per Sq Ft Total AG | 215.52 |
| Vacation Rental Y/N | No |
| Total SQFT | 1740 |
| Standard Status | Active |
| Year Built Source | Estimated |
| Tax Lot | 003 |
Interior Features
| Interior Amenities | Stain/Lead Glass,Kitchen - Eat-In |
|---|---|
| Heating Fuel | Oil |
| Basement | Partial,Unfinished |
| Flooring | Vinyl |
| Hot Water | Oil,S/W Changeover |
| Basement (Y/N) | Yes |
| Heating Y/N | Yes |
| Window Features | Bay/Bow,Replacement |
| Fireplace Y/N | No |
| Above Grade Finished Area | 1740 |
| Half Baths | 1 |
| Central Air Y/N | No |
| Total Bedrooms | 3 |
| Room Type | Living Room,Dining Room,Primary Bedroom,Bedroom 2,Kitchen,Family Room,Bedroom 1,Attic |
| Below Grade Finished Area Unit Type | Square Feet |
| LivingAreaSource | Assessor |
| Laundry Type | Basement |
| Below Grade Unfin Area Units | Square Feet |
| Below Grade Unfin SQFT Source | Assessor |
| Below Grade Finished Area Source | Assessor |
| Bedrooms Count All Upper Levels | 3 |
| Bedrooms Count Upper Level 1 | 3 |
| Bathrooms Half Main Level | 1 |
| Bathrooms Full Upper Level 1 | 1 |
| Bathrooms Full All Upper Levels | 1 |
| Bathrooms Count Upper Level 1 | 1.00 |
| Bathrooms Count All Upper Levels | 1 |
| Above Grade Finished Area Source | Assessor |
| Above Grade Finished Area Unit Type | Square Feet |
| Total Baths | 2 |
Exterior Features
| Pool | No Pool |
|---|---|
| Water Source | Public |
| Inclusions | Washer,Dryer,Refrigerator all as-is |
| Type of Parking | Driveway |
| Land Use Code | 1101 |
| Foundation Details | Brick/Mortar |
| Water View Y/N | No |
| Lot Dimensions | 50.00 x 0.00 |
| Lot Size Acres | 0.20 |
| Lot Size Source | Assessor |
| Waterfront Y/N | No |
| Land Assessed Value | 0.00 |
| Navigable Water Y/N | No |
| Water Oriented Y/N | No |
| LotDimensionsSource | Assessor |
Room Details
| Room | Dimensions | Level | Flooring | Details |
|---|---|---|---|---|
| Attic | Unspecified | Attic - Walk-Up,Attic - Floored | ||
| Bedroom 1 | 11 X 12 | Upper 1 | ||
| Bedroom 2 | 9 X 10 | Upper 1 | ||
| Dining Room | 12 X 15 | Main | ||
| Family Room | 13 X 14 | Main | ||
| Kitchen | 8 X 17 | Main | Kitchen - Gas Cooking | |
| Living Room | 12 X 14 | Main | ||
| Primary Bedroom | 11 X 13 | Upper 1 | ||
| Primary Bedroom | Unspecified |
Amenities
- Foreclosure
- Views
- Short Sale
- New Construction
- Adult 55+
- Lease To Own
- No HOA Fees
- Furnished
- Primary On Main
- Air Conditioning
- Seller Finance
- Green
- Fixer Upper
- Horse
- Golf
- Fireplace
- Deck
- Garage
- Basement
- Pool
Property vs Single Family Average in 19040
Price
Taxes
Year Built
Visits
 © BRIGHT, All Rights Reserved
