

Open House Thu, Aug 20th 5:00 PM - 7:00 PM - Primary on Main
Address
429 S President Avenue, Lancaster, PA
Price
$ 499,900
Property Attributes
- MLS#PALA2093154
- TypeSingle Family
- Listing Status ACTIVE
- CountyLANCASTER
- CityLancaster
- AreaLancaster Twp
- NeighborhoodHamilton Park
- Zip17603
- StyleCape Cod
- Year Built1975
- Taxes$ 6974
- Price$ 499,900
- Bedrooms5
- Full Bathrooms3
- Half Bathrooms0
- Sqr Footage2755
- Lot Size0.27 Acres
Data Source:
Bright MLS
Property Description
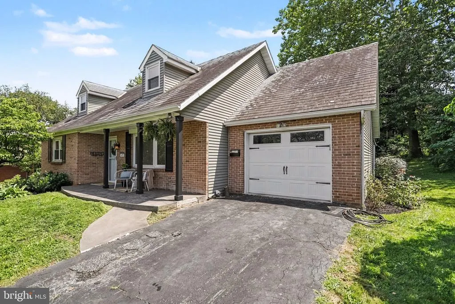
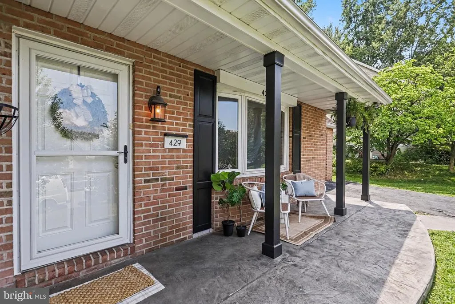
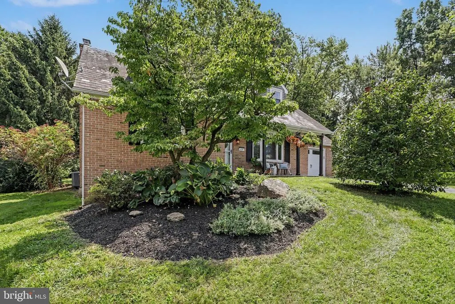
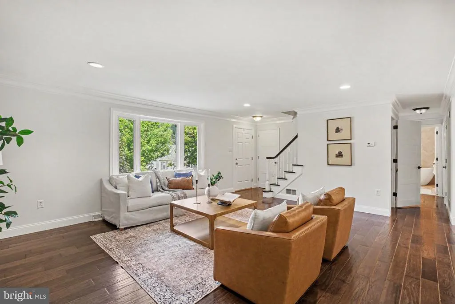
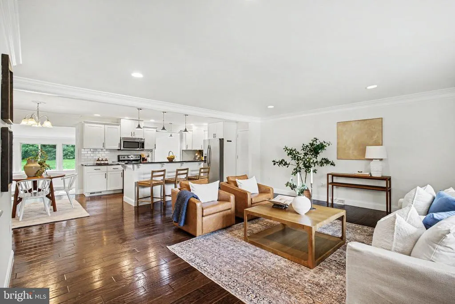
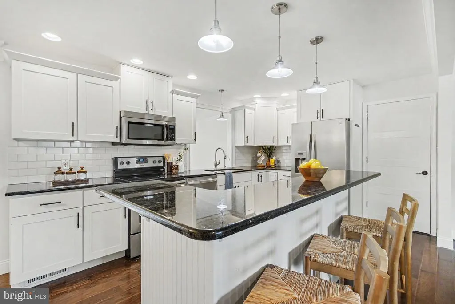
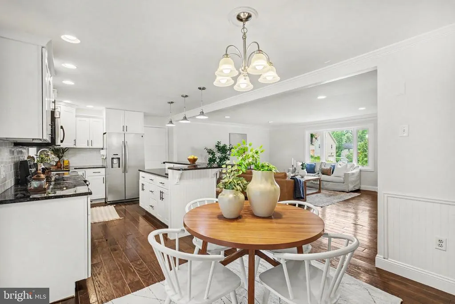
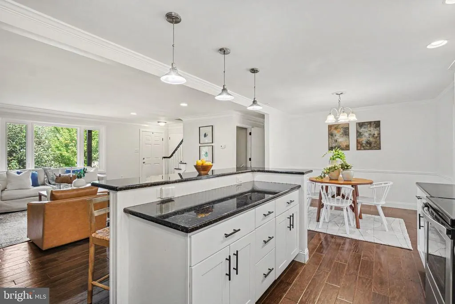
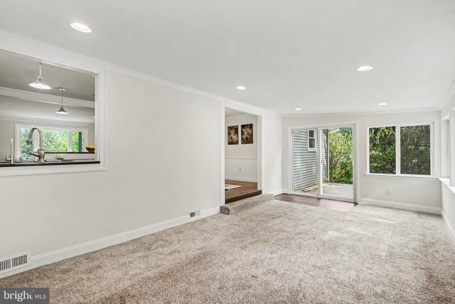
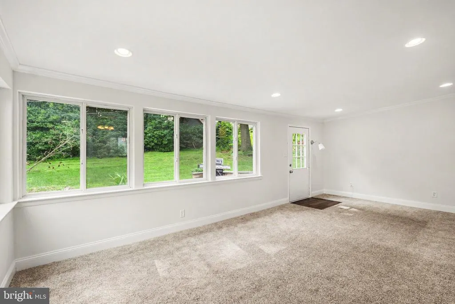
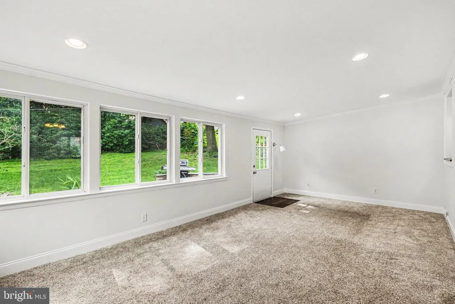
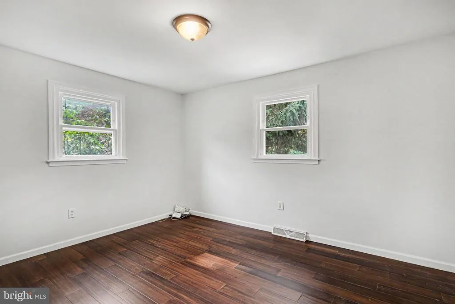
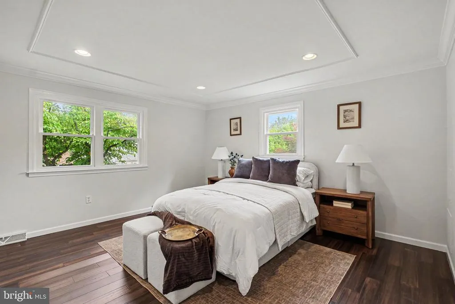
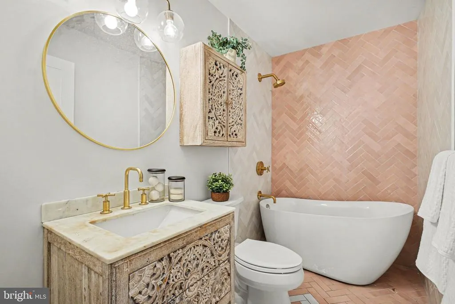
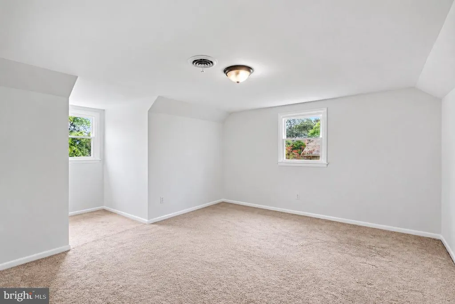
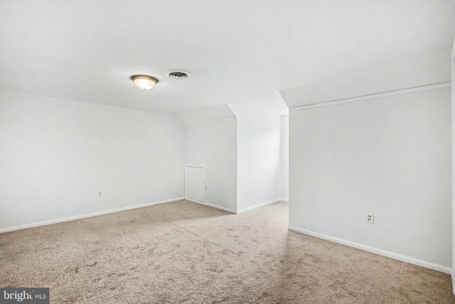
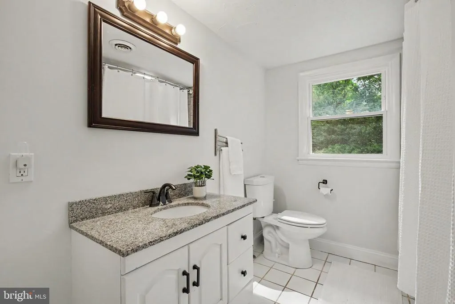
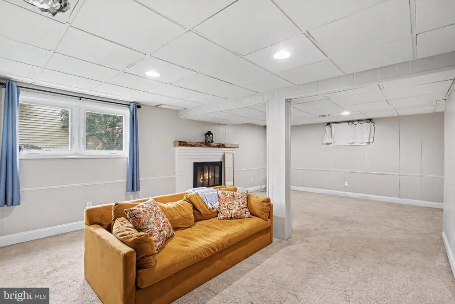
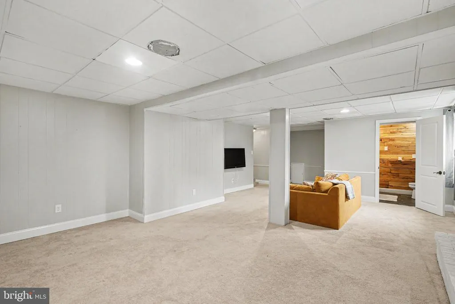
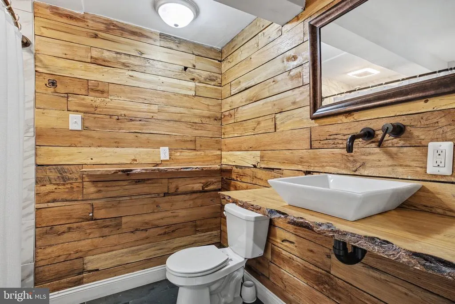
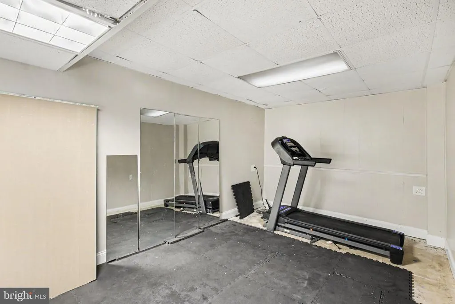
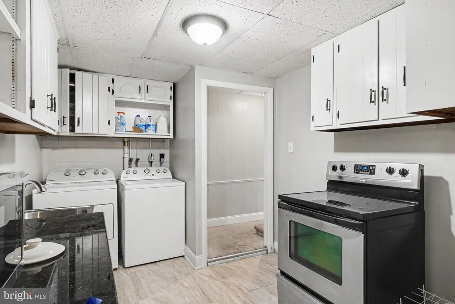
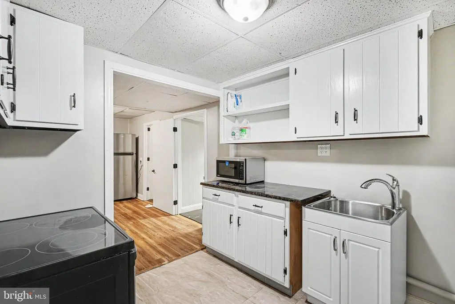
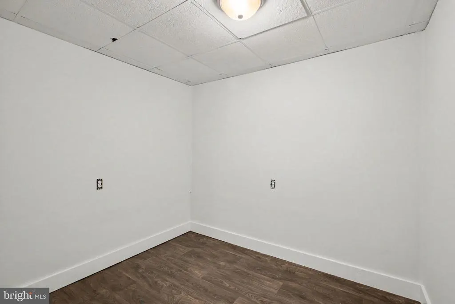
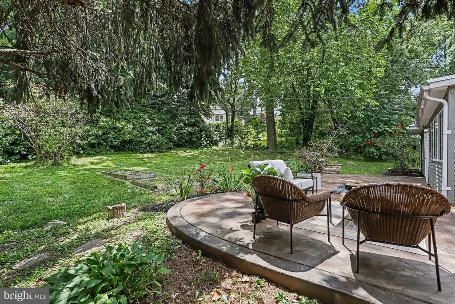
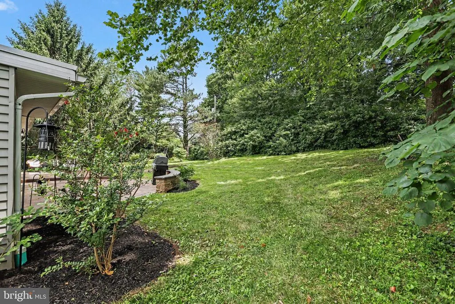
Nestled in the highly sought-after Hamilton Park neighborhood, 429 S. President Avenue delivers an exceptional combination of comfort, style, and functionality. Offering five bedrooms, three full bathrooms, and 2,755 square feet of tastefully updated living space, this home has been thoughtfully designed to accommodate a variety of lifestyles. The heart of the home is an impressive, renovated kitchen featuring granite countertops, recessed lighting, abundant cabinetry, and stainless steel appliances that make cooking and entertaining equally enjoyable. Hardwood flooring flows throughout the main living areas, creating a warm and inviting atmosphere that connects the living and dining spaces with ease. The first floor includes two spacious bedrooms and a spa-inspired full bath showcasing a handcrafted tropical wood vanity and a freestanding soaking tub that creates a relaxing retreat. Extending from the rear of the home, the oversized sunroom offers endless possibilities as a home office, playroom, or additional living space. This inviting area seamlessly connects to the expansive patio, creating an ideal flow for indoor-outdoor living, entertaining, or simply enjoying the surrounding outdoor space. The second level features two additional bedrooms filled with natural light, generous closet storage, and another well-appointed full bathroom. Adding even more value, the finished lower level functions as its own private living quarters. Complete with a second kitchen, comfortable living space with a brick fireplace, fitness room, storage, bedroom and a full bathroom featuring shiplap accents and a custom live-edge vanity, it's an exceptional setup for guests, extended family, a long-term living area or flexible everyday use. Step outside to a spacious stamped concrete patio and sprawling backyard, offering endless opportunities for entertaining, relaxing, or creating your own outdoor oasis. Situated on a peaceful 0.27-acres and surrounded by mature trees, this property is in a prime location within walking distance from neighborhood parks and local schools and close to Franklin & Marshall College and the shops and restaurants of downtown Lancaster. With its spacious layout, desirable features and peaceful setting, this Hamilton Park home is ready to welcome its next owner.
| Price History | |
|---|---|
| 8/7/2026 | Listed $499,900 |
General Features
| Living Area | 2755 |
|---|---|
| Sewer | Public Sewer |
| Heating | Heat Pump(s) |
| Cooling | Central A/C |
| Possession | Settlement |
| Roof | Slate |
| Appliances | Built-In Microwave,Dishwasher,Dryer,Oven/Range - Electric,Refrigerator,Stainless Steel Appliances,Washer |
| Zoning | RESIDENTIAL |
| Garage Spaces | 1.00 |
| Architectural Style | Cape Cod |
| Construction Materials | Frame,Metal Siding |
| School District | SCHOOL DISTRICT OF LANCASTER |
| Year Built | 1975 |
| Levels | 3 |
| Tax Year | 2026 |
| Ownership | Fee Simple |
| Cool Fuel | Electric |
| Accessibility | 2+ Access Exits |
| County | LANCASTER |
| New Construction | No |
| Property Type | Residential |
| HOA | No |
| Subdivision Name | HAMILTON PARK |
| Garage Y/N | Yes |
| Water Access Y/N | No |
| Other Structures | Above Grade,Below Grade |
| Full Baths | 3 |
| Status | ACTIVE |
| Directions | Traveling East on Columbia Ave,turn right onto Abbeyville Rd then turn left onto Davis Dr. Take a left onto S President Ave and the destination is on your right. |
| City | LANCASTER |
| Senior Community Y/N | No |
| MLS Area | Lancaster Twp (10534) |
| Lot Size Units | Square Feet |
| Lot Size Square Feet | 11761.00 |
| Tax Assessed Value | 219400.0 |
| Tax Annual Amount | 6974.0 |
| Property Condition | Very Good |
| Structure Type | Detached |
| Condo/Coop Association fee Y/N | No |
| Bathrooms Full Main Level | 1 |
| Bathrooms Count Main Level | 1.00 |
| Price Per Sq Ft Total AG | 273.17 |
| Acceptable Financing | Cash,Conventional,FHA,VA |
| Vacation Rental Y/N | No |
| Virtual Tour | https://www.zillow.com/view-imx/fc491c2b-aa52-4dd3-bbcb-98235a9efeeb?setAttribution=mls&wl=true&initialViewType=pano&utm_source=dashboard |
| Total SQFT | 2755 |
| Standard Status | Active |
| Year Built Source | Assessor |
Interior Features
| Interior Amenities | 2nd Kitchen,Bathroom - Soaking Tub,Bathroom - Tub Shower,Carpet,Combination Kitchen/Dining,Dining Area,Entry Level Bedroom,Floor Plan - Open,Kitchen - Island,Recessed Lighting,Upgraded Countertops,Wo |
|---|---|
| Heating Fuel | Electric |
| Basement | Full,Fully Finished |
| Flooring | Hardwood,Carpet,Ceramic Tile,Luxury Vinyl Plank |
| Total Fireplaces | 1 |
| Fireplace Features | Brick,Wood |
| Hot Water | Electric |
| Basement (Y/N) | Yes |
| Heating Y/N | Yes |
| Fireplace Y/N | Yes |
| Above Grade Finished Area | 1830 |
| Central Air Y/N | Yes |
| Total Bedrooms | 5 |
| Below Grade Finished Area | 925 |
| Main Level Bedrooms | 2 |
| Below Grade Finished Area Unit Type | Square Feet |
| LivingAreaSource | Assessor |
| Laundry Type | Basement,Dryer In Unit,Has Laundry,Washer In Unit |
| Below Grade Unfin Area Units | Square Feet |
| Below Grade Unfin SQFT Source | Assessor |
| Below Grade Finished Area Source | Assessor |
| Bedrooms Count All Lower Levels | 1 |
| Bedrooms Count All Upper Levels | 2 |
| Bedrooms Count Lower Level 1 | 1 |
| Bedrooms Count Upper Level 1 | 2 |
| Bathrooms Full Upper Level 1 | 1 |
| Bathrooms Full Lower Level 1 | 1 |
| Bathrooms Full All Upper Levels | 1 |
| Bathrooms Full All Lower Levels | 1 |
| Bathrooms Count Upper Level 1 | 1.00 |
| Bathrooms Count Lower Level 1 | 1.00 |
| Bathrooms Count All Upper Levels | 1 |
| Bathrooms Count All Lower Levels | 1 |
| Above Grade Finished Area Source | Assessor |
| Above Grade Finished Area Unit Type | Square Feet |
| Total Baths | 3 |
Exterior Features
| Pool | No Pool |
|---|---|
| Water Source | Public |
| Inclusions | Washer,dryer,and refrigerator |
| Total Parking Spaces | 3 |
| Garage Features | Garage - Front Entry,Garage - Side Entry |
| Type of Parking | Attached Garage,Driveway |
| Land Use Code | 113 |
| Foundation Details | Concrete Perimeter |
| Water View Y/N | No |
| Lot Dimensions | 0.00 x 0.00 |
| Lot Size Acres | 0.27 |
| Lot Size Source | Assessor |
| Waterfront Y/N | No |
| Land Assessed Value | 67400.00 |
| Navigable Water Y/N | No |
| Water Oriented Y/N | No |
| # of Attached Garage Spaces | 1 |
| LotDimensionsSource | Assessor |
Amenities
- Foreclosure
- Views
- Short Sale
- New Construction
- Adult 55+
- Lease To Own
- No HOA Fees
- Furnished
- Primary On Main
- Air Conditioning
- Seller Finance
- Green
- Fixer Upper
- Horse
- Golf
- Fireplace
- Deck
- Garage
- Basement
- Pool
Property vs Single Family Average in 17603
Price
Taxes
Year Built
Visits
 © BRIGHT, All Rights Reserved
