

Primary on Main
Address
1007 Bear Creek Road, Elizabethtown, PA
Price
$ 450,000
Property Attributes
- MLS#PALA2091580
- TypeSingle Family
- Listing Status ACTIVE
- CountyLANCASTER
- CityElizabethtown
- AreaMt Joy Twp
- NeighborhoodMeadowbrook
- Zip17022
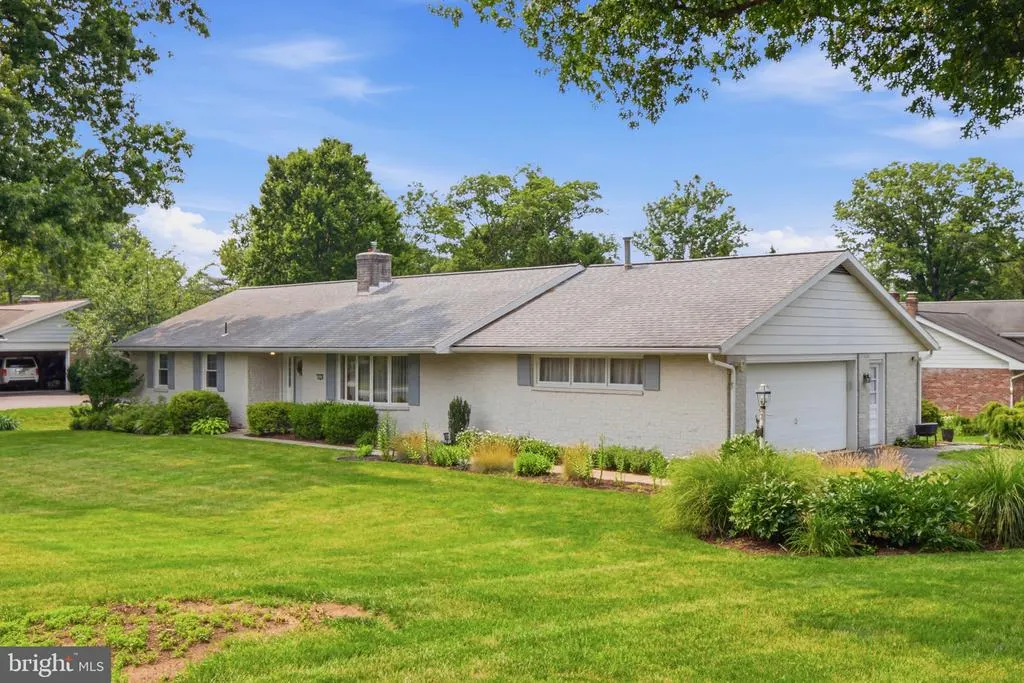
- StyleRanch/Rambler
- Year Built1970
- Taxes$ 5824
- Price$ 450,000
- Bedrooms3
- Full Bathrooms2
- Half Bathrooms1
- Sqr Footage1872
- Lot Size0.47 Acres
Data Source:
Bright MLS
Property Description
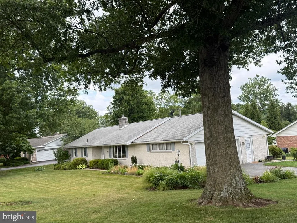
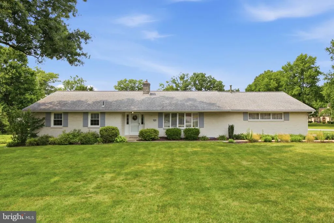
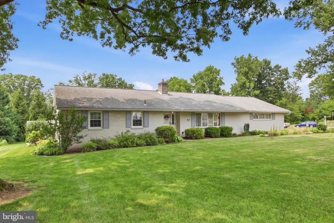
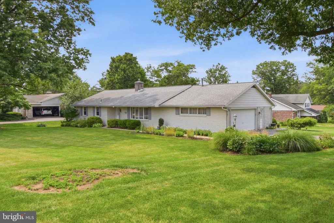
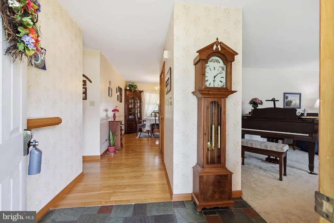
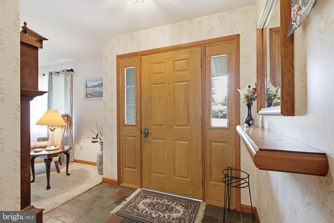
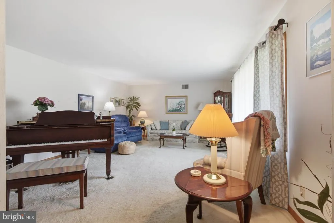
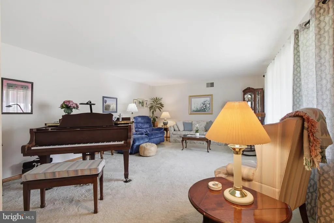
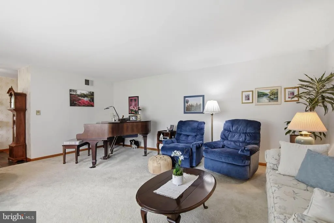
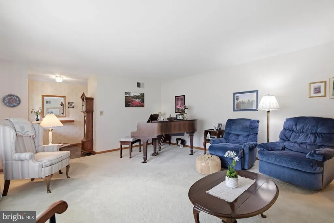
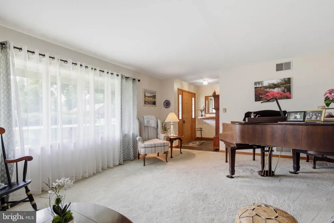
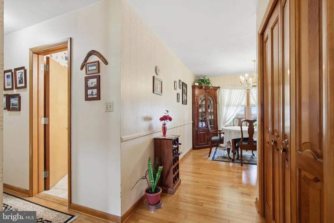
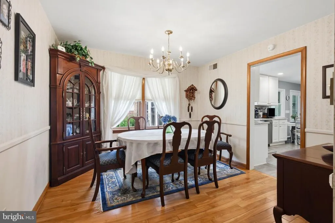
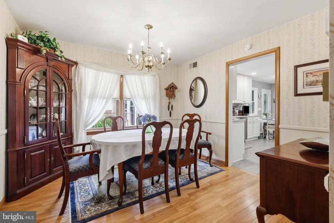
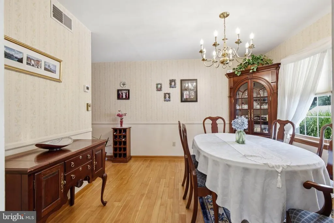
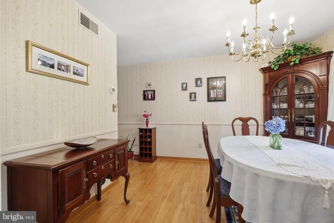
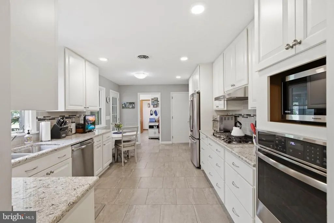
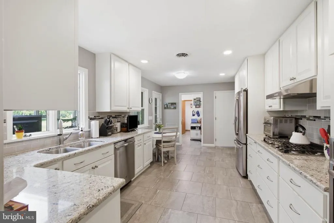
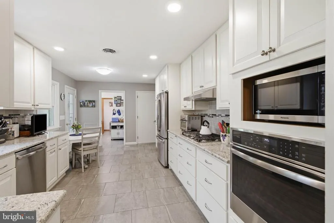
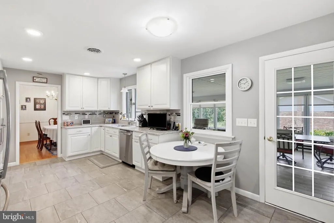
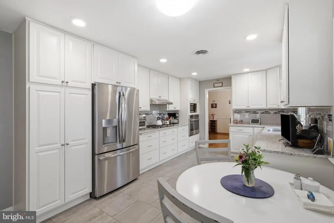
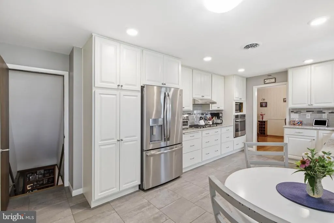
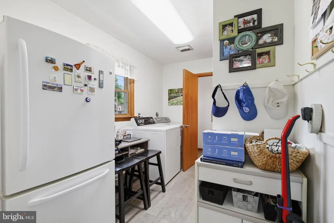
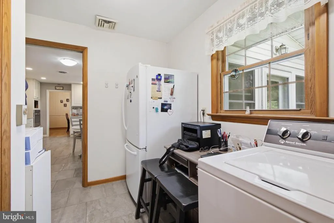
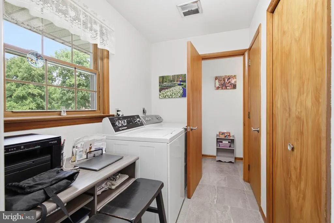
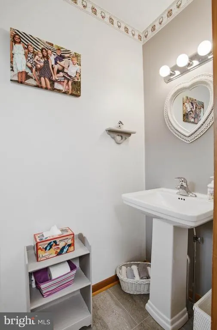
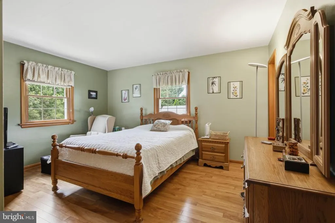
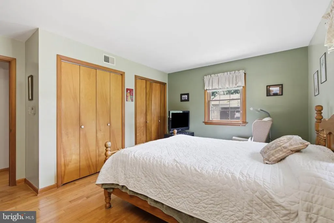
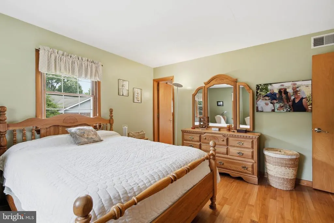
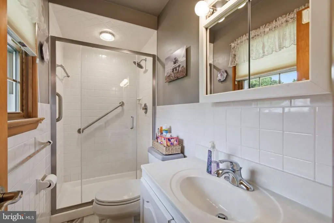
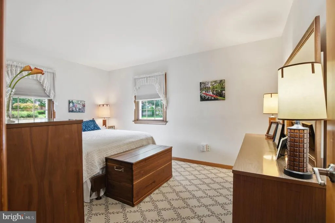
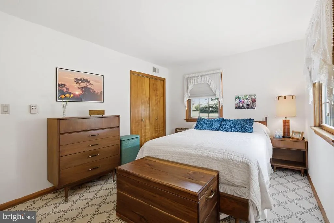
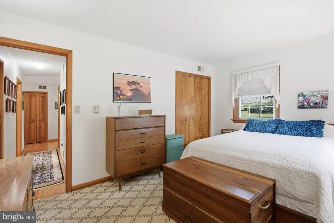

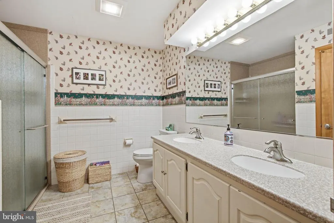
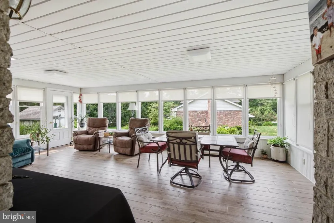
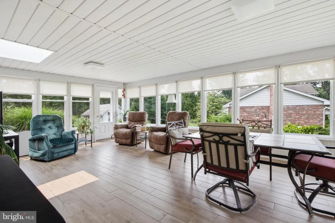
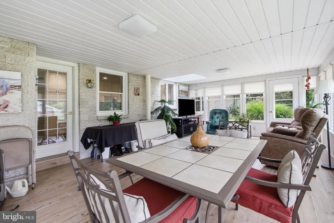
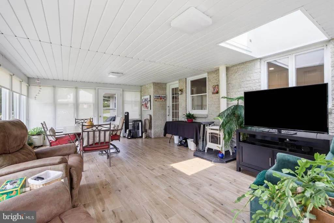
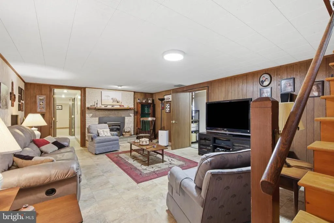
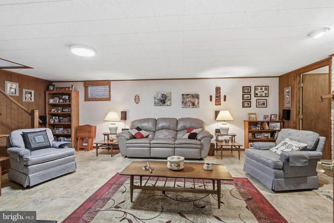
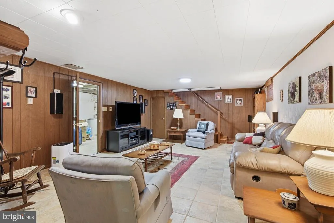
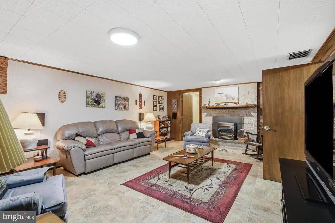
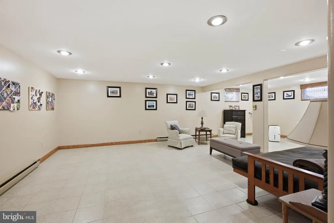
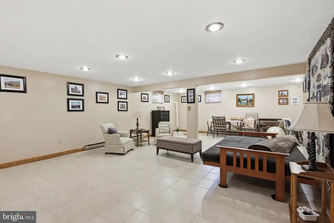
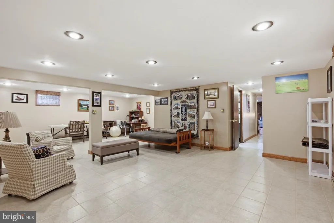
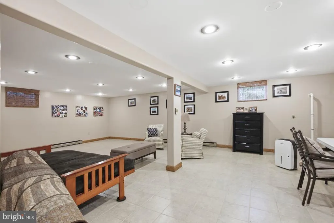
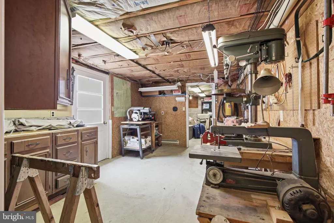
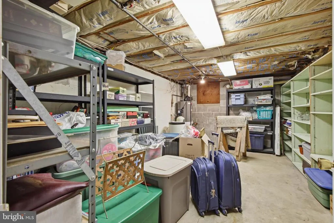
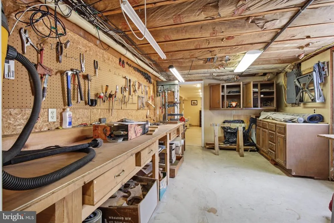
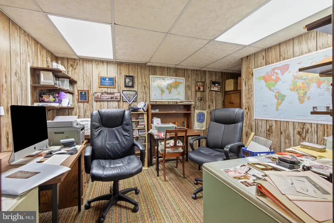
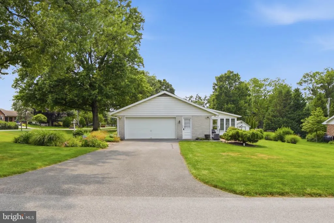
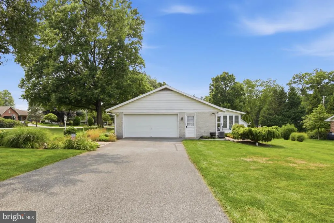
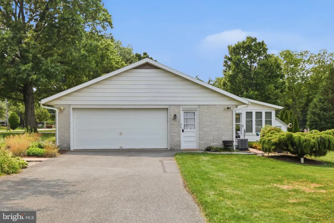
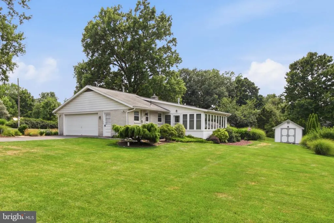
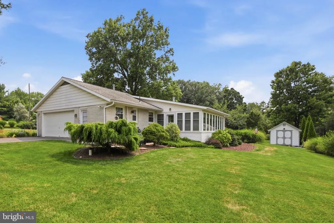
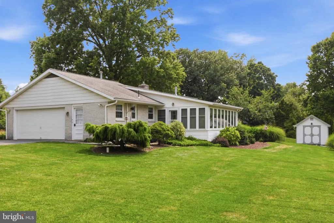
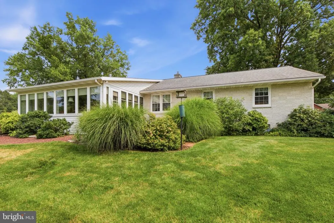
Impeccably updated Holland Stone ranch home boasts brand new gas heating and central air, a 5 year young roof, new kitchen including appliance, new gutter guards, replacement windows and so much more! The sunroom stays toasty in winter with a gas stove and cool in summer with the use of a portable central air unit. Step inside to a beautiful 5 year young painted kitchen that is complete with pull out drawers, stainless appliances, and room for a table too. A generous laundry room off the kitchen affords you storage and even room for a spare refrigerator and a desk. A formal dining room and a generous living room complete the public space...the LR currently houses a baby grand piano and still offers generous seating space and a bay window to bring light and nature in. The Hall Bathroom has been update and offers a walk in shower and solid surface double vanity to be shared between 2 bedrooms. The primary bedroom is generous and comes complete with 2 closets and its own on-suite bathroom. Hardwood flooring was added for the hallway and primary bedroom. The finished basement has 2 large finished rooms one with a fireplace (gas insert) plus a small office room, workshop and an outside entrance as well.
| Elementary School | Middle School | High School |
|---|---|---|
| East High Street | Bear Creek School Middle School | Elizabethtown Area High School |
| Price History | |
|---|---|
| 8/7/2026 | Listed $450,000 |
General Features
| Living Area | 1872 |
|---|---|
| Sewer | Public Sewer |
| Heating | Forced Air |
| Cooling | Central A/C |
| Utilities | Cable TV |
| Possession | Delay Settlement |
| Roof | Architectural Shingle |
| Appliances | Built-In Microwave,Cooktop,Dishwasher,Disposal,Dryer - Electric,Oven - Self Cleaning,Oven - Wall,Refrigerator,Stainless Steel Appliances,Washer |
| Zoning | RES |
| Garage Spaces | 2.00 |
| Patio/Porch Features | Enclosed |
| Architectural Style | Ranch/Rambler |
| Construction Materials | Stone |
| School District | ELIZABETHTOWN AREA |
| Year Built | 1970 |
| Electric | 200+ Amp Service |
| Levels | 1 |
| Tax Year | 2025 |
| Ownership | Fee Simple |
| Cool Fuel | Electric |
| Accessibility | None |
| County | LANCASTER |
| New Construction | No |
| Property Type | Residential |
| HOA | No |
| Subdivision Name | MEADOWBROOK |
| Garage Y/N | Yes |
| Water Access Y/N | No |
| Other Structures | Above Grade,Below Grade |
| Full Baths | 2 |
| Status | ACTIVE |
| Directions | Use GPS |
| City | ELIZABETHTOWN |
| Senior Community Y/N | No |
| MLS Area | Mt Joy Twp (10546) |
| Lot Size Units | Square Feet |
| Lot Size Square Feet | 20473.00 |
| Tax Assessed Value | 213900.0 |
| Tax Annual Amount | 5824.0 |
| Home Warranty Y/N | No |
| Property Condition | Excellent |
| Structure Type | Detached |
| Condo/Coop Association fee Y/N | No |
| Bathrooms Full Main Level | 2 |
| Bathrooms Count Main Level | 3.00 |
| Price Per Sq Ft Total AG | 285.17 |
| Acceptable Financing | Cash,Conventional,FHA,VA |
| Additional Parcels Y/N | No |
| Historic Y/N | No |
| Lease Considered Y/N | No |
| Vacation Rental Y/N | No |
| Virtual Tour | https://mls.ricoh360.com/79aa6949-fe21-4141-8cc4-dfb7e13efa41 |
| Total SQFT | 1872 |
| Standard Status | Active |
| Year Built Source | Assessor |
| Association Recreation Fee | No |
Interior Features
| Interior Amenities | Bathroom - Stall Shower,Bathroom - Walk-In Shower,Carpet,Entry Level Bedroom,Kitchen - Eat-In,Kitchen - Table Space,Pantry,Primary Bath(s),Upgraded Countertops,Wood Floors |
|---|---|
| Heating Fuel | Natural Gas |
| Basement | Full,Fully Finished,Interior Access,Outside Entrance,Sump Pump |
| Flooring | Carpet,Hardwood,Ceramic Tile |
| Total Fireplaces | 1 |
| Fireplace Features | Brick,Gas/Propane,Mantel(s) |
| Hot Water | Natural Gas |
| Basement (Y/N) | Yes |
| Heating Y/N | Yes |
| Window Features | Replacement,Screens,Vinyl Clad |
| Fireplace Y/N | Yes |
| Above Grade Finished Area | 1578 |
| Half Baths | 1 |
| Central Air Y/N | Yes |
| Total Bedrooms | 3 |
| Below Grade Finished Area | 294 |
| Room Type | Living Room,Dining Room,Primary Bedroom,Kitchen,Game Room,Family Room,Sun/Florida Room,Laundry,Office,Workshop,Bathroom 2,Primary Bathroom,Half Bath |
| Main Level Bedrooms | 3 |
| Below Grade Finished Area Unit Type | Square Feet |
| LivingAreaSource | Assessor |
| Laundry Type | Main Floor |
| Below Grade Unfin Area Units | Square Feet |
| Below Grade Unfin SQFT Source | Assessor |
| Below Grade Finished Area Source | Assessor |
| Bathrooms Half Main Level | 1 |
| Above Grade Finished Area Source | Assessor |
| Above Grade Finished Area Unit Type | Square Feet |
| Total Baths | 3 |
Exterior Features
| Pool | No Pool |
|---|---|
| Parking Features | Asphalt Driveway |
| Lot Features | Corner,Level |
| Water Source | Public |
| Total Parking Spaces | 6 |
| Garage Features | Garage - Side Entry,Garage Door Opener,Inside Access,Oversized,Additional Storage Area |
| Type of Parking | Attached Garage,Driveway |
| Land Use Code | 113 |
| Foundation Details | Block |
| Spa | No |
| Water View Y/N | No |
| Lot Dimensions | 0.00 x 0.00 |
| Lot Size Acres | 0.47 |
| Road Surface Type | Black Top |
| Lot Size Source | Assessor |
| Waterfront Y/N | No |
| Door Features | Insulated |
| Road Responsibility | Boro/Township |
| Horse Y/N | No |
| Land Assessed Value | 65700.00 |
| Navigable Water Y/N | No |
| Water Oriented Y/N | No |
| # of Attached Garage Spaces | 2 |
| LotDimensionsSource | Assessor |
Room Details
| Room | Dimensions | Level | Flooring | Details |
|---|---|---|---|---|
| Bathroom 2 | Main | Double Sink,Countertop(s) - Solid Surface,Flooring - Ceramic Tile,Bathroom - Walk-In Shower | ||
| Dining Room | Main | Flooring - HardWood | ||
| Family Room | Lower 1 | Flooring - Ceramic Tile,Fireplace - Gas | ||
| Game Room | Lower 1 | Flooring - Ceramic Tile | ||
| Half Bath | Main | Flooring - Ceramic Tile | ||
| Kitchen | Main | Flooring - Ceramic Tile,Countertop(s) - Granite,Kitchen - Electric Cooking,Lighting - Recessed | ||
| Laundry | Main | Attached Bathroom,Built-Ins,Flooring - Ceramic Tile | ||
| Living Room | Main | Flooring - Carpet | ||
| Office | Lower 1 | Flooring - Carpet | ||
| Primary Bathroom | Main | Bathroom - Stall Shower,Flooring - Ceramic Tile,Countertop(s) - Granite | ||
| Primary Bedroom | Main | Flooring - HardWood,Attached Bathroom | ||
| Sun/Florida Room | Main | Flooring - Ceramic Tile,Fireplace - Gas | ||
| Workshop | Lower 1 |
Amenities
- Foreclosure
- Views
- Short Sale
- New Construction
- Adult 55+
- Lease To Own
- No HOA Fees
- Furnished
- Primary On Main
- Air Conditioning
- Seller Finance
- Green
- Fixer Upper
- Horse
- Golf
- Fireplace
- Deck
- Garage
- Basement
- Pool
Property vs Single Family Average in 17022
Price
Taxes
Year Built
Visits
 © BRIGHT, All Rights Reserved
