

Open House Fri, Aug 21st 5:00 PM - 7:00 PM - Views
Address
612 Nissley Drive, Middletown, PA
Price
$ 435,000
Property Attributes
- MLS#PADA2062816
- TypeSingle Family
- Listing Status ACTIVE
- CountyDAUPHIN
- CityMiddletown
- AreaLower Swatara Twp
- NeighborhoodTwelve Oaks
- Zip17057
- StyleColonial
- Year Built1987
- Taxes$ 6952
- Price$ 435,000
- Bedrooms3
- Full Bathrooms2
- Half Bathrooms1
- Sqr Footage2106
- Lot Size0.45 Acres
Data Source:
Bright MLS
Property Description
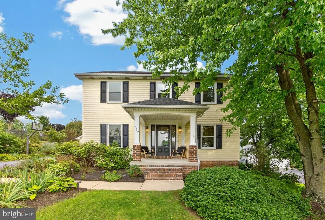
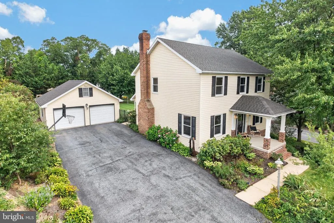
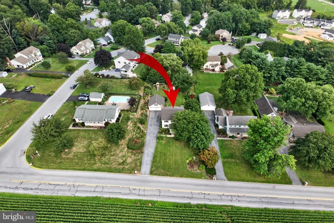
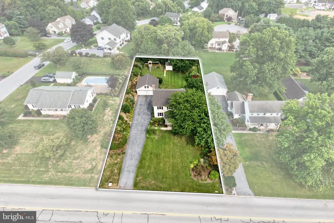
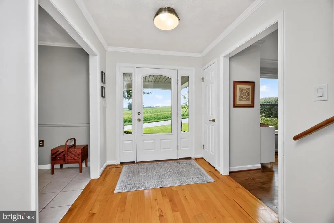

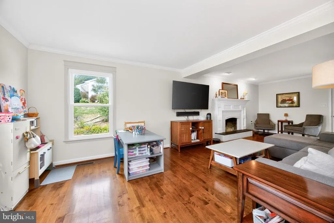
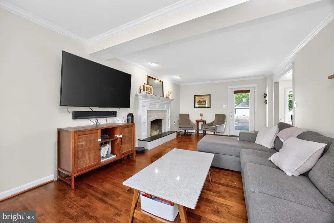
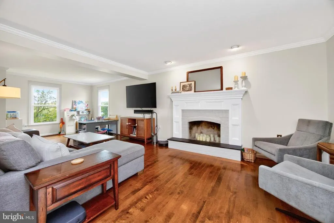
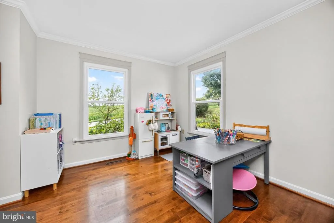
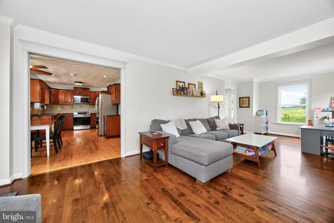
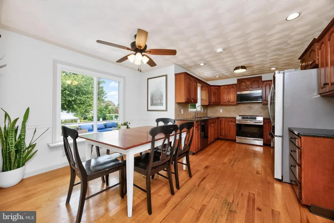
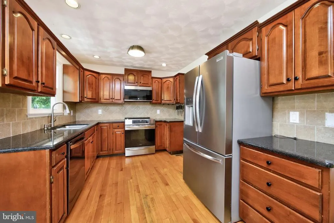
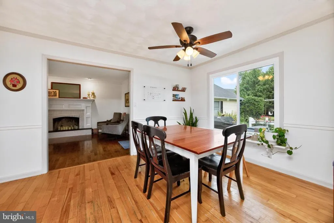
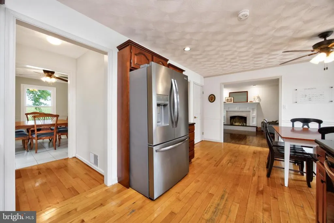
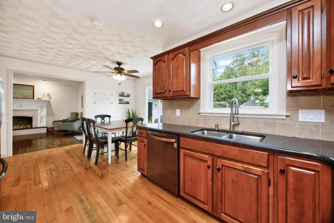
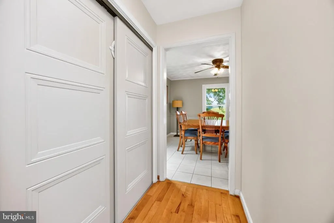
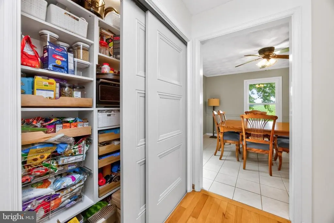
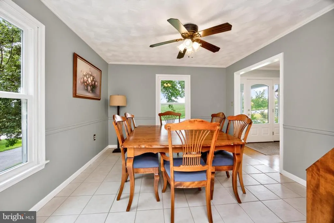
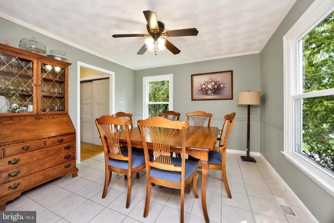
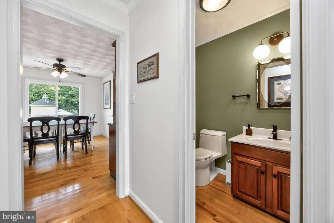
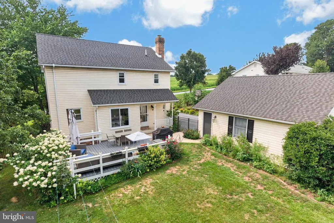
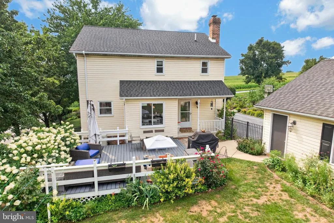
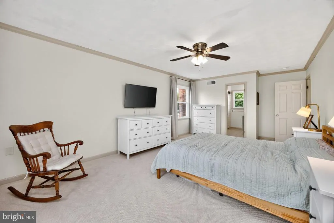
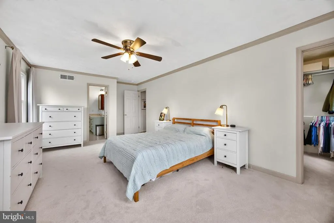
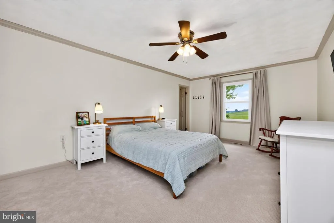
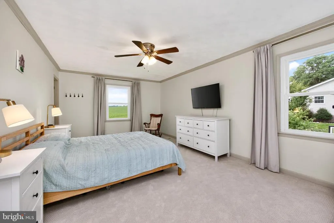
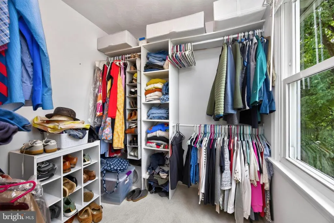
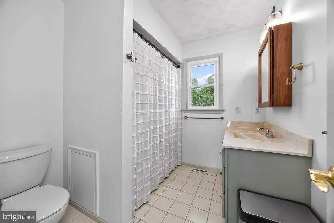
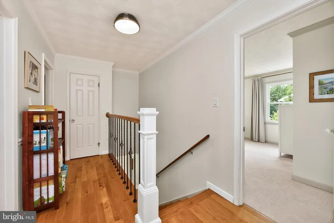
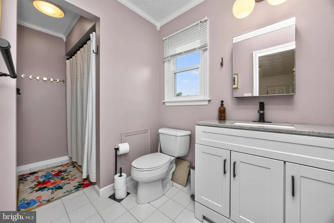
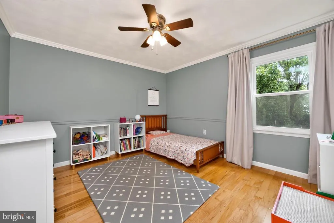
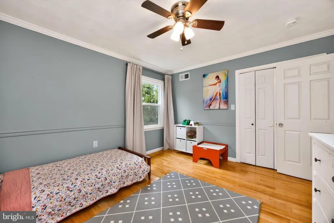
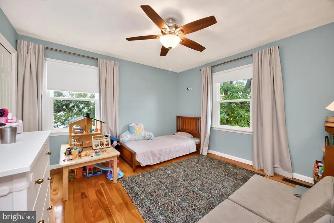
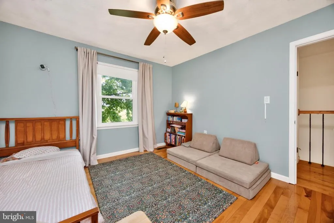
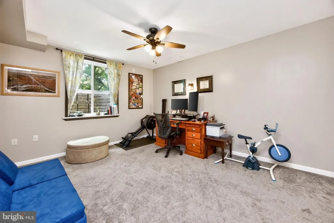
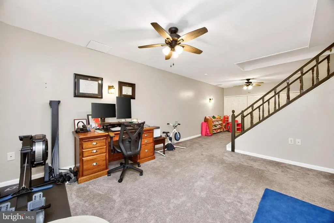
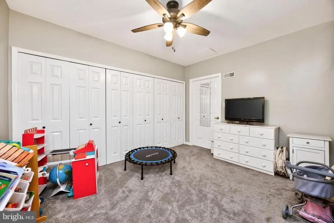
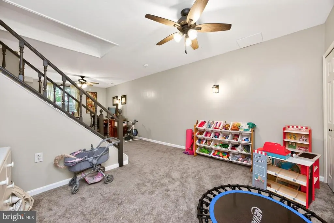
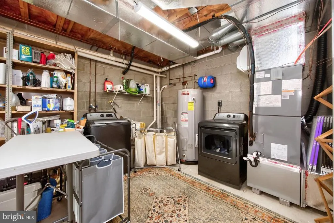
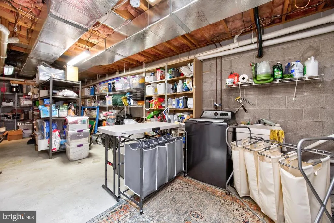
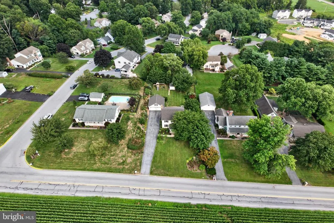
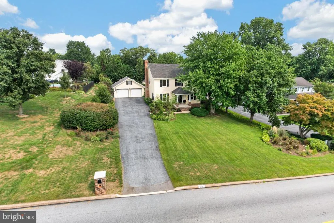
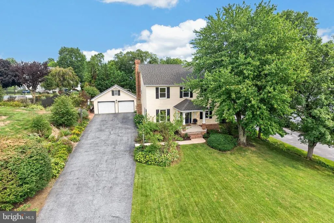
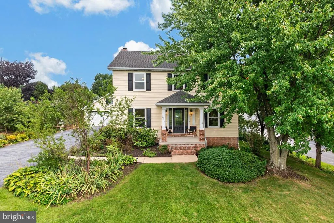
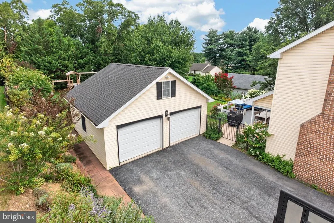
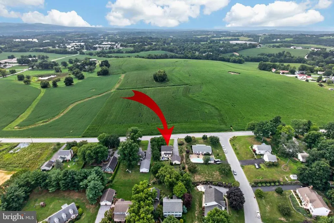
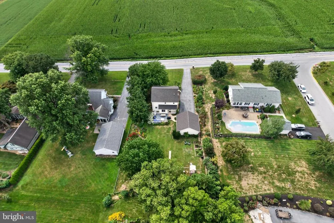
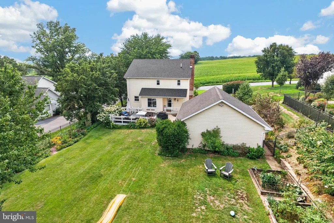
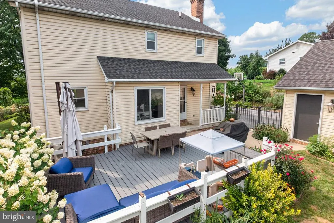
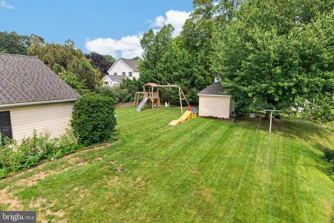
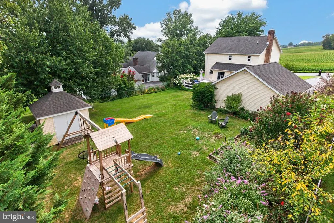
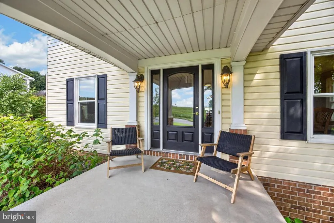
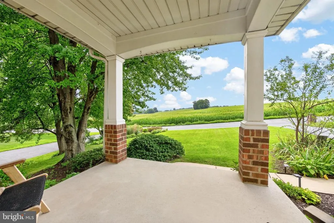
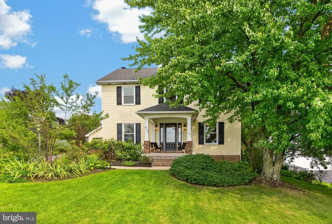
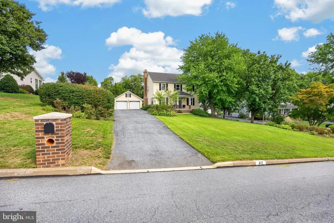
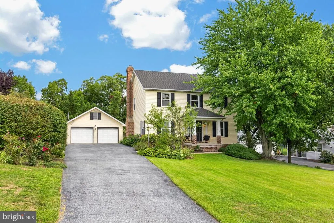
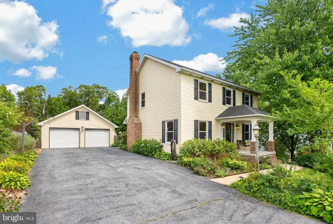
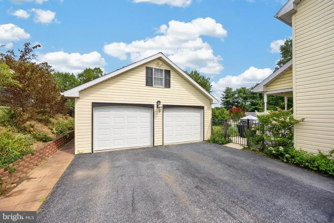
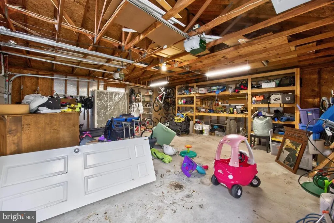
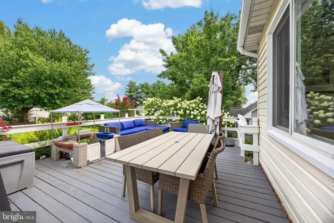
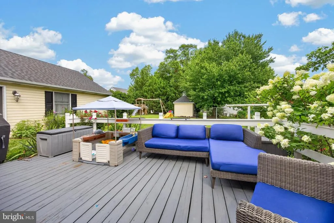
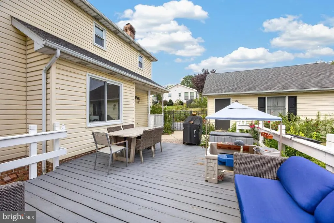
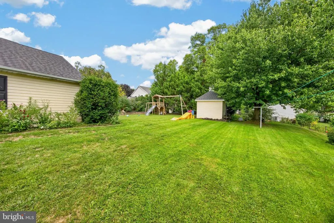
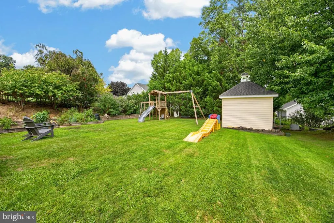
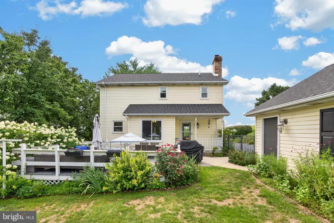
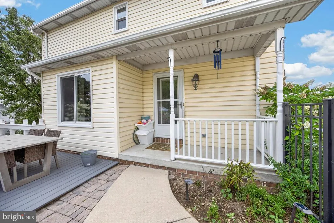
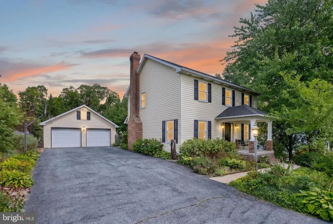
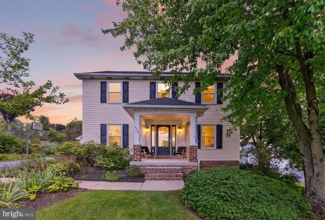
OPEN HOUSE FRIDAY 5P TO 7P AND SATURDAY 1P TO 3P. Welcome to 612 Nissley Drive, a beautifully maintained 3-bedroom, 2.5-bath home situated on a generous .46-acre lot in Middletown. Offering approximately 2,300 square feet of comfortable living space, this home combines classic charm with thoughtful updates and inviting outdoor spaces. The welcoming front porch and beautifully landscaped yard create wonderful curb appeal, while the spacious grounds provide plenty of room to relax, entertain, and enjoy the outdoors. Inside, hardwood flooring flows throughout the main living areas, complemented by a freshly painted interior. The cozy family room features a fireplace, creating a warm and inviting gathering space. The updated kitchen offers newer stainless steel appliances, including a NEW induction range and microwave, along with a convenient pantry featuring additional storage shelving. The spacious main bedroom includes new carpeting and a large walk-in closet, while the main bathroom features ceramic tile flooring. An updated half bath includes a new vanity and light fixture. A finished basement provides additional flexible living space and storage. Recent improvements include a NEW high-efficiency HVAC system with heat pump and NEW thermostat, offering added comfort and efficiency. The hardwood foyer is enhanced by an updated light fixture, adding a welcoming touch as you enter the home. Step outside to enjoy the expansive rear deck, perfect for outdoor dining, entertaining, or simply relaxing. The beautifully landscaped yard offers mature trees, established gardens, and plenty of open space, along with a storage shed and outdoor play area. A detached garage provides additional parking and storage. With its spacious lot, inviting interior, thoughtful updates, and wonderful outdoor spaces, this Middletown home offers a comfortable setting with room to enjoy every season. 10 Minutes from Harrisburg Airport, 20 minutes to Hershey and 30 minutes to Lancaster.
| High School |
|---|
| Middletown Area High School |
| Price History | |
|---|---|
| 8/16/2026 | Listed $435,000 |
General Features
| Living Area | 2106 |
|---|---|
| Sewer | Public Sewer |
| Heating | Forced Air,Heat Pump - Electric BackUp |
| Cooling | Central A/C |
| Possession | Negotiable |
| Appliances | Built-In Microwave,Built-In Range,Refrigerator,Washer,Dryer |
| Zoning | R |
| Garage Spaces | 2.00 |
| Architectural Style | Colonial |
| Construction Materials | Frame |
| School District | MIDDLETOWN AREA |
| Exclusions | Freezer in basement |
| Year Built | 1987 |
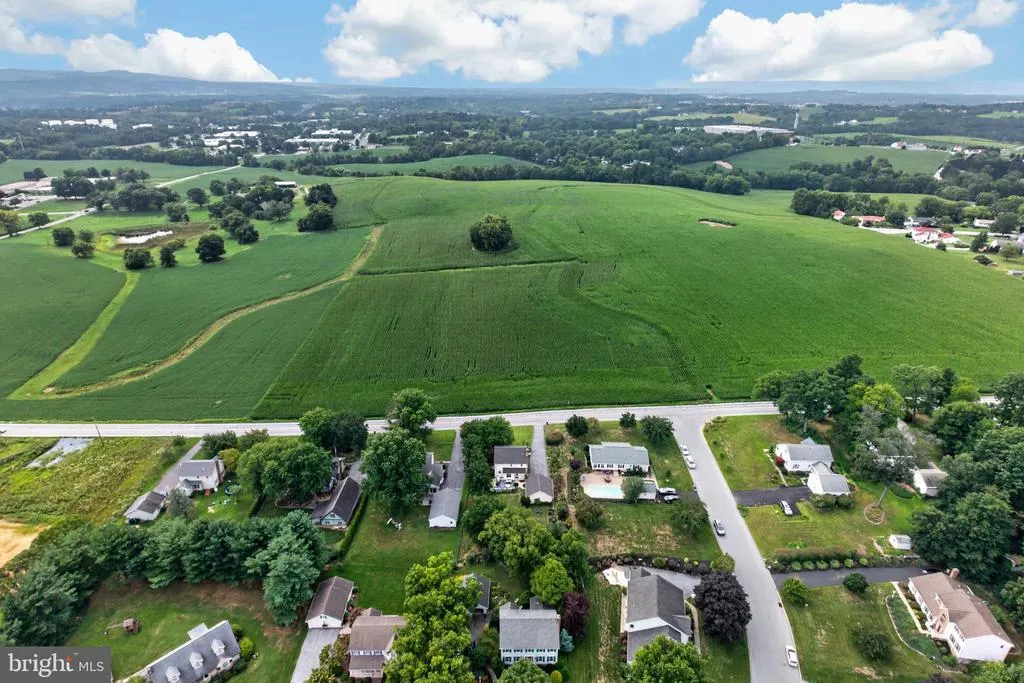
| View | Pasture |
| Levels | 2 |
| Tax Year | 2026 |
| Ownership | Fee Simple |
| Cool Fuel | Electric |
| Accessibility | None |
| County | DAUPHIN |
| New Construction | No |
| Property Type | Residential |
| HOA | No |
| Subdivision Name | TWELVE OAKS |
| Garage Y/N | Yes |
| Water Access Y/N | No |
| Other Structures | Above Grade,Below Grade |
| Full Baths | 2 |
| Status | ACTIVE |
| Directions | Route 283,Exit at N Union St. Left onto Fulling Mill Rd,right onto Nissley Dr. House on right hand side. |
| City | MIDDLETOWN |
| Senior Community Y/N | No |
| MLS Area | Lower Swatara Twp (14036) |
| Lot Size Units | Square Feet |
| Lot Size Square Feet | 19602.00 |
| Tax Assessed Value | 172000.0 |
| Tax Annual Amount | 6952.0 |
| Home Warranty Y/N | No |
| Structure Type | Detached |
| Condo/Coop Association fee Y/N | No |
| Bathrooms Count Main Level | 1.00 |
| Price Per Sq Ft Total AG | 236.93 |
| Vacation Rental Y/N | No |
| Total SQFT | 2106 |
| Standard Status | Active |
| Year Built Source | Assessor |
Interior Features
| Interior Amenities | Ceiling Fan(s),Kitchen - Eat-In,Recessed Lighting |
|---|---|
| Heating Fuel | Electric |
| Basement | Daylight,Full,Full,Fully Finished |
| Total Fireplaces | 1 |
| Hot Water | Electric |
| Basement (Y/N) | Yes |
| Heating Y/N | Yes |
| Fireplace Y/N | Yes |
| Above Grade Finished Area | 1836 |
| Half Baths | 1 |
| Central Air Y/N | Yes |
| Total Bedrooms | 3 |
| Below Grade Finished Area | 270 |
| Below Grade Finished Area Unit Type | Square Feet |
| LivingAreaSource | Assessor |
| Below Grade Unfin Area Units | Square Feet |
| Below Grade Unfin SQFT Source | Assessor |
| Below Grade Finished Area Source | Assessor |
| Bedrooms Count All Upper Levels | 3 |
| Bedrooms Count Upper Level 1 | 3 |
| Bathrooms Half Main Level | 1 |
| Bathrooms Full Upper Level 1 | 2 |
| Bathrooms Full All Upper Levels | 2 |
| Bathrooms Count Upper Level 1 | 2.00 |
| Bathrooms Count All Upper Levels | 2 |
| Above Grade Finished Area Source | Assessor |
| Above Grade Finished Area Unit Type | Square Feet |
| Total Baths | 3 |
Exterior Features
| Pool | No Pool |
|---|---|
| Fencing | Aluminum,Fully |
| Water Source | Public |
| Inclusions | Refrigerator in kitchen,washer,dryer,swing set,refrigerator in basement |
| Total Parking Spaces | 6 |
| Garage Features | Additional Storage Area,Garage - Front Entry,Garage Door Opener |
| Type of Parking | Detached Garage,Driveway |
| Land Use Code | R03 |
| Foundation Details | Concrete Perimeter |
| Water View Y/N | No |
| Lot Size Acres | 0.45 |
| Lot Size Source | Assessor |
| Waterfront Y/N | No |
| Land Assessed Value | 27900.00 |
| Navigable Water Y/N | No |
| Water Oriented Y/N | No |
| # of Detached Garage Spaces | 2 |
Amenities
- Foreclosure
- Views
- Short Sale
- New Construction
- Adult 55+
- Lease To Own
- No HOA Fees
- Furnished
- Primary On Main
- Air Conditioning
- Seller Finance
- Green
- Fixer Upper
- Horse
- Golf
- Fireplace
- Deck
- Garage
- Basement
- Pool
Property vs Single Family Average in 17057
Price
Taxes
Year Built
Visits
 © BRIGHT, All Rights Reserved
