

Price Reduction
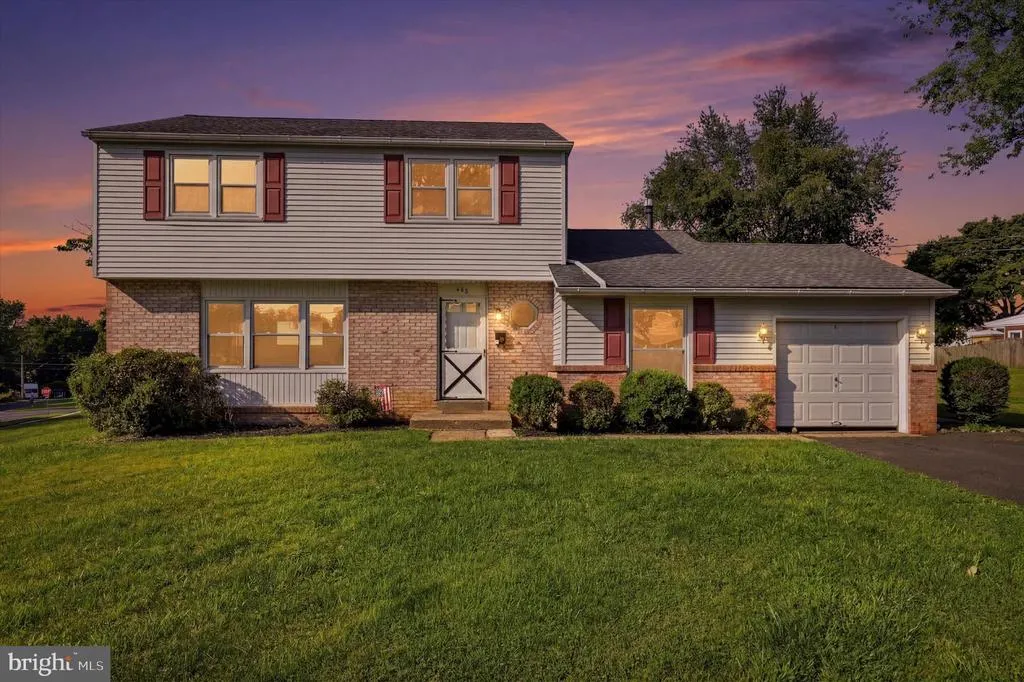
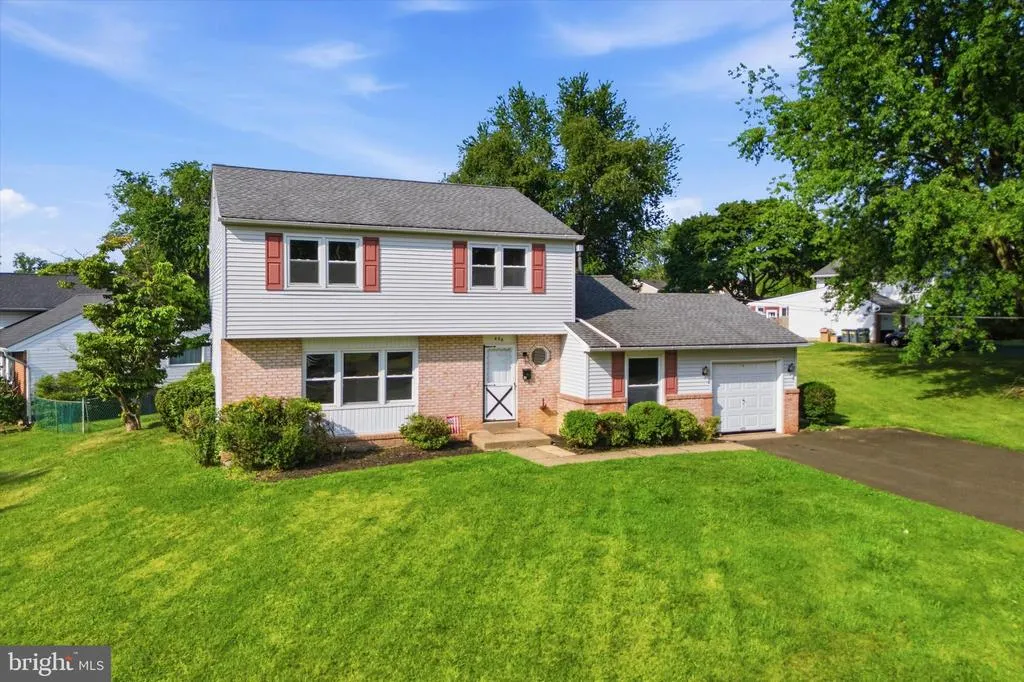
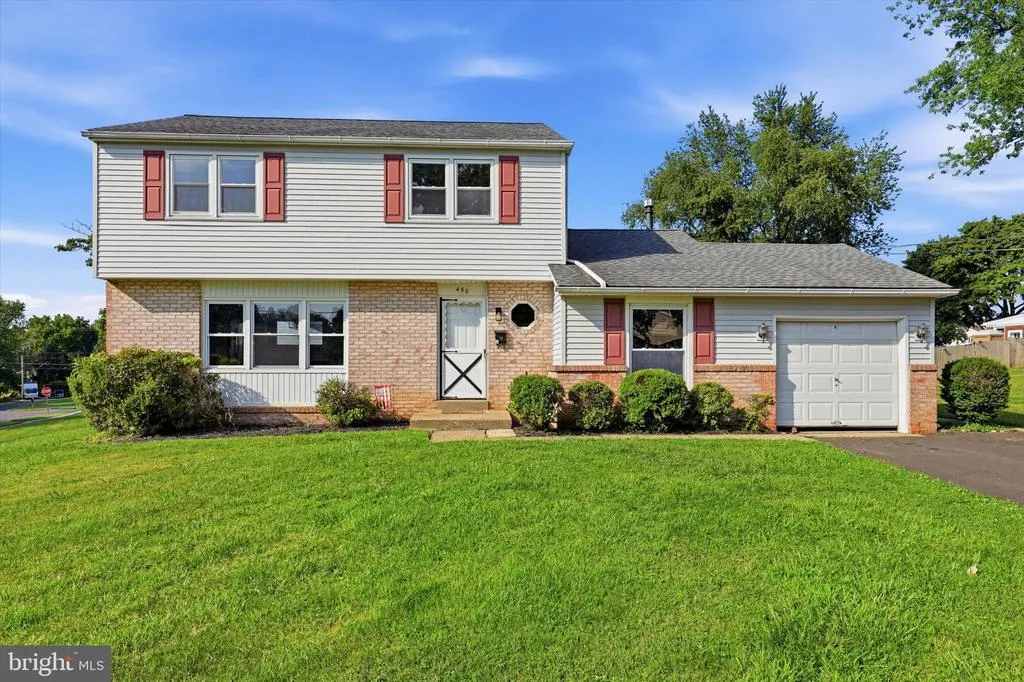
Address
450 Coldspring Road, Southampton, PA
Price
$ 575,000
Property Attributes
- MLS#PABU2126460
- TypeSingle Family
- Listing Status ACTIVE
- CountyBUCKS
- CitySouthampton
- AreaUpper Southampton Twp
- NeighborhoodBurgundy Hills
- Zip18966
- StyleSplit Level
- Year Built1965
- Taxes$ 6071
- Price$ 575,000
- Bedrooms4
- Full Bathrooms1
- Half Bathrooms1
- Sqr Footage1747
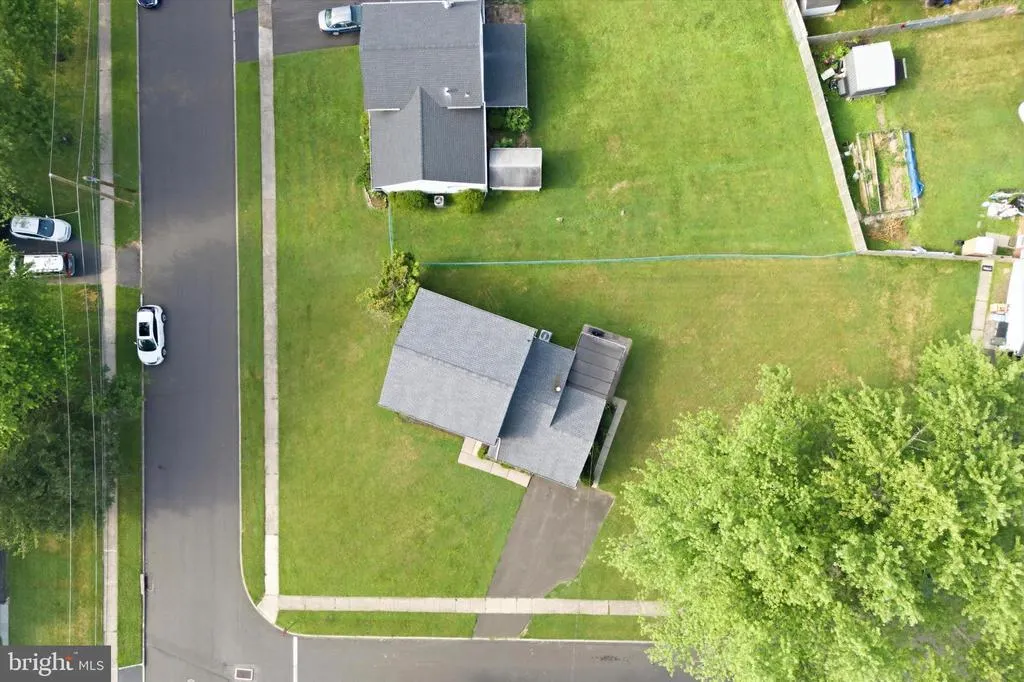
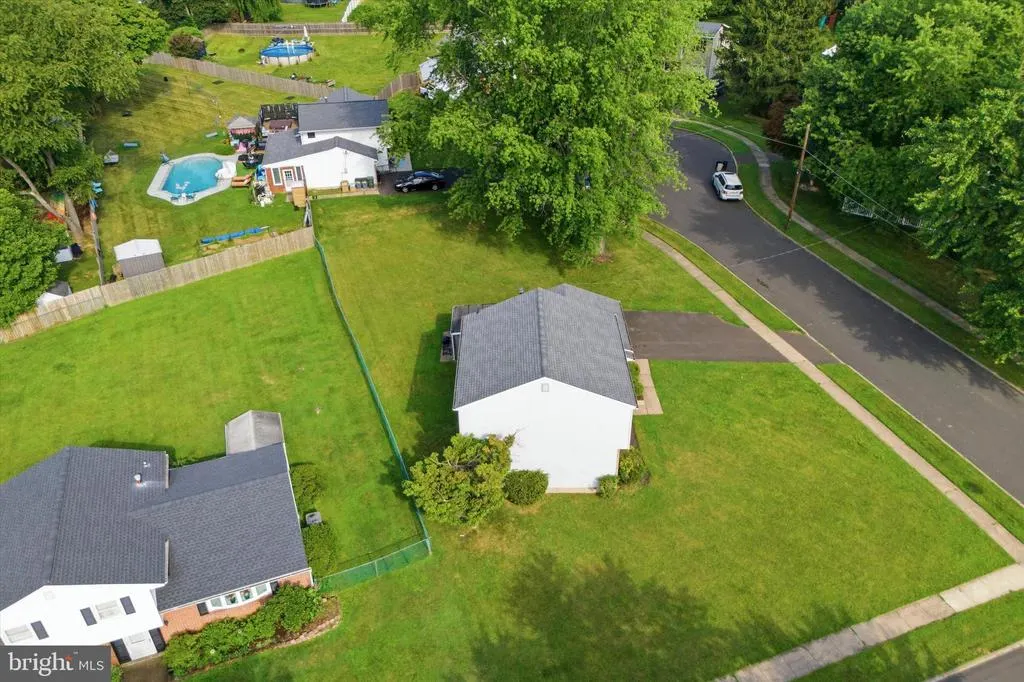
- Lot Size0.29 Acres
Data Source:
Bright MLS
Property Description
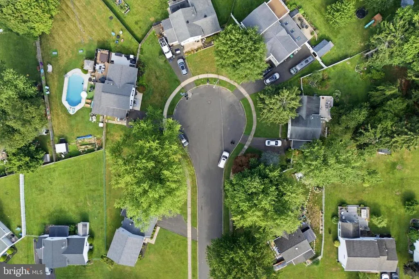
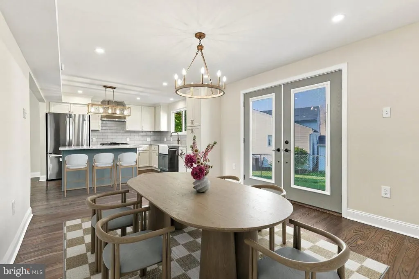
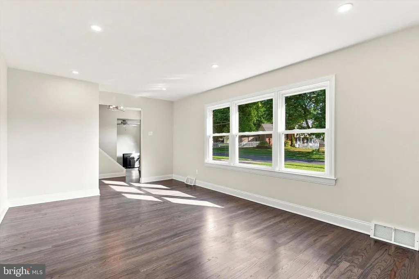
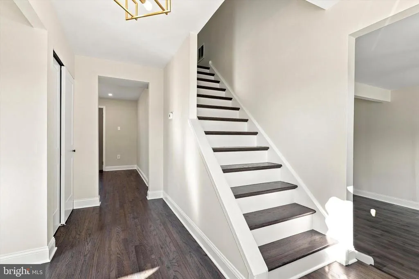
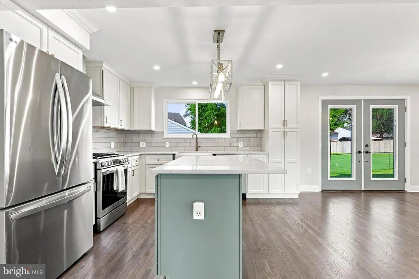
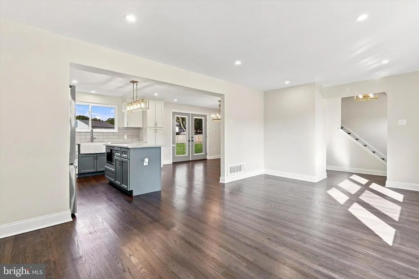
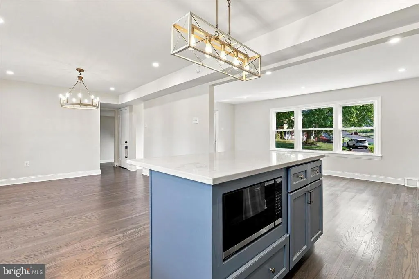
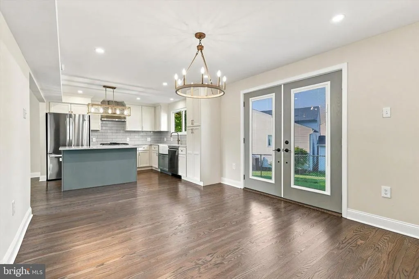
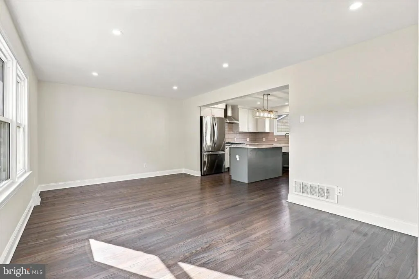
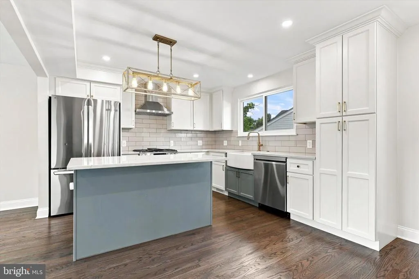
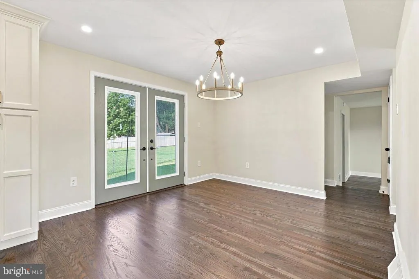
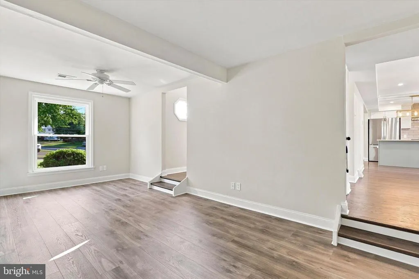
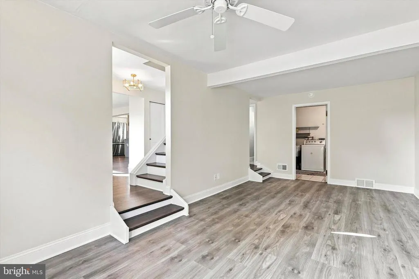
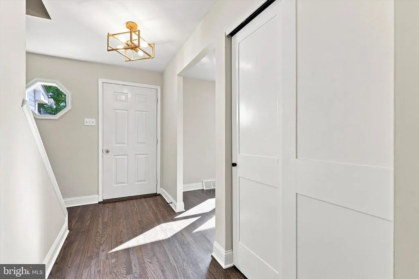
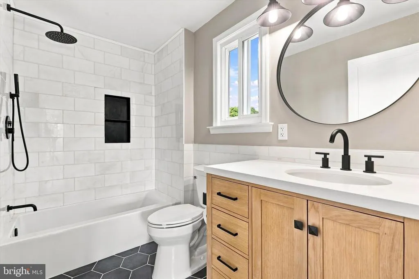
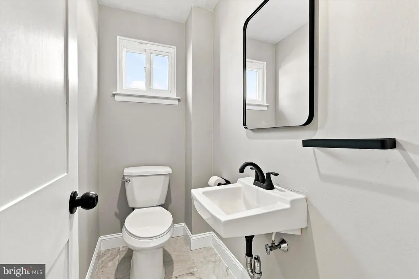
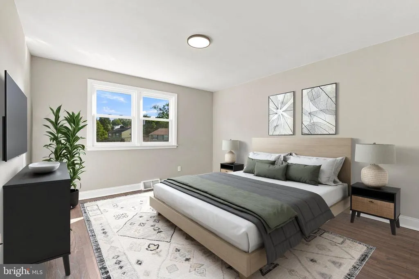
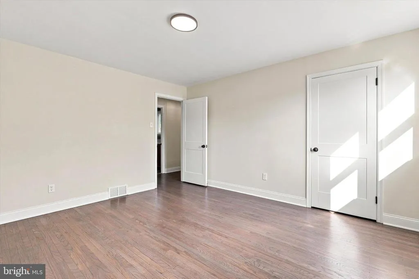
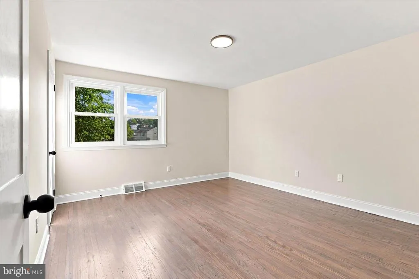
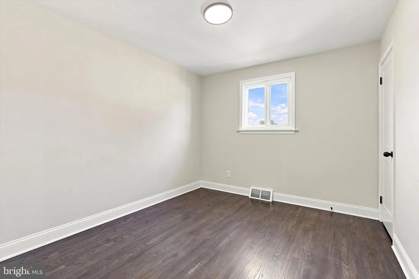
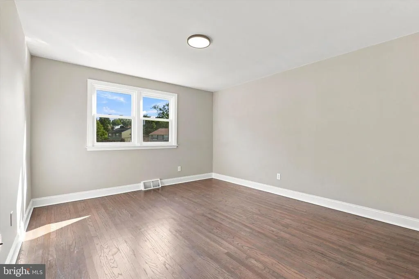
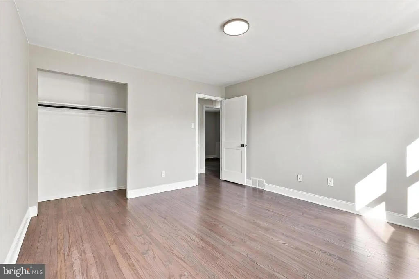
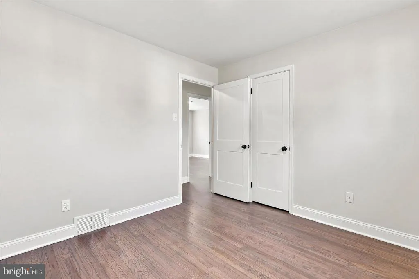
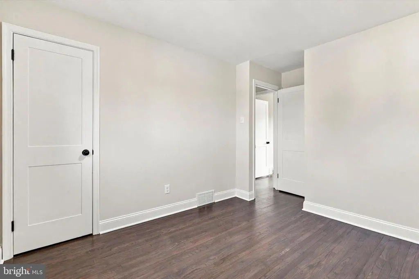
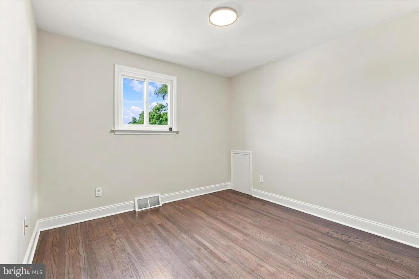
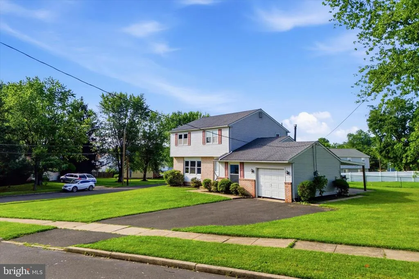
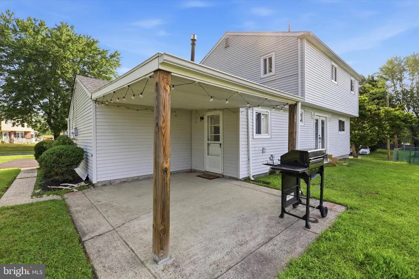
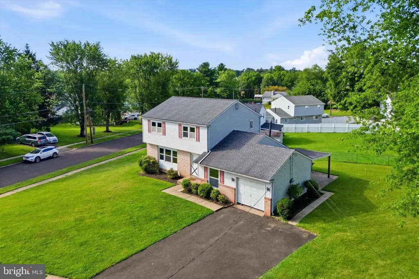
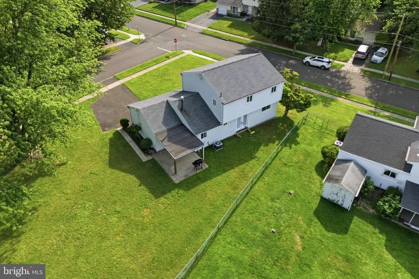
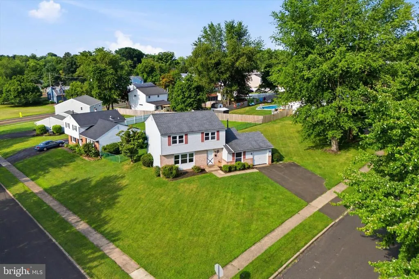
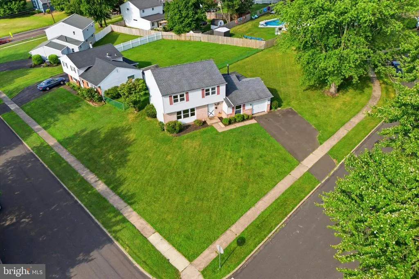
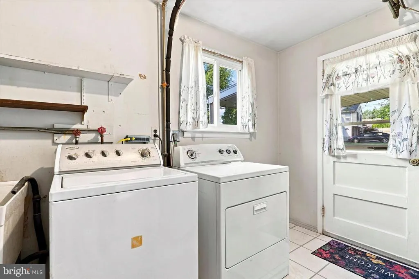
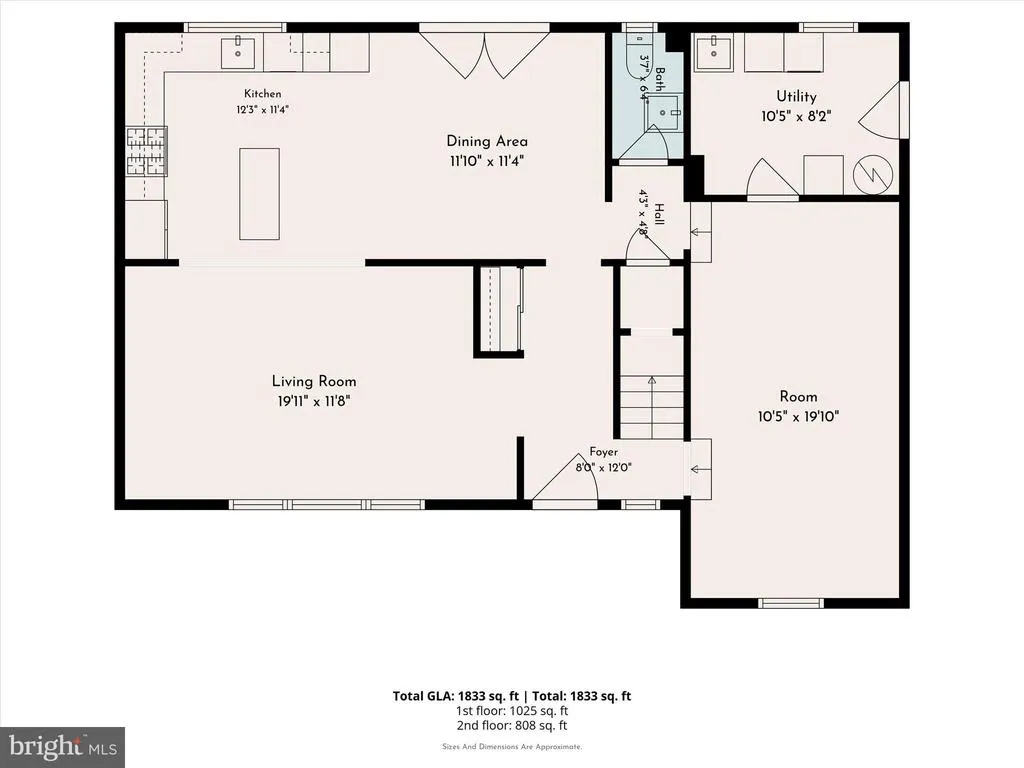
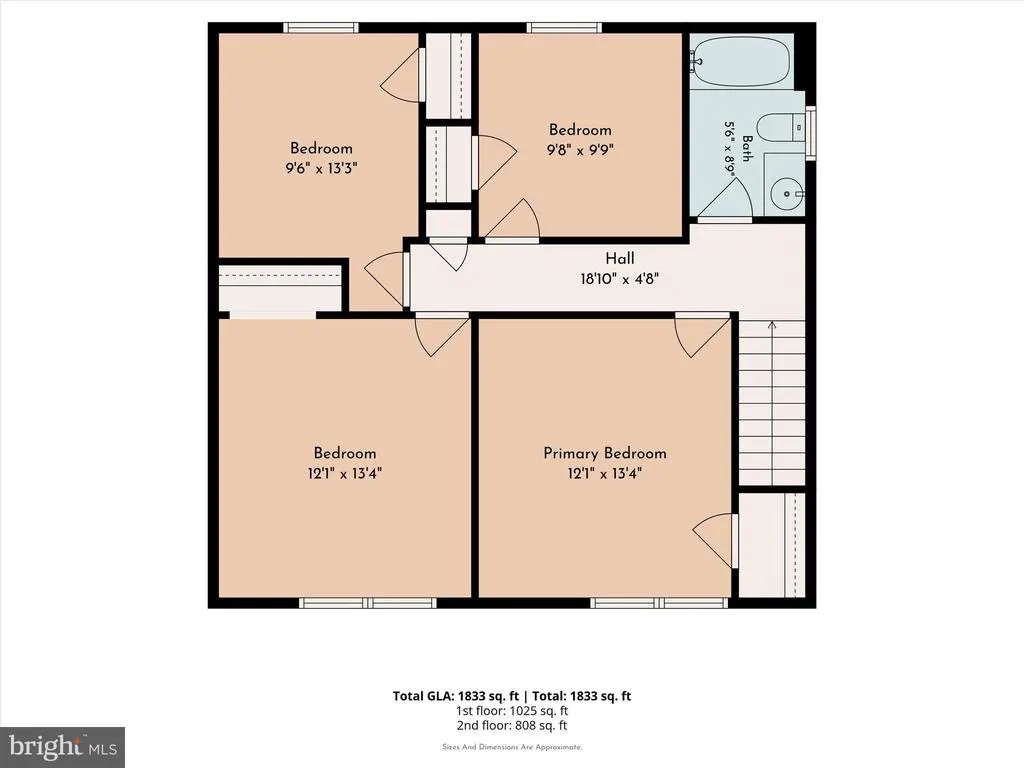
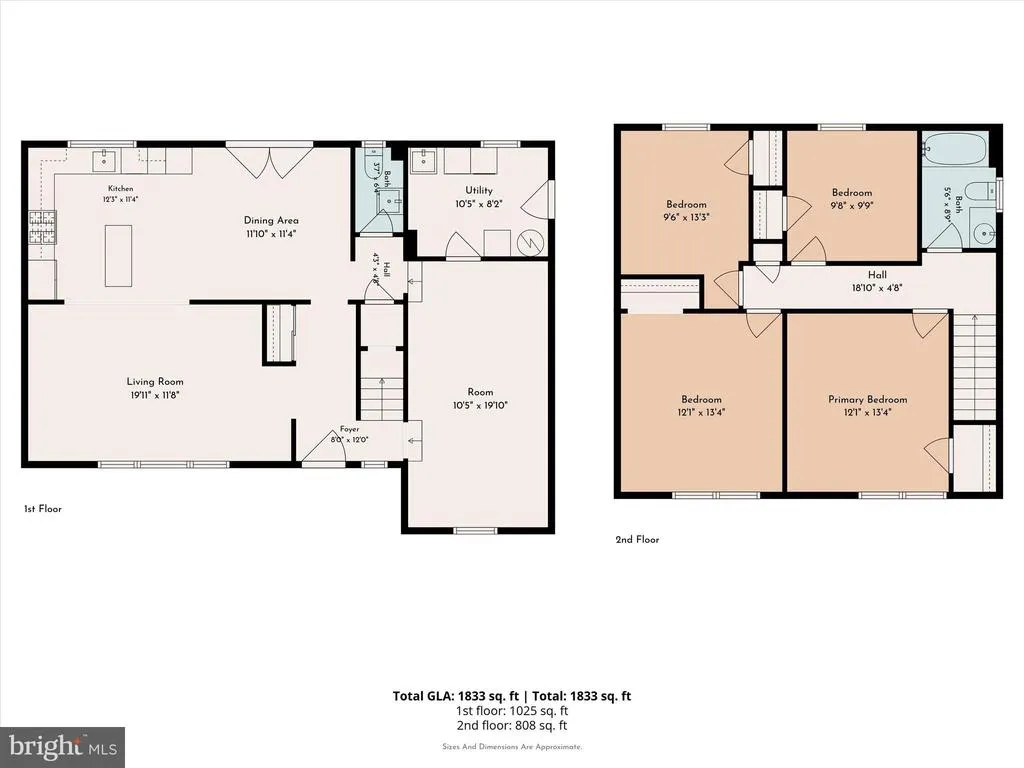
Do not miss out on this fully renovated Corner property 4Bedroom/1.5 Bath home in Burgundy Hills for 575,000. New Kitchen, both bathrooms have been remodeled, flooring, replacement windows, New Roof (2019), New HVAC (2019). Nice sized living room, dining room and a step down family room. There is a spacious eat in kitchen with gas cooking and wall oven. The 1st floor also has a powder room, laundry room with side entrance and 1 car garage. New buyers can get creative and open up the garage for even more living space. The upper level has 4 nice sized bedrooms with new doors as well. The exterior has a rear covered patio where you can relax or entertain your friends and family. This home is a short distance to the local elementary school! Close to shopping and dining, and convenient to all major roads. SEPTA Regional Rail, I-95, PA Turnpike, and RT-1 are all in close proximity.
| Price History | |
|---|---|
| 7/14/2026 | Listed $585,000 |
| 8/10/2026 | 2$575,000 |
General Features
| Living Area | 1747 |
|---|---|
| Sewer | Public Sewer |
| Heating | Central |
| Cooling | Central A/C |
| Possession | 0-30 Days CD,Immediate,31-60 Days CD |
| Roof | Shingle |
| Zoning | R3 |
| Garage Spaces | 1.00 |
| Architectural Style | Split Level |
| Construction Materials | Mixed |
| School District | CENTENNIAL |
| Year Built | 1965 |
| Levels | 2 |
| Tax Year | 2026 |
| Ownership | Fee Simple |
| Cool Fuel | Electric |
| Accessibility | None |
| County | BUCKS |
| New Construction | No |
| Property Type | Residential |
| HOA | No |
| Subdivision Name | BURGUNDY HILLS |
| Garage Y/N | Yes |
| Water Access Y/N | No |
| Other Structures | Above Grade,Below Grade |
| Full Baths | 1 |
| Status | ACTIVE |
| Directions | Maple Cross st. |
| City | SOUTHAMPTON |
| Senior Community Y/N | No |
| MLS Area | Upper Southampton Twp (10148) |
| Lot Size Units | Square Feet |
| Lot Size Square Feet | 12580.00 |
| Tax Assessed Value | 26400.0 |
| Tax Annual Amount | 6071.0 |
| Structure Type | Detached |
| Condo/Coop Association fee Y/N | No |
| Bathrooms Count Main Level | 1.00 |
| Price Per Sq Ft Total AG | 329.14 |
| Vacation Rental Y/N | No |
| Total SQFT | 1747 |
| Standard Status | Active |
| Year Built Source | Assessor |
| Tax Lot | 320 |
Interior Features
| Interior Amenities | Attic,Family Room Off Kitchen,Kitchen - Eat-In |
|---|---|
| Heating Fuel | Natural Gas |
| Hot Water | Natural Gas |
| Basement (Y/N) | No |
| Heating Y/N | Yes |
| Fireplace Y/N | No |
| Above Grade Finished Area | 1747 |
| Half Baths | 1 |
| Central Air Y/N | Yes |
| Total Bedrooms | 4 |
| Room Type | Living Room,Dining Room,Primary Bedroom,Bedroom 2,Bedroom 3,Bedroom 4,Kitchen,Family Room,Laundry |
| Below Grade Finished Area Unit Type | Square Feet |
| LivingAreaSource | Assessor |
| Laundry Type | Dryer In Unit,Washer In Unit |
| Below Grade Unfin Area Units | Square Feet |
| Below Grade Unfin SQFT Source | Assessor |
| Below Grade Finished Area Source | Assessor |
| Bedrooms Count All Upper Levels | 4 |
| Bedrooms Count Upper Level 1 | 4 |
| Bathrooms Half Main Level | 1 |
| Bathrooms Full Upper Level 1 | 1 |
| Bathrooms Full All Upper Levels | 1 |
| Bathrooms Count Upper Level 1 | 1.00 |
| Bathrooms Count All Upper Levels | 1 |
| Above Grade Finished Area Source | Assessor |
| Above Grade Finished Area Unit Type | Square Feet |
| Total Baths | 2 |
Exterior Features
| Pool | No Pool |
|---|---|
| Parking Features | Asphalt Driveway |
| Lot Features | Cul-de-sac |
| Water Source | Public |
| Total Parking Spaces | 1 |
| Garage Features | Garage - Front Entry,Garage Door Opener |
| Type of Parking | Driveway,Attached Garage |
| Land Use Code | 1001 |
| Foundation Details | Other |
| Water View Y/N | No |
| Lot Dimensions | 85.00 x 148.00 |
| Lot Size Acres | 0.29 |
| Lot Size Source | Assessor |
| Waterfront Y/N | No |
| Land Assessed Value | 5520.00 |
| Navigable Water Y/N | No |
| Water Oriented Y/N | No |
| # of Attached Garage Spaces | 1 |
| LotDimensionsSource | Assessor |
Room Details
| Room | Dimensions | Level | Flooring | Details |
|---|---|---|---|---|
| Bedroom 2 | Upper 1 | |||
| Bedroom 3 | Upper 1 | |||
| Bedroom 4 | Upper 1 | |||
| Dining Room | Main | |||
| Family Room | Main | |||
| Kitchen | Main | |||
| Laundry | Main | |||
| Living Room | Main | |||
| Primary Bedroom | Upper 1 |
Amenities
- Foreclosure
- Views
- Short Sale
- New Construction
- Adult 55+
- Lease To Own
- No HOA Fees
- Furnished
- Primary On Main
- Air Conditioning
- Seller Finance
- Green
- Fixer Upper
- Horse
- Golf
- Fireplace
- Deck
- Garage
- Basement
- Pool
Property vs Single Family Average in 18966
Price
Taxes
Year Built
Visits
 © BRIGHT, All Rights Reserved
