

Views
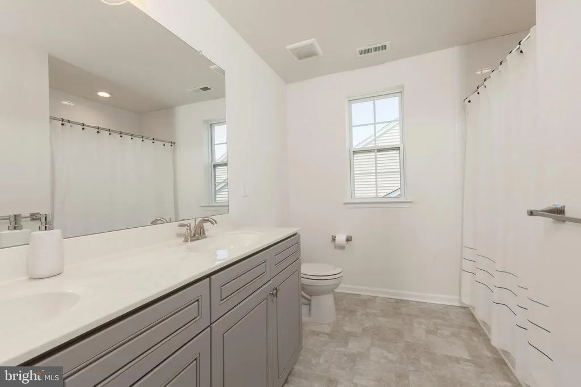
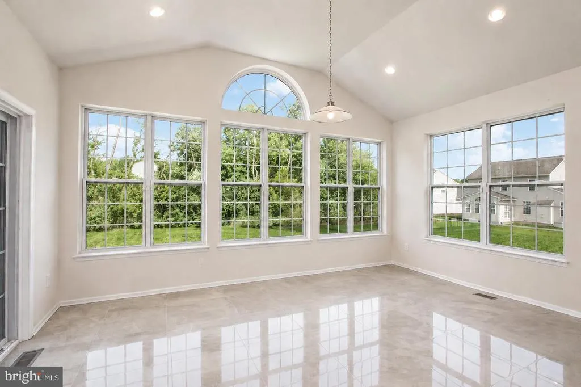
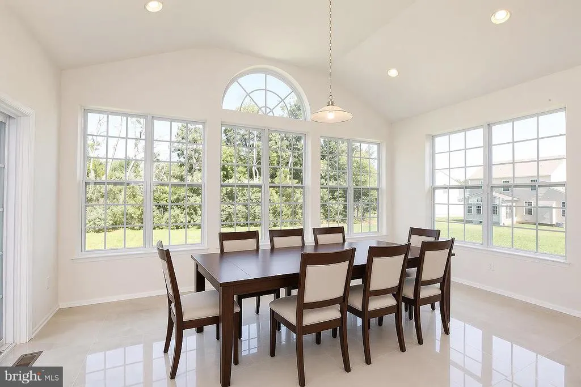
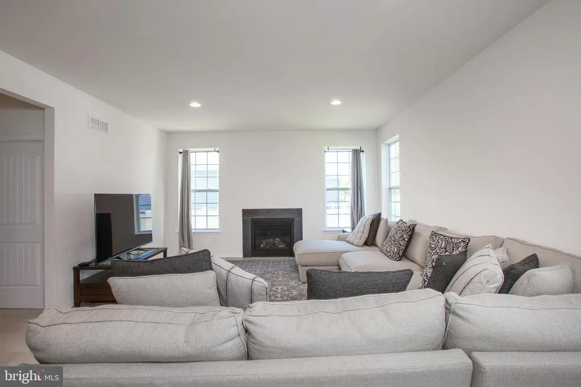
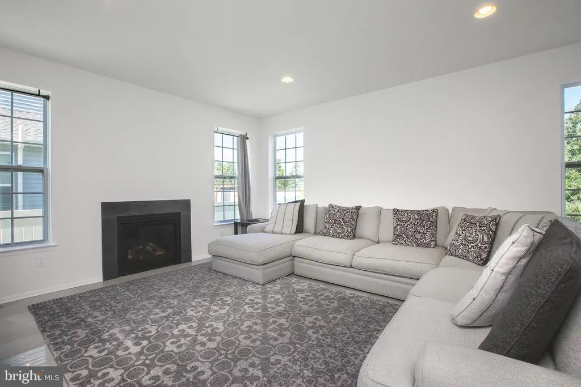
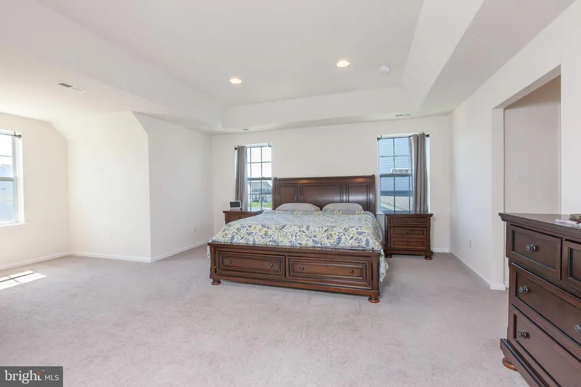
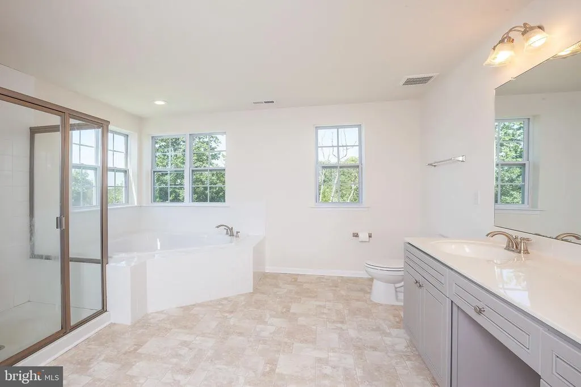
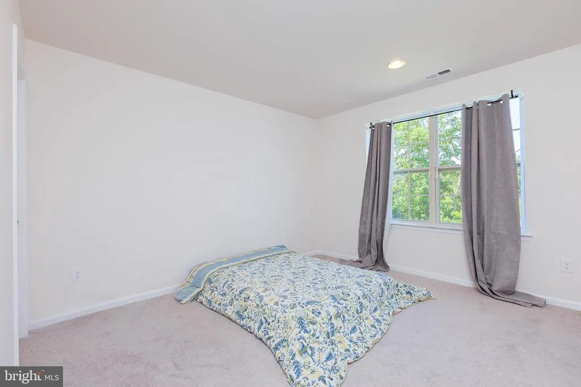
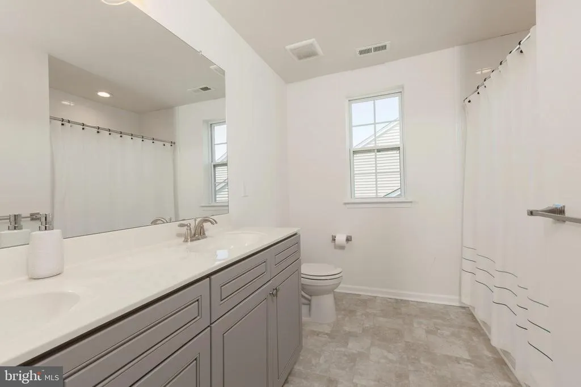
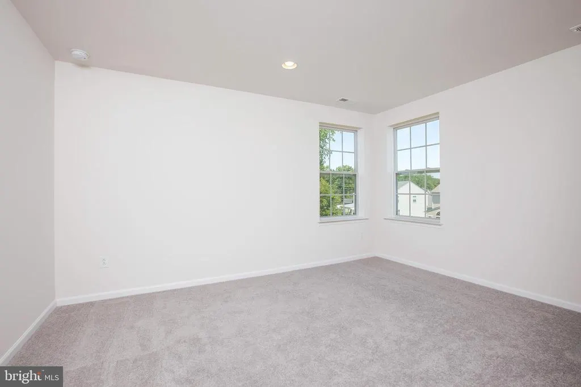
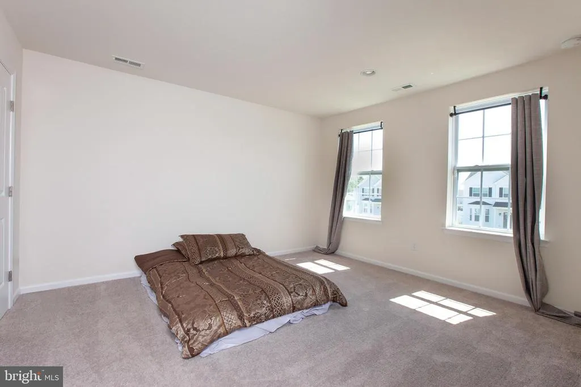
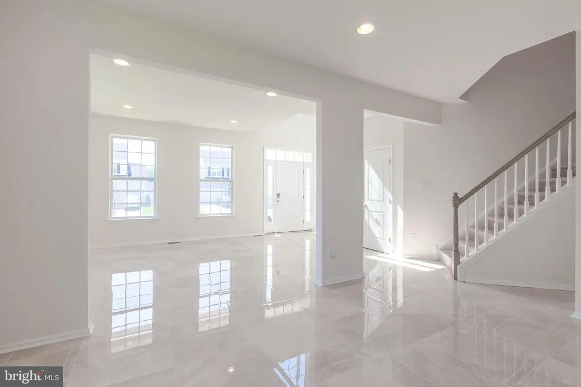
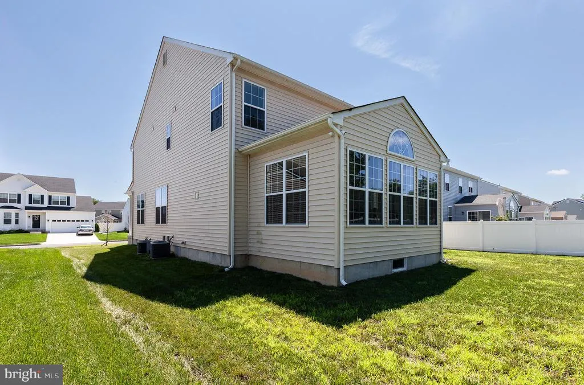
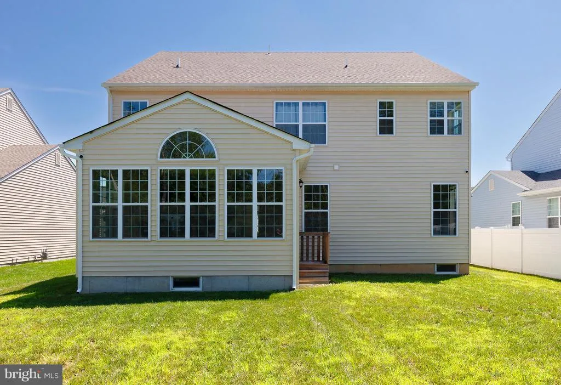
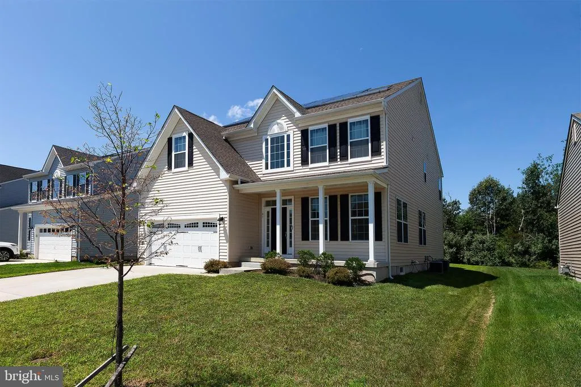
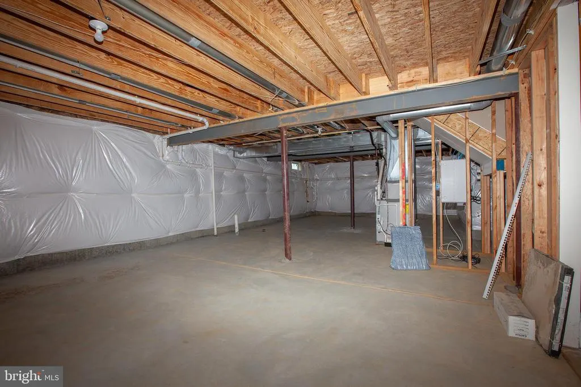
Address
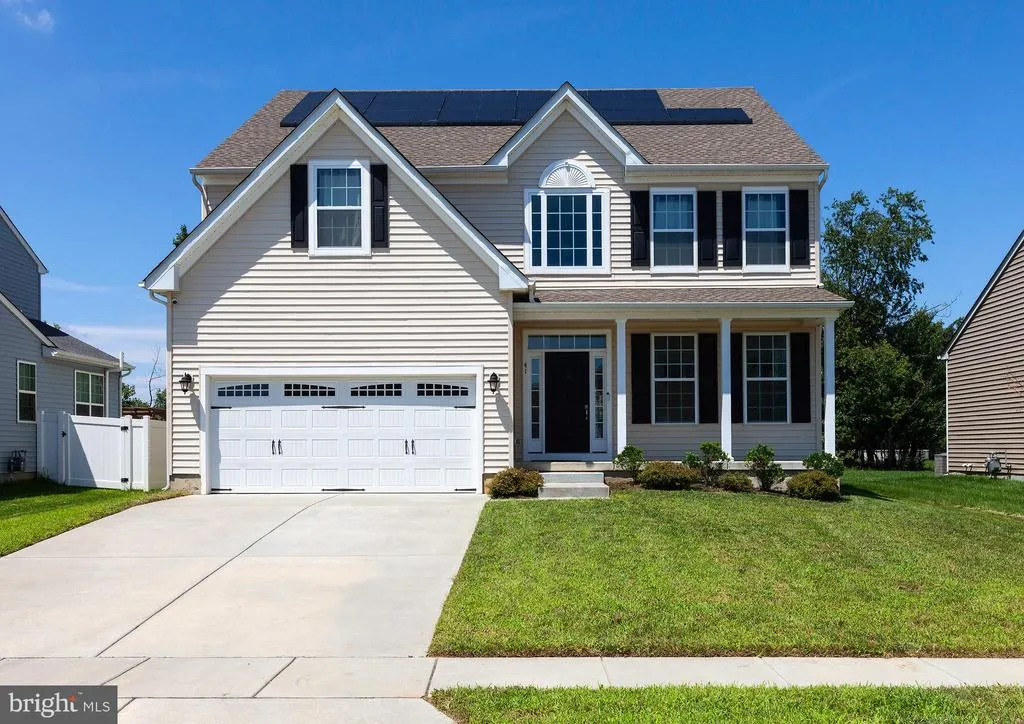
41 Champlain Street, Sicklerville, NJ
Price
$ 849,900
Property Attributes
- MLS#NJCD2124870
- TypeSingle Family
- Listing Status ACTIVE
- CountyCAMDEN
- CitySicklerville
- AreaGloucester Twp
- NeighborhoodLakeview
- Zip08081
- StyleColonial
- Year Built2023
- Taxes$ 16817
- Price$ 849,900
- Bedrooms4
- Full Bathrooms2
- Half Bathrooms1
- Sqr Footage3600
- Lot Size0.21 Acres
Data Source:
Bright MLS
Property Description
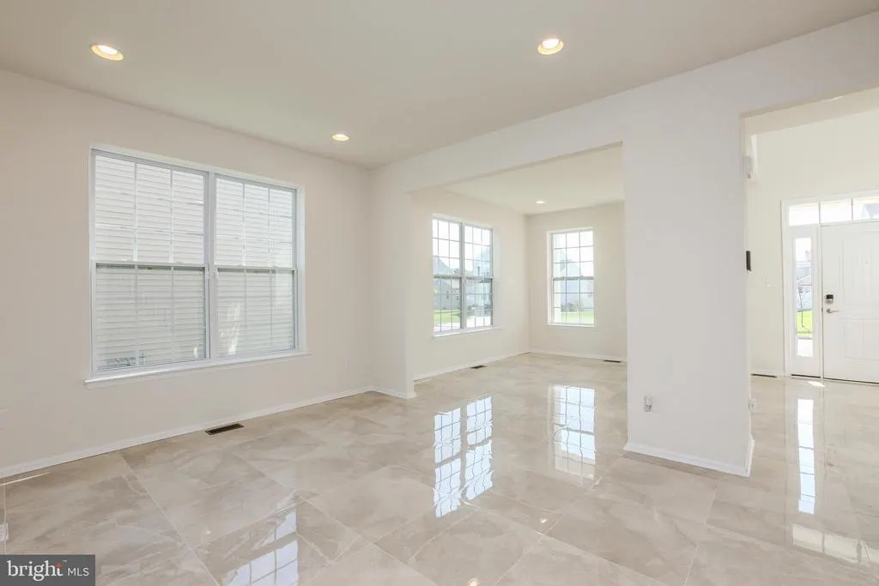
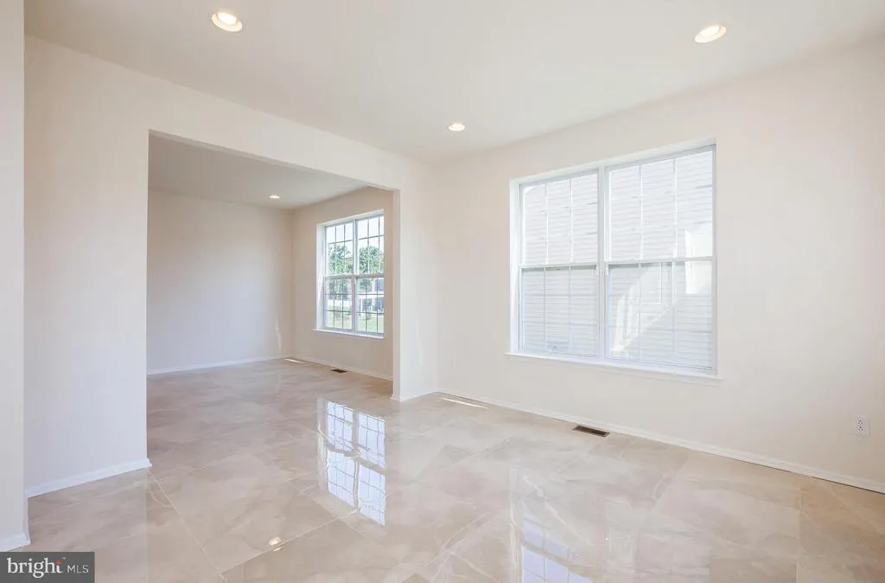
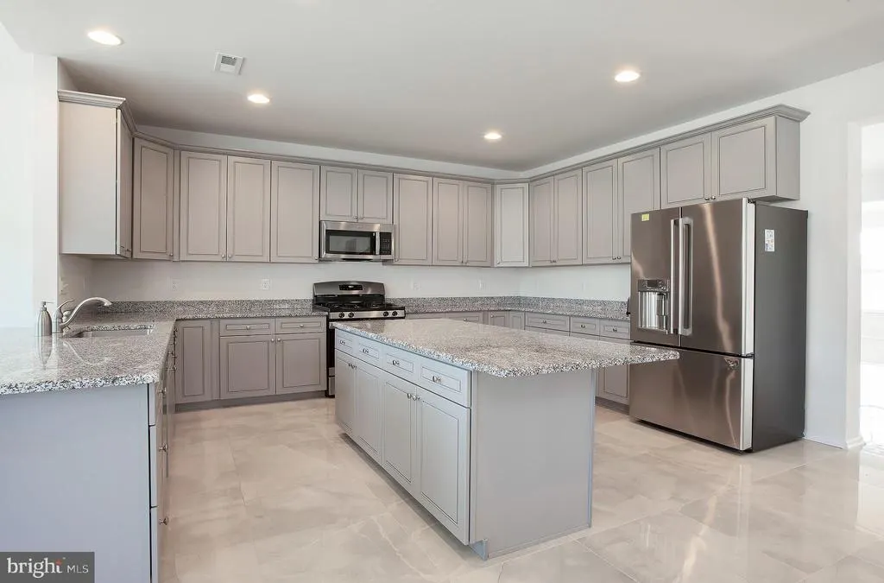
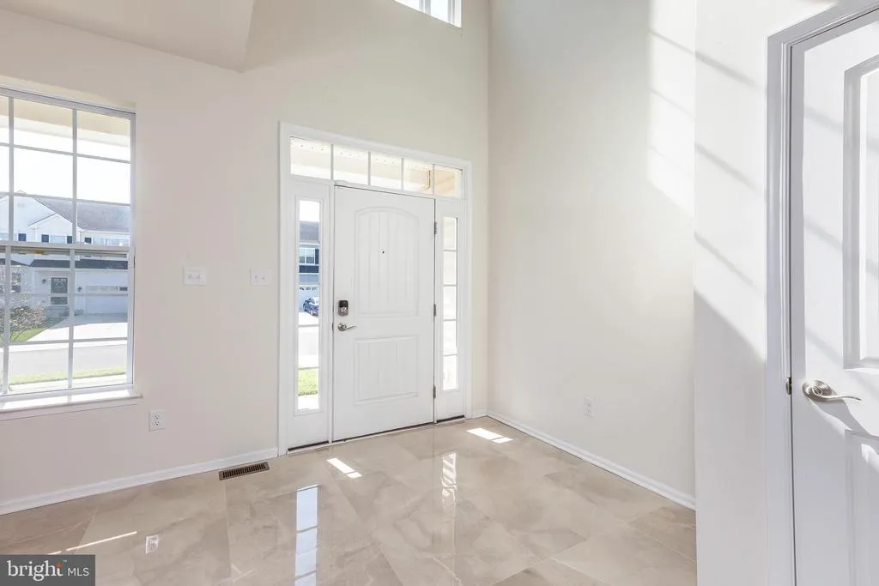
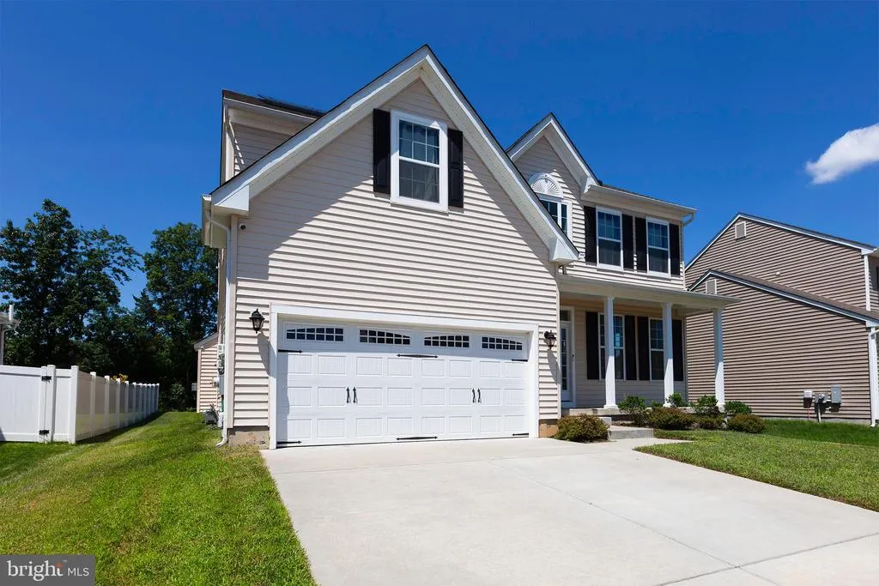
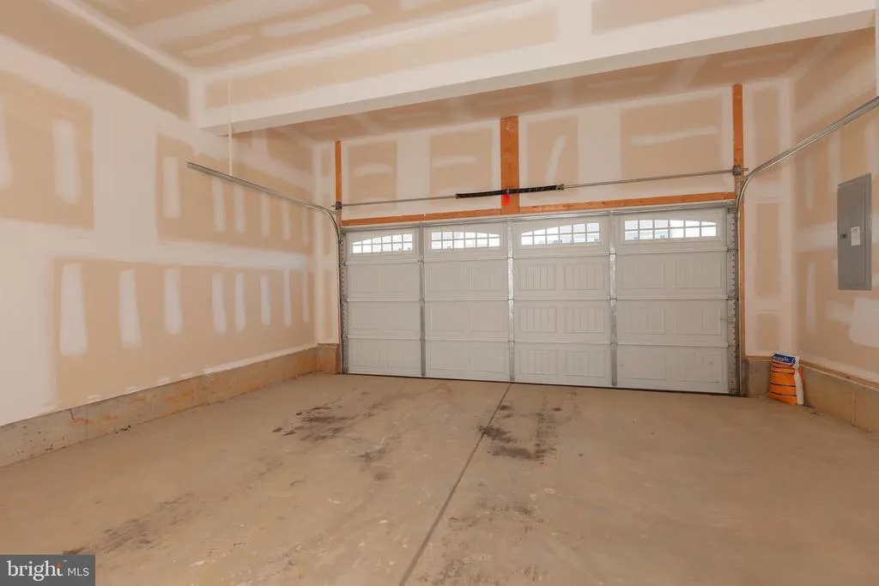
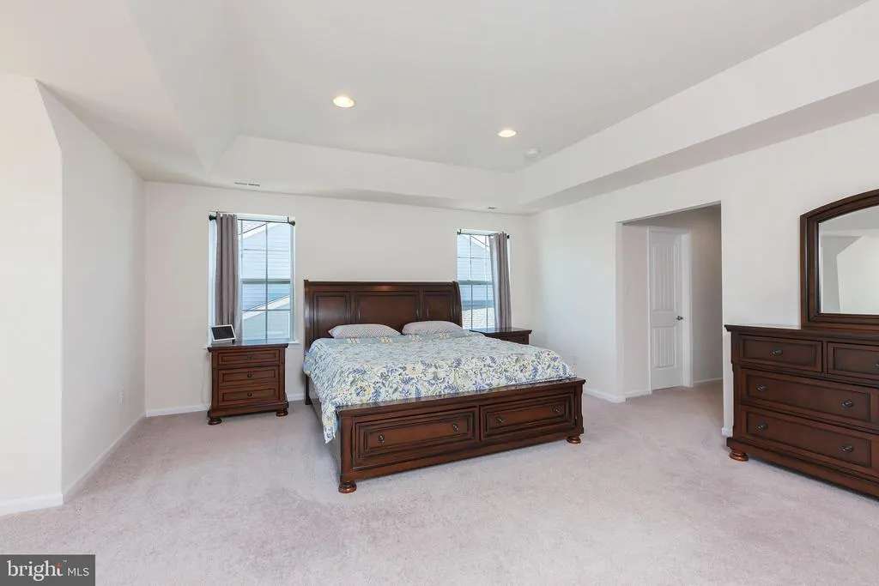
Welcome to the prestigious Estates at Lakeside! Built by renowned Paparone Custom Homes, this impressive 3,600 sq. ft. residence offers the perfect combination of space, comfort, and quality craftsmanship. Featuring 4 spacious bedrooms and 2.5 baths, this beautifully maintained home boasts an upgraded kitchen, attractive tile flooring, and expansive living areas designed for both everyday living and entertaining. The warm and inviting family room is highlighted by a cozy fireplace, creating the ideal gathering space for family and friends. The generously sized floor plan provides room for everyone, while the full basement offers endless possibilities for storage, recreation, or future finishing. A two-car garage adds convenience and functionality. Situated in the sought-after Estates at Lakeside community of Gloucester Township address, this exceptional home is conveniently located near shopping, dining, schools, parks, and major commuter routes.
| High School |
|---|
| Highland Regional High School |
| Price History | |
|---|---|
| 8/19/2026 | Listed $849,900 |
General Features
| Living Area | 3600 |
|---|---|
| Sewer | Public Sewer |
| Heating | Central,90% Forced Air |
| Cooling | Central A/C |
| Possession | Immediate |
| Roof | Asphalt |
| Zoning | RESIDENTIAL |
| Garage Spaces | 2.00 |
| Architectural Style | Colonial |
| Construction Materials | Vinyl Siding |
| School District | GLOUCESTER TOWNSHIP PUBLIC SCHOOLS |
| Year Built | 2023 |
| View | Street |
| Levels | 2 |
| Tax Year | 2025 |
| Ownership | Fee Simple |
| Cool Fuel | Electric |
| Accessibility | Doors - Swing In,36 + wide Halls |
| County | CAMDEN |
| New Construction | No |
| Property Type | Residential |
| HOA | No |
| Subdivision Name | LAKEVIEW |
| Garage Y/N | Yes |
| Water Access Y/N | No |
| Other Structures | Above Grade,Below Grade |
| Full Baths | 2 |
| Status | ACTIVE |
| Directions | GPS |
| City | SICKLERVILLE |
| Senior Community Y/N | No |
| MLS Area | Gloucester Twp (20415) |
| Lot Size Units | Square Feet |
| Lot Size Square Feet | 8999.00 |
| Tax Assessed Value | 386600.0 |
| Tax Annual Amount | 16817.0 |
| Home Warranty Y/N | Yes |
| Property Condition | Excellent |
| Structure Type | Detached |
| Condo/Coop Association fee Y/N | No |
| Bathrooms Count Main Level | 1.00 |
| Price Per Sq Ft Total AG | 236.08 |
| Acceptable Financing | Cash,Conventional,FHA,VA |
| Historic Y/N | No |
| Lease Considered Y/N | No |
| Vacation Rental Y/N | No |
| Total SQFT | 3600 |
| Builder Name | Paparone |
| Standard Status | Active |
| Year Built Source | Estimated |
| Tax Lot | 00030 |
| Association Recreation Fee | No |
Interior Features
| Heating Fuel | Natural Gas |
|---|---|
| Basement | Poured Concrete |
| Flooring | Carpet,Ceramic Tile,Hardwood |
| Total Fireplaces | 1 |
| Hot Water | Natural Gas |
| Total Stories | 2 |
| Basement (Y/N) | Yes |
| Heating Y/N | Yes |
| Fireplace Y/N | Yes |
| Above Grade Finished Area | 3600 |
| Half Baths | 1 |
| Central Air Y/N | Yes |
| Total Bedrooms | 4 |
| Room Type | Living Room,Dining Room,Kitchen,Family Room,Foyer,Breakfast Room |
| Below Grade Finished Area Unit Type | Square Feet |
| LivingAreaSource | Estimated |
| Below Grade Unfin Area Units | Square Feet |
| Below Grade Unfin SQFT Source | Assessor |
| Below Grade Finished Area Source | Assessor |
| Bedrooms Count All Upper Levels | 4 |
| Bedrooms Count Upper Level 1 | 4 |
| Bathrooms Half Main Level | 1 |
| Bathrooms Full Upper Level 1 | 2 |
| Bathrooms Full All Upper Levels | 2 |
| Bathrooms Count Upper Level 1 | 2.00 |
| Bathrooms Count All Upper Levels | 2 |
| Above Grade Finished Area Source | Estimated |
| Above Grade Finished Area Unit Type | Square Feet |
| Total Baths | 3 |
Exterior Features
| Pool | No Pool |
|---|---|
| Water Source | Public |
| Total Parking Spaces | 6 |
| Garage Features | Built In |
| Type of Parking | Attached Garage,Driveway |
| Foundation Details | Concrete Perimeter |
| Water View Y/N | No |
| Lot Dimensions | 60.00 x 150.00 |
| Lot Size Acres | 0.21 |
| Lot Size Source | Assessor |
| Waterfront Y/N | No |
| Land Assessed Value | 83200.00 |
| Navigable Water Y/N | No |
| Water Oriented Y/N | No |
| # of Attached Garage Spaces | 2 |
| LotDimensionsSource | Assessor |
Room Details
| Room | Dimensions | Level | Flooring | Details |
|---|---|---|---|---|
| Breakfast Room | Main | |||
| Dining Room | Main | |||
| Family Room | Main | |||
| Foyer | Main | |||
| Kitchen | Main | |||
| Living Room | Main |
Amenities
- Foreclosure
- Views
- Short Sale
- New Construction
- Adult 55+
- Lease To Own
- No HOA Fees
- Furnished
- Primary On Main
- Air Conditioning
- Seller Finance
- Green
- Fixer Upper
- Horse
- Golf
- Fireplace
- Deck
- Garage
- Basement
- Pool
Property vs Single Family Average in 08081
Price
Taxes
Year Built
 © BRIGHT, All Rights Reserved
