

Views
Address
115 E Kings Highway # 438, Maple Shade, NJ
Price
$ 249,900
Property Attributes
- MLS#NJBL2117120
- TypeSingle Family
- Listing Status ACTIVE
- CountyBURLINGTON
- CityMaple Shade
- AreaMaple Shade Twp
- NeighborhoodWatergate
- Zip08052
- Style
- Year Built1972
- Taxes$ 4231
- Price$ 249,900
- Bedrooms2
- Full Bathrooms1
- Half Bathrooms0
- Sqr Footage1136
Data Source:
Bright MLS
Property Description
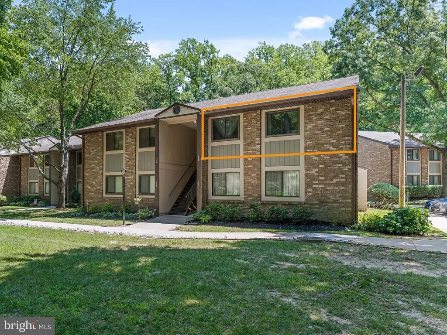
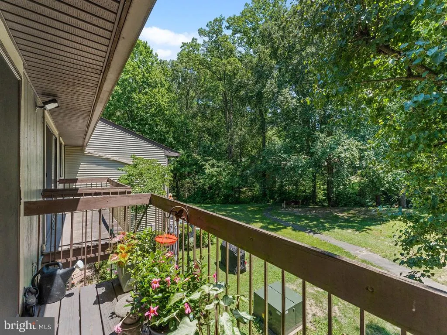
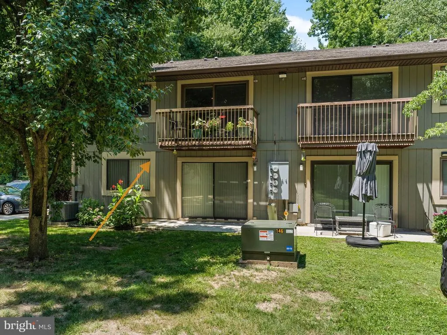
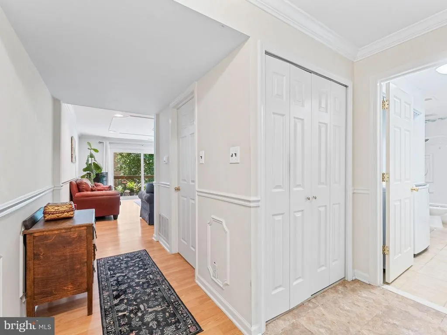
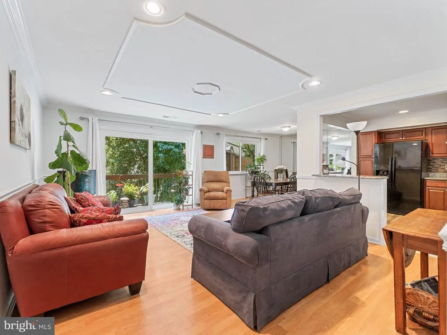
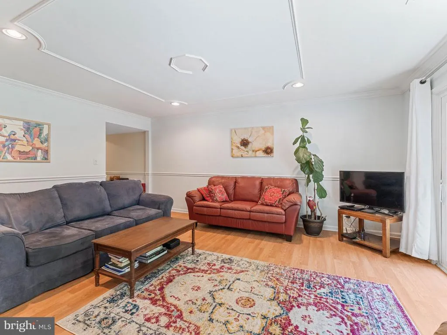
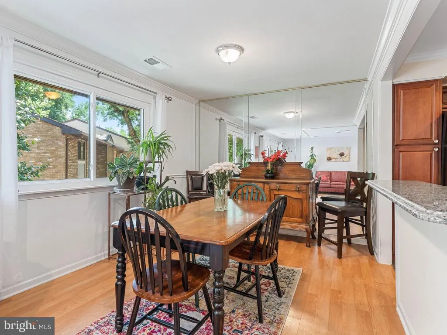
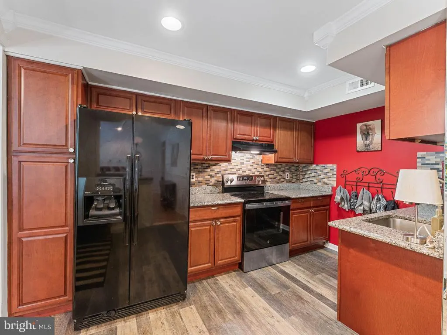
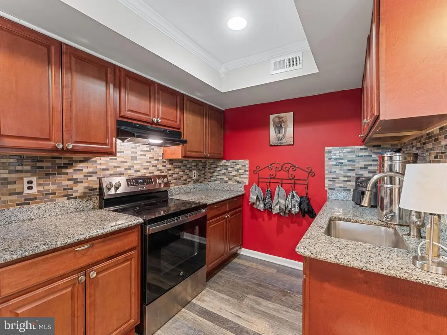
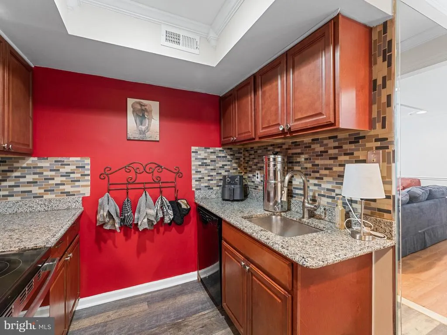
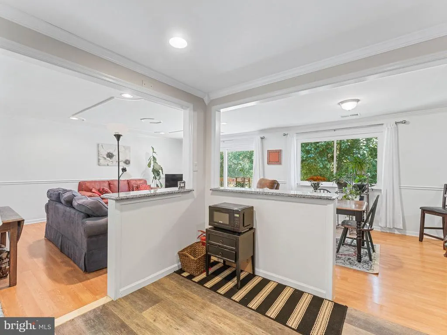
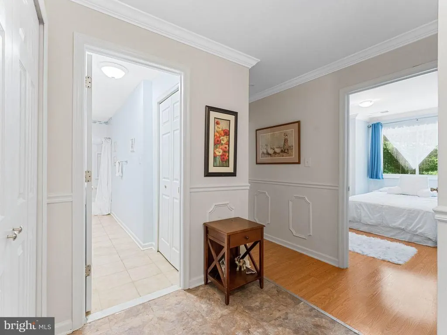
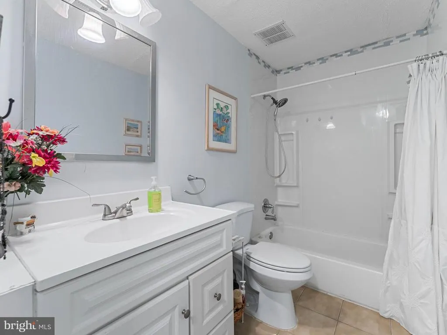
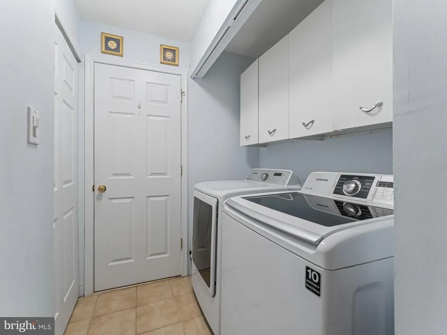
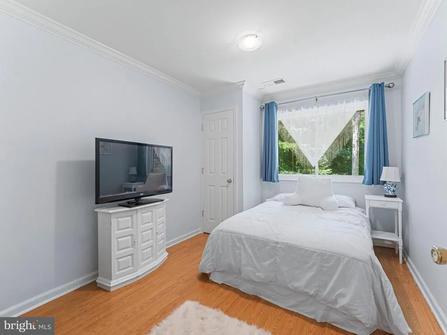
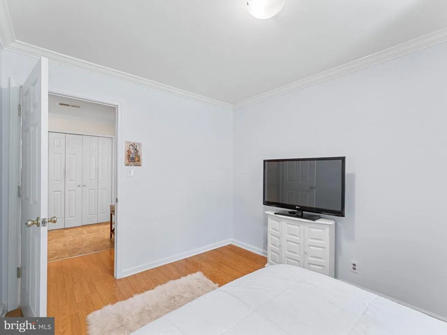
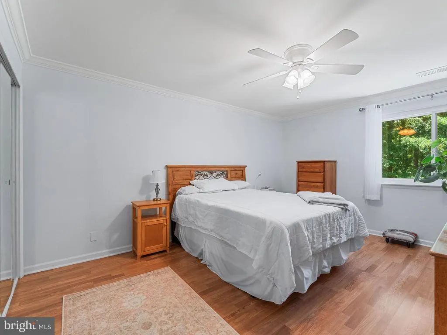
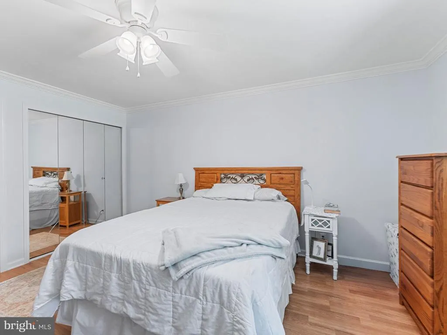
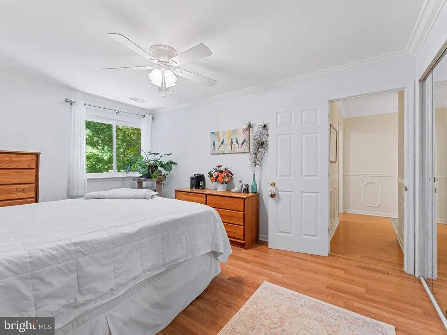
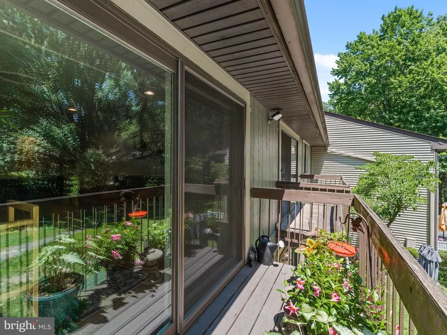
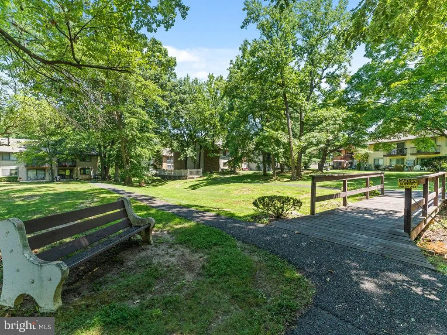
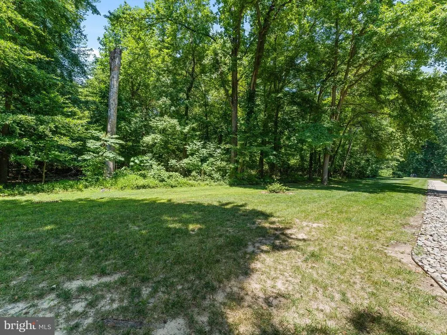
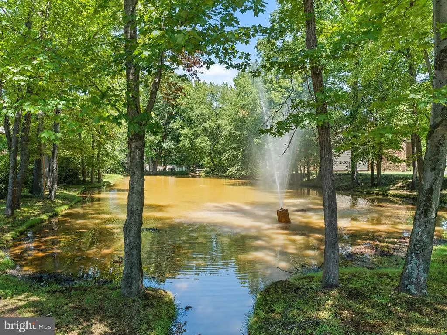
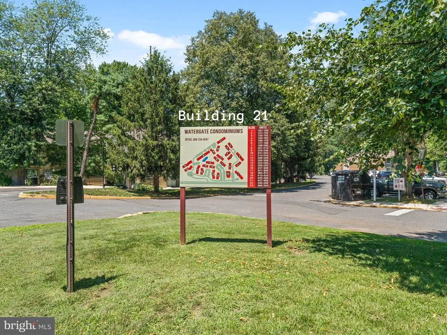
Whimsical in Watergate! Nestled at the end of Building 21 in the private, back section of the sought after Watergate community, this true two bedroom, one bath end unit on the top floor offers a rare combination of privacy and tranquility. Surrounded by mature trees, walking trails, and a picturesque pond with a fountain, it feels like a peaceful retreat just steps from your door. Inside, the open living and dining area features crown molding and a decorative tray ceiling, while the kitchen, originally a galley layout, has already been opened up for you, offering an easy, modern flow with granite countertops, a tile backsplash, and stainless appliances. An in unit washer and dryer add everyday convenience, and both bedrooms include wood flooring and ceiling fans. The private balcony backs to peaceful wooded views over the community's scenic walking path, offering a true sense of escape. A dedicated utility closet in the unit offers additional storage, perfect for keeping everything organized. Residents also enjoy an updated clubhouse and pool with brand new concrete and patio seating, along with assigned parking spot 549. This is one of the only HOAs in the area that includes sewer, water, and heat, making it an incredible value for low-maintenance living. The location is unbeatable, situated just seconds from Route 73 with easy access to Moorestown and Cherry Hill, and only fifteen minutes to multiple bridges into Philadelphia, plus an abundance of dining and shopping just minutes away. Are you ready to have only one neighbor beside you while enjoying true condo-style living? Make this unit yours today and grab your pool tags for the season!
| Elementary School | Middle School | High School |
|---|---|---|
| Maude Wilkins Elementary School | Ralph J. Steinhauer Middle School | Maple Shade High School |
| Price History | |
|---|---|
| 7/23/2026 | Listed $249,900 |
General Features
| Living Area | 1136 |
|---|---|
| Sewer | Public Sewer |
| Heating | Hot Water |
| Cooling | Central A/C |
| Possession | Negotiable |
| Roof | Pitched |
| Appliances | Dishwasher,Disposal |
| Zoning | RES |
| HOA Fee | 444.00 |
| Association Fee Includes | Pool(s),Common Area Maintenance,Ext Bldg Maint,Lawn Maintenance,Snow Removal,Trash,Heat,Water,Sewer,Parking Fee,Insurance,All Ground Fee,Management |
| Patio/Porch Features | Patio(s) |
| Architectural Style | Other |
| Construction Materials | Wood Siding,Brick |
| School District | MAPLE SHADE TOWNSHIP PUBLIC SCHOOLS |
| Exclusions | window coverings |
| Year Built | 1972 |
| Levels | 1 |
| Unit Number | 438 |
| Tax Year | 2025 |
| Ownership | Fee Simple |
| Cool Fuel | Natural Gas |
| Accessibility | None |
| Assoc Fee Paid Per | Monthly |
| County | BURLINGTON |
| New Construction | No |
| Property Type | Residential |
| Association Amenities | Swimming Pool,Club House |
| HOA | Yes |
| Subdivision Name | WATERGATE |
| Garage Y/N | No |
| Water Access Y/N | No |
| Other Structures | Above Grade,Below Grade |
| Total Rooms | 7 |
| Full Baths | 1 |
| Status | ACTIVE |
| Directions | Building 21 is looped all the way around the back of the neighborhood. Pull in and stay left until you hit a dead end. Kindly park in a yellow visitor spot when showing or spot 549 if it is open. |
| City | MAPLE SHADE |
| Association Name | ASSOCIA MIDATLANTIC |
| Senior Community Y/N | No |
| Number Of Units Total | 1 |
| MLS Area | Maple Shade Twp (20319) |
| Lot Size Units | Square Feet |
| Lot Size Square Feet | 0.00 |
| Tax Assessed Value | 106900.0 |
| Tax Annual Amount | 4231.0 |
| Structure Type | Unit/Flat/Apartment |
| Floors In Unit Count | 2 |
| Condo/Coop Association fee Y/N | No |
| Price Per Sq Ft Total AG | 219.98 |
| Acceptable Financing | Cash,VA,FHA,Conventional |
| Vacation Rental Y/N | No |
| Total SQFT | 1136 |
| Location Type | Pond |
| Standard Status | Active |
| Year Built Source | Assessor |
| Tax Lot | 00001-CU438 |
Interior Features
| Interior Amenities | Kitchen - Eat-In |
|---|---|
| Heating Fuel | Natural Gas |
| Hot Water | Natural Gas |
| Basement (Y/N) | No |
| Heating Y/N | Yes |
| Fireplace Y/N | No |
| Above Grade Finished Area | 1136 |
| Central Air Y/N | Yes |
| Total Bedrooms | 2 |
| Entry Level | 1 |
| Room Type | Living Room,Dining Room,Primary Bedroom,Kitchen,Bedroom 1,Other |
| Below Grade Finished Area Unit Type | Square Feet |
| LivingAreaSource | Assessor |
| Laundry Type | Main Floor |
| Below Grade Unfin Area Units | Square Feet |
| Below Grade Unfin SQFT Source | Assessor |
| Below Grade Finished Area Source | Assessor |
| Bedrooms Count All Upper Levels | 2 |
| Bedrooms Count Upper Level 1 | 2 |
| Bathrooms Full Upper Level 1 | 1 |
| Bathrooms Full All Upper Levels | 1 |
| Bathrooms Count Upper Level 1 | 1.00 |
| Bathrooms Count All Upper Levels | 1 |
| Above Grade Finished Area Source | Assessor |
| Above Grade Finished Area Unit Type | Square Feet |
| Total Baths | 1 |
Exterior Features
| Exterior Amenities | Sidewalks,Street Lights |
|---|---|
| Pool | Yes - Community |
| Parking Features | Assigned |
| Water Source | Public |
| Inclusions | All existing appliances,washer/dryer,refrigerator,light fixtures,ceiling fans and bathroom mirrors. |
| Type of Parking | Parking Lot |
| Foundation Details | Concrete Perimeter |
| Water View Y/N | No |
| # of Assigned Spaces | 1 |
| Lot Dimensions | 0.00 x 0.00 |
| Lot Size Acres | 0.00 |
| Water Body Type | Pond |
| Lot Size Source | Estimated |
| Waterfront Y/N | No |
| Land Assessed Value | 15000.00 |
| Navigable Water Y/N | No |
| Water Oriented Y/N | Yes |
| LotDimensionsSource | Assessor |
Room Details
| Room | Dimensions | Level | Flooring | Details |
|---|---|---|---|---|
| Bedroom 1 | 13 X 9 | Upper 1 | ||
| Dining Room | 11 X 10 | Upper 1 | ||
| Kitchen | 13 X 11 | Upper 1 | Kitchen - Electric Cooking | |
| Living Room | 18 X 14 | Upper 1 | ||
| Other | 12 X 5 | Upper 1 | STORAGE | |
| Primary Bedroom | Unspecified | |||
| Primary Bedroom | 15 X 11 | Upper 1 |
Amenities
- Foreclosure
- Views
- Short Sale
- New Construction
- Adult 55+
- Lease To Own
- No HOA Fees
- Furnished
- Primary On Main
- Air Conditioning
- Seller Finance
- Green
- Fixer Upper
- Horse
- Golf
- Fireplace
- Deck
- Garage
- Basement
- Pool
Property vs Single Family Average in 08052
Price
Taxes
Year Built
Visits
 © BRIGHT, All Rights Reserved
