

Price Reduction - Primary on Main
Address
90 Twin Hill Drive, Willingboro, NJ
Price
$ 309,900
Property Attributes
- MLS#NJBL2108000
- TypeSingle Family
- Listing Status ACTIVE
- CountyBURLINGTON
- CityWillingboro
- AreaWillingboro Twp
- NeighborhoodTwin Hills
- Zip08046
- StyleRanch/Rambler
- Year Built1969
- Taxes$ 8351
- Price$ 309,900
- Bedrooms4
- Full Bathrooms2
- Half Bathrooms0
- Sqr Footage2113
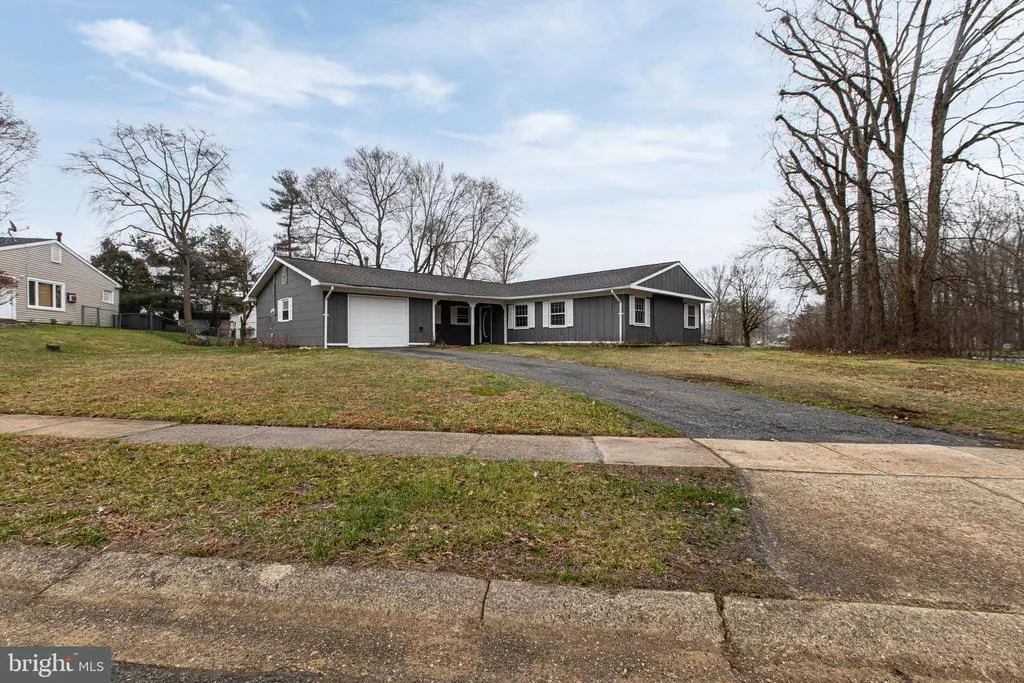
- Lot Size0.23 Acres
Data Source:
Bright MLS
Property Description
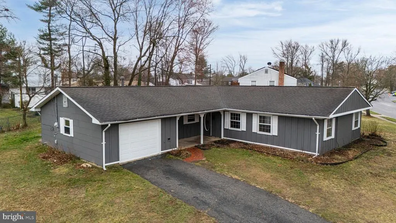
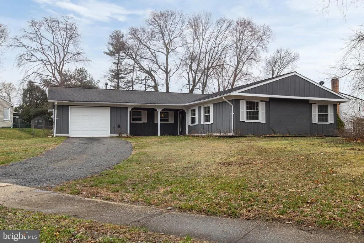
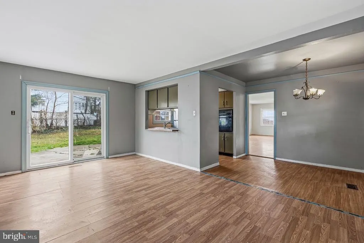
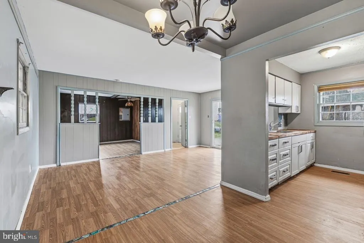
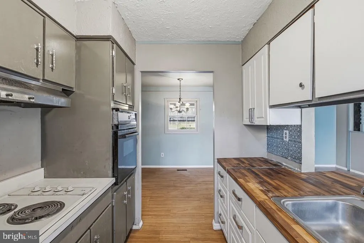
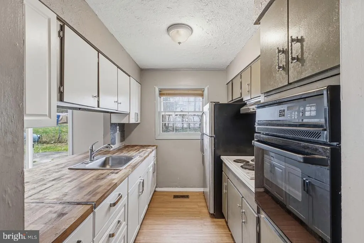
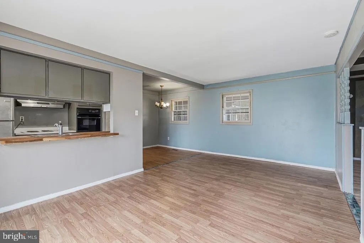
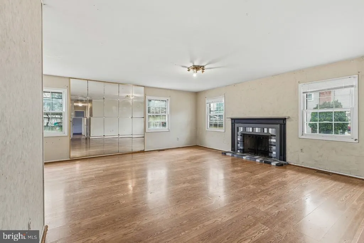
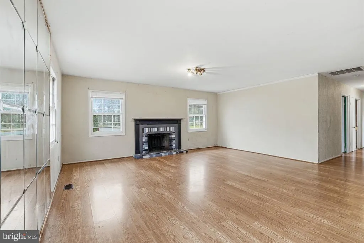
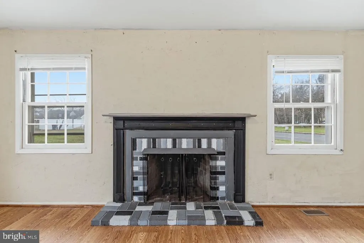
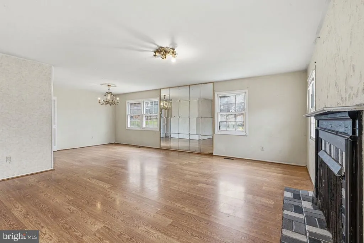
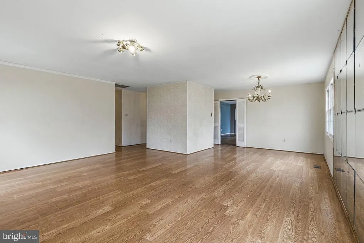
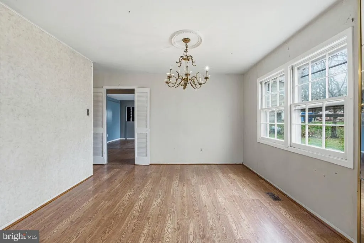
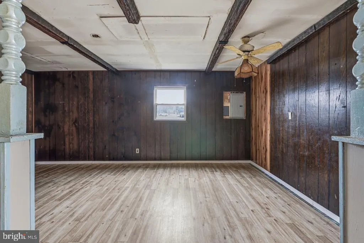
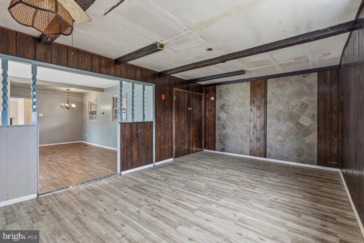
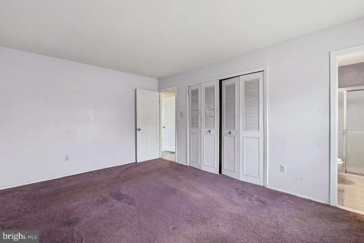
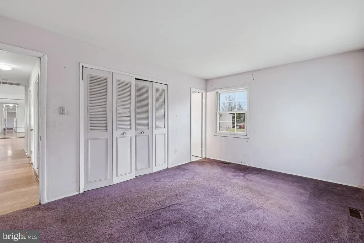
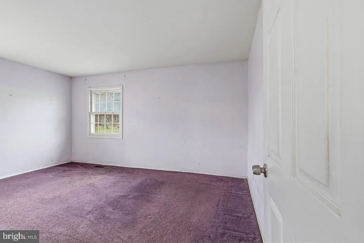
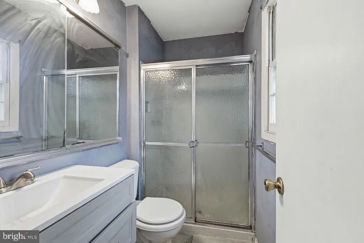
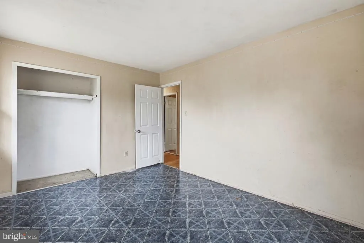
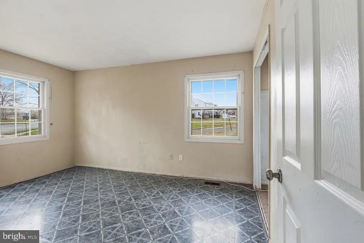
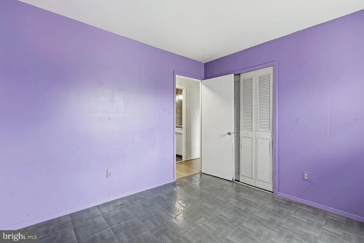
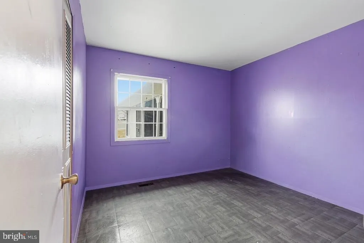
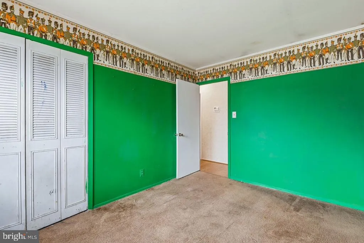
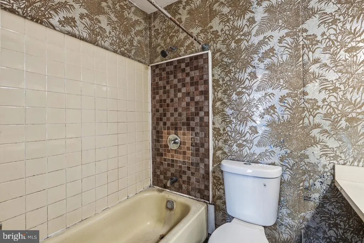
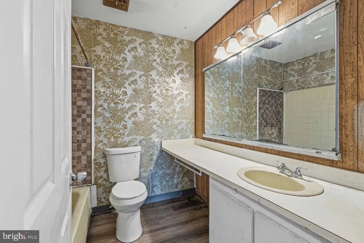
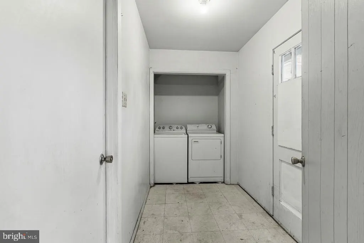
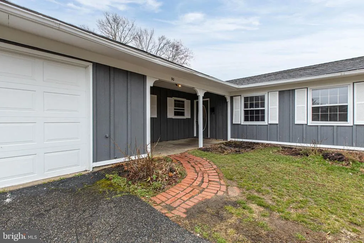
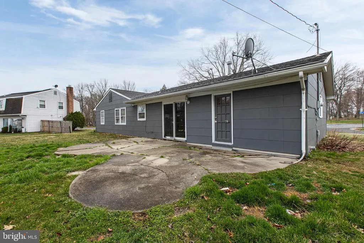
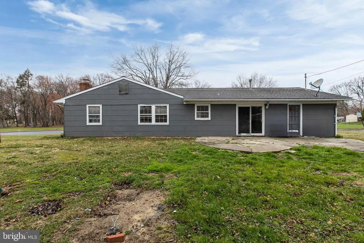
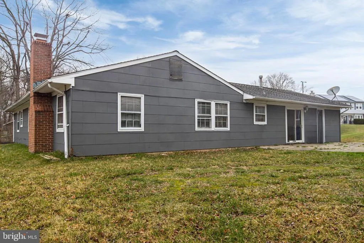
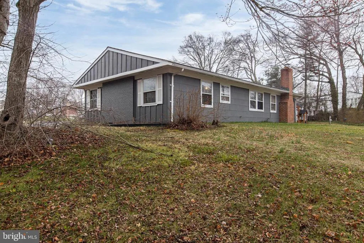
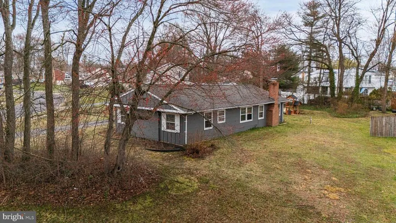
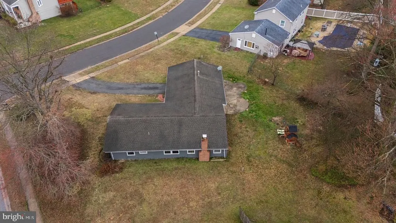
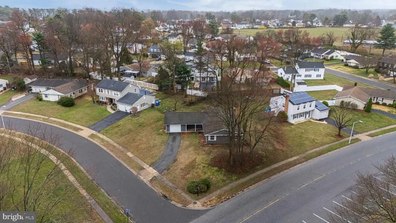
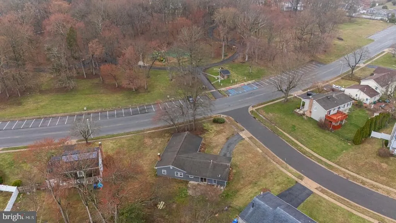
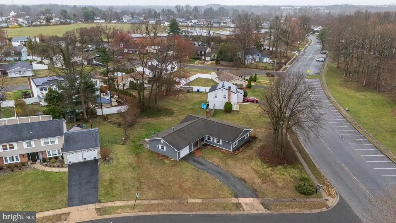
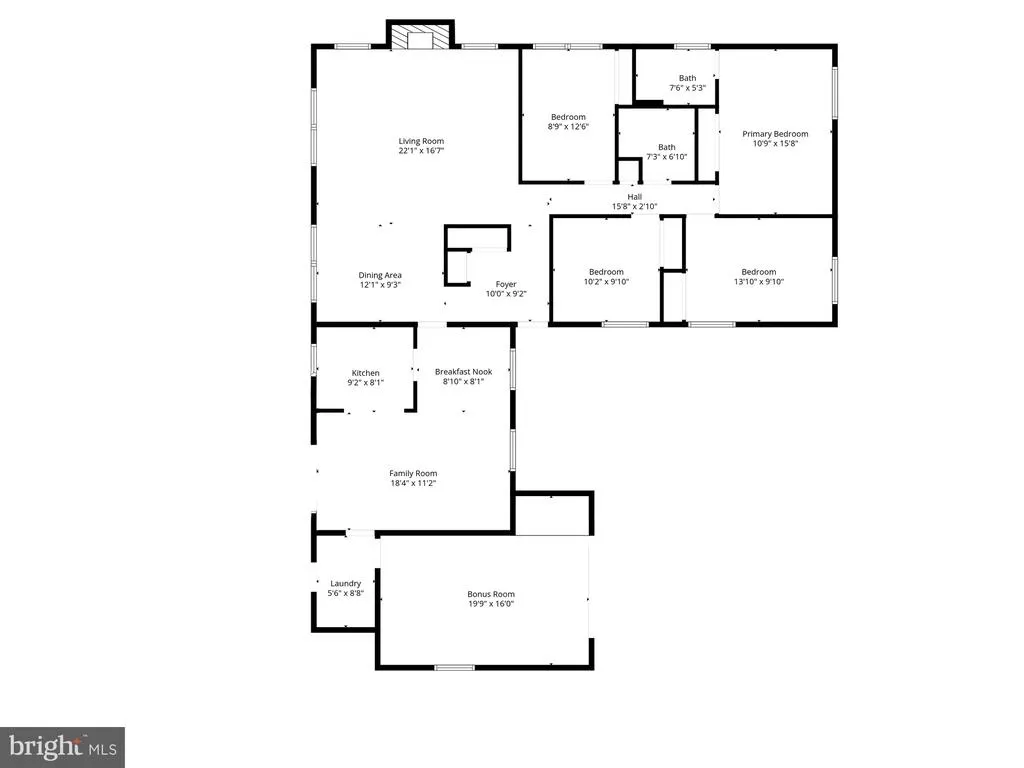
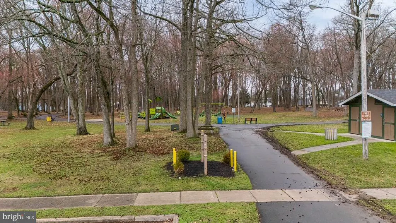
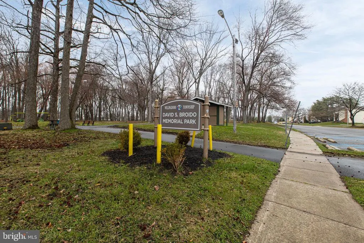
Welcome to 90 Twin Hills Drive, a spacious 4-bedroom, 2 full bath rancher situated on a large corner lot in Willingboros desirable Twin Hills neighborhood. Offering a versatile floor plan with plenty of room to make your own, this home features a generously sized living room with a wood-burning fireplace, an additional family room off the kitchen, and a converted garage that provides even more flexible living space. A dedicated laundry/mudroom and outdoor patio add to the homes everyday functionality. Recent improvements include a 2024 water heater and an updated electrical panel. Whether youre looking for a home you can personalize over time or an opportunity to create something that truly fits your vision, 90 Twin Hills Drive offers the space, layout, and potential to do just that. Conveniently located near parks, schools, shopping, Route 295, and New Jersey Turnpike Exit 5, with easy access to Philadelphia and surrounding areas. With 4 bedrooms, 2 full baths, multiple living spaces, and a large corner lot, this Twin Hills rancher is ready for its next chapter. Schedule your private showing and come see the possibilities for yourself.
| Price History | |
|---|---|
| 3/24/2026 | Listed $350,000 |
| 4/28/2026 | 4$339,000 |
| 7/18/2026 | 3$329,900 |
| 8/18/2026 | 7$309,900 |
General Features
| Living Area | 2113 |
|---|---|
| Sewer | Public Sewer |
| Heating | Forced Air |
| Cooling | None |
| Utilities | Cable TV Available,Phone Available |
| Possession | Settlement |
| Roof | Shingle |
| Zoning | RESIDENTIAL |
| Patio/Porch Features | Patio(s),Porch(es) |
| Architectural Style | Ranch/Rambler |
| Construction Materials | Frame |
| School District | WILLINGBORO TOWNSHIP PUBLIC SCHOOLS |
| Year Built | 1969 |
| Levels | 1 |
| Tax Year | 2025 |
| Ownership | Fee Simple |
| Cool Fuel | None |
| Accessibility | None |
| County | BURLINGTON |
| New Construction | No |
| Property Type | Residential |
| HOA | No |
| Subdivision Name | TWIN HILLS |
| Garage Y/N | No |
| Water Access Y/N | No |
| Other Structures | Above Grade,Below Grade |
| Total Rooms | 8 |
| Full Baths | 2 |
| Status | ACTIVE |
| Directions | Rancocas to Twin Hills |
| City | WILLINGBORO |
| Senior Community Y/N | No |
| MLS Area | Willingboro Twp (20338) |
| Lot Size Units | Square Feet |
| Lot Size Square Feet | 10018.80 |
| Tax Assessed Value | 189600.0 |
| Tax Annual Amount | 8351.0 |
| Structure Type | Detached |
| Condo/Coop Association fee Y/N | No |
| Bathrooms Full Main Level | 2 |
| Bathrooms Count Main Level | 2.00 |
| Price Per Sq Ft Total AG | 146.66 |
| Acceptable Financing | Cash,Conventional,FHA 203(k) |
| Additional Parcels Y/N | No |
| Historic Y/N | No |
| Vacation Rental Y/N | No |
| Total SQFT | 2113 |
| Standard Status | Active |
| Year Built Source | Assessor |
| Tax Lot | 00019 |
| Association Recreation Fee | No |
Interior Features
| Interior Amenities | Floor Plan - Open,Kitchen - Eat-In,Kitchen - Galley,Primary Bath(s) |
|---|---|
| Heating Fuel | Natural Gas |
| Flooring | Carpet,Ceramic Tile |
| Hot Water | Natural Gas |
| Basement (Y/N) | No |
| Heating Y/N | Yes |
| Above Grade Finished Area | 2113 |
| Central Air Y/N | No |
| Total Bedrooms | 4 |
| Room Type | Living Room,Dining Room,Bedroom 2,Bedroom 3,Bedroom 4,Kitchen,Family Room,Bedroom 1,Laundry |
| Main Level Bedrooms | 4 |
| Below Grade Finished Area Unit Type | Square Feet |
| LivingAreaSource | Assessor |
| Laundry Type | Main Floor |
| Below Grade Unfin Area Units | Square Feet |
| Below Grade Unfin SQFT Source | Assessor |
| Below Grade Finished Area Source | Assessor |
| Above Grade Finished Area Source | Assessor |
| Above Grade Finished Area Unit Type | Square Feet |
| Total Baths | 2 |
Exterior Features
| Exterior Amenities | Exterior Lighting,Sidewalks |
|---|---|
| Pool | No Pool |
| Parking Features | Asphalt Driveway |
| Water Source | Public |
| Inclusions | appliances (all as-is) condition. |
| Total Parking Spaces | 4 |
| Type of Parking | Driveway |
| Foundation Details | Slab |
| Spa | No |
| Water View Y/N | No |
| Lot Dimensions | 80.00 x 125.00 |
| Lot Size Acres | 0.23 |
| Lot Size Source | Estimated |
| Waterfront Y/N | No |
| Land Assessed Value | 44900.00 |
| Navigable Water Y/N | No |
| Water Oriented Y/N | No |
| LotDimensionsSource | Assessor |
Room Details
| Room | Dimensions | Level | Flooring | Details |
|---|---|---|---|---|
| Bedroom 1 | Main | |||
| Bedroom 2 | Main | |||
| Bedroom 3 | Main | |||
| Bedroom 4 | Main | |||
| Dining Room | Main | |||
| Family Room | Main | |||
| Kitchen | Main | |||
| Laundry | Main | |||
| Living Room | Main |
Amenities
- Foreclosure
- Views
- Short Sale
- New Construction
- Adult 55+
- Lease To Own
- No HOA Fees
- Furnished
- Primary On Main
- Air Conditioning
- Seller Finance
- Green
- Fixer Upper
- Horse
- Golf
- Fireplace
- Deck
- Garage
- Basement
- Pool
Property vs Single Family Average in 08046
Price
Taxes
Year Built
Visits
 © BRIGHT, All Rights Reserved
