

Primary on Main
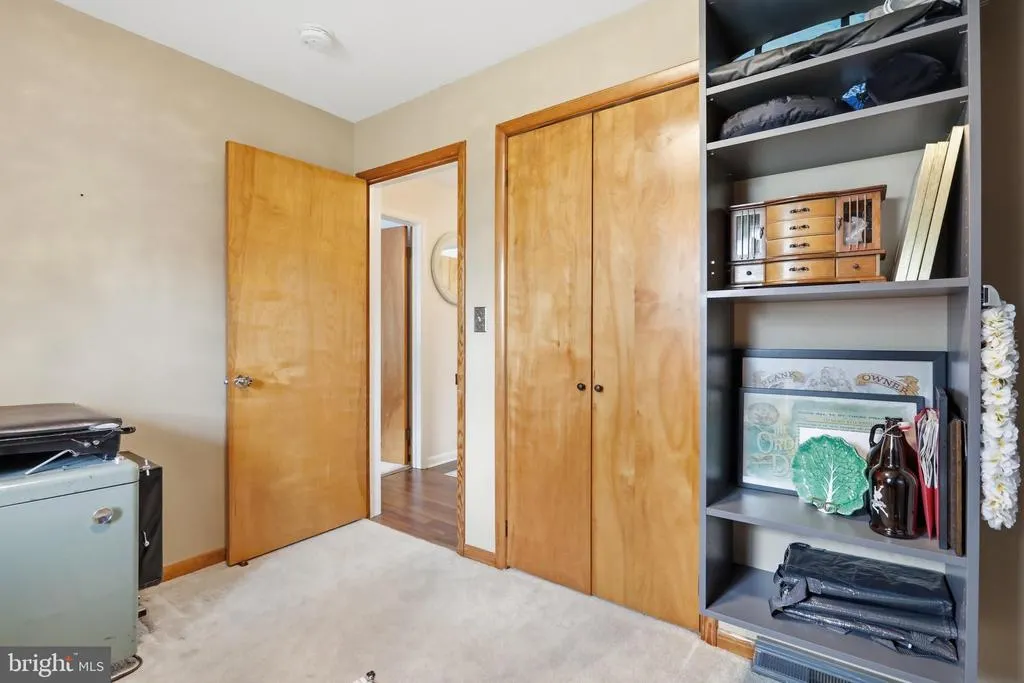
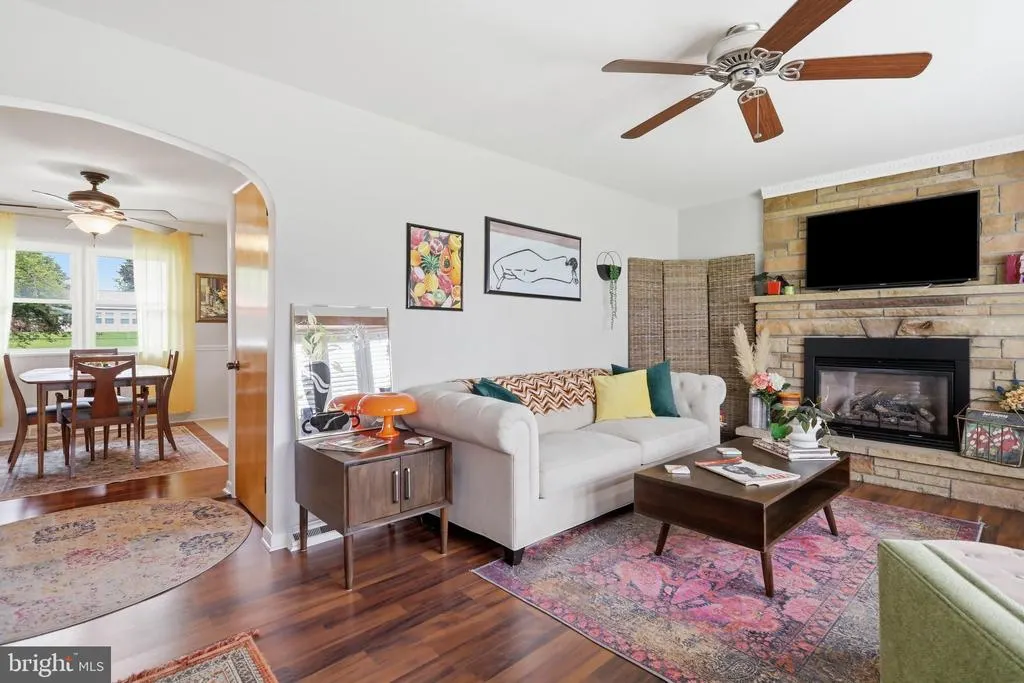
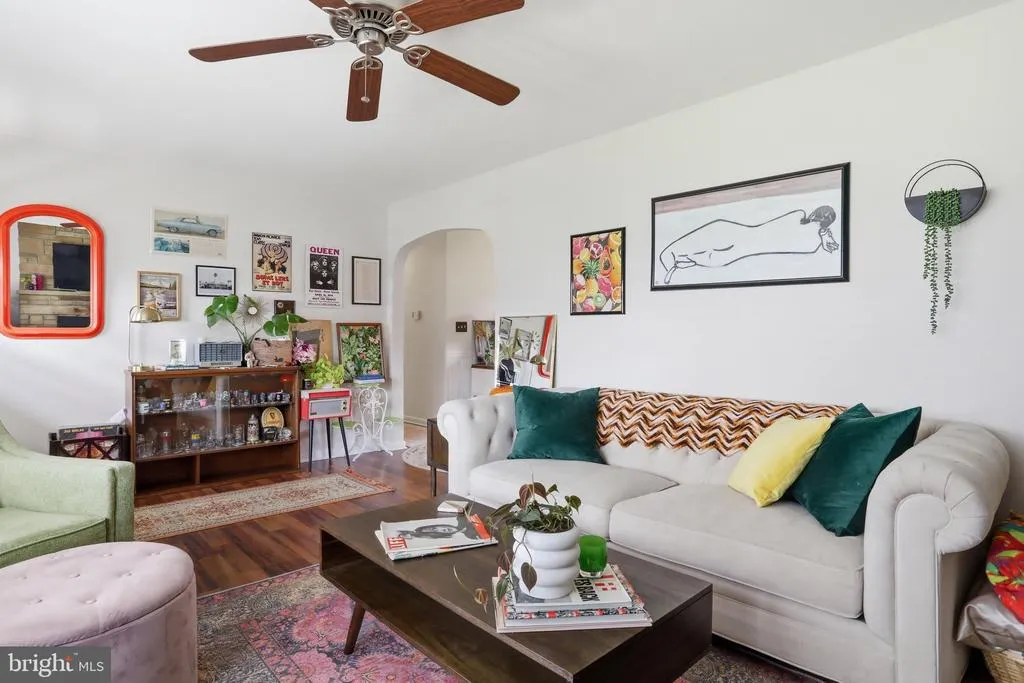
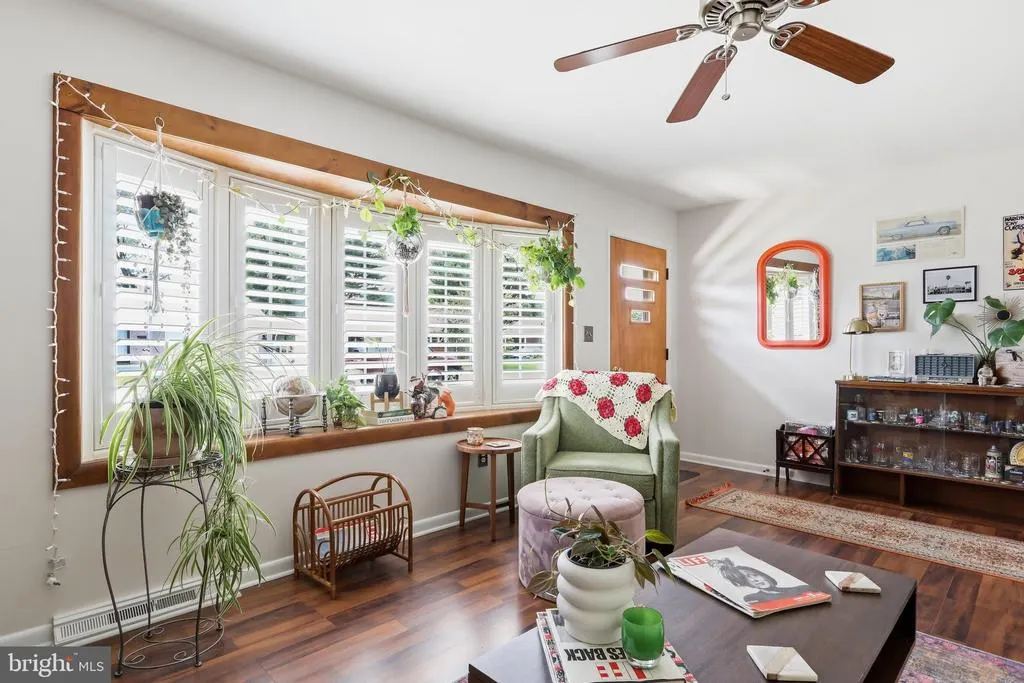
Address
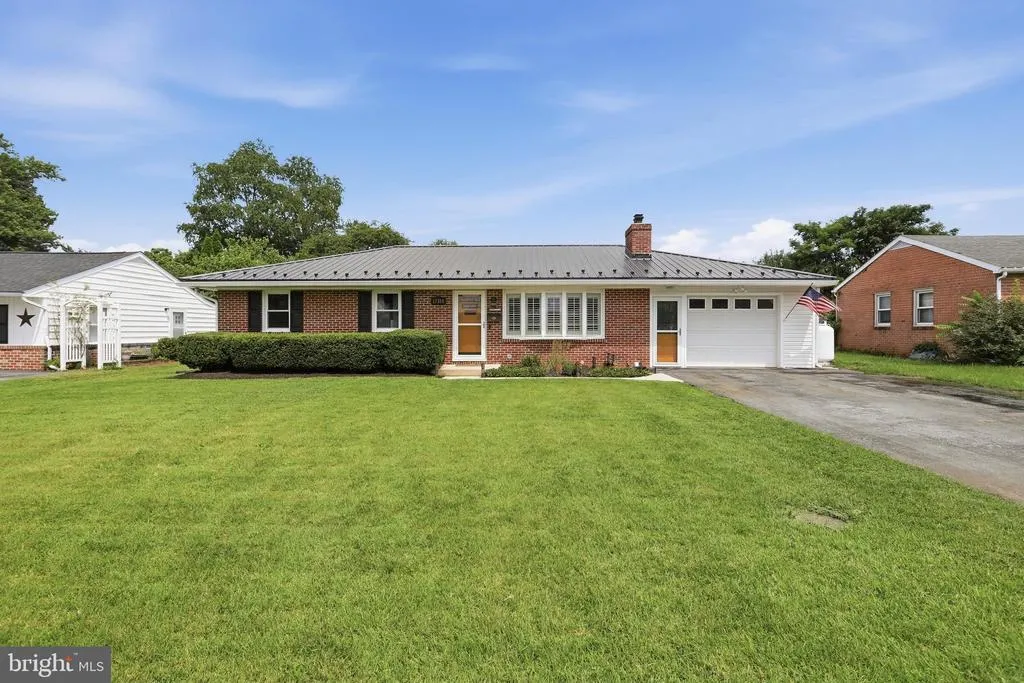
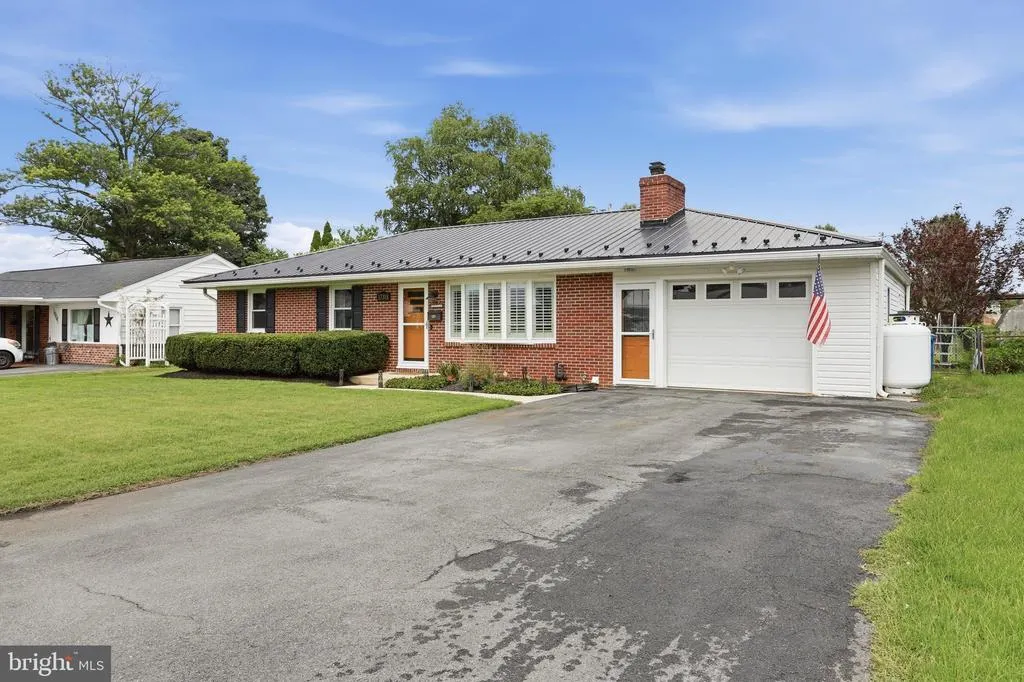
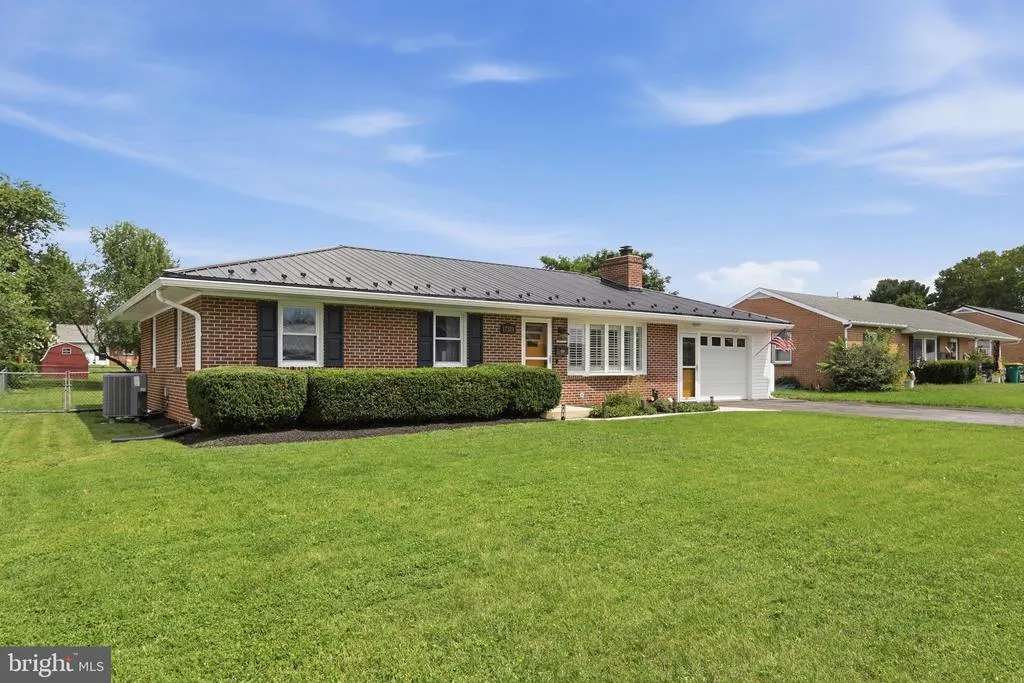
17318 Ontario Drive, Hagerstown, MD
Price
$ 369,900
Property Attributes
- MLS#MDWA2039486
- TypeSingle Family
- Listing Status ACTIVE
- CountyWASHINGTON
- CityHagerstown
- NeighborhoodHalfway Area
- Zip21740
- StyleRanch/Rambler
- Year Built1961
- Taxes$ 3296
- Price$ 369,900
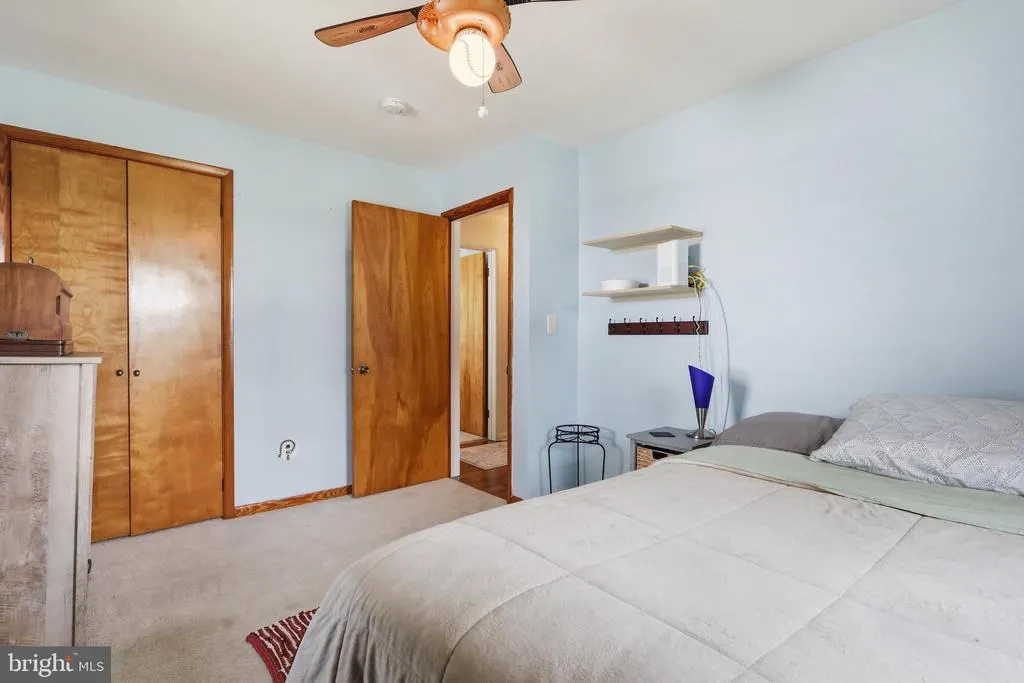
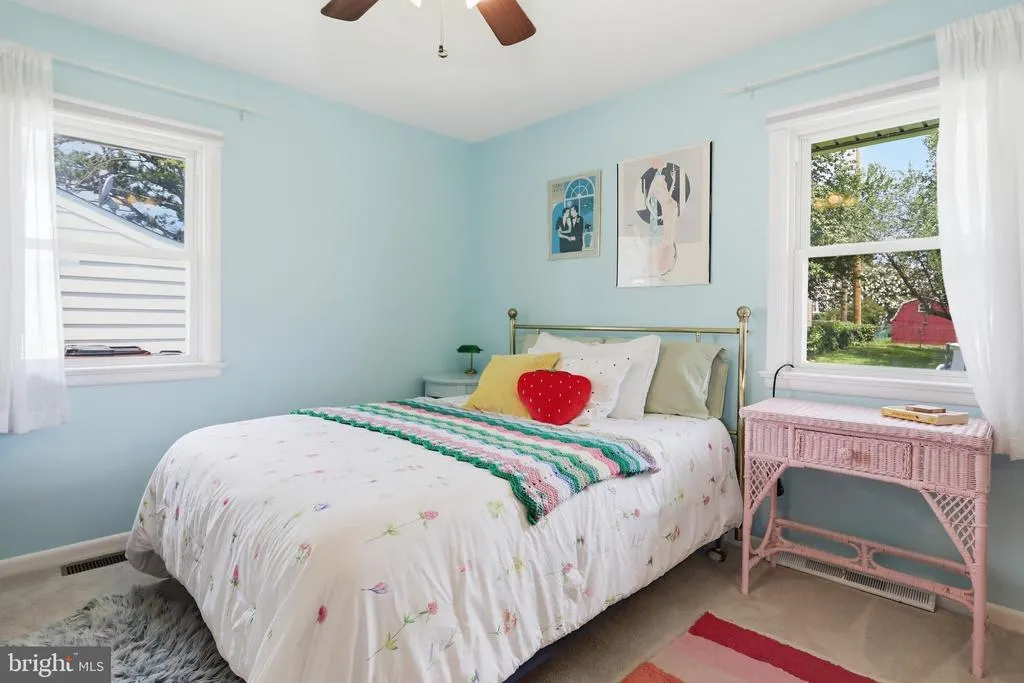
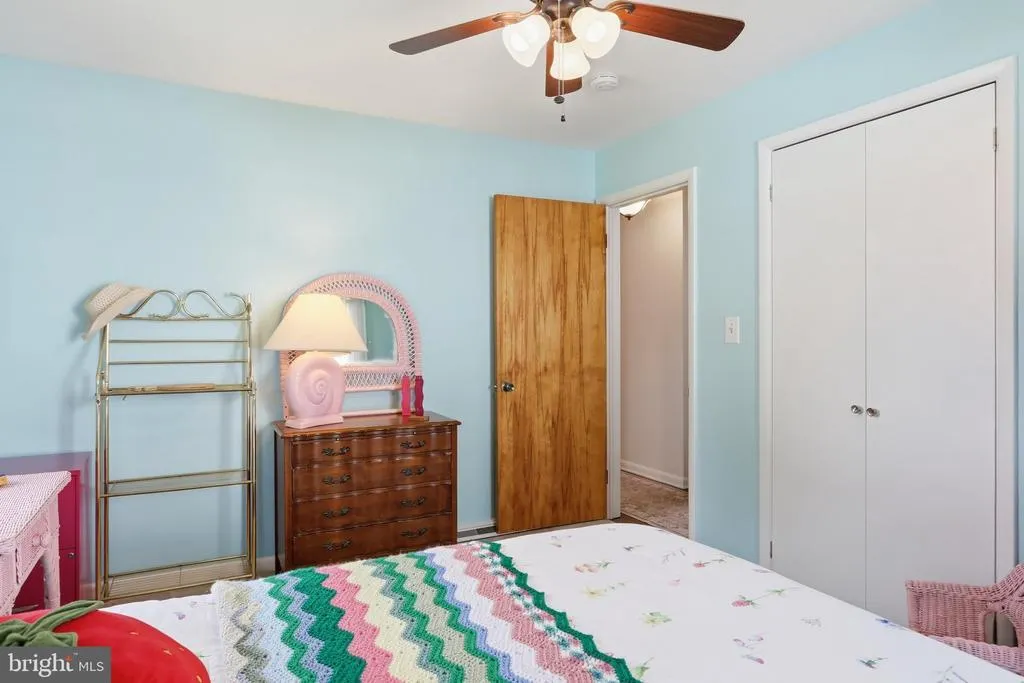
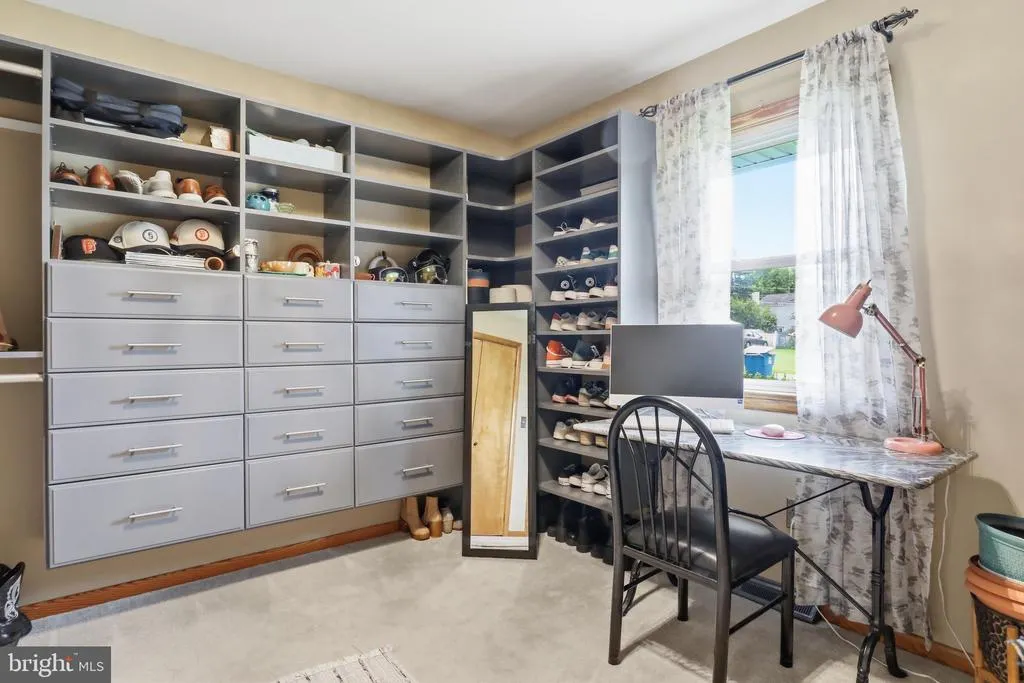
- Bedrooms4
- Full Bathrooms2
- Half Bathrooms0
- Sqr Footage2076
- Lot Size0.26 Acres
Data Source:
Bright MLS
Property Description
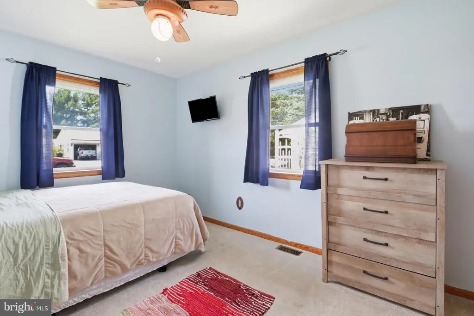
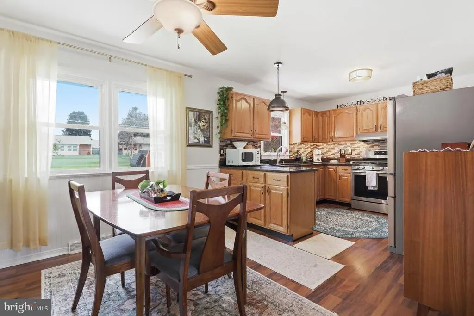
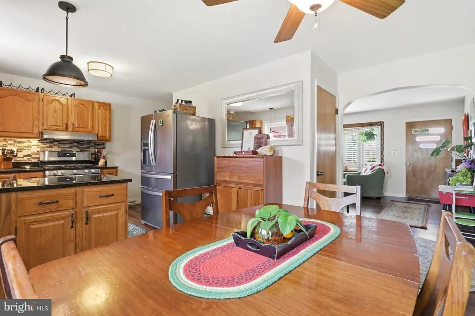
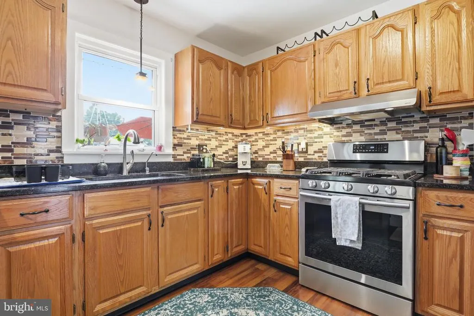
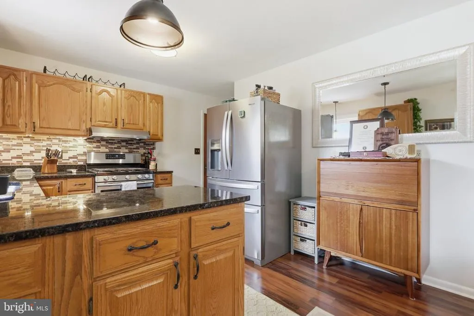
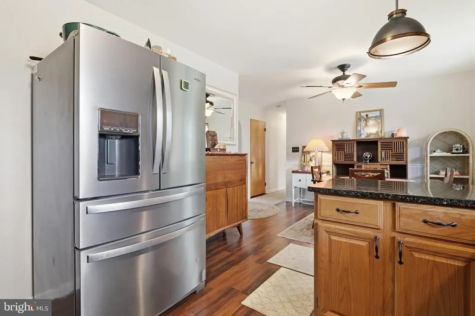
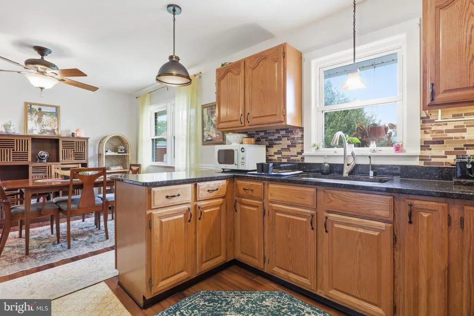
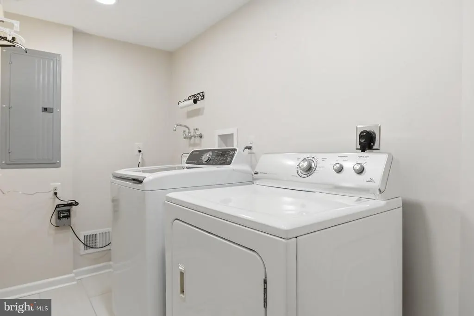
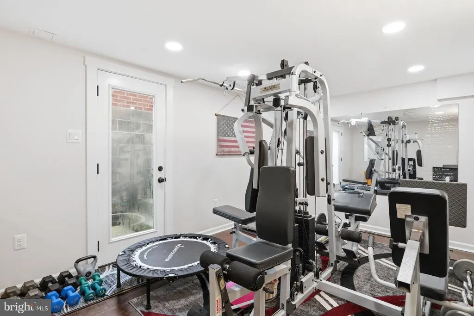
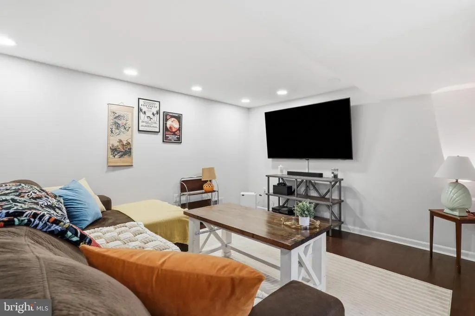
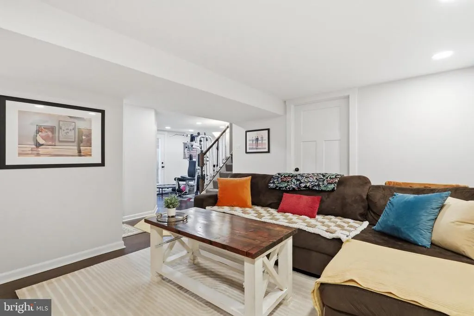
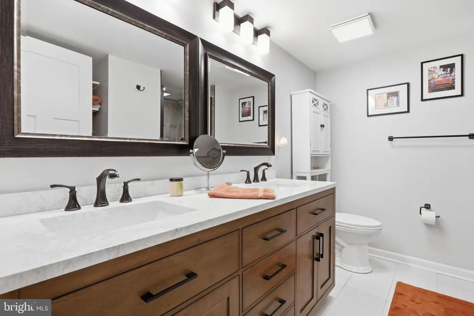
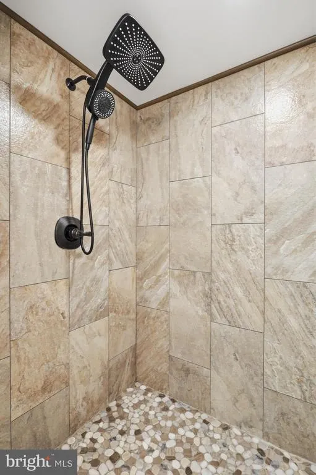
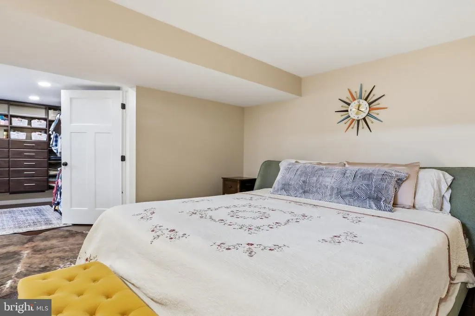
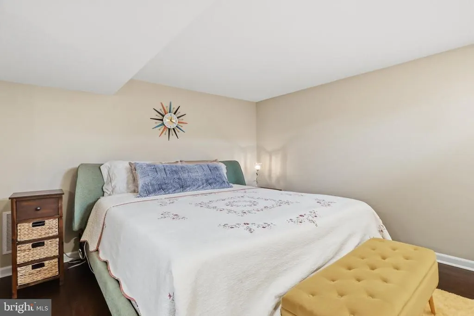
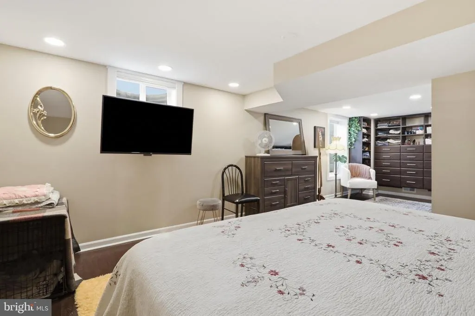
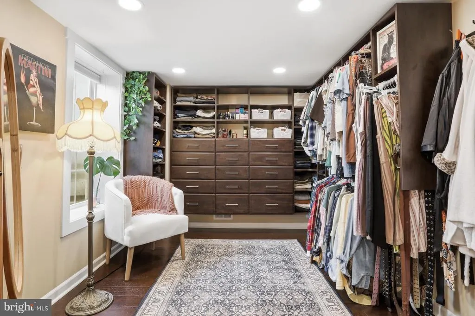
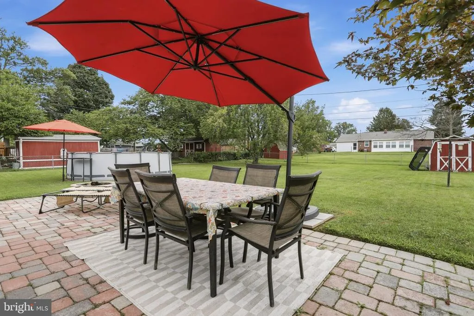
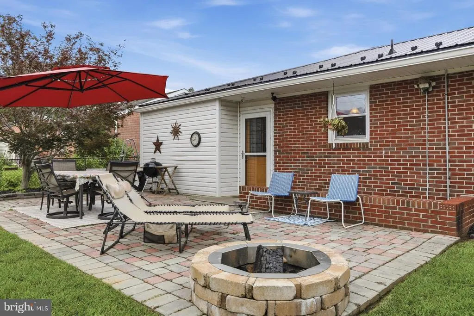
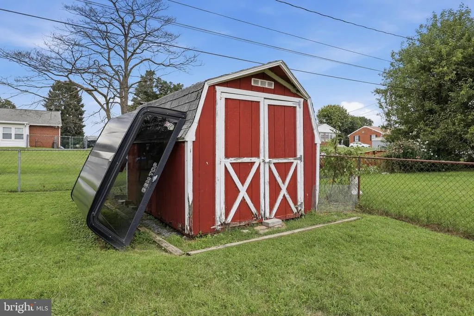
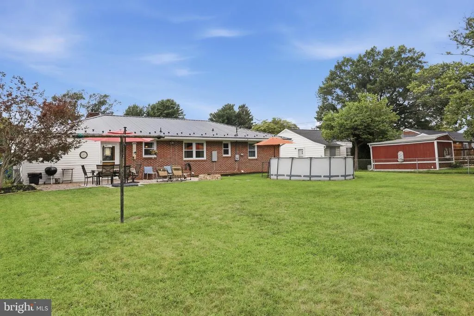
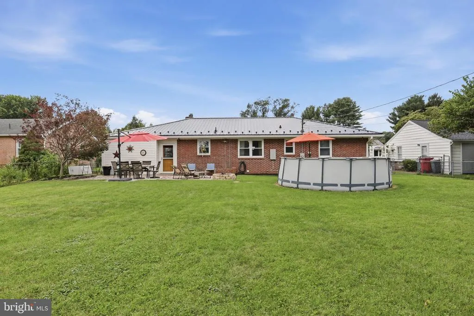
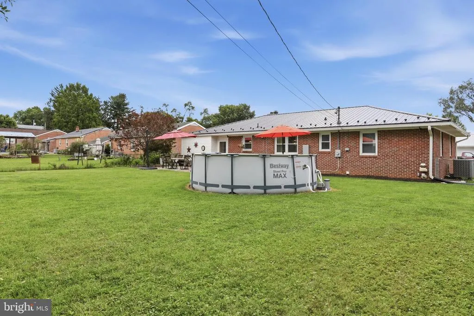
Welcome home to this beautiful brick rancher offering 4 bedrooms and 2 full bathrooms in a desirable Hagerstown location. This charming home features a comfortable, functional layout with plenty of space for everyday living and entertaining. There have been several updates completed which offers a nice blend of character and modern convenience. This home is ready for its next owner to make their own.
| Price History | |
|---|---|
| 8/19/2026 | Listed $369,900 |
General Features
| Living Area | 2076 |
|---|---|
| Sewer | Public Sewer |
| Heating | Heat Pump(s) |
| Cooling | Other |
| Possession | Settlement |
| Appliances | Oven/Range - Gas,Refrigerator |
| Zoning | RU |
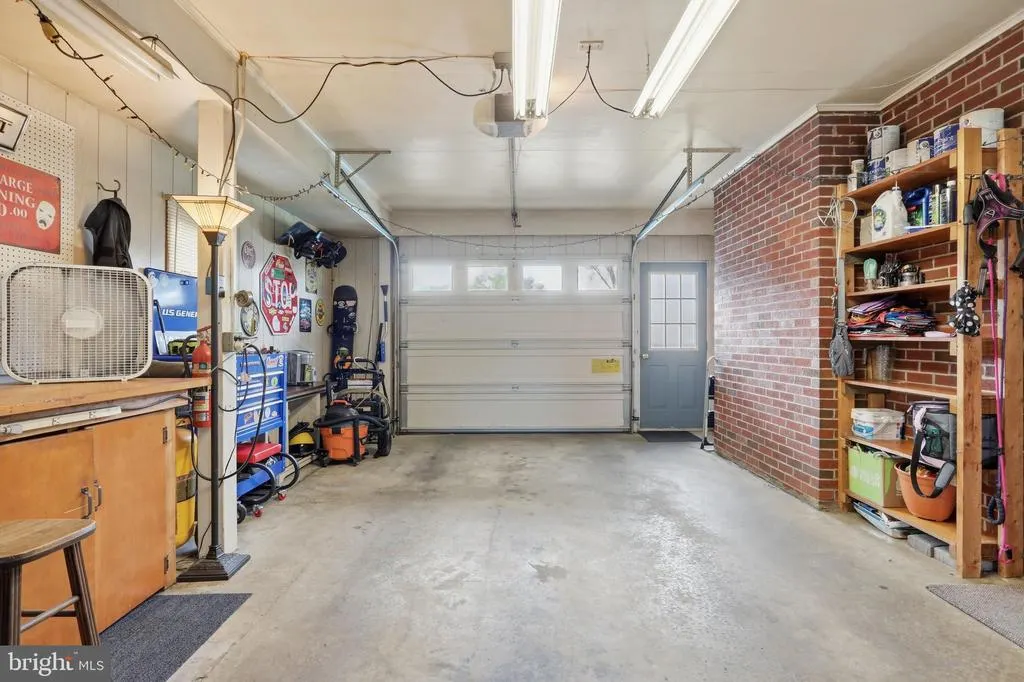
| Garage Spaces | 1.00 |
| Architectural Style | Ranch/Rambler |
| Construction Materials | Brick |
| School District | WASHINGTON COUNTY PUBLIC SCHOOLS |
| Year Built | 1961 |
| Levels | 1 |
| Tax Year | 2025 |
| Ownership | Fee Simple |
| Cool Fuel | Electric |
| Accessibility | None |
| County | WASHINGTON |
| New Construction | No |
| Property Type | Residential |
| HOA | No |
| Subdivision Name | HALFWAY AREA |
| Garage Y/N | Yes |
| Water Access Y/N | No |
| Other Structures | Above Grade,Below Grade |
| Full Baths | 2 |
| Status | ACTIVE |
| Directions | Follow GPS |
| City | HAGERSTOWN |
| Senior Community Y/N | No |
| Lot Size Units | Square Feet |
| Lot Size Square Feet | 11250.00 |
| Tax Assessed Value | 339000.0 |
| Tax Annual Amount | 3296.0 |
| Structure Type | Detached |
| Condo/Coop Association fee Y/N | No |
| Bathrooms Full Main Level | 1 |
| Bathrooms Count Main Level | 1.00 |
| Price Per Sq Ft Total AG | 314.54 |
| Vacation Rental Y/N | No |
| Total SQFT | 2352 |
| Standard Status | Active |
| Year Built Source | Assessor |
| Tax Lot | 84 |
Interior Features
| Heating Fuel | Oil |
|---|---|
| Basement | Walkout Stairs,Fully Finished |
| Flooring | Hardwood,Luxury Vinyl Plank |
| Total Fireplaces | 1 |
| Hot Water | Electric |
| Basement (Y/N) | Yes |
| Heating Y/N | Yes |
| Fireplace Y/N | Yes |
| Above Grade Finished Area | 1176 |
| Central Air Y/N | No |
| Total Bedrooms | 4 |
| Below Grade Finished Area | 900 |
| Main Level Bedrooms | 3 |
| Below Grade Finished Area Unit Type | Square Feet |
| LivingAreaSource | Assessor |
| Below Grade Unfin Area Units | Square Feet |
| Below Grade Unfin SQFT | 276 |
| Below Grade Unfin SQFT Source | Assessor |
| Below Grade Finished Area Source | Assessor |
| Bedrooms Count All Lower Levels | 1 |
| Bedrooms Count Lower Level 1 | 1 |
| Bathrooms Full Lower Level 1 | 1 |
| Bathrooms Full All Lower Levels | 1 |
| Bathrooms Count Lower Level 1 | 1.00 |
| Bathrooms Count All Lower Levels | 1 |
| Above Grade Finished Area Source | Assessor |
| Above Grade Finished Area Unit Type | Square Feet |
| Total Baths | 2 |
Exterior Features
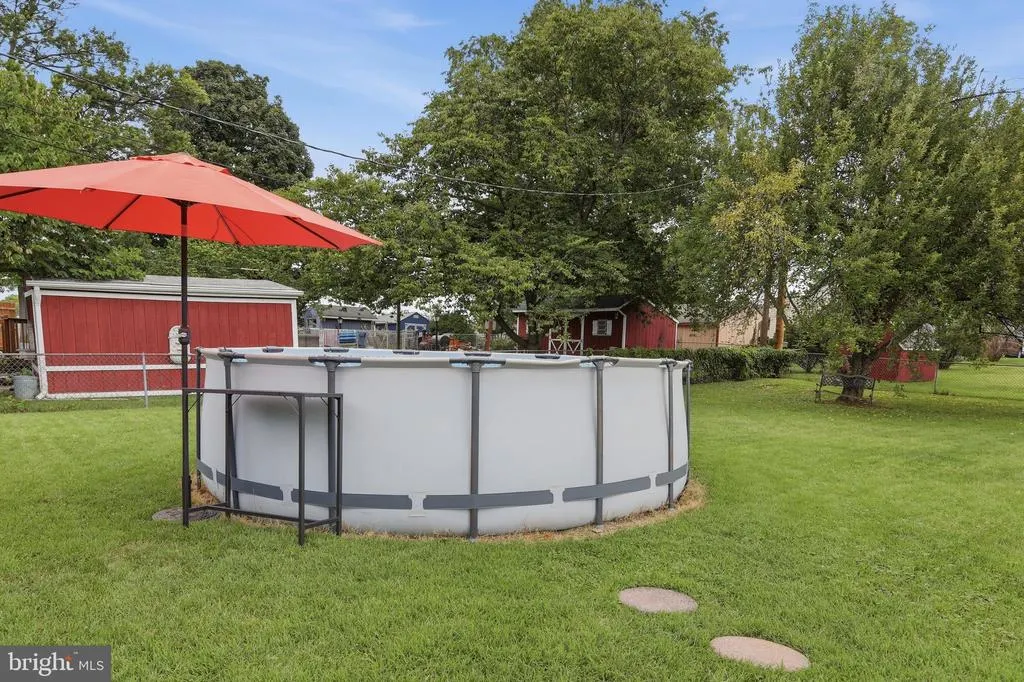
| Pool | Yes - Personal |
|---|---|
| Water Source | Public |
| Total Parking Spaces | 1 |
| Garage Features | Garage - Front Entry |
| Type of Parking | Driveway,Attached Garage |
| Land Use Code | R |
| Foundation Details | Block |
| Water View Y/N | No |
| Lot Size Acres | 0.26 |
| Lot Size Source | Assessor |
| Waterfront Y/N | No |
| Land Assessed Value | 55600.00 |
| Navigable Water Y/N | No |
| Water Oriented Y/N | No |
| # of Attached Garage Spaces | 1 |
Amenities
- Foreclosure
- Views
- Short Sale
- New Construction
- Adult 55+
- Lease To Own
- No HOA Fees
- Furnished
- Primary On Main
- Air Conditioning
- Seller Finance
- Green
- Fixer Upper
- Horse
- Golf
- Fireplace
- Deck
- Garage
- Basement
- Pool
Property vs Single Family Average in 21740
Price
Taxes
Year Built
 © BRIGHT, All Rights Reserved
