

Primary on Main
Address
871 Pine Street, Hagerstown, MD
Price
$ 235,000
Property Attributes
- MLS#MDWA2039412
- TypeSingle Family
- Listing Status ACTIVE
- CountyWASHINGTON
- CityHagerstown
- NeighborhoodSouth Hagerstown
- Zip21740
- StyleRanch/Rambler
- Year Built1956
- Taxes$ 3674
- Price$ 235,000
- Bedrooms3
- Full Bathrooms2
- Half Bathrooms0
- Sqr Footage1189
- Lot Size0.3 Acres
Data Source:
Bright MLS
Property Description
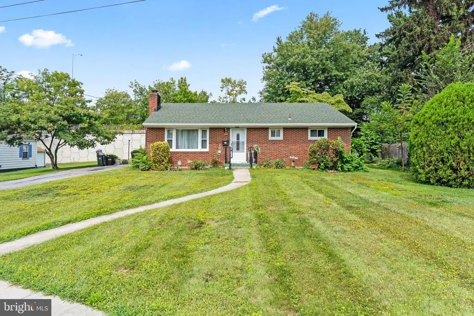
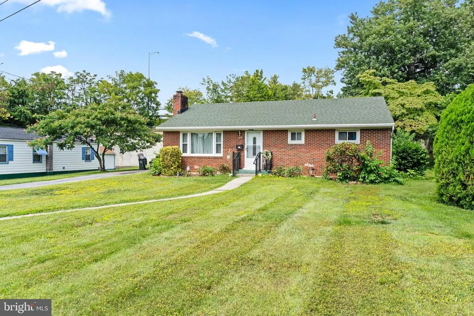
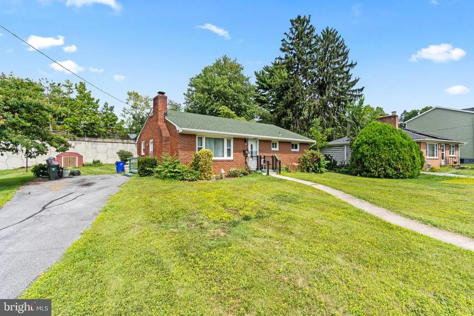
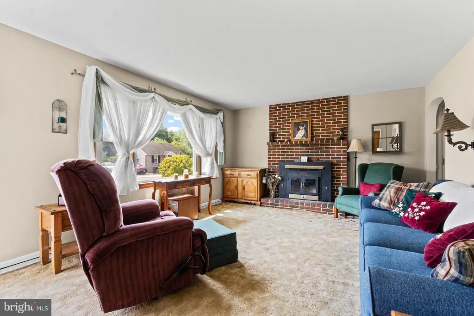
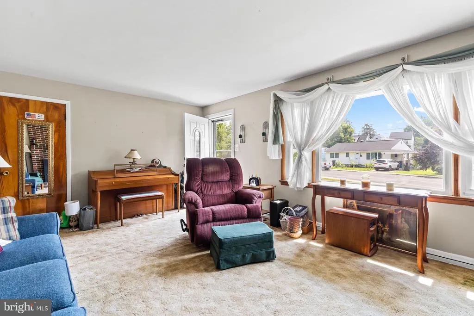
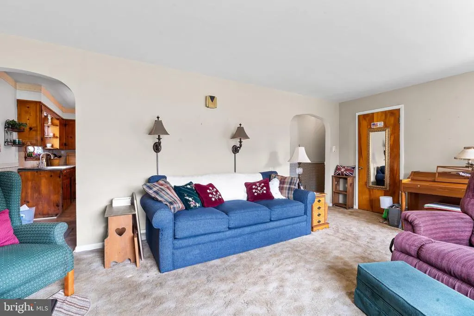
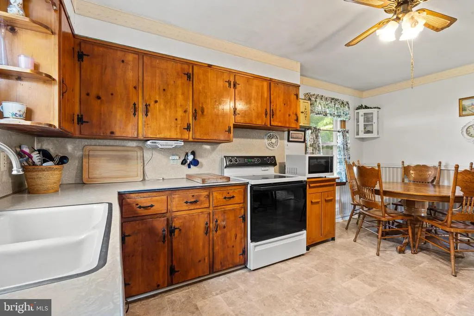
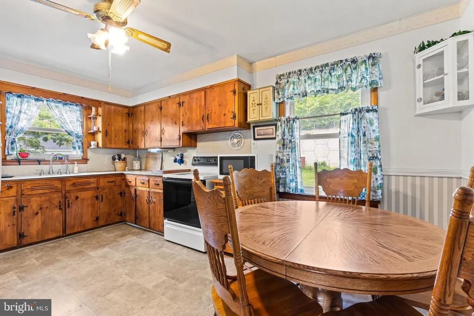
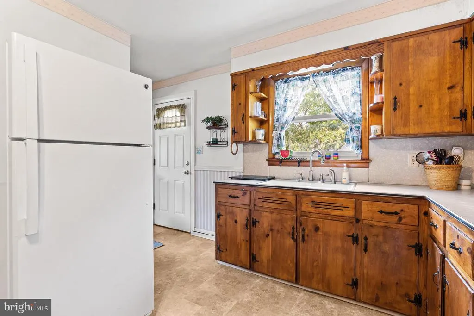
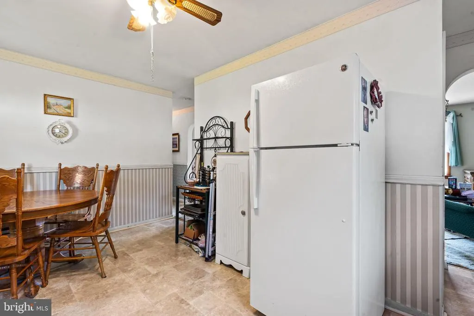
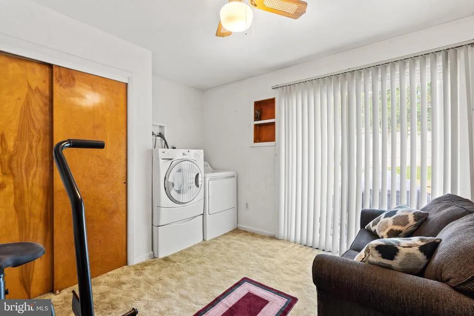
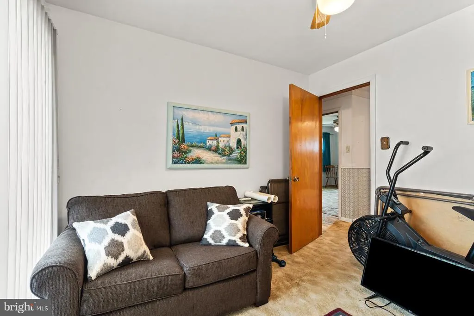
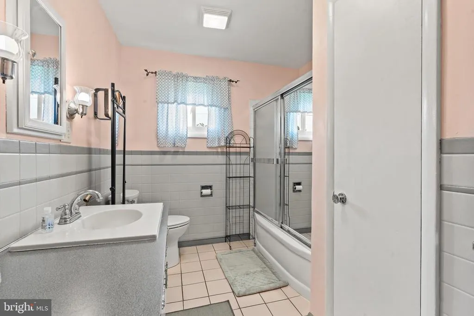

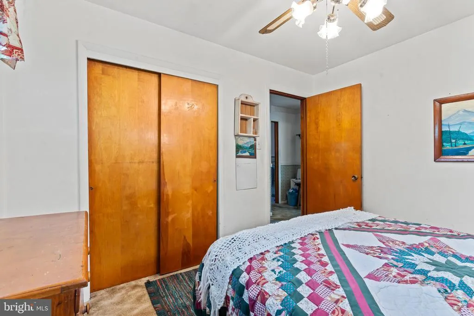
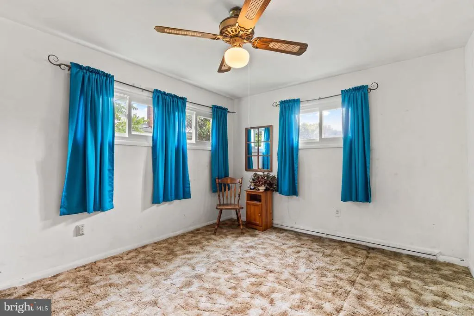
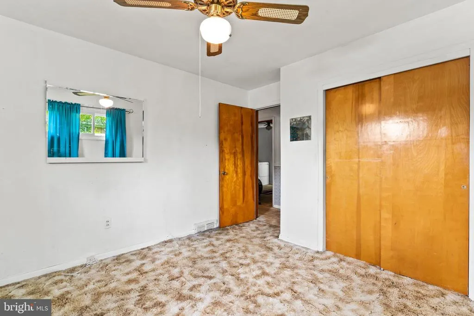
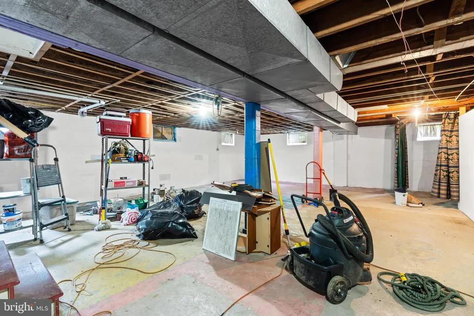
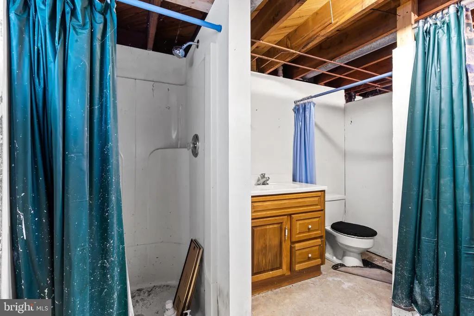
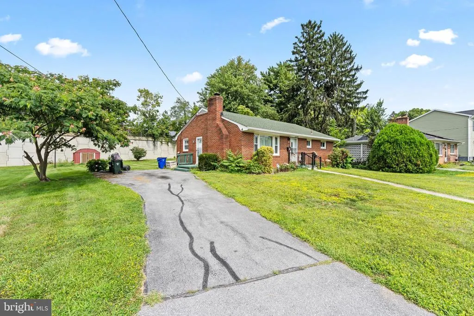
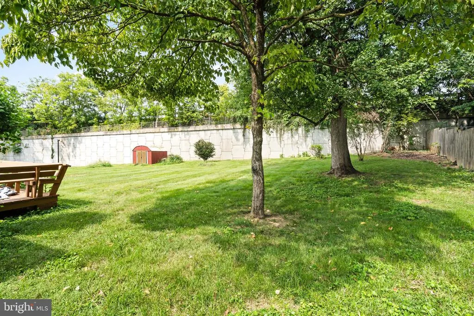
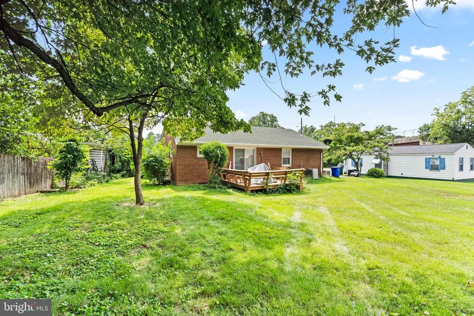
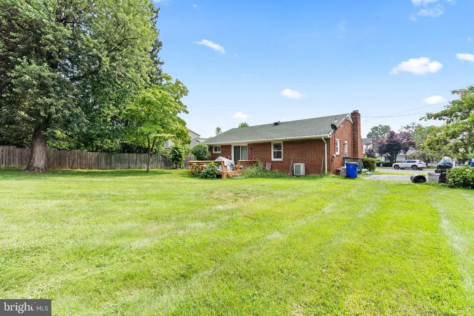
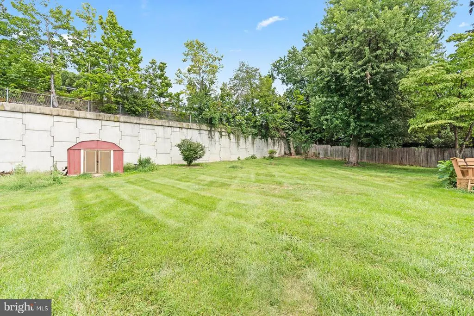
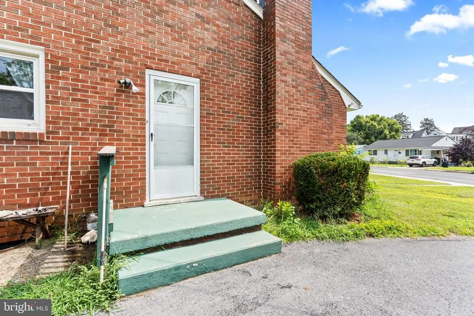
WELCOME HOME to this adorable brick rancher which has been lovingly cared for by the same family for 70 years and now it's ready for new caretakers to begin their own chapter and make wonderful memories. Tucked on a quiet South End street, this solid home offers 3 bedrooms, 2 full baths, and a full unfinished basement perfect for storage or future expansion. Notable improvements include a new heat pump in 2025, tilt-in replacement windows, and a newer architectural-shingle roof. Inside you'll find charming details throughout -- a large picture in living room, a brick-hearth fireplace with woodstove insert, hardwood floors under the carpet, and nostalgic knotty-pine kitchen cabinets that bring a touch of mid-century warmth. A paved driveway provides convenient off-street parking. Enjoy being within walking distance of Hagerstown's beautiful City Park and just minutes from shopping, schools, and restaurants. Whether you're just starting out or looking to downsize, this affordable home is an ideal opportunity. Sold strictly AS IS to settle estate. Note: one of the main-level bedrooms is currently used as laundry room but there's still a laundry hookup in the basement.
| Elementary School | Middle School | High School |
|---|---|---|
| Emma K. Doub Elementary School | E. Russell Hicks School Middle School | South Hagerstown Sr High School |
| Price History | |
|---|---|
| 8/17/2026 | Listed $235,000 |
General Features
| Living Area | 1189 |
|---|---|
| Sewer | Public Sewer |
| Heating | Heat Pump - Oil BackUp,Wood Burn Stove |
| Cooling | Ceiling Fan(s),Central A/C,Heat Pump(s) |
| Utilities | Cable TV Available |
| Possession | Settlement |
| Roof | Architectural Shingle |
| Appliances | Dryer,Exhaust Fan,Oven/Range - Electric,Refrigerator,Washer,Water Heater |
| Zoning | RMOD |
| Patio/Porch Features | Deck(s) |
| Architectural Style | Ranch/Rambler |
| Construction Materials | Brick |
| School District | WASHINGTON COUNTY PUBLIC SCHOOLS |
| Year Built | 1956 |
| Levels | 2 |
| Tax Year | 2025 |
| Ownership | Fee Simple |
| Cool Fuel | Electric |
| Accessibility | Other |
| County | WASHINGTON |
| New Construction | No |
| Property Type | Residential |
| HOA | No |
| Subdivision Name | SOUTH HAGERSTOWN |
| Garage Y/N | No |
| Water Access Y/N | No |
| Other Structures | Above Grade,Below Grade |
| Full Baths | 2 |
| Status | ACTIVE |
| Directions | From Virginia Ave,go East on Wilson Blvd,take first sharp right,then right onto Pine Street. House on left |
| City | HAGERSTOWN |
| Disclosures | Exempt - Disclosure/Disclaimer |
| Senior Community Y/N | No |
| Lot Size Units | Square Feet |
| Lot Size Square Feet | 13097.00 |
| Tax Assessed Value | 210533.0 |
| Tax Annual Amount | 3674.0 |
| Property Condition | Good |
| Structure Type | Detached |
| Condo/Coop Association fee Y/N | No |
| Bathrooms Full Main Level | 1 |
| Bathrooms Count Main Level | 1.00 |
| Price Per Sq Ft Total AG | 197.65 |
| Vacation Rental Y/N | No |
| Total SQFT | 2378 |
| Standard Status | Active |
| Year Built Source | Assessor |
| Tax Lot | 1015 |
Interior Features
| Interior Amenities | Bathroom - Tub Shower,Carpet,Combination Kitchen/Dining,Crown Moldings,Chair Railings,Entry Level Bedroom,Kitchen - Eat-In,Stove - Wood,Window Treatments,Wood Floors |
|---|---|
| Heating Fuel | Electric,Oil |
| Basement | Full,Unfinished,Windows,Interior Access |
| Flooring | Ceramic Tile,Vinyl,Carpet,Hardwood |
| Total Fireplaces | 1 |
| Fireplace Features | Wood |
| Hot Water | Electric |
| Basement (Y/N) | Yes |
| Heating Y/N | Yes |
| Window Features | Double Pane,Replacement,Screens,Sliding |
| Fireplace Y/N | Yes |
| Above Grade Finished Area | 1189 |
| Central Air Y/N | Yes |
| Total Bedrooms | 3 |
| Room Type | Living Room,Bedroom 2,Bedroom 3,Kitchen,Basement,Bedroom 1,Bathroom 1 |
| Main Level Bedrooms | 3 |
| Below Grade Finished Area Unit Type | Square Feet |
| LivingAreaSource | Assessor |
| Laundry Type | Hookup |
| Below Grade Unfin Area Units | Square Feet |
| Below Grade Unfin SQFT | 1189 |
| Below Grade Unfin SQFT Source | Assessor |
| Below Grade Finished Area Source | Assessor |
| Bathrooms Full Lower Level 1 | 1 |
| Bathrooms Full All Lower Levels | 1 |
| Bathrooms Count Lower Level 1 | 1.00 |
| Bathrooms Count All Lower Levels | 1 |
| Above Grade Finished Area Source | Assessor |
| Above Grade Finished Area Unit Type | Square Feet |
| Total Baths | 2 |
Exterior Features
| Exterior Amenities | Sidewalks |
|---|---|
| Pool | No Pool |
| Fencing | Partially,Rear |
| Parking Features | Paved Driveway |
| Lot Features | Level |
| Water Source | Public |
| Total Parking Spaces | 3 |
| Type of Parking | Driveway,On Street,Off Street |
| Land Use Code | R |
| Foundation Details | Block |
| Water View Y/N | No |
| Lot Size Acres | 0.30 |
| Lot Size Source | Assessor |
| Waterfront Y/N | No |
| Door Features | Storm,Sliding Glass |
| Land Assessed Value | 45700.00 |
| Navigable Water Y/N | No |
| Water Oriented Y/N | No |
Room Details
| Room | Dimensions | Level | Flooring | Details |
|---|---|---|---|---|
| Basement | Lower 1 | Flooring - Concrete | ||
| Bathroom 1 | Main | Flooring - Ceramic Tile | ||
| Bedroom 1 | Main | Flooring - Carpet,Flooring - HardWood | ||
| Bedroom 2 | Main | Flooring - Carpet,Flooring - HardWood | ||
| Bedroom 3 | Main | Flooring - Carpet,Flooring - HardWood | ||
| Kitchen | Main | Flooring - Vinyl,Kitchen - Eat-in | ||
| Living Room | Main | Fireplace - Wood Burning,Flooring - Carpet,Flooring - HardWood |
Amenities
- Foreclosure
- Views
- Short Sale
- New Construction
- Adult 55+
- Lease To Own
- No HOA Fees
- Furnished
- Primary On Main
- Air Conditioning
- Seller Finance
- Green
- Fixer Upper
- Horse
- Golf
- Fireplace
- Deck
- Garage
- Basement
- Pool
Property vs Single Family Average in 21740
Price
Taxes
Year Built
 © BRIGHT, All Rights Reserved
