

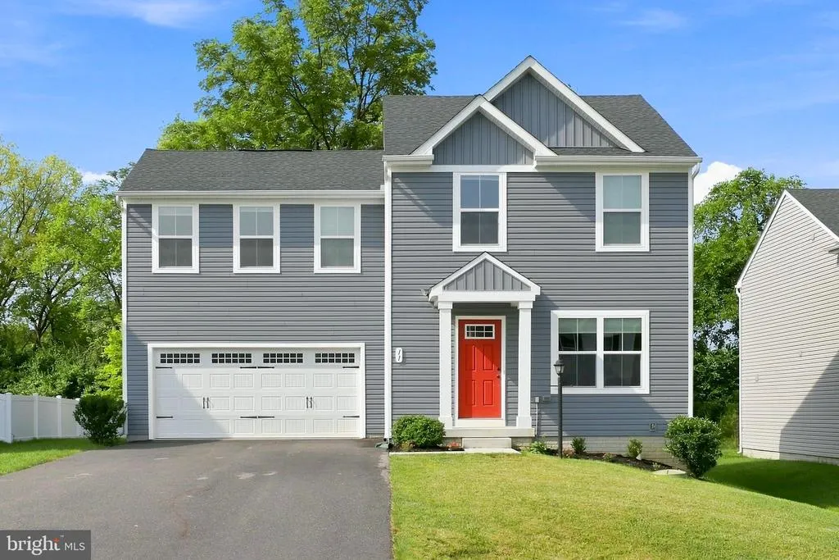
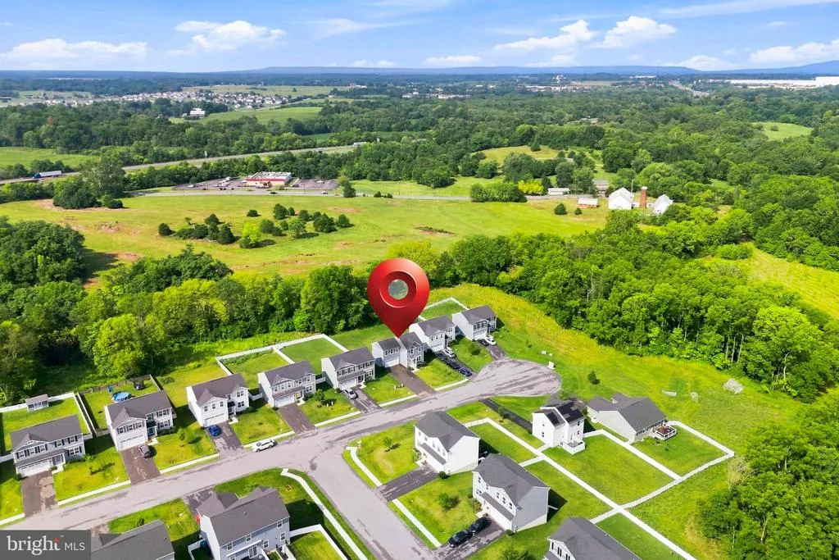
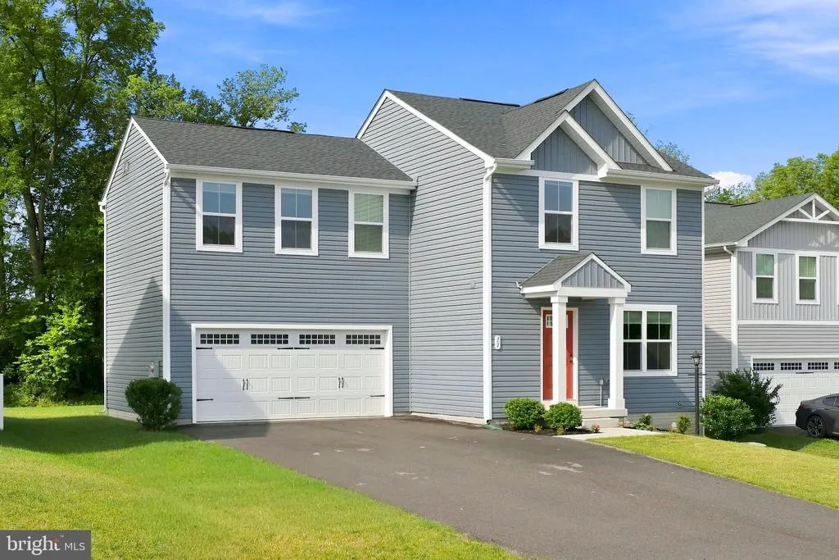
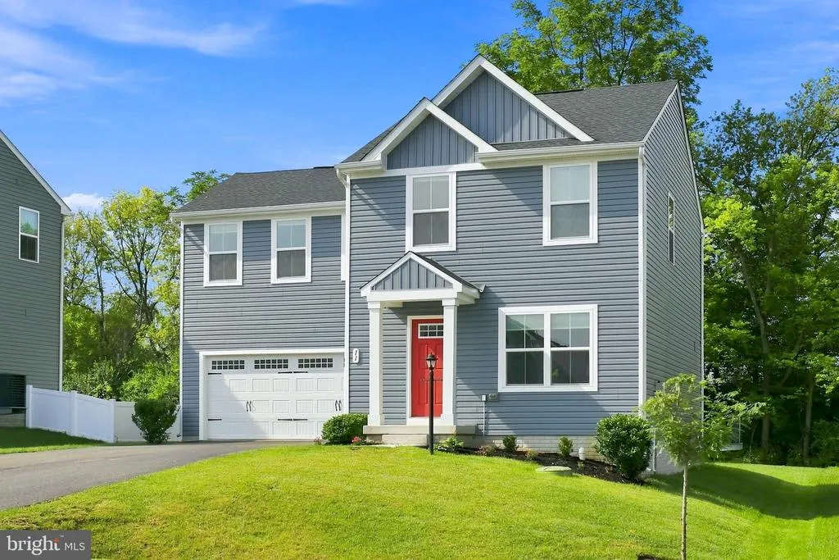
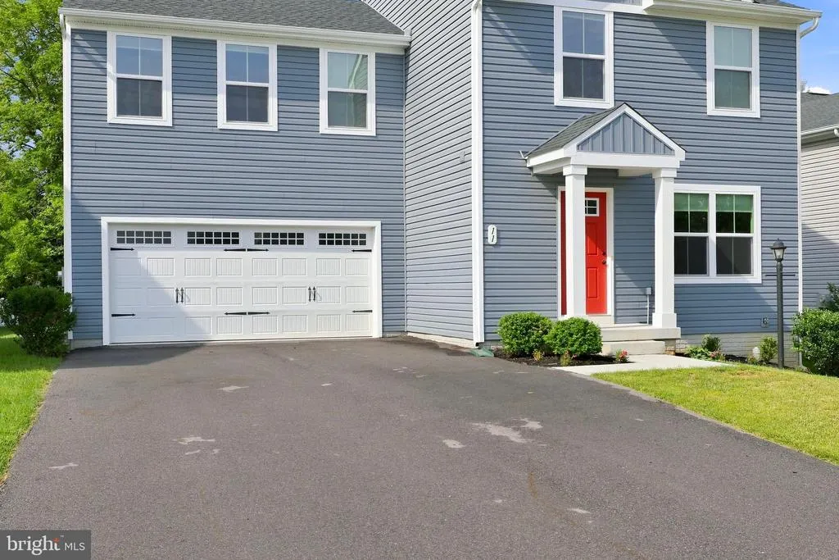
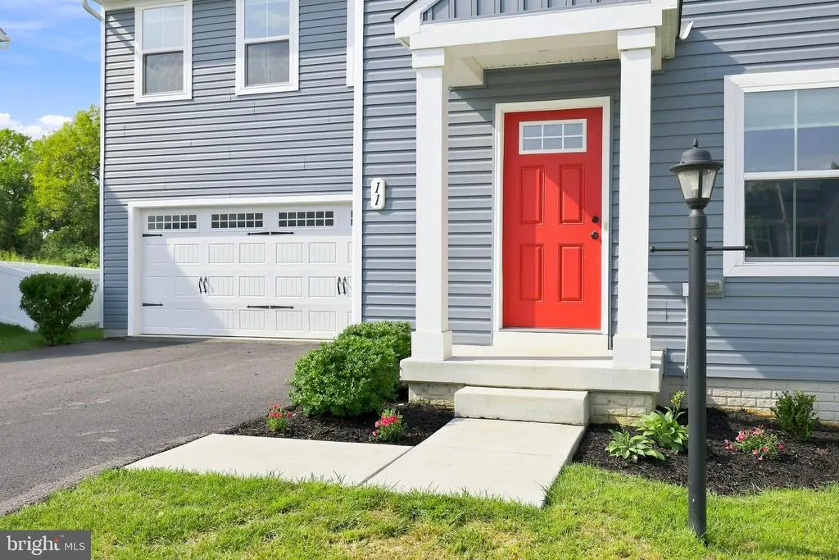
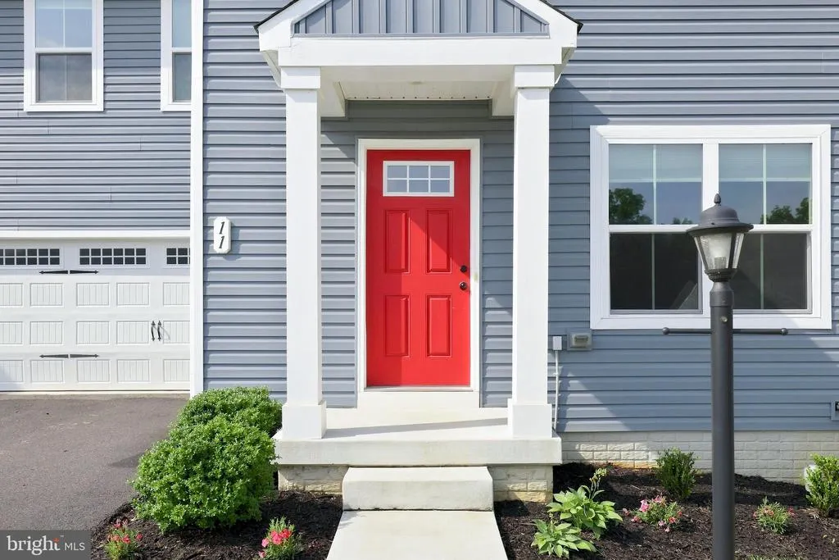
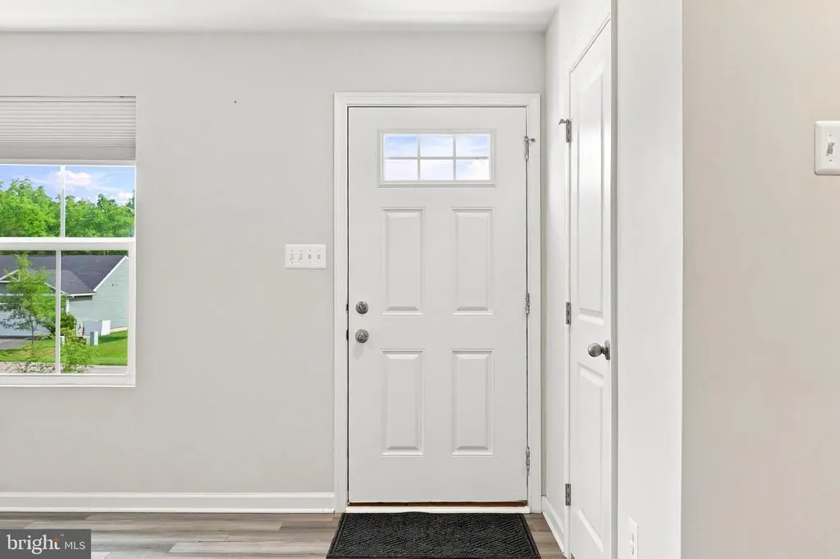
Address
11 Charlotte Street, Hagerstown, MD
Price
$ 420,000
Property Attributes
- MLS#MDWA2039296
- TypeSingle Family
- Listing Status ACTIVE
- CountyWASHINGTON
- CityHagerstown
- NeighborhoodGaver Meadows
- Zip21740
- StyleColonial
- Year Built2022
- Taxes$ 4296
- Price$ 420,000
- Bedrooms4
- Full Bathrooms2
- Half Bathrooms1
- Sqr Footage1680
- Lot Size0.21 Acres
Data Source:
Bright MLS
Property Description
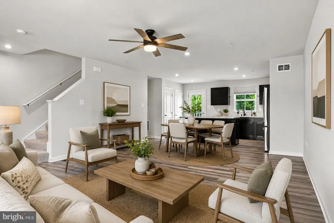
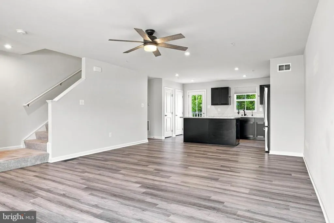
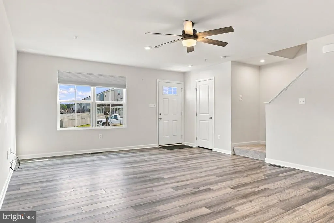
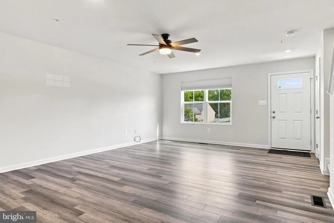
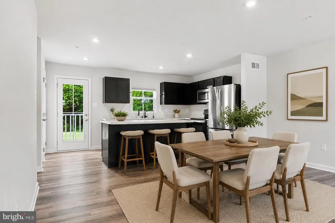
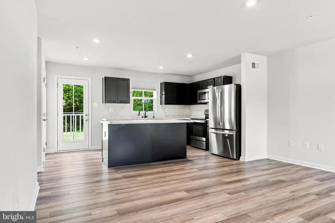
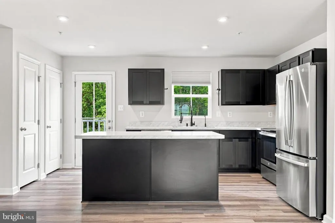
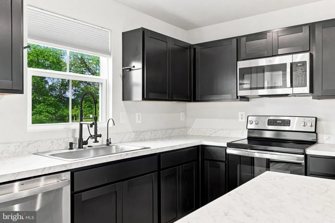
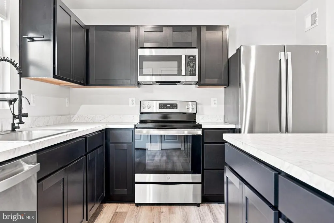
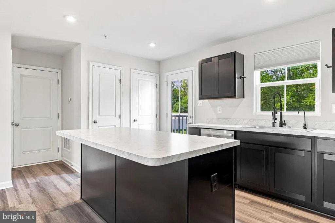
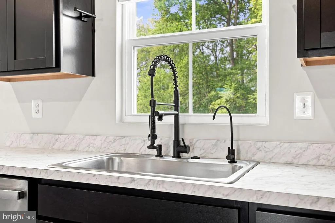
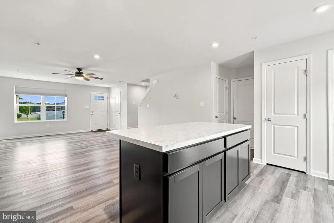
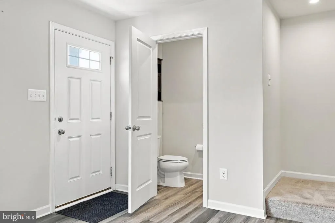
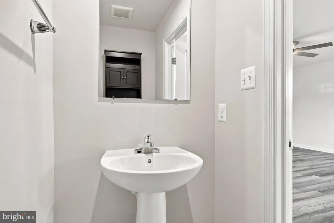
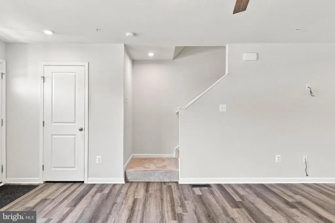
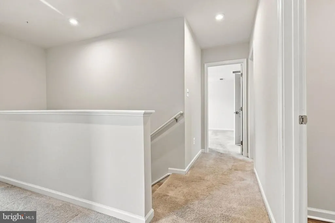
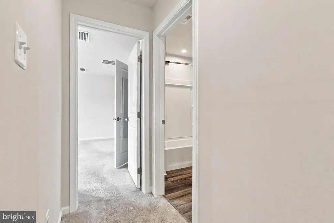
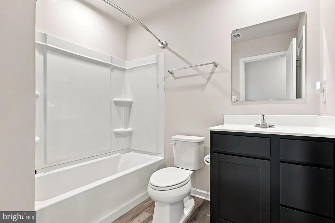
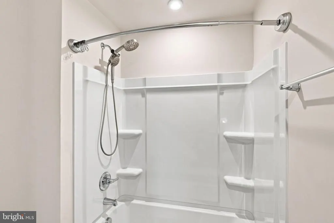
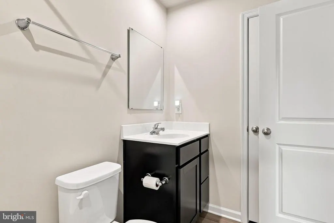
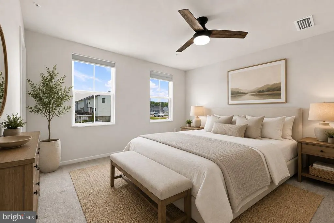
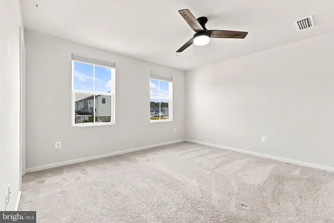
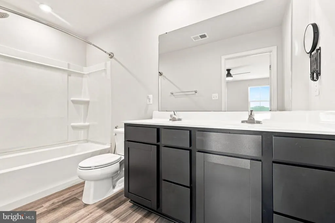
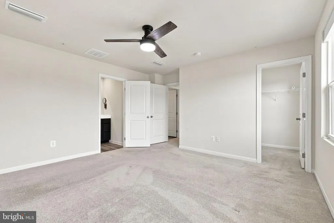
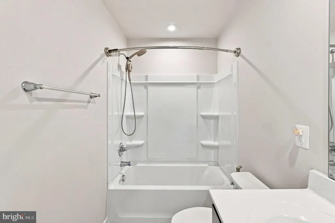
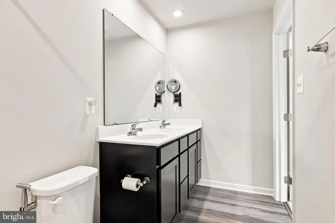
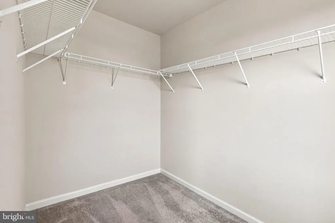
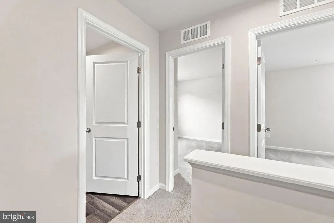
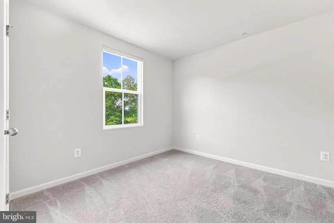
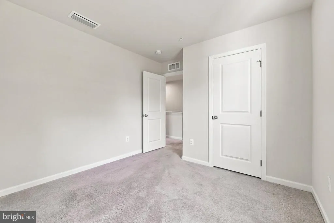
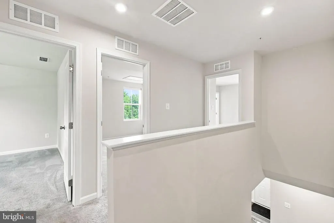
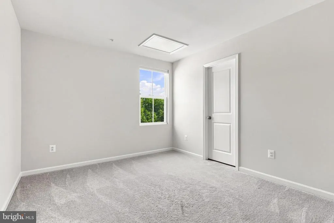
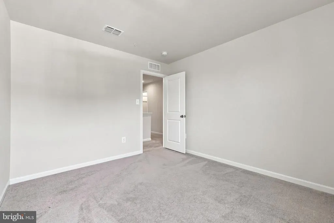
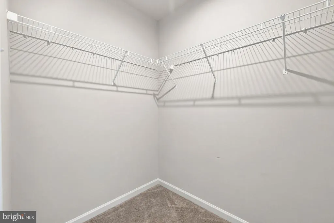
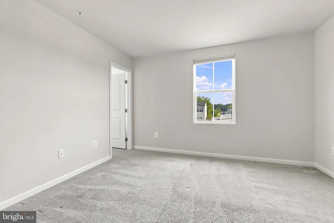
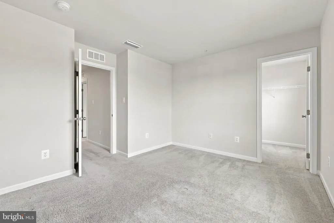
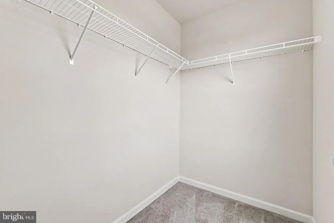
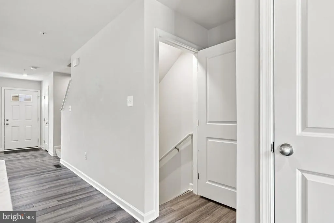
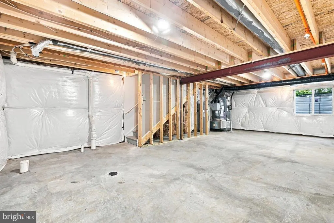
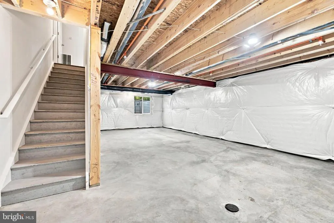
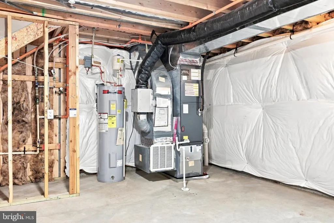
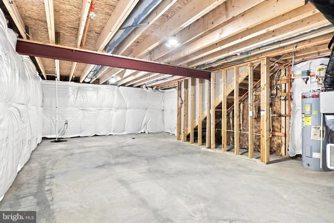
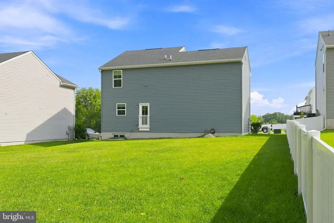
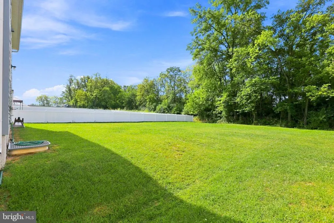
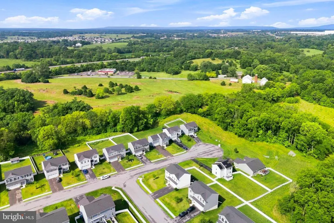
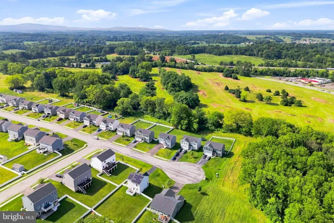
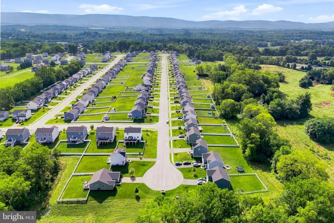
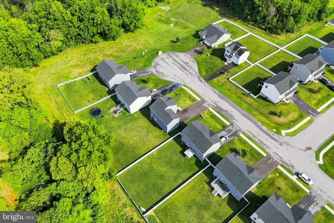
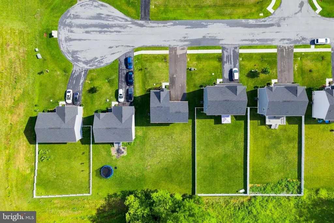
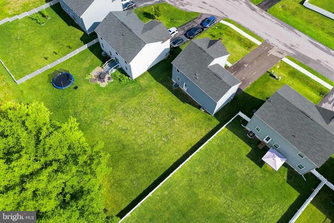
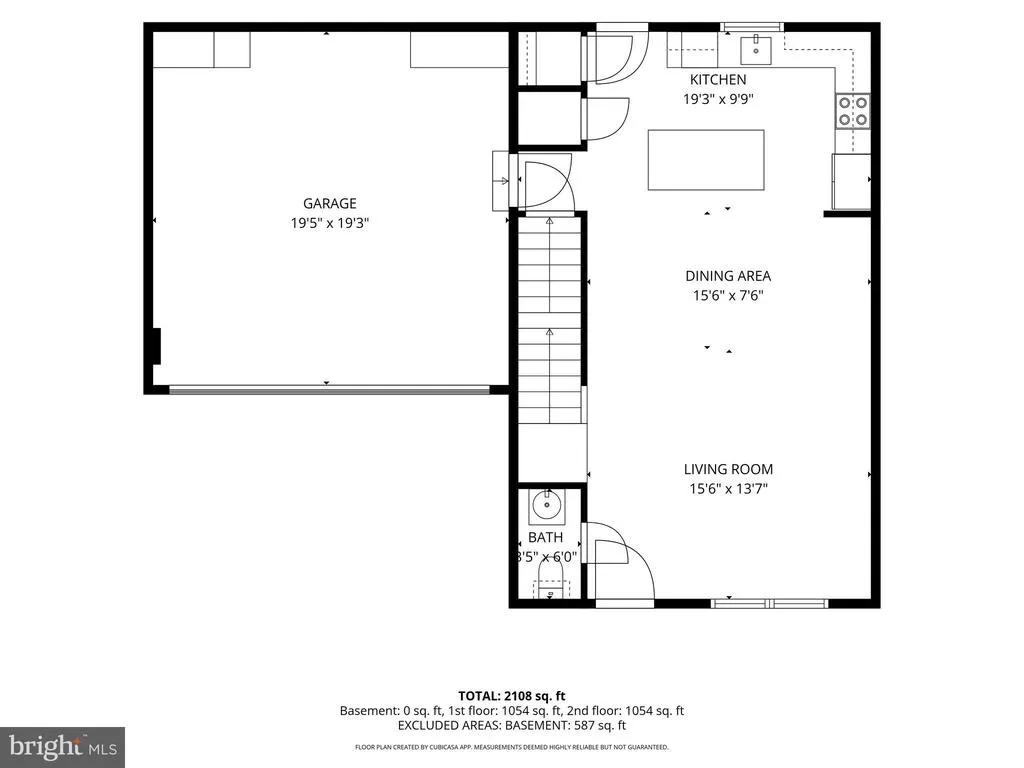
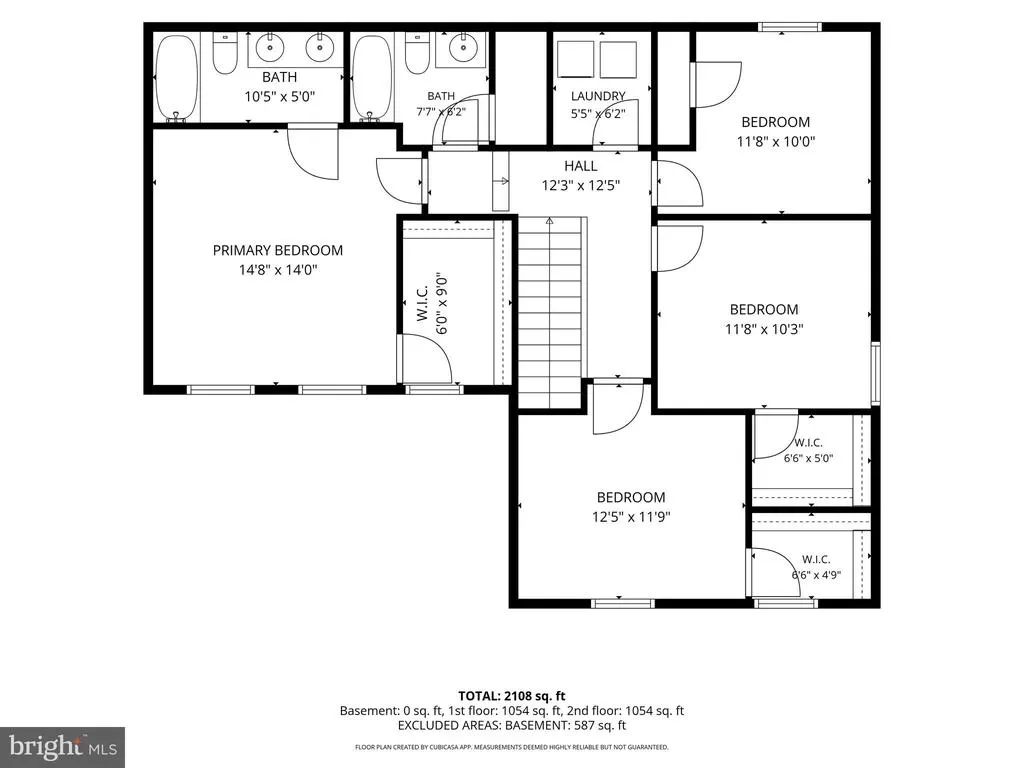
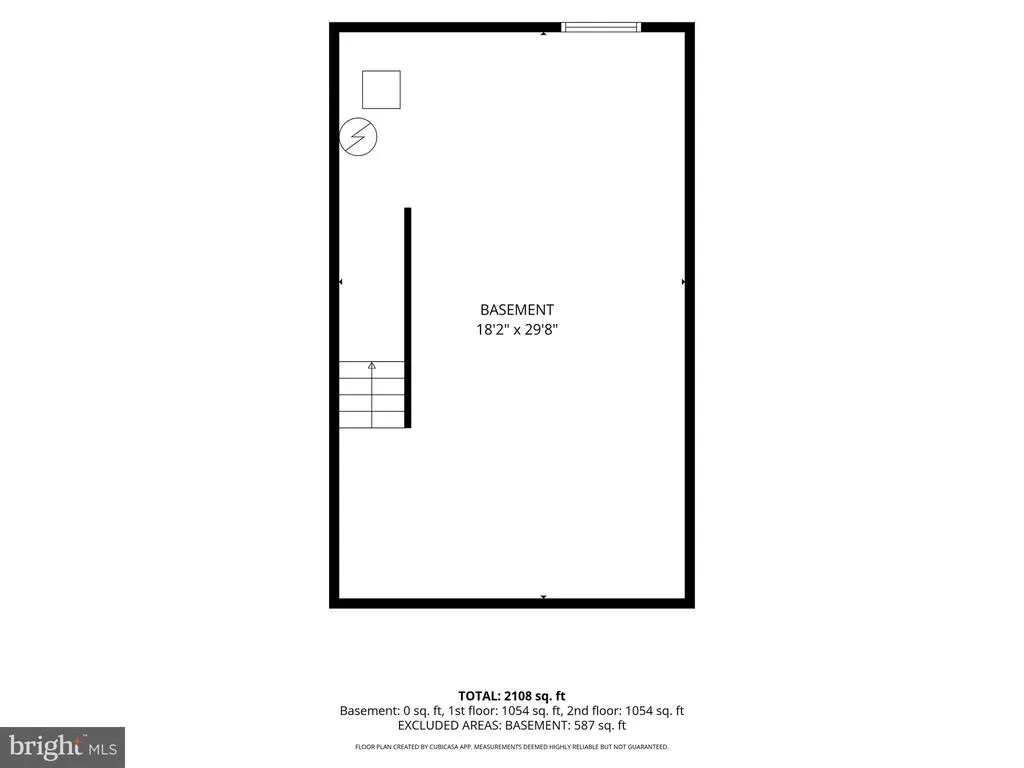
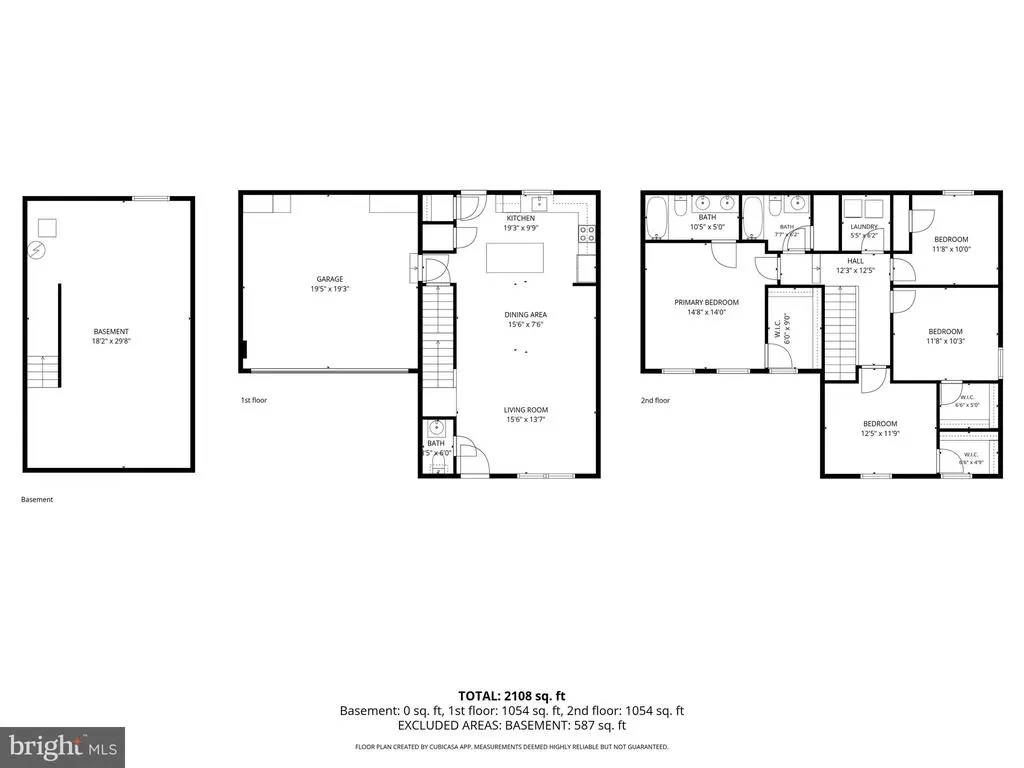
Offering 4 bedrooms, 2.5 bathrooms, and over 1,600 square feet of above-grade living space, this thoughtfully designed home features an open-concept layout that seamlessly connects the kitchen, dining area, and spacious family roomcreating the perfect setting for both everyday living and entertaining. The kitchen is equipped with stainless steel appliances, a center island, and ample cabinet and countertop space, making it both stylish and practical. Luxury vinyl plank flooring extends throughout the main level, adding durability and contemporary appeal. Upstairs, you'll find four comfortable bedrooms, including a spacious primary suite with an en-suite bath, along with additional bedrooms that offer flexibility for family, guests, or a home office. The unfinished basement provides an exceptional opportunity to expand your living space with a full bathroom rough-in and an egress window already in place, making it ideal for a future recreation room, guest suite, fifth bedroom, home gym, or media room. Situated on a 0.21-acre homesite, the backyard backs to protected forest conservation, providing a peaceful backdrop and added privacy that is rarely found in newer communities. A two-car attached garage and convenient commuter access to I-70, I-81, shopping, dining, and everyday amenities complete the package. If you've been searching for a turnkey home that offers modern finishes, future expansion potential, and a private setting, 11 Charlotte Street is ready to welcome you home.
| Price History | |
|---|---|
| 8/12/2026 | Listed $420,000 |
General Features
| Living Area | 1680 |
|---|---|
| Sewer | Public Sewer,Grinder Pump |
| Heating | Heat Pump(s),Central |
| Cooling | Central A/C,Ceiling Fan(s) |
| Possession | Immediate |
| Roof | Asphalt |
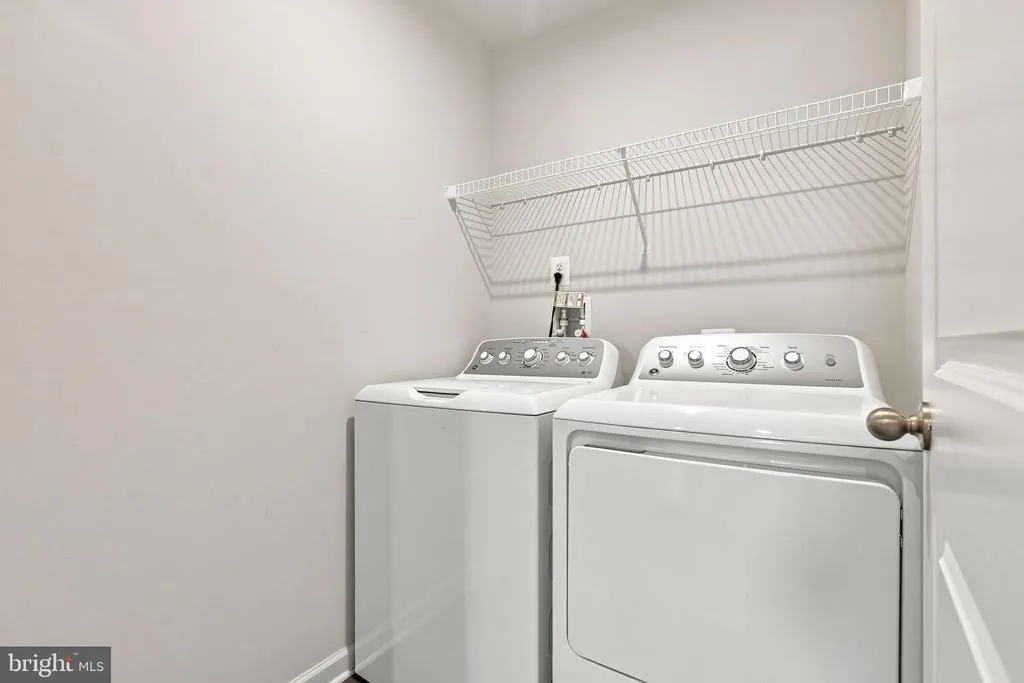
| Appliances | Built-In Microwave,Dishwasher,Disposal,Oven/Range - Electric,Refrigerator,Stainless Steel Appliances,Washer,Dryer,Exhaust Fan |
| Zoning | RESIDENTIAL |
| HOA Fee | 40.00 |
| Garage Spaces | 2.00 |
| Architectural Style | Colonial |
| Construction Materials | Vinyl Siding |
| School District | WASHINGTON COUNTY PUBLIC SCHOOLS |
| Year Built | 2022 |
| Levels | 3 |
| Tax Year | 2026 |
| Ownership | Fee Simple |
| Cool Fuel | Electric |
| Accessibility | None |
| Assoc Fee Paid Per | Monthly |
| County | WASHINGTON |
| New Construction | No |
| Property Type | Residential |
| HOA | Yes |
| Subdivision Name | GAVER MEADOWS |
| Garage Y/N | Yes |
| Water Access Y/N | No |
| Other Structures | Above Grade |
| Full Baths | 2 |
| Status | ACTIVE |
| Directions | GPS |
| City | HAGERSTOWN |
| Association Name | GAVER MEADOWS |
| Senior Community Y/N | No |
| Lot Size Units | Square Feet |
| Lot Size Square Feet | 9148.00 |
| Tax Assessed Value | 347100.0 |
| Tax Annual Amount | 4296.0 |
| Property Condition | Excellent |
| Structure Type | Detached |
| Condo/Coop Association fee Y/N | No |
| Bathrooms Count Main Level | 1.00 |
| Price Per Sq Ft Total AG | 250.0 |
| Vacation Rental Y/N | No |
| Total SQFT | 2320 |
| Builder Name | Ryan Homes |
| Standard Status | Active |
| Year Built Source | Estimated |
Interior Features
| Interior Amenities | Bathroom - Tub Shower,Bathroom - Walk-In Shower,Carpet,Ceiling Fan(s),Combination Kitchen/Dining,Floor Plan - Open,Kitchen - Island,Primary Bath(s),Recessed Lighting,Walk-in Closet(s) |
|---|---|
| Heating Fuel | Electric |
| Basement | Connecting Stairway,Daylight,Partial,Poured Concrete,Rough Bath Plumb,Unfinished,Space For Rooms,Windows |
| Flooring | Luxury Vinyl Plank,Carpet |
| Hot Water | Electric |
| Basement (Y/N) | Yes |
| Heating Y/N | Yes |
| Window Features | Double Hung,Double Pane |
| Fireplace Y/N | No |
| Above Grade Finished Area | 1680 |
| Half Baths | 1 |
| Central Air Y/N | Yes |
| Total Bedrooms | 4 |
| LivingAreaSource | Estimated |
| Below Grade Unfin Area Units | Square Feet |
| Below Grade Unfin SQFT | 640 |
| Below Grade Unfin SQFT Source | Estimated |
| Bedrooms Count All Upper Levels | 4 |
| Bedrooms Count Upper Level 1 | 4 |
| Bathrooms Half Main Level | 1 |
| Bathrooms Full Upper Level 1 | 2 |
| Bathrooms Full All Upper Levels | 2 |
| Bathrooms Count Upper Level 1 | 2.00 |
| Bathrooms Count All Upper Levels | 2 |
| Above Grade Finished Area Source | Estimated |
| Above Grade Finished Area Unit Type | Square Feet |
| Total Baths | 3 |
Exterior Features
| Pool | No Pool |
|---|---|
| Parking Features | Asphalt Driveway |
| Water Source | Public |
| Total Parking Spaces | 4 |
| Garage Features | Garage Door Opener |
| Type of Parking | Attached Garage,Driveway |
| Foundation Details | Slab |
| Water View Y/N | No |
| Lot Size Acres | 0.21 |
| Lot Size Source | Estimated |
| Waterfront Y/N | No |
| Navigable Water Y/N | No |
| Water Oriented Y/N | No |
| # of Attached Garage Spaces | 2 |
Amenities
- Foreclosure
- Views
- Short Sale
- New Construction
- Adult 55+
- Lease To Own
- No HOA Fees
- Furnished
- Primary On Main
- Air Conditioning
- Seller Finance
- Green
- Fixer Upper
- Horse
- Golf
- Fireplace
- Deck
- Garage
- Basement
- Pool
Property vs Single Family Average in 21740
Price
Taxes
Year Built
Visits
 © BRIGHT, All Rights Reserved
