

New Construction
Address
13810 Pulaski Drive, Hagerstown, MD
Price
$ 539,900
Property Attributes
- MLS#MDWA2038968
- TypeSingle Family
- Listing Status ACTIVE
- CountyWASHINGTON
- CityHagerstown
- NeighborhoodParadise Heights
- Zip21742
- StyleColonial
- Year Built2025
- Taxes$ 3896
- Price$ 539,900
- Bedrooms4
- Full Bathrooms1
- Half Bathrooms1
- Sqr Footage2298
- Lot Size0.37 Acres
Data Source:
Bright MLS
Property Description


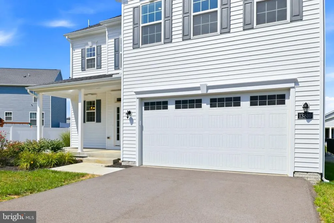
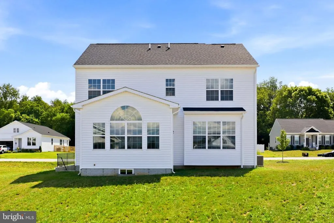
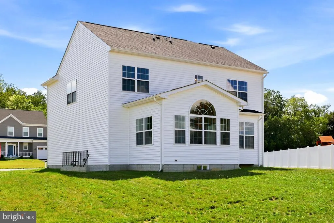
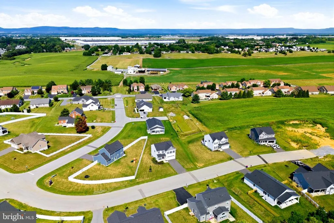
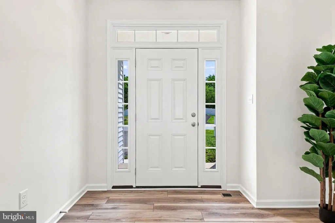
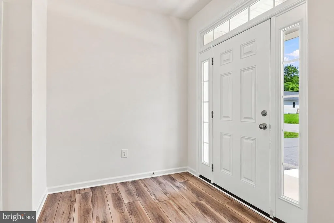
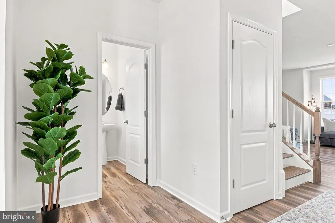
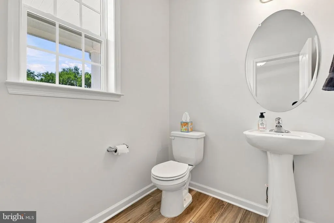
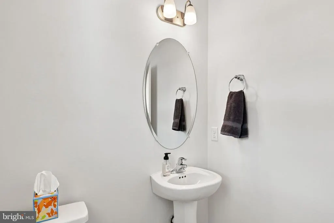
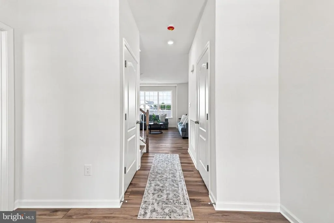
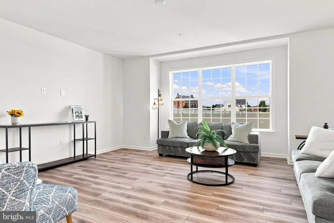
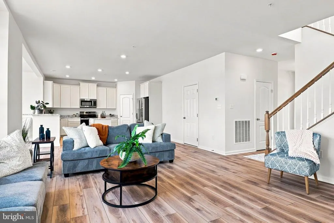
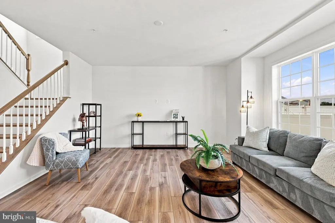
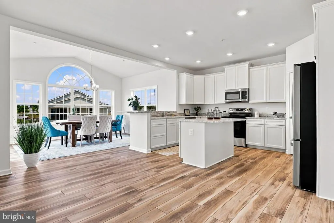
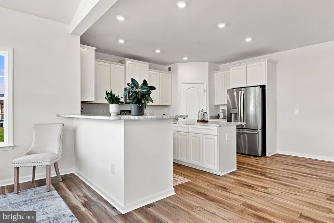
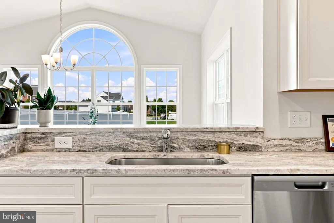
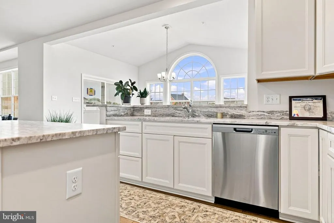
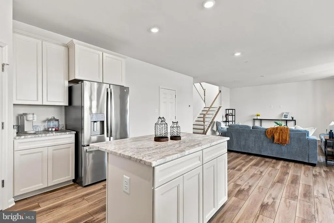
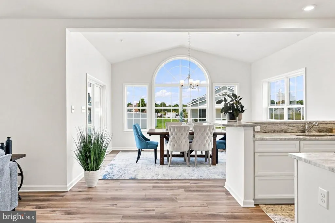
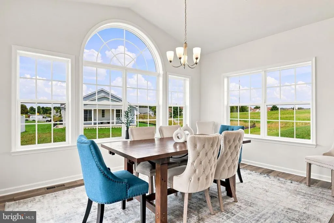
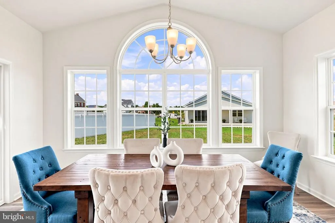
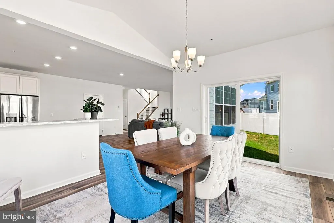
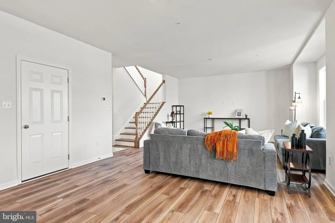
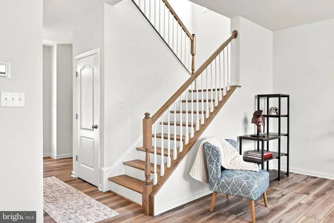
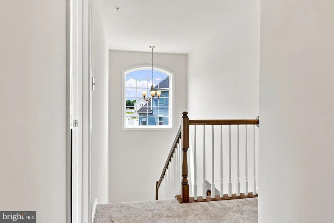
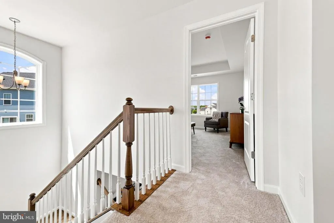
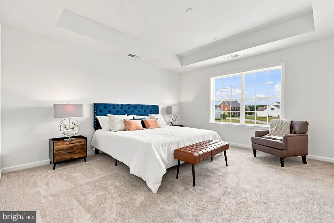
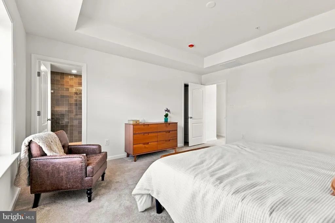
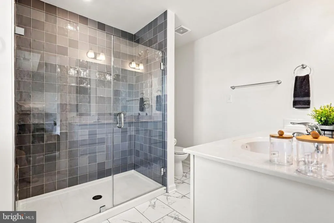
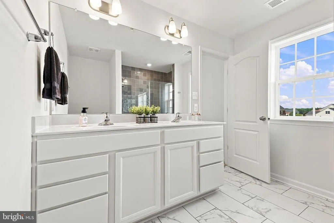
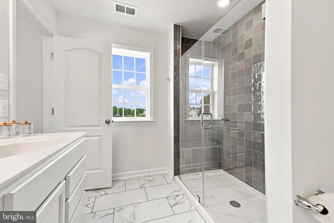
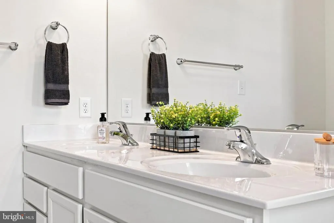
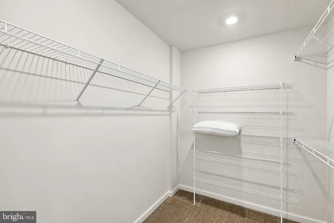
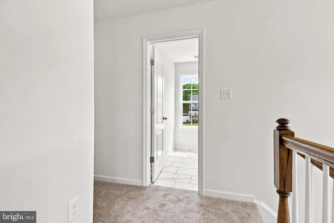
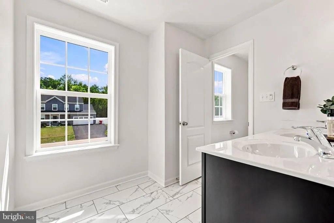
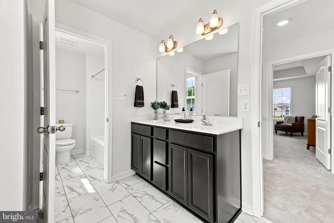
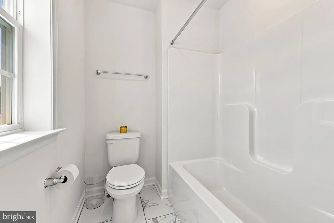
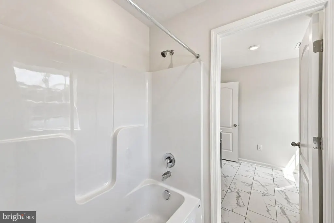
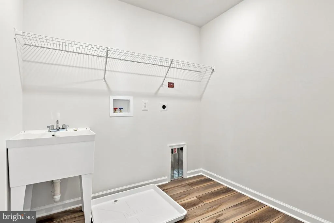
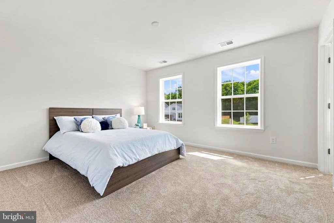
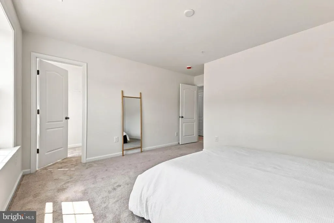
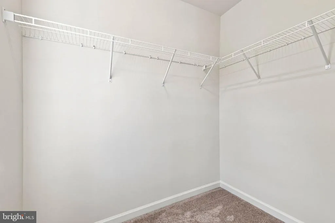
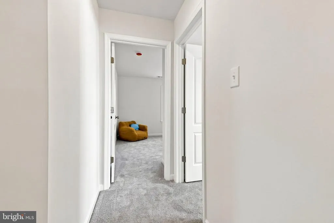
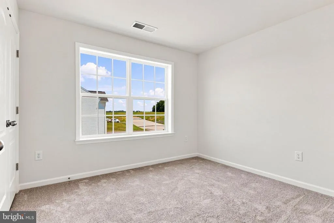
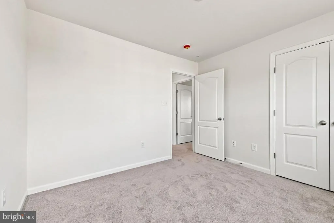
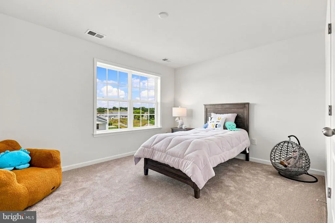
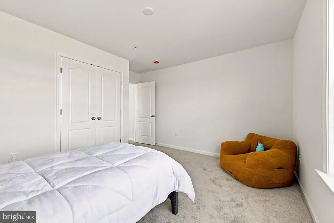
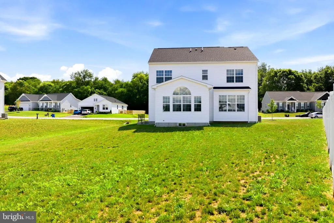
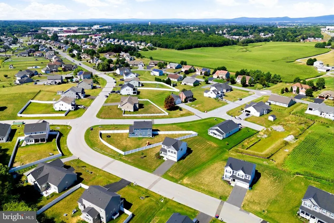
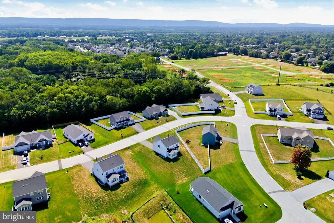
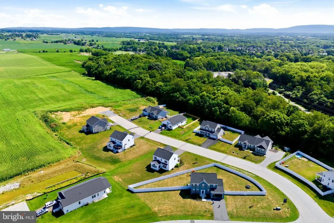
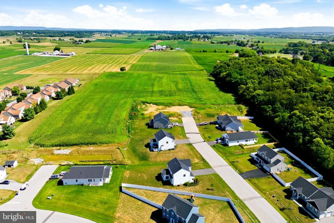
Welcome to 13810 Pulaski Drive, a brand-new Remington model by Manor House Builders, thoughtfully designed with modern living in mind and located in the desirable Paradise Heights community on Hagerstown's sought-after North End. Offering 4 bedrooms, 2.5 bathrooms, and 2,298 square feet above grade, this move-in-ready home delivers the perfect balance of open-concept living, everyday functionality, and room to grow. The spacious main level is designed for effortless entertaining, featuring an expansive open floor plan that flows seamlessly into the sun-filled morning room, where walls of windows invite an abundance of natural light throughout the day. Upstairs, you'll find four generously sized bedrooms, including a spacious primary suite, along with an oversized hall bath designed to comfortably accommodate busy mornings. Every room has been thoughtfully planned to maximize comfort, storage, and everyday convenience. The full unfinished basement provides endless possibilities for future expansion, whether you envision a recreation room, home gym, media room, or additional living space tailored to your needs. Situated in the growing Paradise Heights community, this home offers the peace of new construction while remaining just minutes from shopping, dining, parks, schools, and convenient commuter routes including I-81 and I-70. If you're searching for the benefits of brand-new construction, quality craftsmanship, and exceptional value, 13810 Pulaski Drive is ready to welcome you home.
| High School |
|---|
| North Hagerstown High School |
| Price History | |
|---|---|
| 7/30/2026 | Listed $539,900 |
General Features
| Living Area | 2298 |
|---|---|
| Sewer | Public Sewer |
| Heating | Heat Pump(s) |
| Cooling | Central A/C |
| Possession | 0-30 Days CD,Immediate |
| Roof | Architectural Shingle |
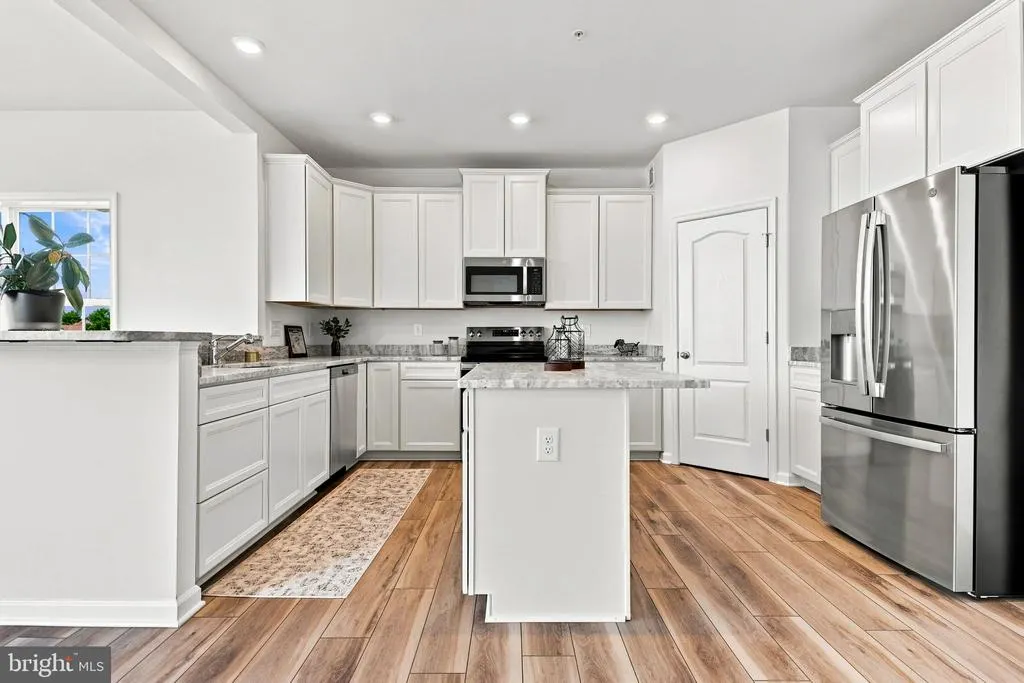
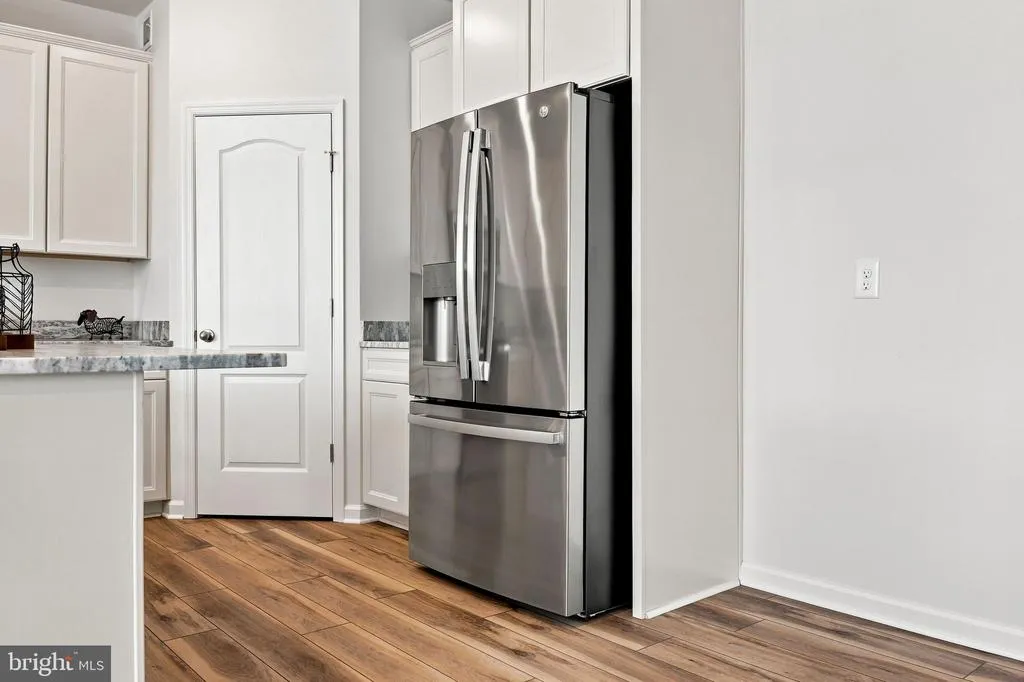
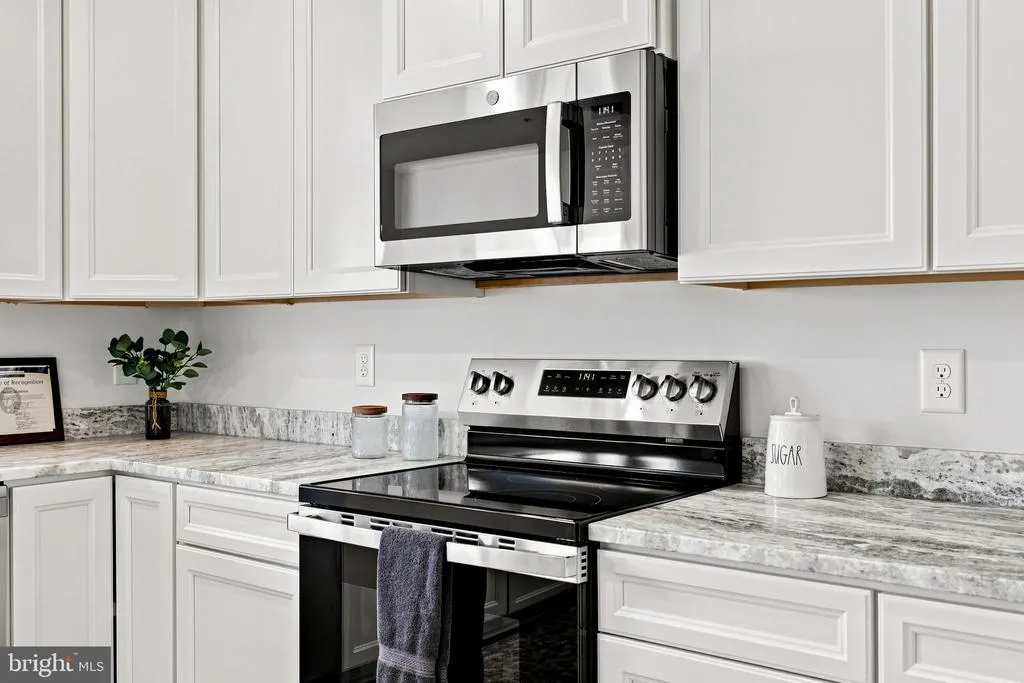
| Appliances | Built-In Microwave,Dishwasher,Disposal,Refrigerator,Stainless Steel Appliances,Washer/Dryer Hookups Only,Oven/Range - Electric |
| Zoning | RS |
| HOA Fee | 300.00 |
| Garage Spaces | 2.00 |
| Architectural Style | Colonial |
| Construction Materials | Batts Insulation,Blown-In Insulation,Vinyl Siding |
| School District | WASHINGTON COUNTY PUBLIC SCHOOLS |
| Year Built | 2025 |
| Levels | 3 |
| Tax Year | 2025 |
| Ownership | Fee Simple |
| Cool Fuel | Electric |
| Section | B |
| Accessibility | None |
| Assoc Fee Paid Per | Annually |
| County | WASHINGTON |
| New Construction | Yes |
| Property Type | Residential |
| HOA | Yes |
| Subdivision Name | PARADISE HEIGHTS |
| Garage Y/N | Yes |
| Water Access Y/N | No |
| Other Structures | Above Grade,Below Grade |
| Full Baths | 1 |
| Status | ACTIVE |
| Directions | GPS |
| City | HAGERSTOWN |
| Association Name | PARADISE HEIGHTS |
| Senior Community Y/N | No |
| Lot Size Units | Square Feet |
| Lot Size Square Feet | 16291.00 |
| Tax Assessed Value | 414567.0 |
| Tax Annual Amount | 3896.0 |
| Property Condition | Excellent |
| Structure Type | Detached |
| Condo/Coop Association fee Y/N | No |
| Bathrooms Count Main Level | 1.00 |
| Price Per Sq Ft Total AG | 234.94 |
| Construction Completed Y/N | Yes |
| Vacation Rental Y/N | No |
| Total SQFT | 3340 |
| Builder Name | Manor House Builders |
| Standard Status | Active |
| Year Built Source | Assessor |
| Tax Lot | 72 |
Interior Features
| Interior Amenities | Bathroom - Tub Shower,Bathroom - Walk-In Shower,Carpet,Dining Area,Family Room Off Kitchen,Floor Plan - Open,Kitchen - Island,Pantry,Primary Bath(s),Recessed Lighting,Walk-in Closet(s) |
|---|---|
| Heating Fuel | Electric,Natural Gas |
| Basement | Poured Concrete,Rough Bath Plumb,Unfinished,Sump Pump |
| Flooring | Carpet,Luxury Vinyl Plank |
| Hot Water | Electric |
| Basement (Y/N) | Yes |
| Heating Y/N | Yes |
| Window Features | Double Hung,Double Pane |
| Fireplace Y/N | No |
| Above Grade Finished Area | 2298 |
| Half Baths | 1 |
| Central Air Y/N | Yes |
| Total Bedrooms | 4 |
| Below Grade Finished Area Unit Type | Square Feet |
| LivingAreaSource | Estimated |
| Laundry Type | Hookup |
| Below Grade Unfin Area Units | Square Feet |
| Below Grade Unfin SQFT | 1042 |
| Below Grade Unfin SQFT Source | Estimated |
| Below Grade Finished Area Source | Assessor |
| Bedrooms Count All Upper Levels | 4 |
| Bedrooms Count Upper Level 1 | 4 |
| Bathrooms Half Main Level | 1 |
| Bathrooms Full Upper Level 1 | 1 |
| Bathrooms Full All Upper Levels | 1 |
| Bathrooms Count Upper Level 1 | 1.00 |
| Bathrooms Count Lower Level 1 | 0.00 |
| Bathrooms Count All Upper Levels | 1 |
| Above Grade Finished Area Source | Estimated |
| Above Grade Finished Area Unit Type | Square Feet |
| Total Baths | 2 |
Exterior Features
| Pool | No Pool |
|---|---|
| Parking Features | Asphalt Driveway |
| Water Source | Public |
| Total Parking Spaces | 6 |
| Garage Features | Garage Door Opener |
| Type of Parking | Attached Garage,Driveway |
| Land Use Code | R |
| Foundation Details | Passive Radon Mitigation |
| Water View Y/N | No |
| Lot Dimensions | 0.00 x 0.00 |
| Lot Size Acres | 0.37 |
| Lot Size Source | Assessor |
| Waterfront Y/N | No |
| Builder Model | Remington |
| Land Assessed Value | 68100.00 |
| Navigable Water Y/N | No |
| Water Oriented Y/N | No |
| # of Attached Garage Spaces | 2 |
| LotDimensionsSource | Assessor |
Amenities
- Foreclosure
- Views
- Short Sale
- New Construction
- Adult 55+
- Lease To Own
- No HOA Fees
- Furnished
- Primary On Main
- Air Conditioning
- Seller Finance
- Green
- Fixer Upper
- Horse
- Golf
- Fireplace
- Deck
- Garage
- Basement
- Pool
Property vs Single Family Average in 21742
Price
Taxes
Year Built
Visits
 © BRIGHT, All Rights Reserved
