

Open House Sat, Aug 22nd 12:00 PM - 3:00 PM - Price Reduction - New Construction - Eco Friendly
Address
1406 Lieutenant Johnson Drive, Hagerstown, MD
Price
$ 379,990
Property Attributes
- MLS#MDWA2038766
- TypeSingle Family
- Listing Status ACTIVE
- CountyWASHINGTON
- CityHagerstown
- NeighborhoodKilpatrick Woods
- Zip21740
- StyleColonial,Traditional
- Year Built2026
- Price$ 379,990
- Bedrooms4
- Full Bathrooms2
- Half Bathrooms1
- Sqr Footage1660
- Lot Size0.12 Acres
Data Source:
Bright MLS
Property Description
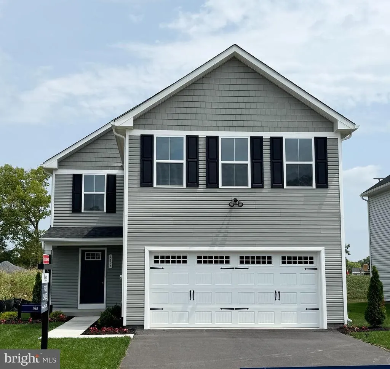
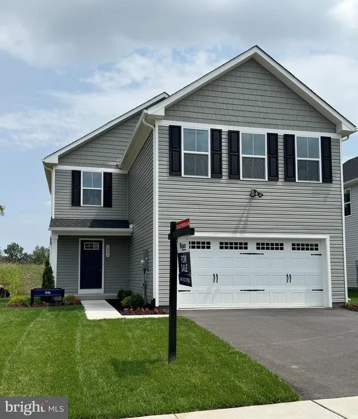
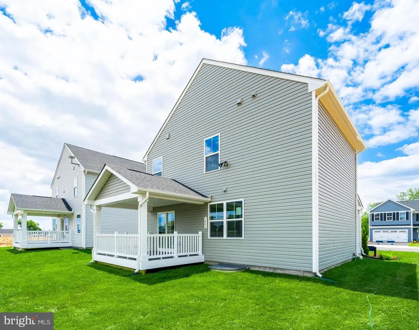
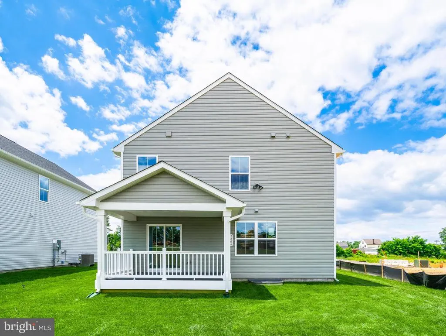
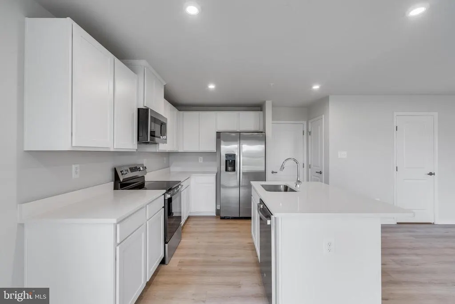
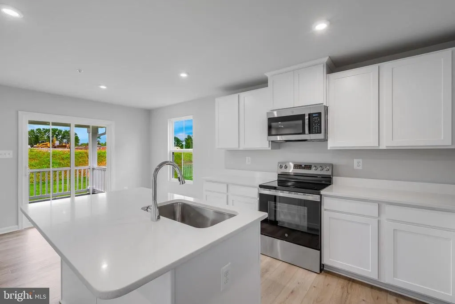
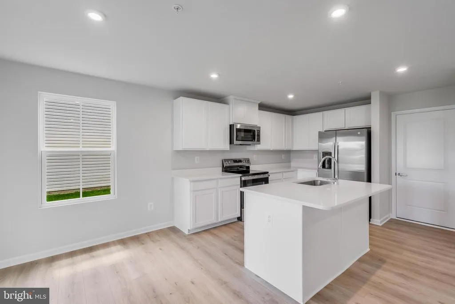
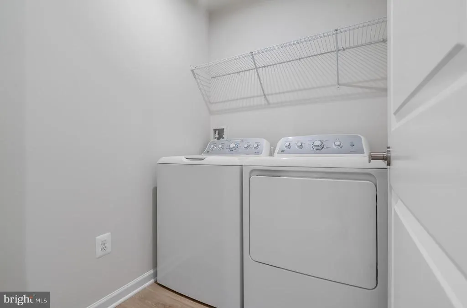
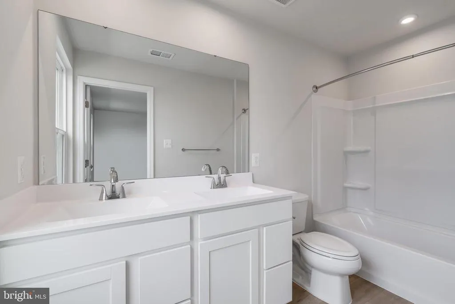
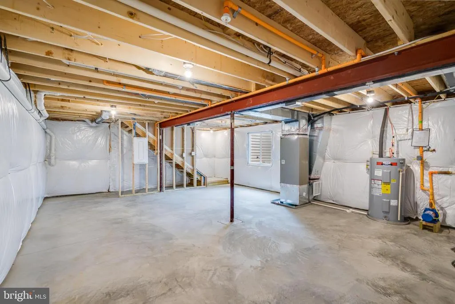
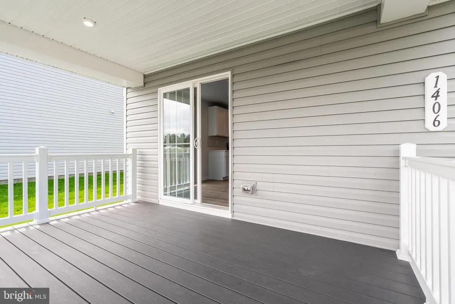
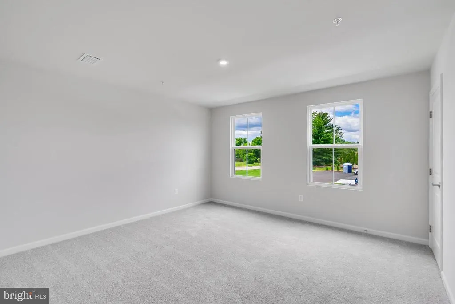
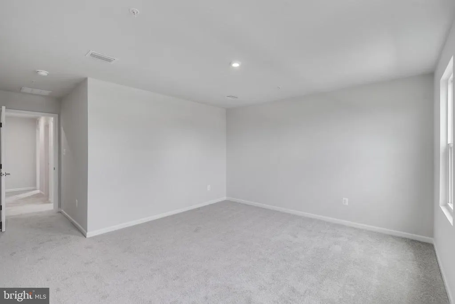
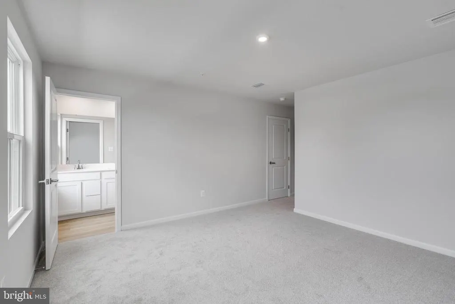
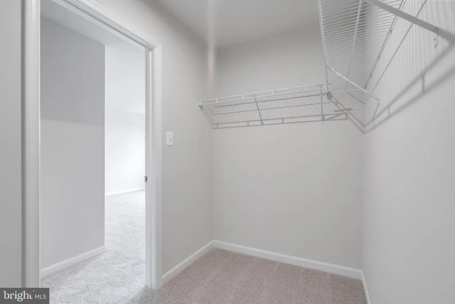
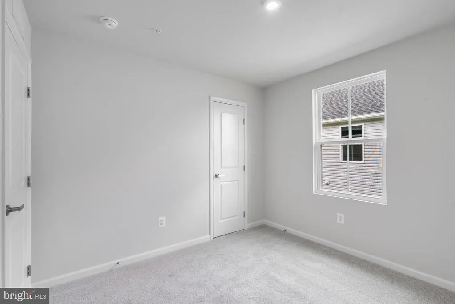
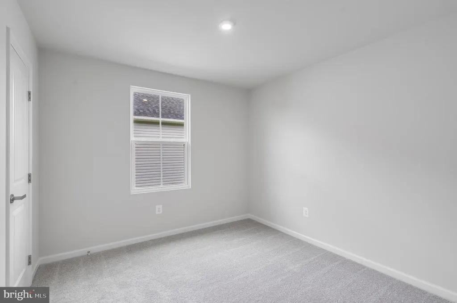
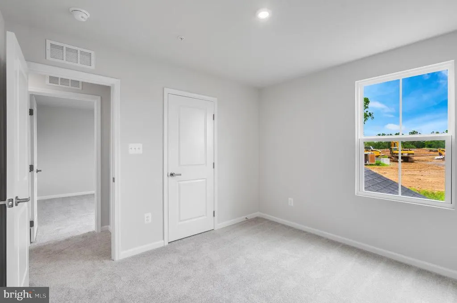
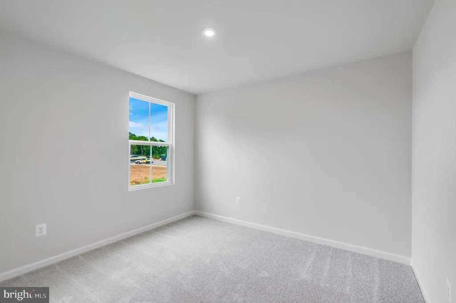
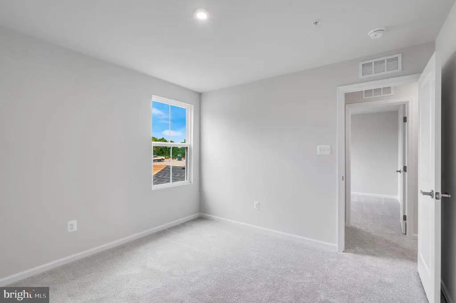
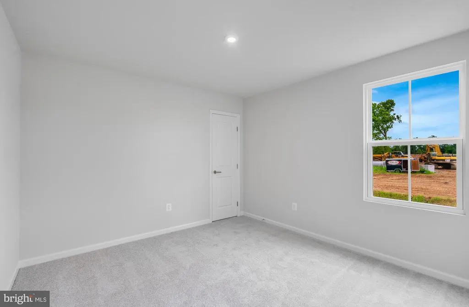
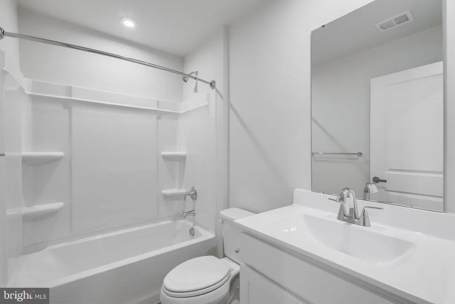
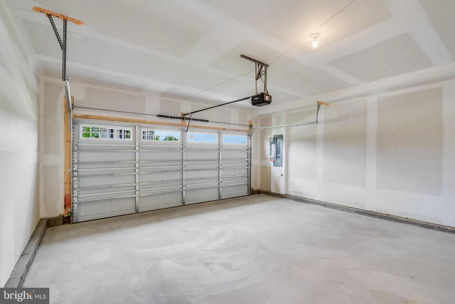
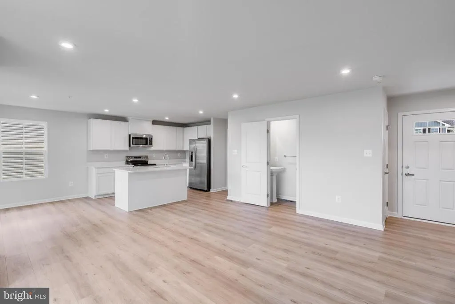
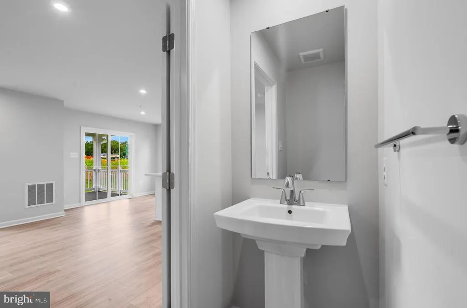
Move In Now! Don't miss this rare opportunity to own the only newly built, move-in ready single-family home currently available in Kilpatrick Woods. The popular Iris floor plan delivers exceptional space, style, and value with premium upgrades already included. Enjoy a fully equipped kitchen with brand-new stainless steel appliances, quartz countertops, and a breakfast bar, plus a washer, dryer, garage door opener, and covered porch. The open-concept main level is designed for modern living, featuring a spacious great room that flows seamlessly into the kitchen and dining area, making everyday life and entertaining effortless. Upstairs, the private owner's suite offers a relaxing retreat with a spacious walk-in closet and en-suite bath with dual vanities. Three generously sized secondary bedrooms and a full bath provide plenty of room for family, guests, or a home office. A 2-car garage and unfinished basement offer abundant storage and future expansion potential. Enjoy the advantages of brand-new construction, including energy efficiency, low maintenance, and the peace of mind that comes with all-new systems and warranties. Why wait months to build when you can move into your new home today? Schedule your private tour before this unique opportunity is gone!
| Price History | |
|---|---|
| 7/21/2026 | Listed $384,990 |
| 8/6/2026 | 2$379,990 |
General Features
| Living Area | 1660 |
|---|---|
| Sewer | Public Sewer |
| Heating | Forced Air |
| Cooling | Central A/C |
| Possession | Settlement |
| Appliances | Stainless Steel Appliances |
| Zoning | RESIDENTIAL |
| HOA Fee | 155.00 |
| Garage Spaces | 2.00 |
| Patio/Porch Features | Porch(es) |
| Architectural Style | Colonial,Traditional,Other |
| Construction Materials | Mixed |
| School District | WASHINGTON COUNTY PUBLIC SCHOOLS |
| Year Built | 2026 |
| Levels | 2 |
| Tax Year | 2026 |
| Ownership | Fee Simple |
| Cool Fuel | Electric |
| Accessibility | None |
| Assoc Fee Paid Per | Monthly |
| County | WASHINGTON |
| New Construction | Yes |
| Property Type | Residential |
| HOA | Yes |
| Subdivision Name | KILPATRICK WOODS |
| Garage Y/N | Yes |
| Water Access Y/N | No |
| Other Structures | Above Grade |
| Full Baths | 2 |
| Status | ACTIVE |
| Directions | From I-81,MD58,take Exit 7A,East Salem Ave. Drive straight for approx. .6 mi,Turn Left on Admiral Fairfax Dr. Continue straight for approx. 600ft. Turn Left on Lieutenant Johnson Drive. Home is the |
| City | HAGERSTOWN |
| Senior Community Y/N | No |
| Lot Size Units | Square Feet |
| Lot Size Square Feet | 5040.00 |
| Tax Assessed Value | 0.0 |
| Tax Annual Amount | 0.0 |
| Property Condition | Excellent |
| Structure Type | Detached |
| Condo/Coop Association fee Y/N | No |
| Bathrooms Count Main Level | 1.00 |
| Price Per Sq Ft Total AG | 228.91 |
| Construction Completed Y/N | Yes |
| Vacation Rental Y/N | No |
| Total SQFT | 2286 |
| Standard Status | Active |
| Year Built Source | Estimated |
| Tax Lot | WFNKW* |
Interior Features
| Interior Amenities | Floor Plan - Open,Kitchen - Island,Upgraded Countertops,Walk-in Closet(s) |
|---|---|
| Heating Fuel | Electric |
| Basement | Full |
| Hot Water | Electric |
| Basement (Y/N) | Yes |
| Heating Y/N | Yes |
| Above Grade Finished Area | 1660 |
| Half Baths | 1 |
| Central Air Y/N | Yes |
| Total Bedrooms | 4 |
| LivingAreaSource | Estimated |
| Laundry Type | Upper Floor |
| Below Grade Unfin Area Units | Square Feet |
| Below Grade Unfin SQFT | 626 |
| Below Grade Unfin SQFT Source | Estimated |
| Bedrooms Count All Upper Levels | 4 |
| Bedrooms Count Upper Level 1 | 4 |
| Bathrooms Half Main Level | 1 |
| Bathrooms Full Upper Level 1 | 2 |
| Bathrooms Full All Upper Levels | 2 |
| Bathrooms Count Upper Level 1 | 2.00 |
| Bathrooms Count All Upper Levels | 2 |
| Above Grade Finished Area Source | Estimated |
| Above Grade Finished Area Unit Type | Square Feet |
| Total Baths | 3 |
Exterior Features
| Pool | No Pool |
|---|---|
| Water Source | Public |
| Total Parking Spaces | 4 |
| Garage Features | Garage - Front Entry,Garage Door Opener |
| Type of Parking | Attached Garage,Driveway |
| Foundation Details | Passive Radon Mitigation,Concrete Perimeter,Permanent |
| Water View Y/N | No |
| Lot Size Acres | 0.12 |
| Lot Size Source | Estimated |
| Waterfront Y/N | No |
| Navigable Water Y/N | No |
| Water Oriented Y/N | No |
| # of Attached Garage Spaces | 2 |
Amenities
- Foreclosure
- Views
- Short Sale
- New Construction
- Adult 55+
- Lease To Own
- No HOA Fees
- Furnished
- Primary On Main
- Air Conditioning
- Seller Finance
- Green
- Fixer Upper
- Horse
- Golf
- Fireplace
- Deck
- Garage
- Basement
- Pool
Property vs Single Family Average in 21740
Price
Year Built
Visits
 © BRIGHT, All Rights Reserved
