

Views
Address
419 Links View Drive, Hagerstown, MD
Price
$ 549,900
Property Attributes
- MLS#MDWA2038734
- TypeSingle Family
- Listing Status ACTIVE
- CountyWASHINGTON
- CityHagerstown
- NeighborhoodFairway Meadows
- Zip21740
- StyleColonial
- Year Built1996
- Taxes$ 3285
- Price$ 549,900
- Bedrooms5
- Full Bathrooms3
- Half Bathrooms1
- Sqr Footage2868
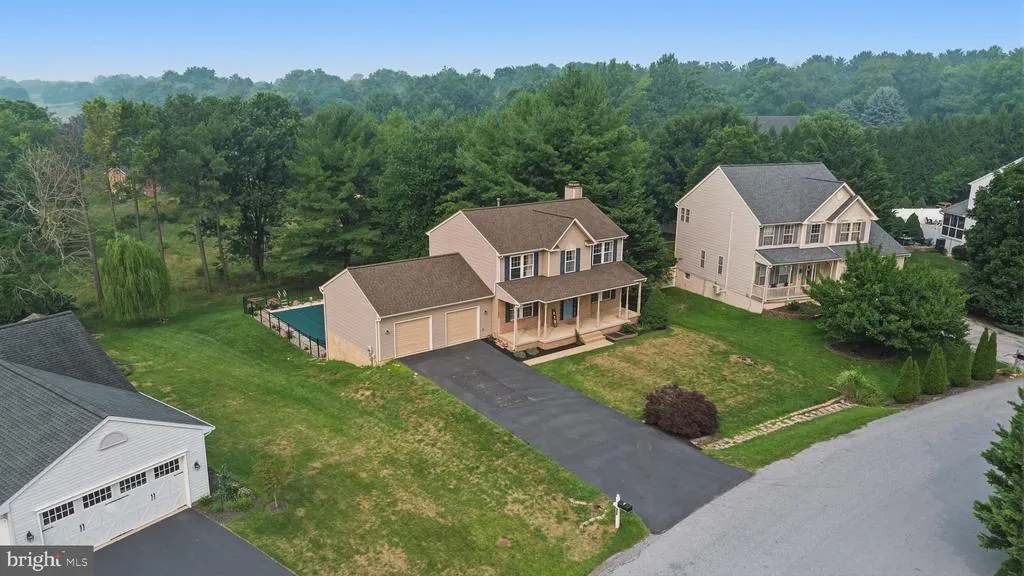
- Lot Size0.41 Acres
Data Source:
Bright MLS
Property Description
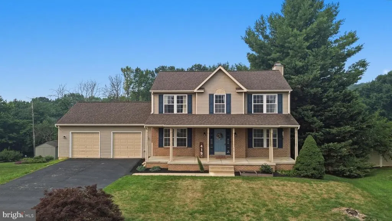
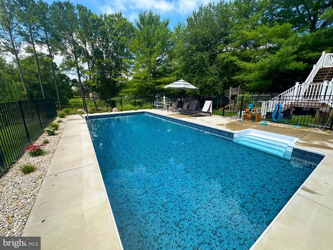
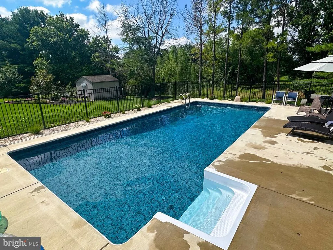
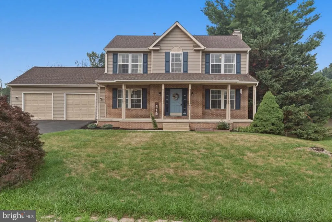
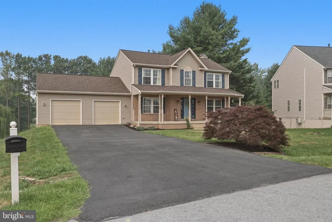
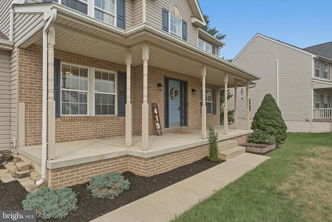
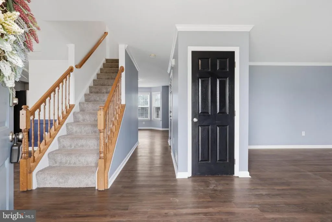
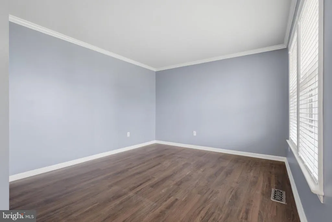
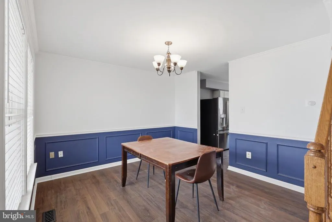
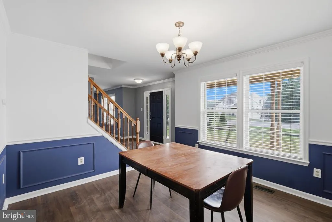
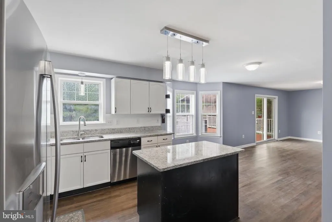
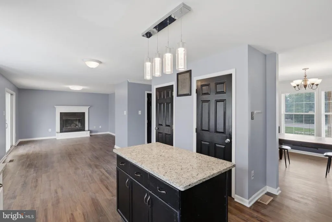
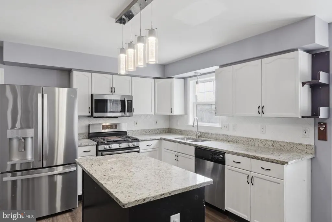
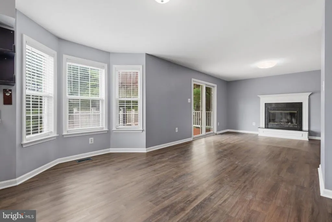
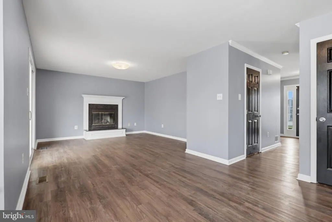
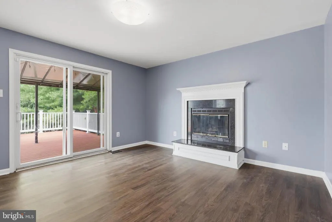
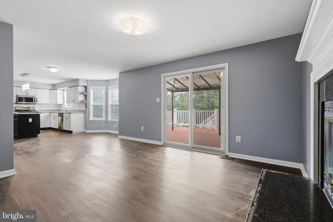
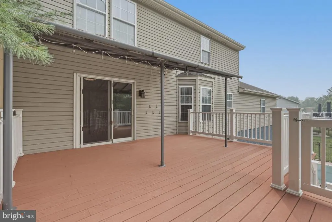
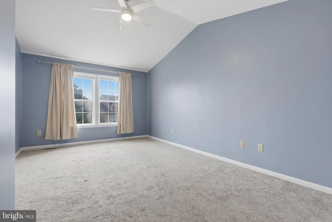
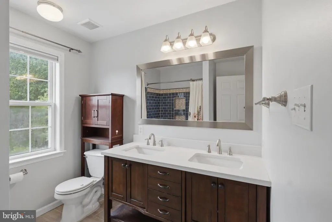
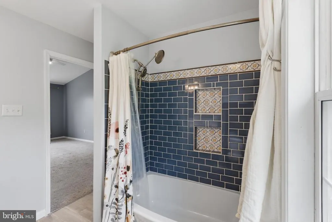
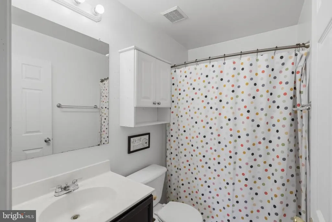
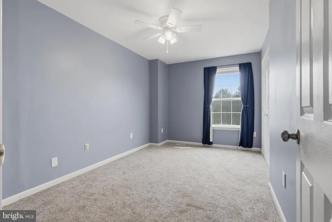
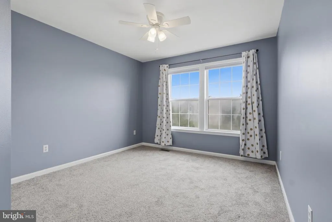
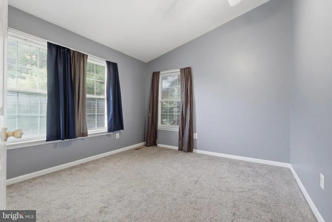
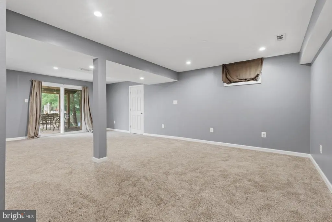
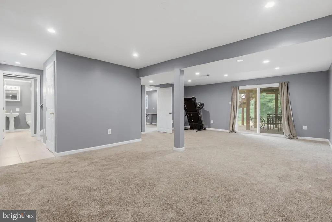
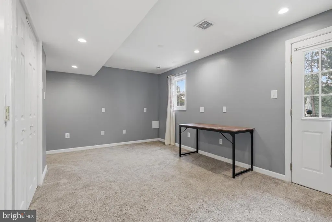
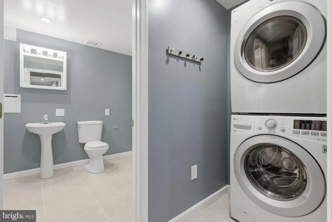
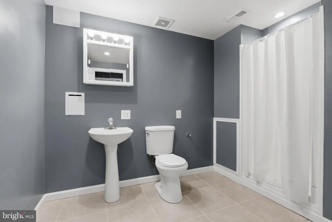
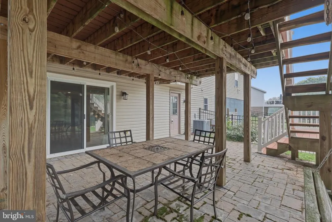
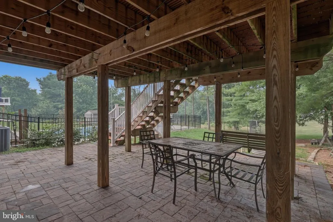
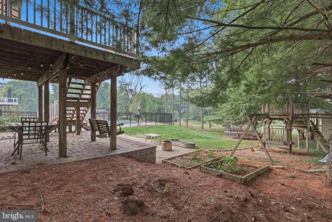
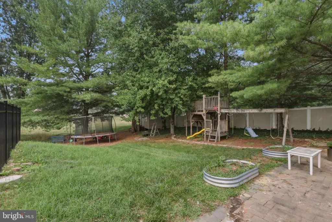
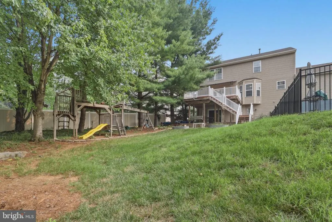
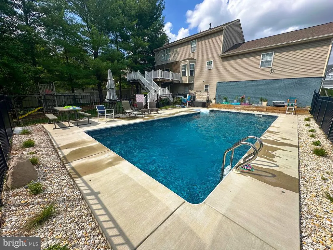
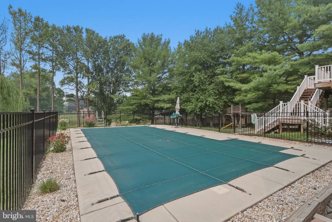
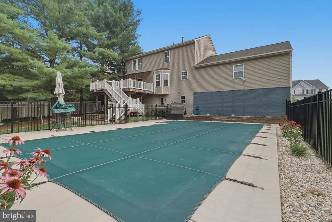
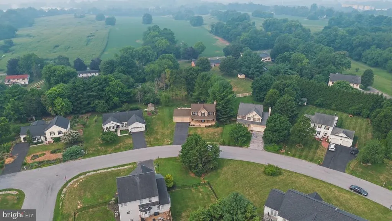
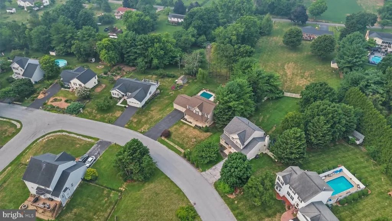
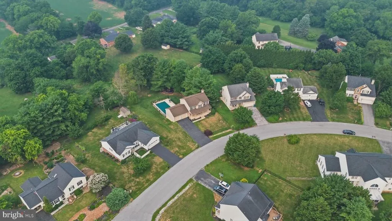
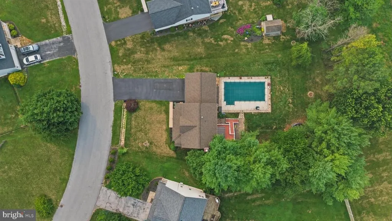
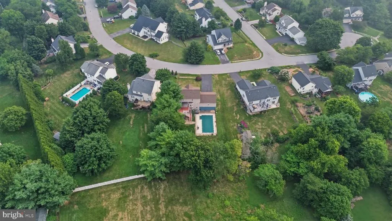
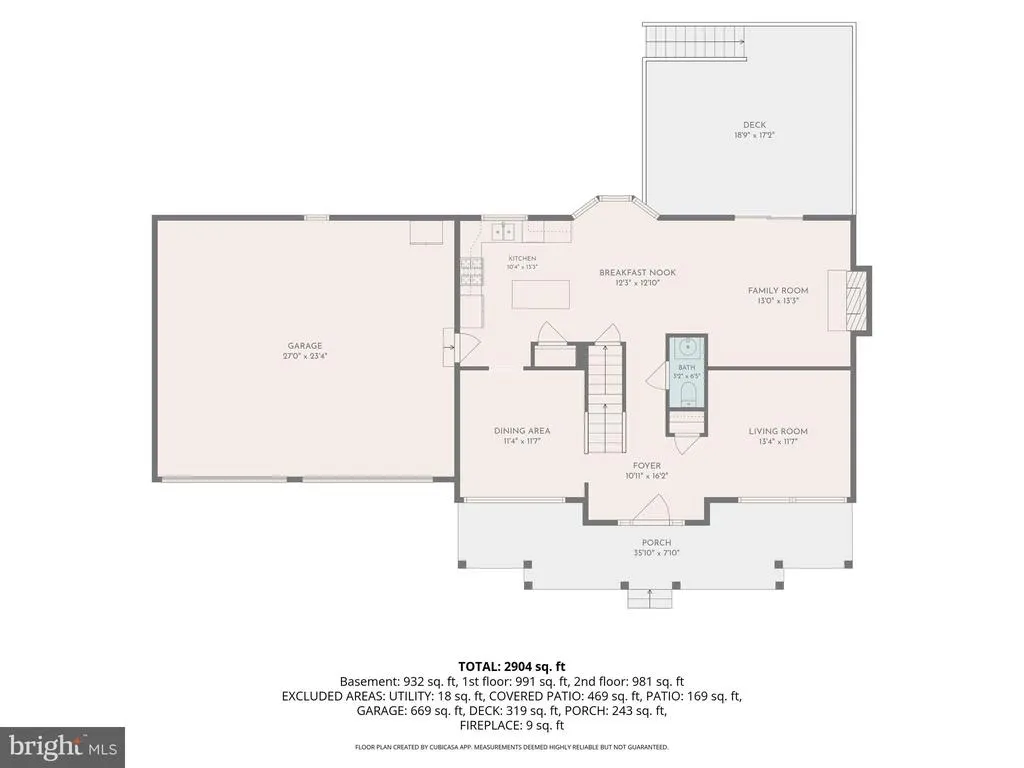
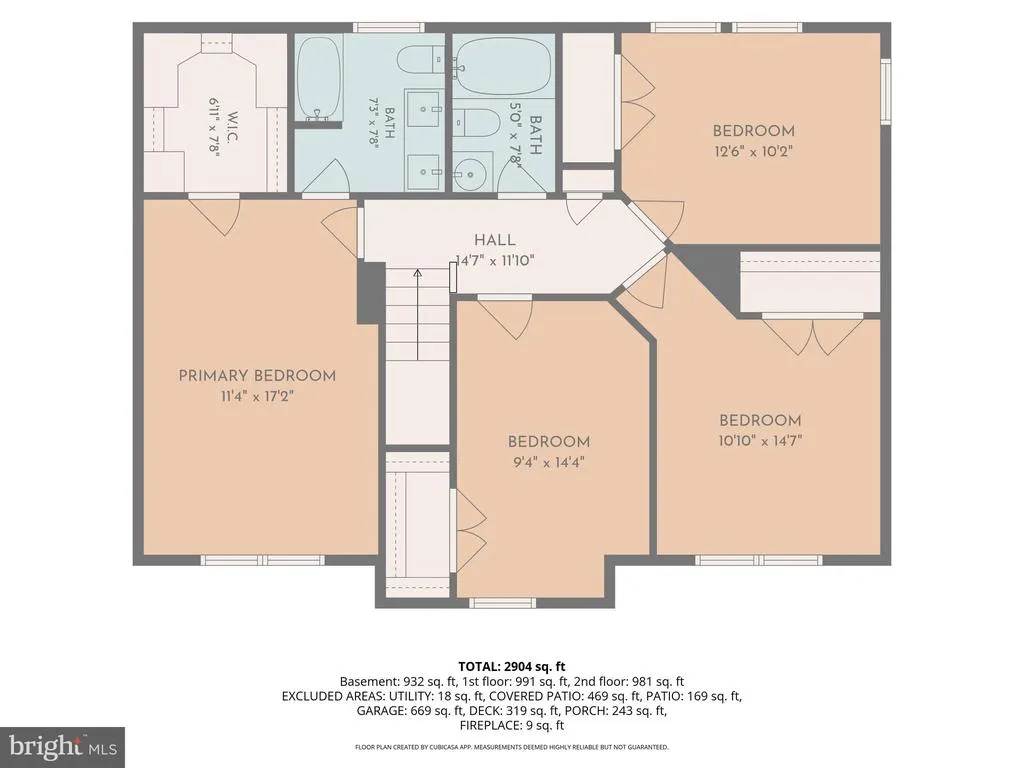
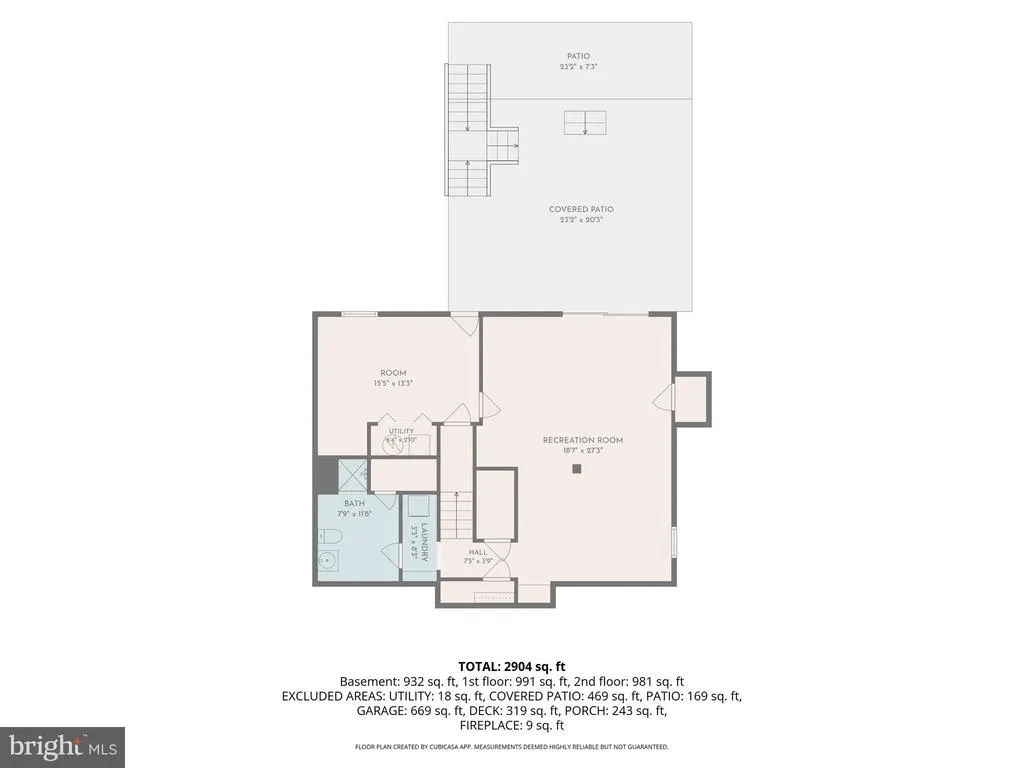
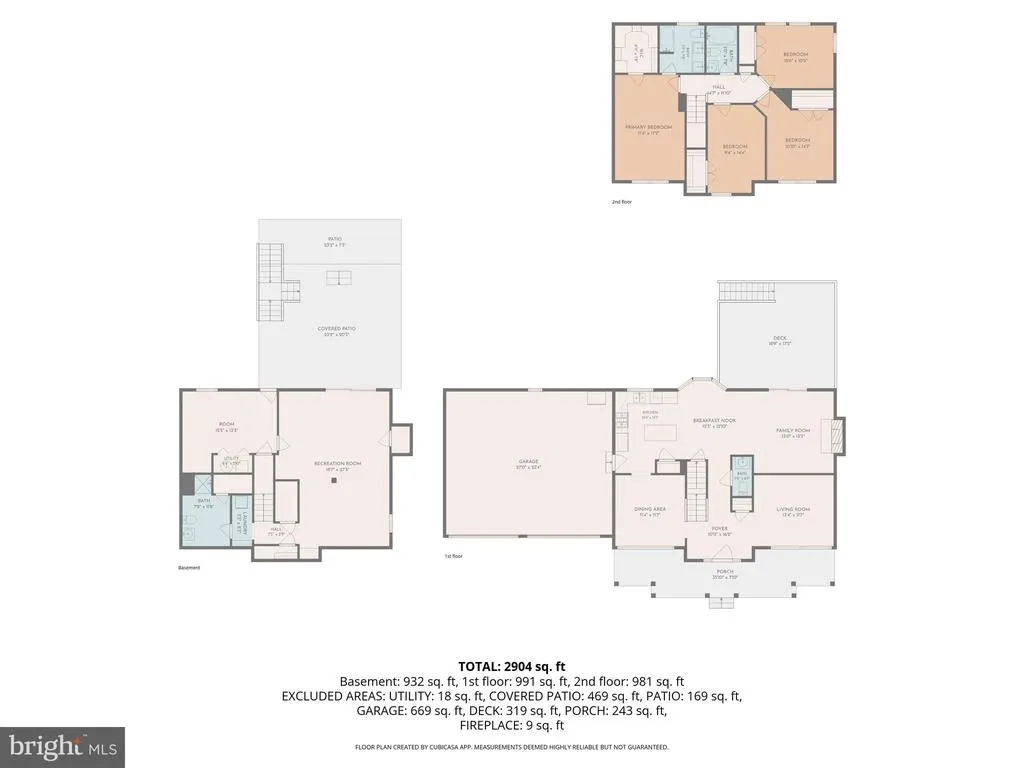
Welcome Home! This beautifully maintained home checks all the boxes! Located in the desirable Fairway Meadows community, where comfort, style, and outdoor living come together. Nestled among scenic tree views with exceptional privacy, this property offers the perfect balance of peaceful surroundings while being just minutes away from major highways, shopping, dining, and everyday conveniences. Inside, youll find an inviting open floor plan enhanced by elegant crown molding, a cozy gas fireplace that creates the perfect gathering place. The spacious kitchen features granite countertops, stainless steel appliances, a generous pantry, and abundant cabinetry. The upstairs offers generous sized bedrooms with oversized closets and has exceptional storage throughout. The fully finished lower level adds extra square footage to this home with a full bathroom, an additional bedroom or flex space with its own private entrance making the possibilities endless!The lower level has a full walkout that leads you to your own private backyard retreat! Installed in 2021, the stunning saltwater in-ground pool is surrounded by an aluminum privacy fence and complemented by an expansive deck, extensive hardscaping, beautiful garden beds, with a tranquil tree lined view. The cutest shed in your backyard oasis is already rough finished on the inside with electric! This home offers the lifestyle youve been waiting for! Dont miss your opportunity to make this private retreat yours! Schedule a private tour today!
| Elementary School | Middle School | High School |
|---|---|---|
| Eastern Elementary School | E. Russell Hicks School Middle School | South Hagerstown Sr High School |
| Price History | |
|---|---|
| 7/18/2026 | Listed $549,900 |
General Features
| Living Area | 2868 |
|---|---|
| Sewer | Public Sewer |
| Heating | Forced Air |
| Cooling | Ceiling Fan(s),Central A/C |
| Possession | Negotiable,Settlement |
| Roof | Asphalt |
| Appliances | Dryer,Exhaust Fan,Extra Refrigerator/Freezer,Microwave,Oven/Range - Electric,Oven/Range - Gas,Refrigerator,Washer,Water Conditioner - Owned |
| Zoning | RT |
| Garage Spaces | 2.00 |
| Patio/Porch Features | Deck(s),Patio(s),Terrace |
| Architectural Style | Colonial |
| Pool Features | Fenced,In Ground,Saltwater |
| Construction Materials | Combination,Brick |
| School District | WASHINGTON COUNTY PUBLIC SCHOOLS |
| Year Built | 1996 |
| View | Garden/Lawn,Trees/Woods |
| Levels | 3 |
| Tax Year | 2025 |
| Ownership | Fee Simple |
| Cool Fuel | Electric |
| Section | C |
| Accessibility | None |
| County | WASHINGTON |
| New Construction | No |
| Property Type | Residential |
| HOA | No |
| Subdivision Name | FAIRWAY MEADOWS |
| Garage Y/N | Yes |
| Water Access Y/N | No |
| Other Structures | Above Grade,Below Grade |
| Full Baths | 3 |
| Status | ACTIVE |
| Directions | Please use GPS |
| City | HAGERSTOWN |
| Senior Community Y/N | No |
| Lot Size Units | Square Feet |
| Lot Size Square Feet | 17849.00 |
| Tax Assessed Value | 343000.0 |
| Tax Annual Amount | 3285.0 |
| Structure Type | Detached |
| Condo/Coop Association fee Y/N | No |
| Bathrooms Count Main Level | 1.00 |
| Price Per Sq Ft Total AG | 288.21 |
| Vacation Rental Y/N | No |
| Total SQFT | 3054 |
| Standard Status | Active |
| Year Built Source | Assessor |
| Legal Subdivision | FAIRWAY MEADOWS (COUNTY) |
| Tax Lot | 72 |
Interior Features
| Interior Amenities | Attic,Kitchen - Island,Dining Area,Breakfast Area,Window Treatments,Recessed Lighting,Carpet,Ceiling Fan(s),Combination Kitchen/Living,Crown Moldings |
|---|---|
| Heating Fuel | Central,Natural Gas |
| Basement | Connecting Stairway,Outside Entrance,Rear Entrance,Daylight,Partial,Full,Fully Finished,Heated,Improved,Walkout Level,Windows,Sump Pump |
| Flooring | Carpet,Luxury Vinyl Plank,Tile/Brick |
| Total Fireplaces | 1 |
| Fireplace Features | Gas/Propane,Mantel(s) |
| Hot Water | Electric |
| Basement (Y/N) | Yes |
| Heating Y/N | Yes |
| Window Features | Double Pane,Screens |
| Fireplace Y/N | Yes |
| Above Grade Finished Area | 1908 |
| Half Baths | 1 |
| Central Air Y/N | Yes |
| Total Bedrooms | 5 |
| Below Grade Finished Area | 960 |
| Room Type | Living Room,Dining Room,Primary Bedroom,Bedroom 2,Bedroom 3,Bedroom 4,Bedroom 5,Kitchen,Family Room,Foyer,In-Law/auPair/Suite,Laundry,Efficiency (Additional) |
| Below Grade Finished Area Unit Type | Square Feet |
| LivingAreaSource | Estimated |
| Laundry Type | Lower Floor |
| Below Grade Unfin Area Units | Square Feet |
| Below Grade Unfin SQFT | 186 |
| Below Grade Unfin SQFT Source | Assessor |
| Below Grade Finished Area Source | Estimated |
| Bedrooms Count All Lower Levels | 1 |
| Bedrooms Count All Upper Levels | 4 |
| Bedrooms Count Lower Level 1 | 1 |
| Bedrooms Count Upper Level 1 | 4 |
| Bathrooms Half Main Level | 1 |
| Bathrooms Full Upper Level 1 | 2 |
| Bathrooms Full Lower Level 1 | 1 |
| Bathrooms Full All Upper Levels | 2 |
| Bathrooms Full All Lower Levels | 1 |
| Bathrooms Count Upper Level 2 | 0.00 |
| Bathrooms Count Upper Level 1 | 2.00 |
| Bathrooms Count Lower Level 2 | 0.00 |
| Bathrooms Count Lower Level 1 | 1.00 |
| Bathrooms Count All Upper Levels | 2 |
| Bathrooms Count All Lower Levels | 1 |
| Above Grade Finished Area Source | Assessor |
| Above Grade Finished Area Unit Type | Square Feet |
| Total Baths | 4 |
Exterior Features
| Exterior Amenities | Extensive Hardscape,Exterior Lighting,Outbuilding(s),Play Equipment |
|---|---|
| Pool | Yes - Personal |
| Fencing | Aluminum |
| Parking Features | Paved Driveway |
| Lot Features | Private |
| Water Source | Public |
| Total Parking Spaces | 2 |
| Garage Features | Garage Door Opener,Garage - Front Entry |
| Type of Parking | Off Street,Driveway,Attached Garage |
| Land Use Code | R |
| Foundation Details | Block |
| Water View Y/N | No |
| Lot Size Acres | 0.41 |
| Lot Size Source | Assessor |
| Waterfront Y/N | No |
| Land Assessed Value | 73900.00 |
| Navigable Water Y/N | No |
| Water Oriented Y/N | No |
| # of Attached Garage Spaces | 2 |
Room Details
| Room | Dimensions | Level | Flooring | Details |
|---|---|---|---|---|
| Bedroom 2 | 13 X 11 | Upper 1 | Flooring - Carpet | |
| Bedroom 3 | 11 X 11 | Lower 1 | Flooring - Carpet | |
| Bedroom 4 | 11 X 12 | Upper 1 | Flooring - Carpet | |
| Bedroom 5 | 14 X 10 | Upper 1 | Flooring - Carpet | |
| Dining Room | 12 X 12 | Main | Flooring - Laminated | |
| Efficiency (Additional) | Unspecified | |||
| Family Room | 14 X 16 | Main | Flooring - Tile/Brick,Fireplace - Gas | |
| Foyer | 11 X 16 | Unspecified | Flooring - Laminated | |
| In-Law/auPair/Suite | Unspecified | |||
| Kitchen | 23 X 14 | Main | Flooring - Tile/Brick | |
| Laundry | Unspecified | |||
| Living Room | 13 X 11 | Main | Flooring - Laminated | |
| Primary Bedroom | 17 X 12 | Upper 1 | Flooring - Carpet |
Amenities
- Foreclosure
- Views
- Short Sale
- New Construction
- Adult 55+
- Lease To Own
- No HOA Fees
- Furnished
- Primary On Main
- Air Conditioning
- Seller Finance
- Green
- Fixer Upper
- Horse
- Golf
- Fireplace
- Deck
- Garage
- Basement
- Pool
Property vs Single Family Average in 21740
Price
Taxes
Year Built
Visits
 © BRIGHT, All Rights Reserved
