

Foreclosure - Views - Primary on Main
Address
18101 Petworth Circle, Hagerstown, MD
Price
$ 525,000
Property Attributes
- MLS#MDWA2036842
- TypeSingle Family
- Listing Status ACTIVE
- CountyWASHINGTON
- CityHagerstown
- NeighborhoodWest Fields
- Zip21740
- StyleColonial
- Year Built2021
- Taxes$ 3772
- Price$ 525,000
- Bedrooms4
- Full Bathrooms3
- Half Bathrooms1
- Sqr Footage2492
- Lot Size0.38 Acres
Data Source:
Bright MLS
Property Description
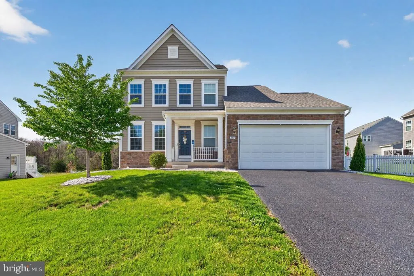
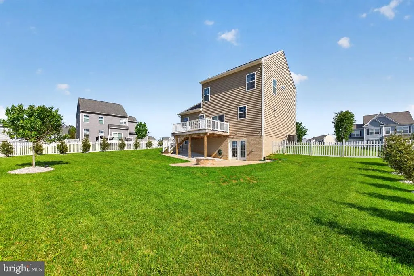
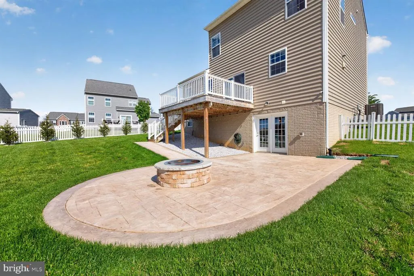
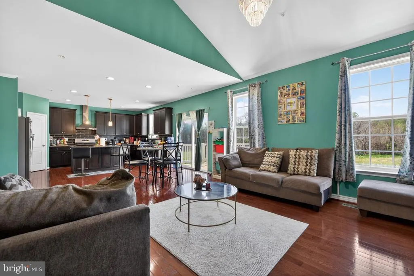
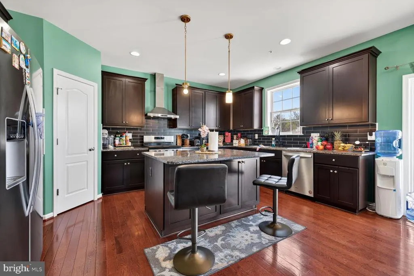
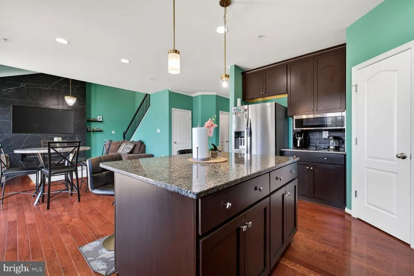
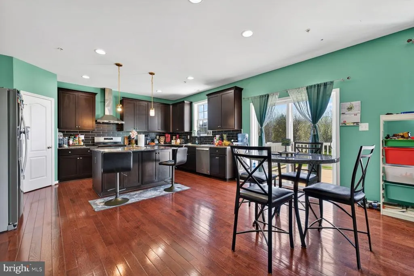
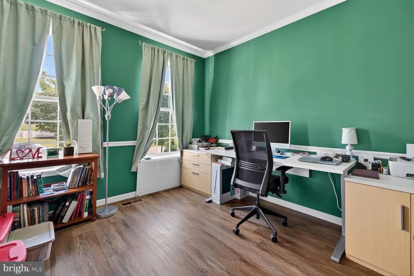
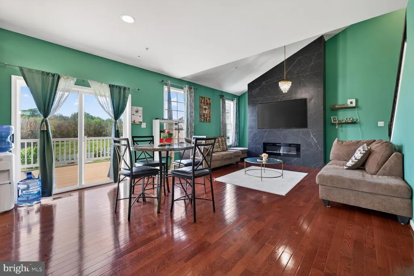
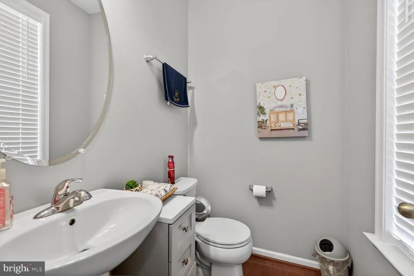
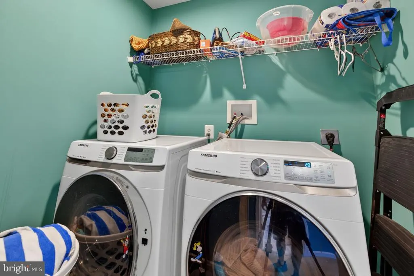
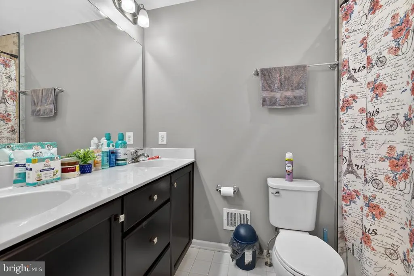
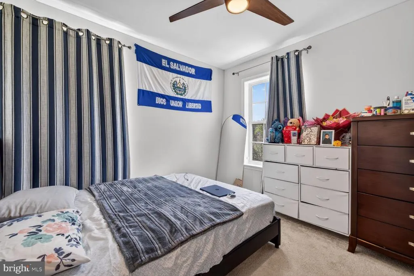
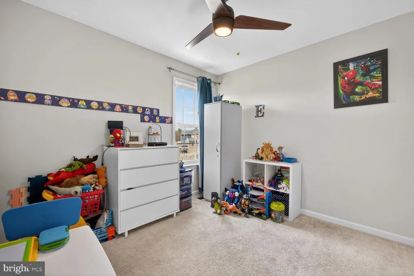
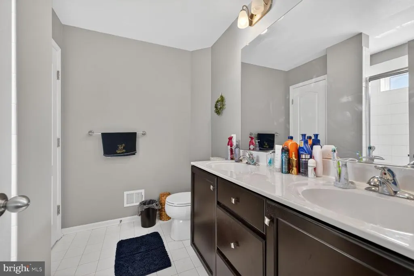
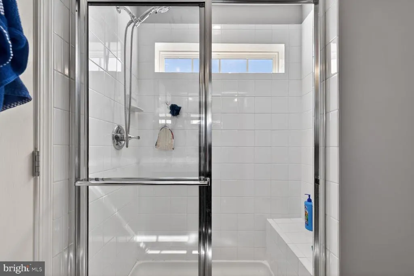
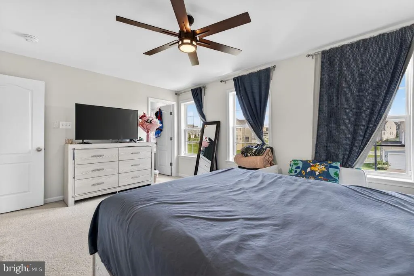
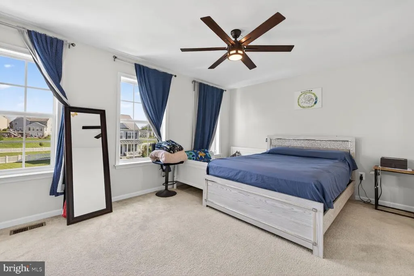
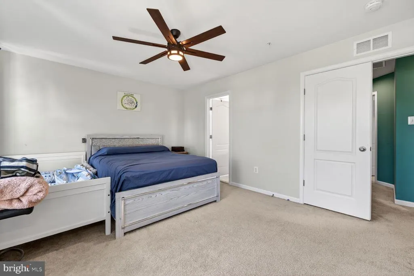
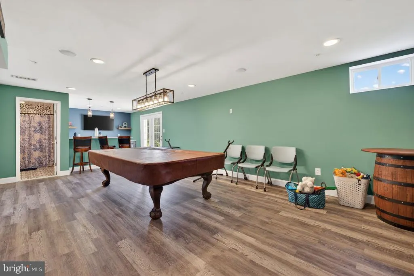
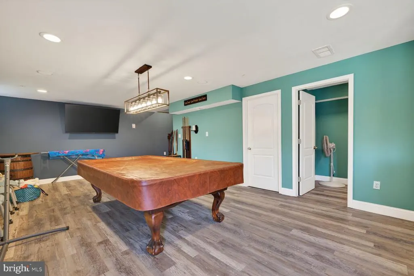
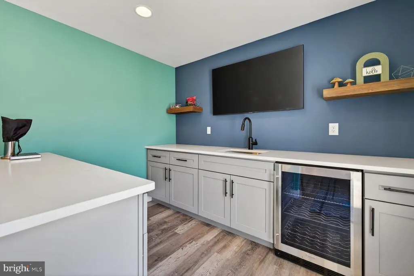
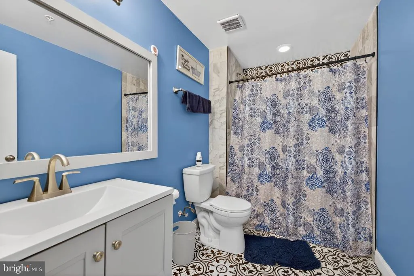
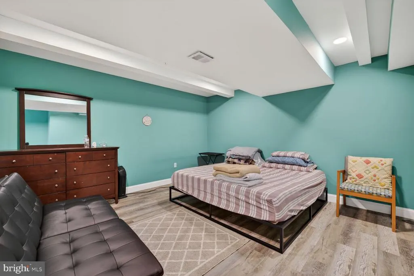
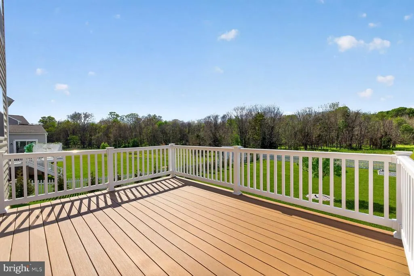
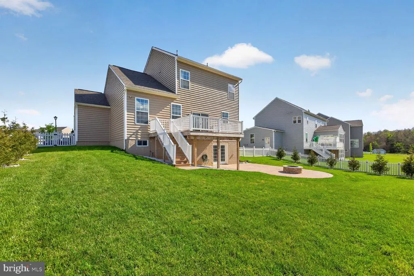
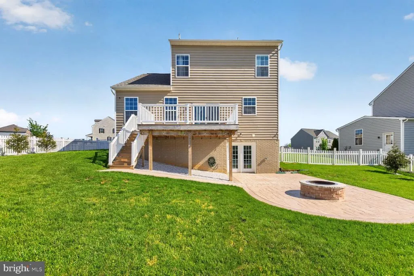
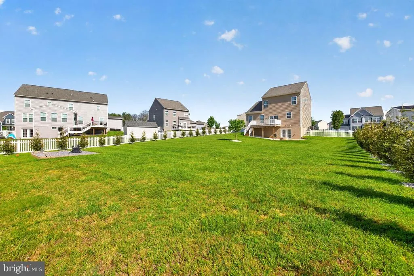
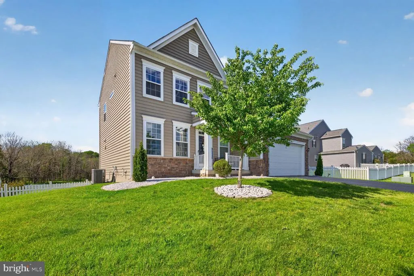
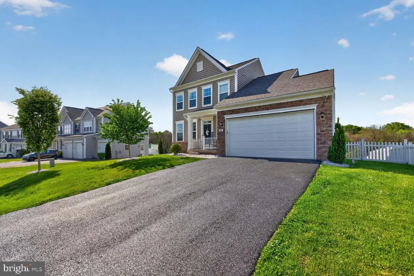
Positively WOW welcome to 18101 Petworth Cir in the soughtafter Westfields community. This beautifully maintained home greets you with the timeless elegance of hardwood flooring throughout the main level, a welcoming foyer, an easily accessible powder room, a convenient mudroom, and a mainlevel bedroom offering exceptional flexibility. The open floor plan is filled with abundant natural light, creating an ideal setting for both formal gatherings and relaxed everyday living. The kitchen is sure to impress with its corner pantry, stainless steel appliances, granite countertops, and an oversized center island perfect for meal prep and entertaining. A large window overlooks the fully fenced backyard, while sliding doors lead to a spacious deckthe perfect spot to enjoy the peaceful view of the level yard. Upstairs, youll find three generously sized bedrooms and two full bathrooms. The primary suite is a true retreat, featuring a private ensuite with dual vanities, a luxurious freestanding shower, and a walkin closeta serene escape at the end of the day. All bathrooms have been remodeled. The lower level expands your living space with an oversized den, a full bathroom, and a large recreation room complete with a wet bar. Sliding doors open to an enormous concrete patio with a woodburning fire pit, offering seamless indooroutdoor living and the perfect setting for gatherings. The fenced backyard provides ample green space for play, pets, and outdoor activities. An attached garage leads directly into the mudroomideal for dropping shoes, backpacks, and sports gear. Located in the desirable Westfields Community, youll enjoy close proximity to schools, shopping, dining, commuter routes, employment centers, parks, recreational amenities, medical facilities, places of worship, and more. This home truly offers comfort, convenience, and exceptional value.
| Price History | |
|---|---|
| 5/8/2026 | Listed $525,000 |
General Features
| Living Area | 2492 |
|---|---|
| Sewer | Public Sewer |
| Heating | 90% Forced Air,Central |
| Cooling | Central A/C |
| Possession | Settlement,Negotiable |
| Zoning | RT |
| HOA Fee | 63.00 |
| Garage Spaces | 2.00 |
| Architectural Style | Colonial |
| Construction Materials | Other |
| School District | WASHINGTON COUNTY PUBLIC SCHOOLS |
| Year Built | 2021 |
| Levels | 3 |
| Tax Year | 2026 |
| Ownership | Fee Simple |
| Cool Fuel | Electric |
| Section | 7A |
| Accessibility | None |
| Assoc Fee Paid Per | Monthly |
| County | WASHINGTON |
| New Construction | No |
| Property Type | Residential |
| HOA | Yes |
| Subdivision Name | WEST FIELDS |
| Garage Y/N | Yes |
| Water Access Y/N | No |
| Other Structures | Above Grade,Below Grade |
| Full Baths | 3 |
| Status | ACTIVE |
| Directions | GPS |
| City | HAGERSTOWN |
| Senior Community Y/N | No |
| Lot Size Units | Square Feet |
| Lot Size Square Feet | 16553.00 |
| Tax Assessed Value | 411767.0 |
| Tax Annual Amount | 3772.0 |
| Structure Type | Detached |
| Condo/Coop Association fee Y/N | No |
| Bathrooms Count Main Level | 1.00 |
| Price Per Sq Ft Total AG | 263.55 |
| Acceptable Financing | FHA,VA,Conventional |
| Vacation Rental Y/N | No |
| Total SQFT | 2492 |
| Standard Status | Active |
| Year Built Source | Estimated |
| Legal Subdivision | WESTFIELDS |
| Tax Lot | 696 |
Interior Features
| Heating Fuel | Central |
|---|---|
| Basement | Fully Finished |
| Hot Water | Natural Gas |
| Basement (Y/N) | Yes |
| Heating Y/N | Yes |
| Above Grade Finished Area | 1992 |
| Half Baths | 1 |
| Central Air Y/N | Yes |
| Total Bedrooms | 4 |
| Below Grade Finished Area | 500 |
| Main Level Bedrooms | 1 |
| Below Grade Finished Area Unit Type | Square Feet |
| LivingAreaSource | Assessor |
| Below Grade Finished Area Source | Assessor |
| Bedrooms Count All Upper Levels | 3 |
| Bedrooms Count Upper Level 1 | 3 |
| Bathrooms Half Main Level | 1 |
| Bathrooms Full Upper Level 1 | 2 |
| Bathrooms Full Lower Level 1 | 1 |
| Bathrooms Full All Upper Levels | 2 |
| Bathrooms Full All Lower Levels | 1 |
| Bathrooms Count Upper Level 1 | 2.00 |
| Bathrooms Count Lower Level 1 | 1.00 |
| Bathrooms Count All Upper Levels | 2 |
| Bathrooms Count All Lower Levels | 1 |
| Above Grade Finished Area Source | Assessor |
| Above Grade Finished Area Unit Type | Square Feet |
| Total Baths | 4 |
Exterior Features
| Pool | No Pool |
|---|---|
| Water Source | Public |
| Total Parking Spaces | 2 |
| Garage Features | Garage - Front Entry |
| Type of Parking | Detached Garage,Driveway |
| Foundation Details | Other |
| Water View Y/N | No |
| Lot Size Acres | 0.38 |
| Lot Size Source | Estimated |
| Waterfront Y/N | No |
| Land Assessed Value | 68100.00 |
| Navigable Water Y/N | No |
| Water Oriented Y/N | No |
| # of Detached Garage Spaces | 2 |
Amenities
- Foreclosure
- Views
- Short Sale
- New Construction
- Adult 55+
- Lease To Own
- No HOA Fees
- Furnished
- Primary On Main
- Air Conditioning
- Seller Finance
- Green
- Fixer Upper
- Horse
- Golf
- Fireplace
- Deck
- Garage
- Basement
- Pool
Property vs Single Family Average in 21740
Price
Taxes
Year Built
Visits
 © BRIGHT, All Rights Reserved
