

Views - Fixer Upper
Address
9820 Wandering Lane, Hagerstown, MD
Price
$ 425,000
Property Attributes
- MLS#MDWA2035994
- TypeSingle Family
- Listing Status ACTIVE
- CountyWASHINGTON
- CityHagerstown
- NeighborhoodWagamans Glenn
- Zip21740
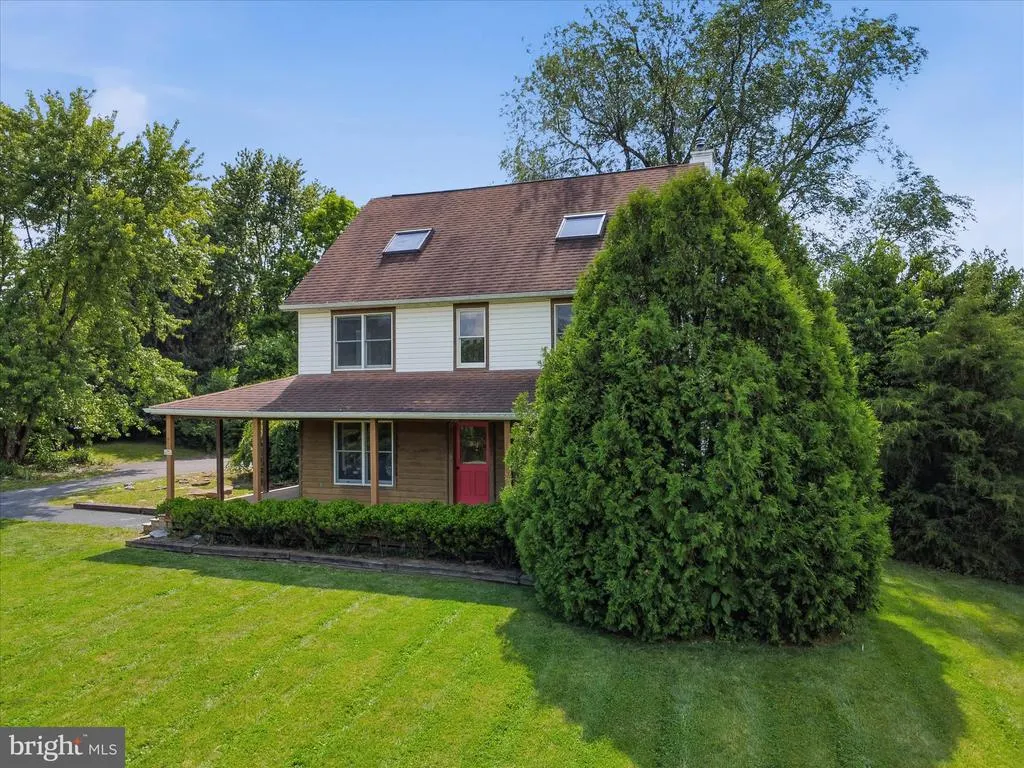
- StyleFarmhouse/National Folk,Colonial
- Year Built1997
- Taxes$ 3210
- Price$ 425,000
- Bedrooms4
- Full Bathrooms3
- Half Bathrooms0
- Sqr Footage1927
- Lot Size1.47 Acres
Data Source:
Bright MLS
Property Description
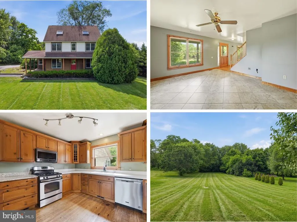
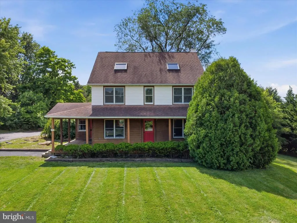
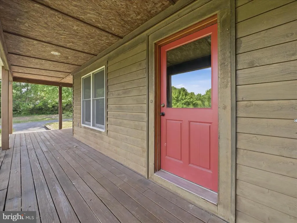
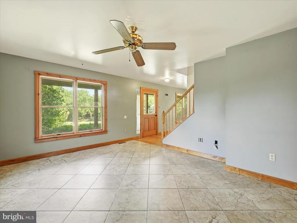
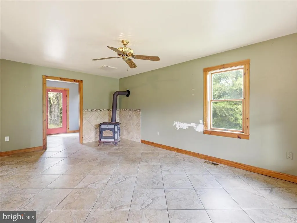
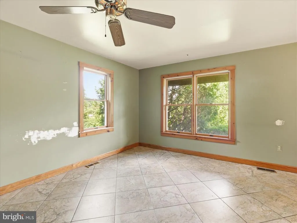
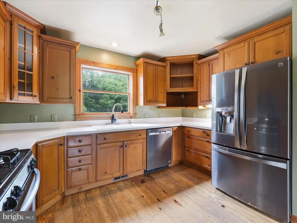
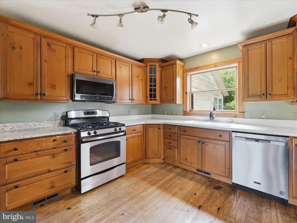
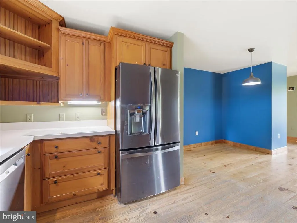
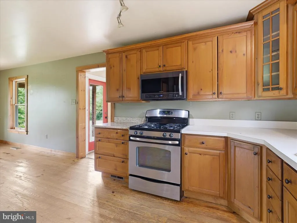
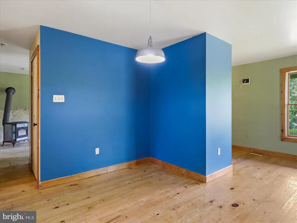
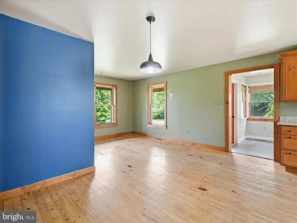
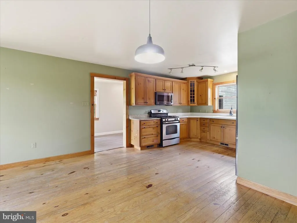
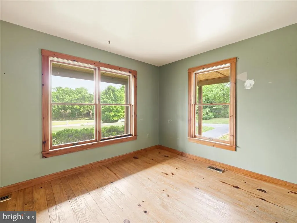
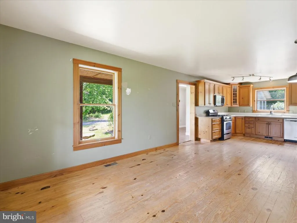
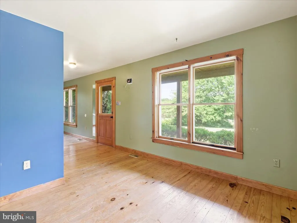
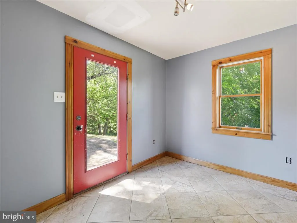
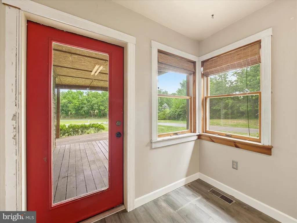
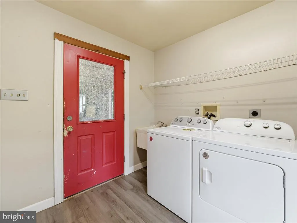
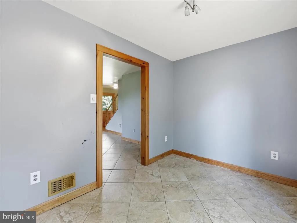
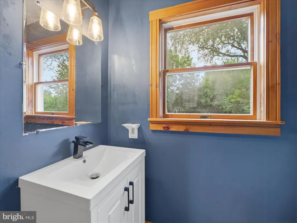
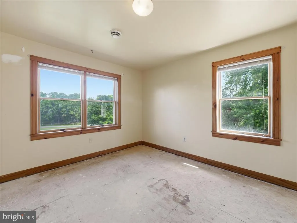
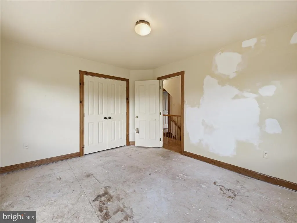
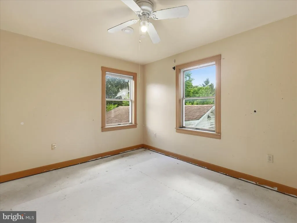
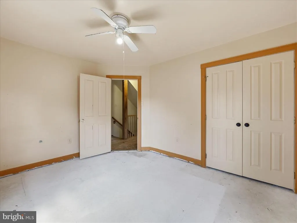
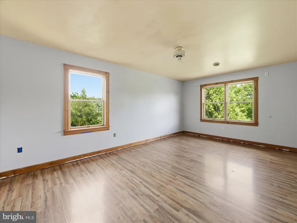
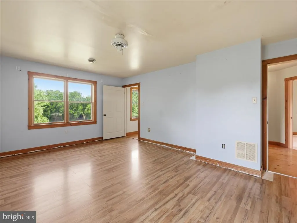
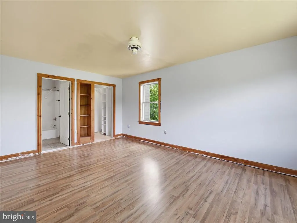
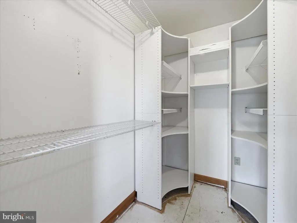
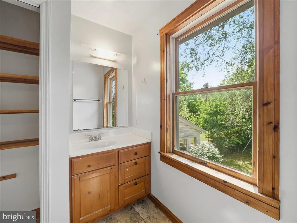
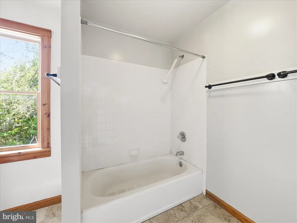
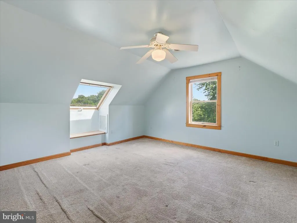
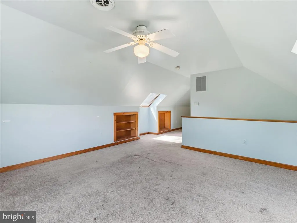
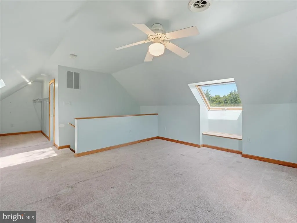
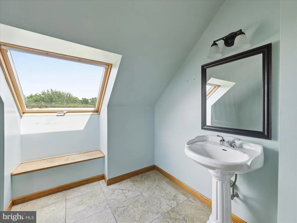
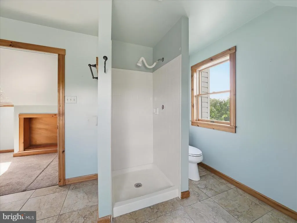
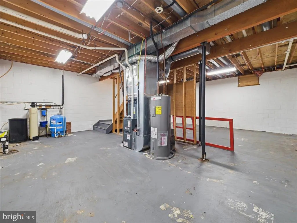
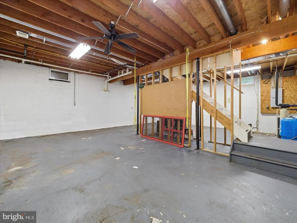
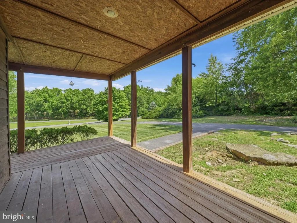
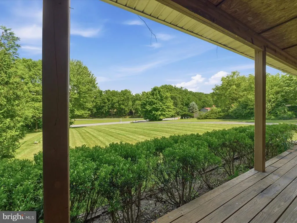
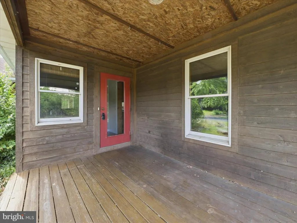
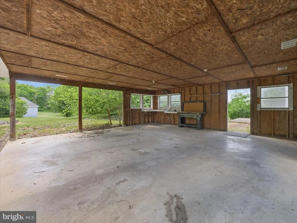
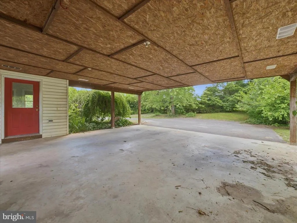
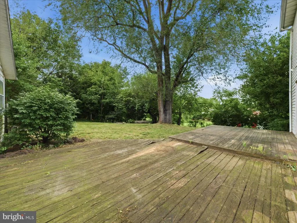
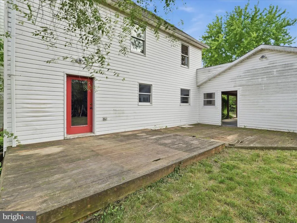
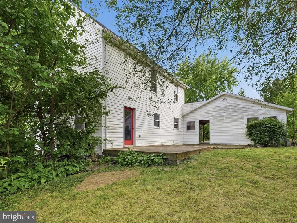
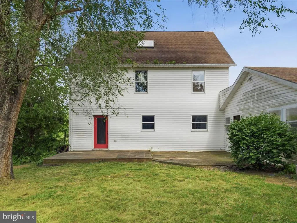
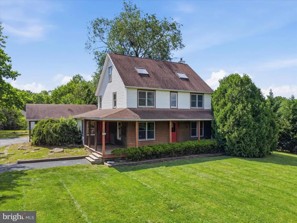
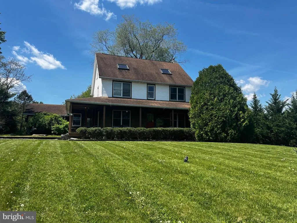
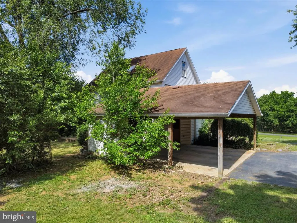
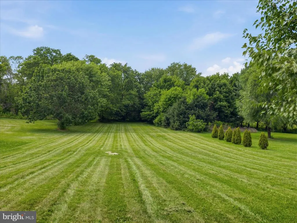
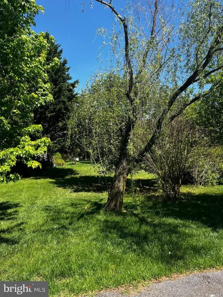

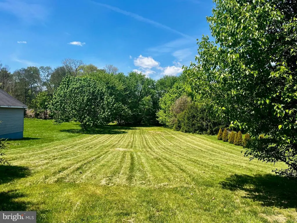
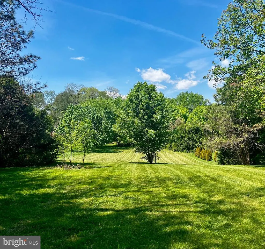
***Home is now available the previous buyer was unable to get their home sold.*** Charming farmhouse-style home situated on 1.47 picturesque acres, offering the perfect opportunity to create your dream country retreat while building instant equity. Built in 1997, this spacious home features 4 bedrooms and 3 full baths, including a finished upper-level suite complete with a full bath and skylight, an ideal space for a private primary retreat, guest suite, home office, or bonus room. Inside, youll find generously sized rooms, multiple living areas, a mudroom/main floor laundry, large country kitchen, and a cozy wood stove that adds warmth and character. The functional floor plan provides excellent bones and flexibility, while several areas are ready for cosmetic updates and a fresh vision, allowing buyers to personalize the home and unlock its full potential. Enjoy peaceful country living from the inviting wraparound porch or rear deck overlooking the property. A fenced in area adds functionality to the outdoor space. Additional features include a carport, private well (new well pump 2022) and septic (pumped 2022), propane heat, and an unfinished basement with exceptionally high ceilings that offers tremendous potential for future finished living space, a workshop, or storage. Many of the major improvements have already been completed, providing peace of mind and a strong foundation for future updates, including HVAC (2024), water heater (2024), electrical and plumbing updates (2020), and professional waterproofing (2020). Whether youre searching for a property with room to grow, a fixer-upper with strong upside, or a home where your improvements can translate directly into equity, this unique property offers space, character, and endless possibilities. Bring your imagination and make this country farmhouse your own.
| Elementary School | Middle School | High School |
|---|---|---|
| Rockland Woods Elementary School | E Russell Hicks Middle School | South Hagerstown High School |
| Price History | |
|---|---|
| 6/12/2026 | Listed $425,000 |
General Features
| Living Area | 1927 |
|---|---|
| Sewer | Septic Exists |
| Heating | Forced Air,Wood Burn Stove |
| Cooling | Central A/C |
| Possession | Settlement |
| Roof | Asphalt,Shingle |
| Appliances | Dryer,Dishwasher,Exhaust Fan,Washer,Built-In Microwave,Oven/Range - Gas |
| Zoning | RT |
| Patio/Porch Features | Deck(s),Porch(es) |
| Architectural Style | Farmhouse/National Folk,Colonial |
| Construction Materials | Frame,Vinyl Siding |
| School District | WASHINGTON COUNTY PUBLIC SCHOOLS |
| Year Built | 1997 |
| View | Trees/Woods |
| Levels | 3 |
| Tax Year | 2025 |
| Ownership | Fee Simple |
| Cool Fuel | Electric |
| Accessibility | None |
| County | WASHINGTON |
| New Construction | No |
| Property Type | Residential |
| HOA | No |
| Subdivision Name | WAGAMANS GLENN |
| Garage Y/N | No |
| Water Access Y/N | No |
| Other Structures | Above Grade,Below Grade |
| Full Baths | 3 |
| Status | ACTIVE |
| Directions | From I-70,take Exit 32A for MD-65 S/Sharpsburg Pike. Continue south on Sharpsburg Pike,then turn left onto Wagaman Rd. Turn right onto Wandering Ln. Property will be on the right. |
| City | HAGERSTOWN |
| Senior Community Y/N | No |
| Lot Size Units | Square Feet |
| Lot Size Square Feet | 64033.00 |
| Tax Assessed Value | 343167.0 |
| Tax Annual Amount | 3210.0 |
| Home Warranty Y/N | No |
| Structure Type | Detached |
| Condo/Coop Association fee Y/N | No |
| Bathrooms Full Main Level | 1 |
| Bathrooms Count Main Level | 1.00 |
| Price Per Sq Ft Total AG | 220.55 |
| Historic Y/N | No |
| Lease Considered Y/N | No |
| Vacation Rental Y/N | No |
| Total SQFT | 2958 |
| Standard Status | Active |
| Year Built Source | Assessor |
| Legal Subdivision | WAGAMANS GLENN |
| Tax Lot | 2 |
| Association Recreation Fee | No |
Interior Features
| Interior Amenities | Ceiling Fan(s),Carpet,Kitchen - Eat-In,Recessed Lighting,Stove - Wood,Wood Floors,Attic,Bathroom - Walk-In Shower,Bathroom - Tub Shower,Formal/Separate Dining Room,Water Treat System |
|---|---|
| Heating Fuel | Propane - Leased |
| Basement | Unfinished,Connecting Stairway,Interior Access,Windows |
| Flooring | Carpet,Ceramic Tile,Hardwood,Luxury Vinyl Plank |
| Total Fireplaces | 1 |
| Fireplace Features | Wood,Free Standing |
| Hot Water | Electric |
| Basement (Y/N) | Yes |
| Heating Y/N | Yes |
| Window Features | Wood Frame,Skylights |
| Fireplace Y/N | Yes |
| Above Grade Finished Area | 1927 |
| Central Air Y/N | Yes |
| Total Bedrooms | 4 |
| Room Type | Living Room,Dining Room,Primary Bedroom,Bedroom 2,Bedroom 3,Bedroom 4,Kitchen,Basement,Laundry,Office,Full Bath |
| Below Grade Finished Area Unit Type | Square Feet |
| LivingAreaSource | Assessor |
| Laundry Type | Main Floor,Dryer In Unit,Washer In Unit |
| Below Grade Unfin Area Units | Square Feet |
| Below Grade Unfin SQFT | 1031 |
| Below Grade Unfin SQFT Source | Assessor |
| Below Grade Finished Area Source | Assessor |
| Bedrooms Count All Upper Levels | 4 |
| Bedrooms Count Upper Level 1 | 3 |
| Bedrooms Count Upper Level 2 | 1 |
| Bathrooms Full Upper Level 2 | 1 |
| Bathrooms Full Upper Level 1 | 1 |
| Bathrooms Full All Upper Levels | 2 |
| Bathrooms Count Upper Level 2 | 1.00 |
| Bathrooms Count Upper Level 1 | 1.00 |
| Bathrooms Count All Upper Levels | 2 |
| Above Grade Finished Area Source | Assessor |
| Above Grade Finished Area Unit Type | Square Feet |
| Total Baths | 3 |
Exterior Features
| Exterior Amenities | Outbuilding(s),Exterior Lighting,Awning(s),Chimney Cap(s) |
|---|---|
| Pool | No Pool |
| Fencing | Partially |
| Parking Features | Asphalt Driveway |
| Lot Features | Backs to Trees,Partly Wooded,Private,Rear Yard,Rural,Trees/Wooded |
| Water Source | Well |
| Total Parking Spaces | 2 |
| Type of Parking | Driveway,Attached Carport |
| Land Use Code | R |
| Foundation Details | Block |
| Spa | No |
| Water View Y/N | No |
| Lot Size Acres | 1.47 |
| Lot Size Source | Assessor |
| Waterfront Y/N | No |
| Door Features | Storm |
| Horse Y/N | No |
| Land Assessed Value | 73500.00 |
| Navigable Water Y/N | No |
| Water Oriented Y/N | No |
| # of Attached Carport Spaces | 2 |
Room Details
| Room | Dimensions | Level | Flooring | Details |
|---|---|---|---|---|
| Basement | Lower 1 | Basement - Unfinished,Flooring - Concrete,Lighting - Ceiling | ||
| Bedroom 2 | Upper 1 | Ceiling Fan(s),Lighting - Ceiling | ||
| Bedroom 3 | Upper 1 | |||
| Bedroom 4 | Upper 2 | Ceiling Fan(s),Flooring - Carpet,Lighting - Ceiling,Attached Bathroom,Skylight(s) | ||
| Dining Room | Main | Formal Dining Room,Flooring - HardWood,Lighting - Ceiling | ||
| Full Bath | Main | Flooring - Ceramic Tile,Bathroom - Walk-In Shower | ||
| Full Bath | Upper 1 | Bathroom - Tub Shower,Flooring - Ceramic Tile | ||
| Full Bath | Upper 2 | Flooring - Ceramic Tile,Bathroom - Walk-In Shower | ||
| Kitchen | Main | Double Sink,Kitchen - Eat-in,Lighting - Recessed,Lighting - Track,Kitchen - Gas Cooking,Flooring - HardWood | ||
| Laundry | Main | Flooring - Luxury Vinyl Plank,Lighting - Ceiling | ||
| Living Room | Main | Wood Stove,Ceiling Fan(s),Flooring - Ceramic Tile | ||
| Office | Main | Flooring - Ceramic Tile,Lighting - Ceiling | ||
| Primary Bedroom | Upper 1 | Flooring - Luxury Vinyl Plank,Walk-In Closet(s) |
Amenities
- Foreclosure
- Views
- Short Sale
- New Construction
- Adult 55+
- Lease To Own
- No HOA Fees
- Furnished
- Primary On Main
- Air Conditioning
- Seller Finance
- Green
- Fixer Upper
- Horse
- Golf
- Fireplace
- Deck
- Garage
- Basement
- Pool
Property vs Single Family Average in 21740
Price
Taxes
Year Built
Visits
 © BRIGHT, All Rights Reserved
