

Address
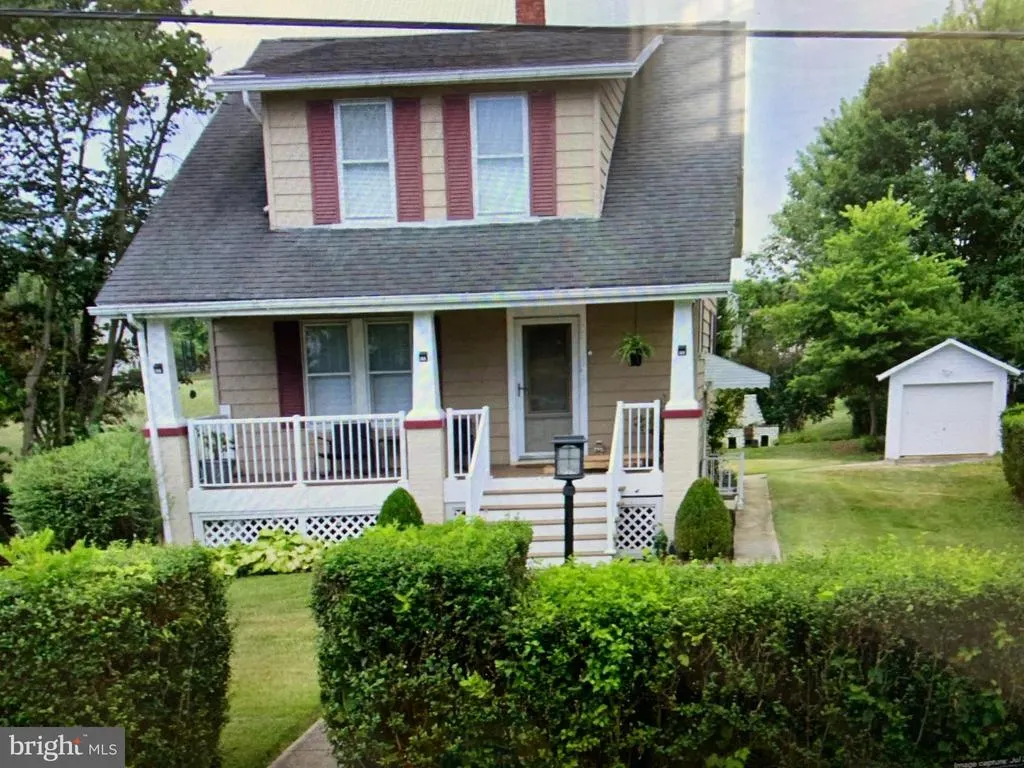
12207 W Lawn Lane, Hagerstown, MD
Price
$ 335,000
Property Attributes
- MLS#MDWA2033438
- TypeSingle Family
- Listing Status ACTIVE
- CountyWASHINGTON
- CityHagerstown
- NeighborhoodCedar Lawn
- Zip21740
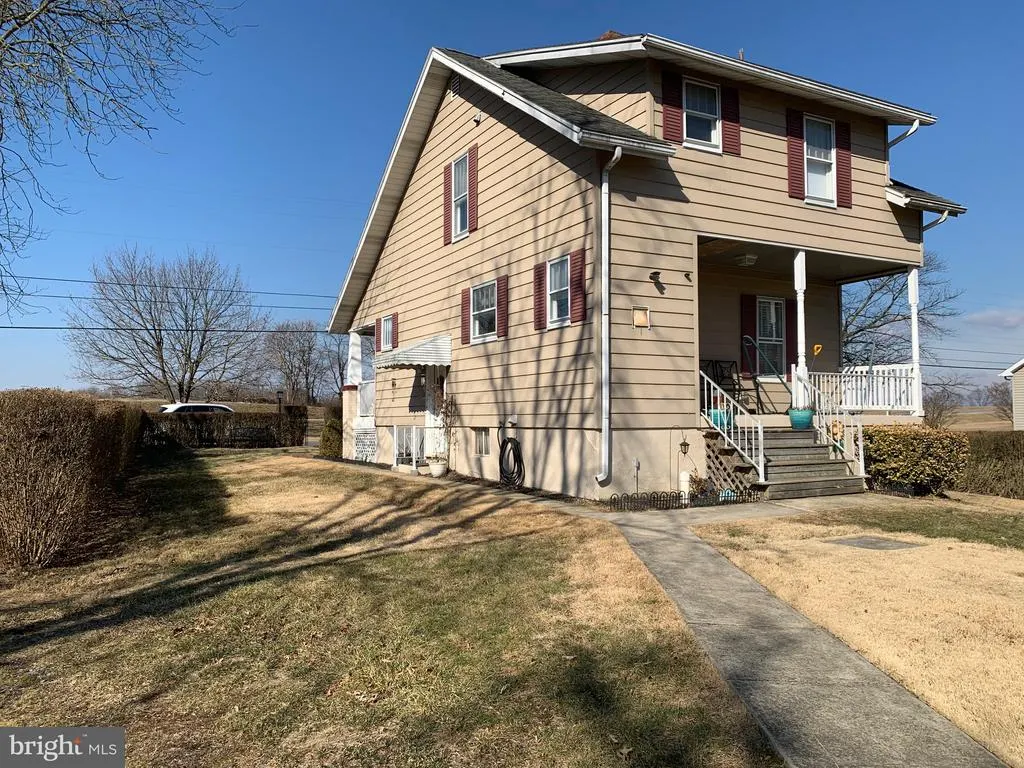
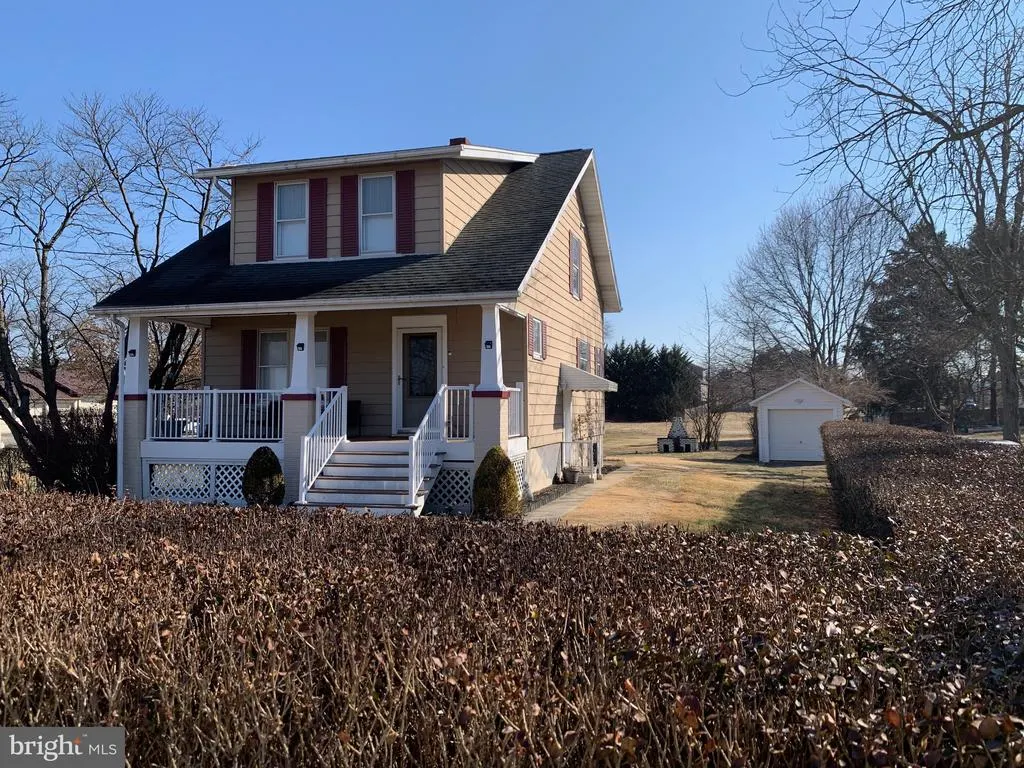
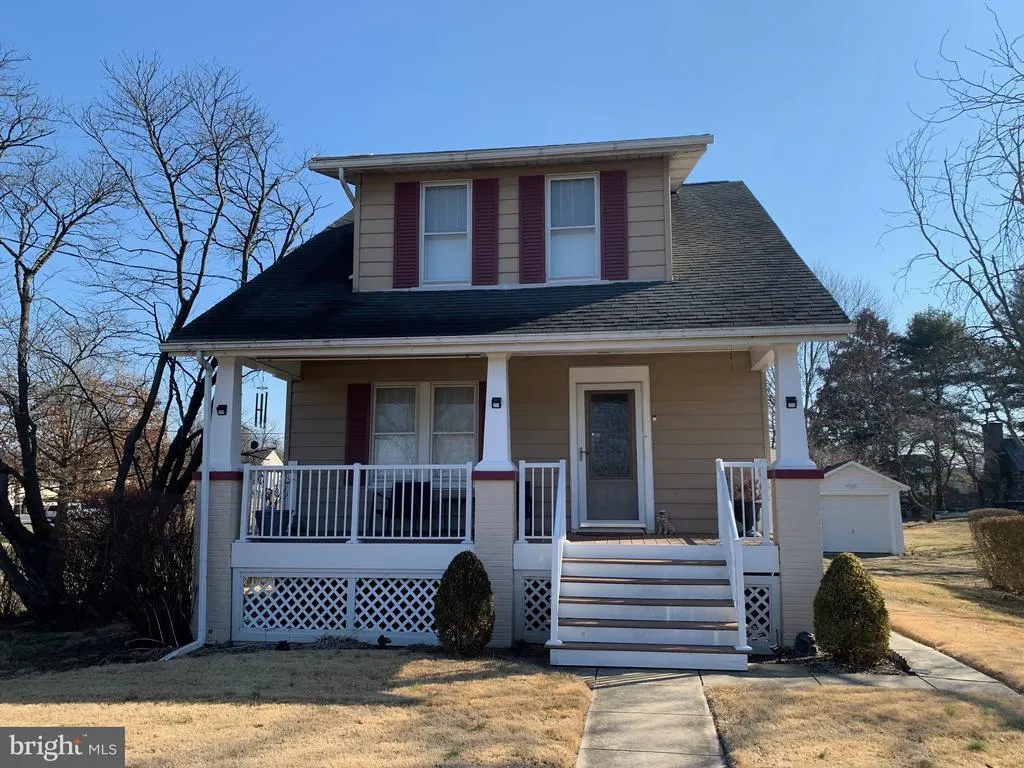
- StyleCape Cod
- Year Built1933
- Taxes$ 1695
- Price$ 335,000
- Bedrooms3
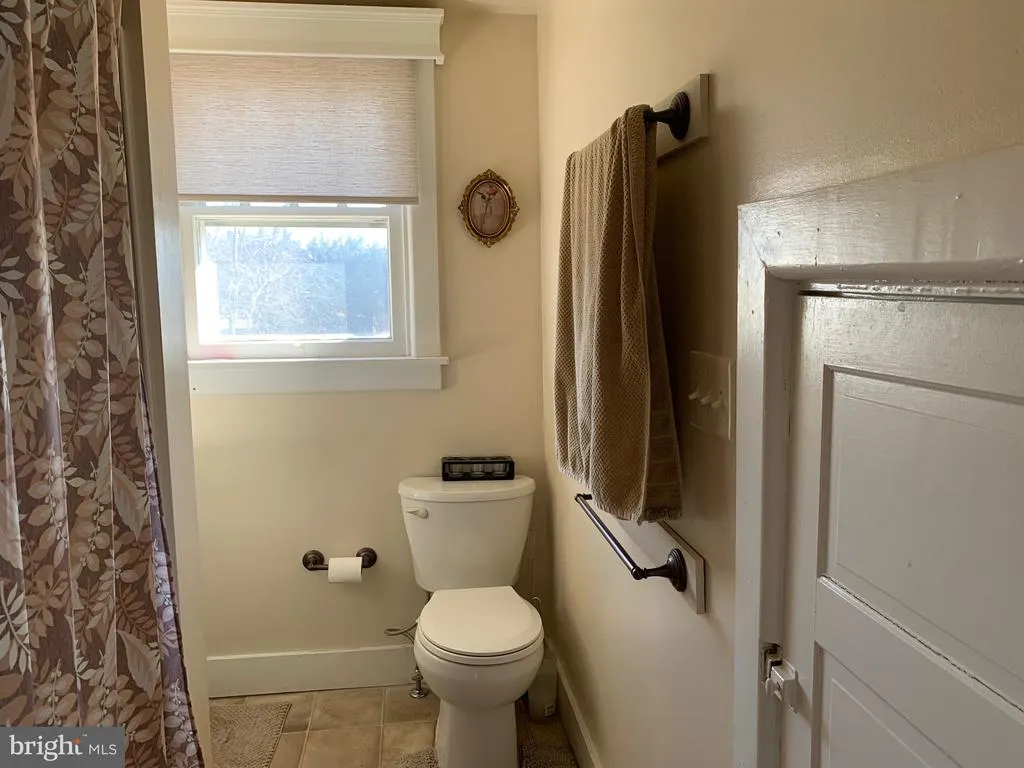
- Full Bathrooms1
- Half Bathrooms0
- Sqr Footage1106
- Lot Size0.35 Acres
Data Source:
Bright MLS
Property Description
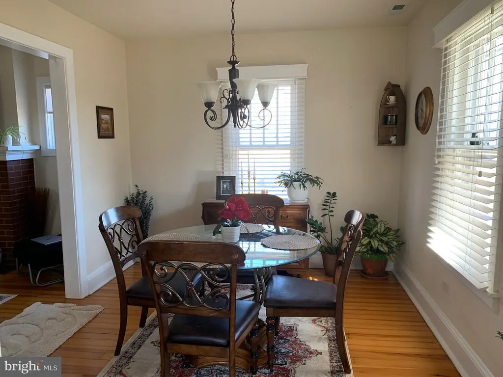
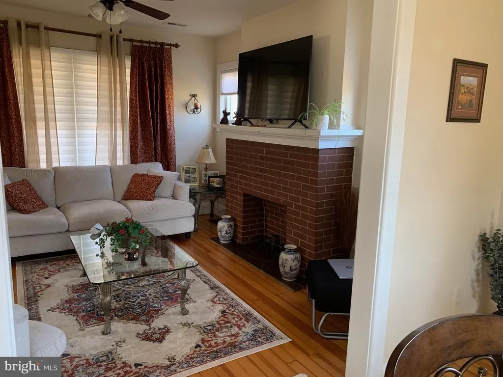
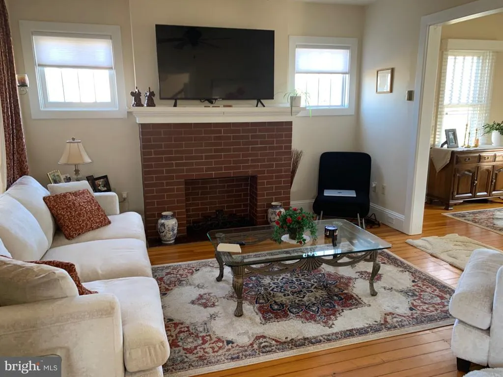
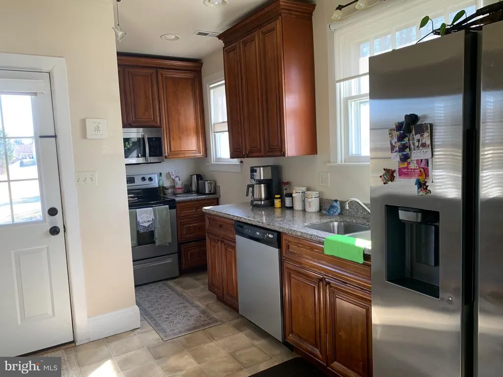
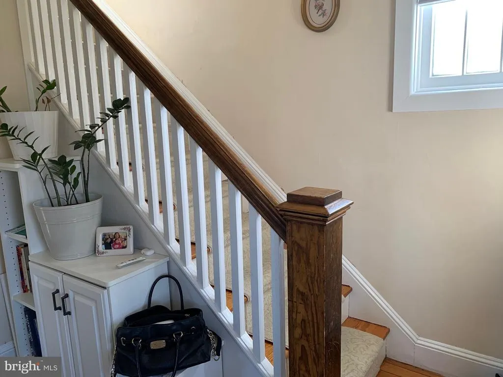
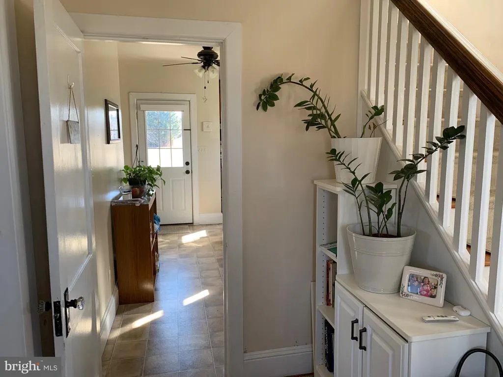
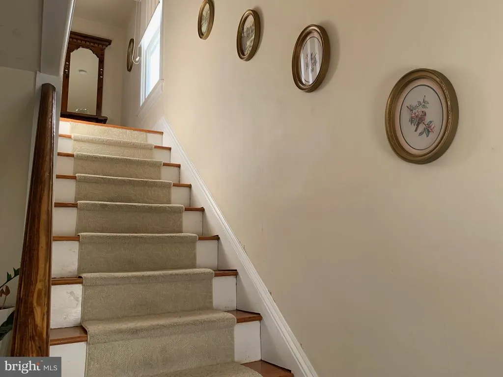
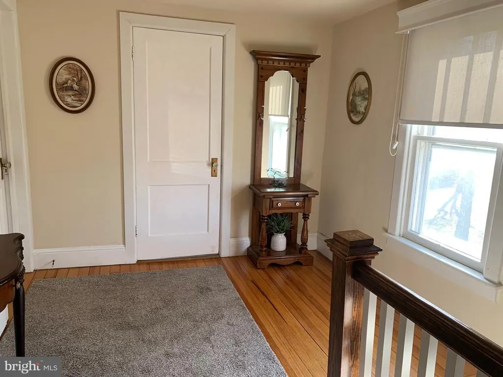
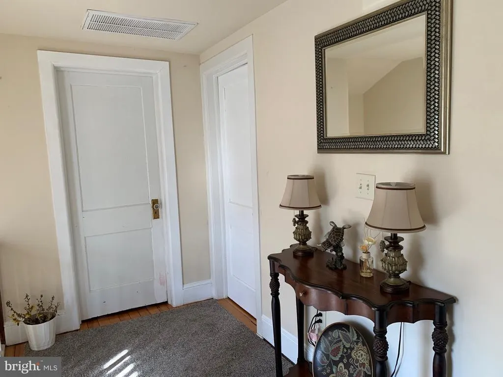
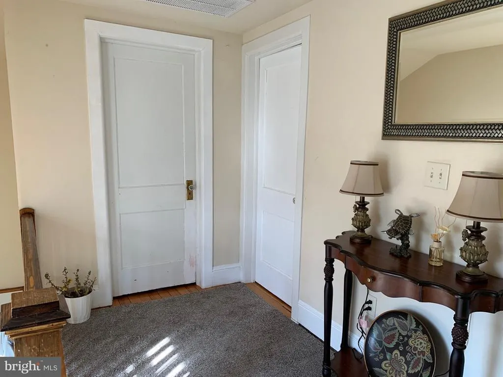
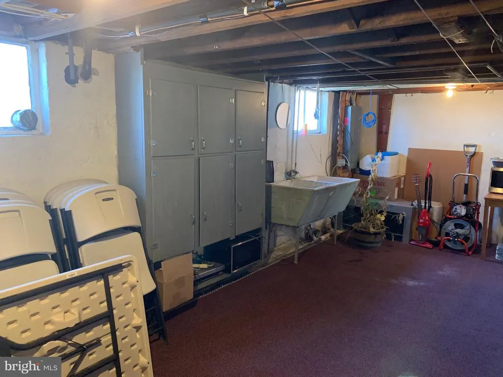
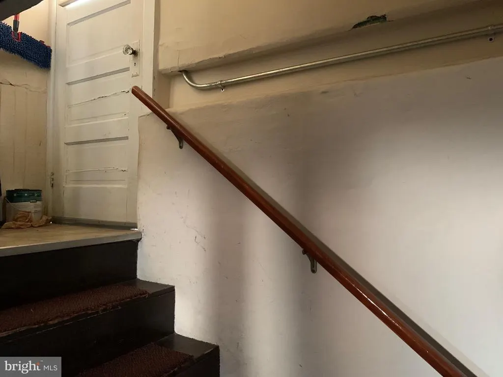
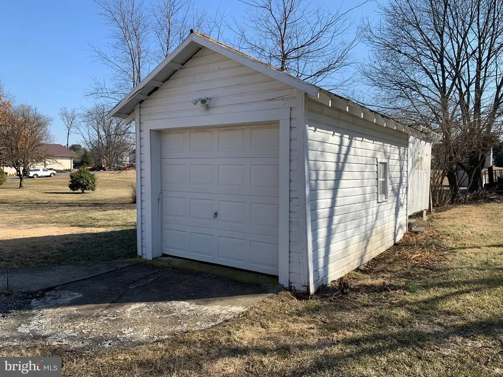
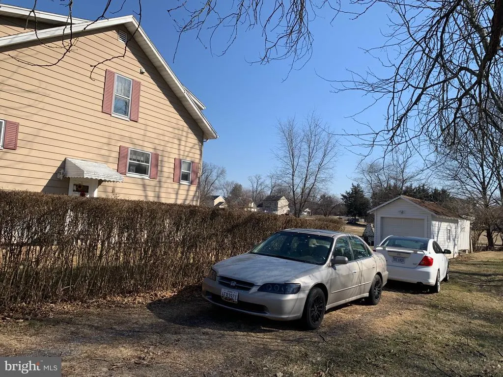
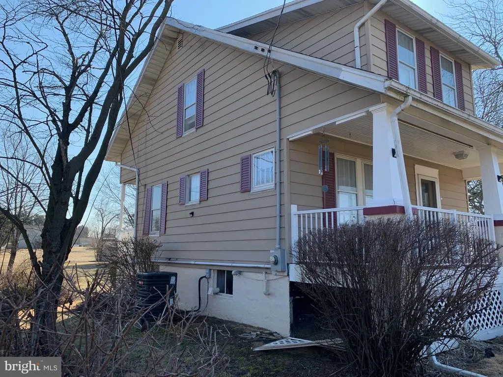
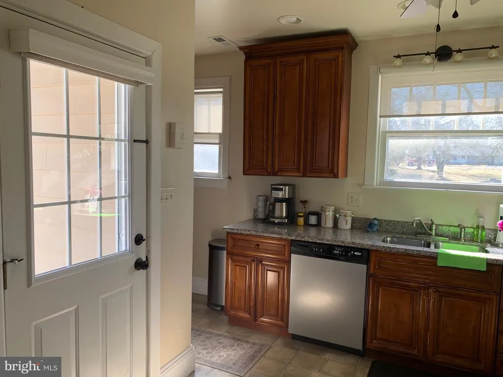
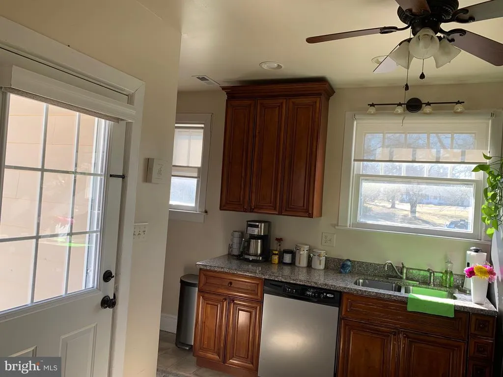
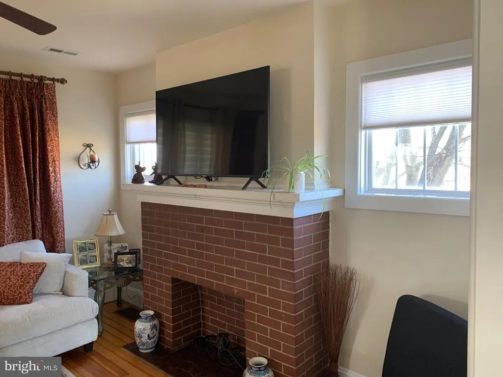
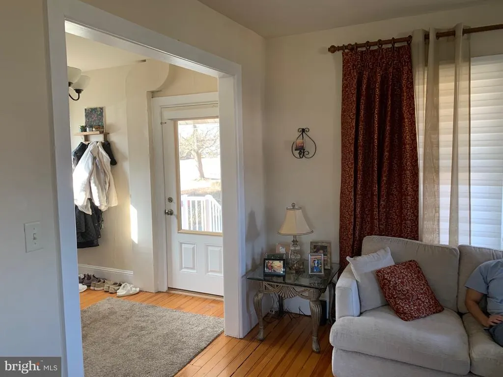
GREAT OPPORTUNITY TO BUY A LOVELY HOUSE!!! LOVELY LIVING IN THE COUNTRY BUT AT THE SAME TIME LIVING IN THE CITY in one of Hagerstown's most desirable quiet neighborhoods on an impressive level .35-acre lot. NO HOA. NO CITY TAXES . USDA eligible. Gleaming hard wood floors throughout the entire home. Cozy, inviting living room has a beautiful brick fireplace to enjoy during winter evenings. Tastefully updated kitchen has stainless steel appliances, granite countertops, and plenty of useable cabinet and counter space. Separate dining room, perfect for holiday entertaining. Full, unfinished basement. Detached single car garage. Covered front and back porches. Very commuter friendly location within just minutes to I-81, I-70, and Hagerstown Regional Airport. Close proximity to Meritus Medical Center, downtown Hagerstown, the historic Maryland Theatre, shopping, and fine dining. THIS PROPERTY WON'T LAST LONG. THIS HOUSE COULD BE YOURS!!! HURRY!!! HURRY!!! SUBMIT YOUR OFFER!!!! WELCOME HOME.
| Price History | |
|---|---|
| 1/15/2026 | Listed $350,000 |
| 4/22/2026 | 4$339,000 |
| 5/27/2026 | 3$330,000 |
| 6/4/2026 | 4$320,000 |
General Features
| Living Area | 1106 |
|---|---|
| Sewer | Septic Exists |
| Heating | Forced Air |
| Cooling | Central A/C |
| Possession | Immediate |
| Zoning | RS |
| Garage Spaces | 1.00 |
| Architectural Style | Cape Cod |
| Construction Materials | Brick,Vinyl Siding |
| School District | WASHINGTON COUNTY PUBLIC SCHOOLS |
| Year Built | 1933 |
| Levels | 3 |
| Tax Year | 2025 |
| Ownership | Fee Simple |
| Cool Fuel | Electric |
| Accessibility | Other |
| County | WASHINGTON |
| New Construction | No |
| Property Type | Residential |
| HOA | No |
| Subdivision Name | CEDAR LAWN |
| Garage Y/N | Yes |
| Water Access Y/N | No |
| Other Structures | Above Grade,Below Grade |
| Full Baths | 1 |
| Status | ACTIVE |
| Directions | From I-81: Take exit 5B for Halfway Blvd. Turn right onto Hopewell Rd. Turn left onto Richwood Dr. Turn left onto W Washington St. Turn left onto Gardenwood Dr. Turn left onto W Lawn Ln. Home will be |
| City | HAGERSTOWN |
| Senior Community Y/N | No |
| Lot Size Units | Square Feet |
| Lot Size Square Feet | 15300.00 |
| Tax Assessed Value | 163000.0 |
| Tax Annual Amount | 1695.0 |
| Structure Type | Detached |
| Condo/Coop Association fee Y/N | No |
| Bathrooms Count Main Level | 0.00 |
| Price Per Sq Ft Total AG | 302.89 |
| Acceptable Financing | Cash,Conventional,FHA |
| Vacation Rental Y/N | No |
| Total SQFT | 1635 |
| Standard Status | Active |
| Year Built Source | Assessor |
| Tax Lot | 24 |
Interior Features
| Heating Fuel | Electric |
|---|---|
| Basement | Other |
| Hot Water | Electric |
| Basement (Y/N) | Yes |
| Heating Y/N | Yes |
| Fireplace Y/N | No |
| Above Grade Finished Area | 1106 |
| Central Air Y/N | Yes |
| Total Bedrooms | 3 |
| Room Type | Living Room,Dining Room,Primary Bedroom,Bedroom 2,Bedroom 3,Kitchen,Basement,Foyer,Laundry,Full Bath |
| Below Grade Finished Area Unit Type | Square Feet |
| LivingAreaSource | Assessor |
| Below Grade Unfin Area Units | Square Feet |
| Below Grade Unfin SQFT | 529 |
| Below Grade Unfin SQFT Source | Assessor |
| Below Grade Finished Area Source | Assessor |
| Bedrooms Count All Upper Levels | 3 |
| Bedrooms Count Upper Level 1 | 3 |
| Bathrooms Full Upper Level 1 | 1 |
| Bathrooms Full All Upper Levels | 1 |
| Bathrooms Count Upper Level 1 | 1.00 |
| Bathrooms Count All Upper Levels | 1 |
| Above Grade Finished Area Source | Assessor |
| Above Grade Finished Area Unit Type | Square Feet |
| Total Baths | 1 |
Exterior Features
| Pool | No Pool |
|---|---|
| Parking Features | Gravel Driveway |
| Water Source | Public |
| Total Parking Spaces | 5 |
| Garage Features | Garage - Front Entry |
| Type of Parking | Detached Garage,Driveway |
| Land Use Code | R |
| Foundation Details | Permanent |
| Water View Y/N | No |
| Lot Size Acres | 0.35 |
| Lot Size Source | Assessor |
| Waterfront Y/N | No |
| Land Assessed Value | 52600.00 |
| Navigable Water Y/N | No |
| Water Oriented Y/N | No |
| # of Detached Garage Spaces | 1 |
Room Details
| Room | Dimensions | Level | Flooring | Details |
|---|---|---|---|---|
| Basement | Lower 1 | |||
| Bedroom 2 | Upper 1 | Flooring - HardWood | ||
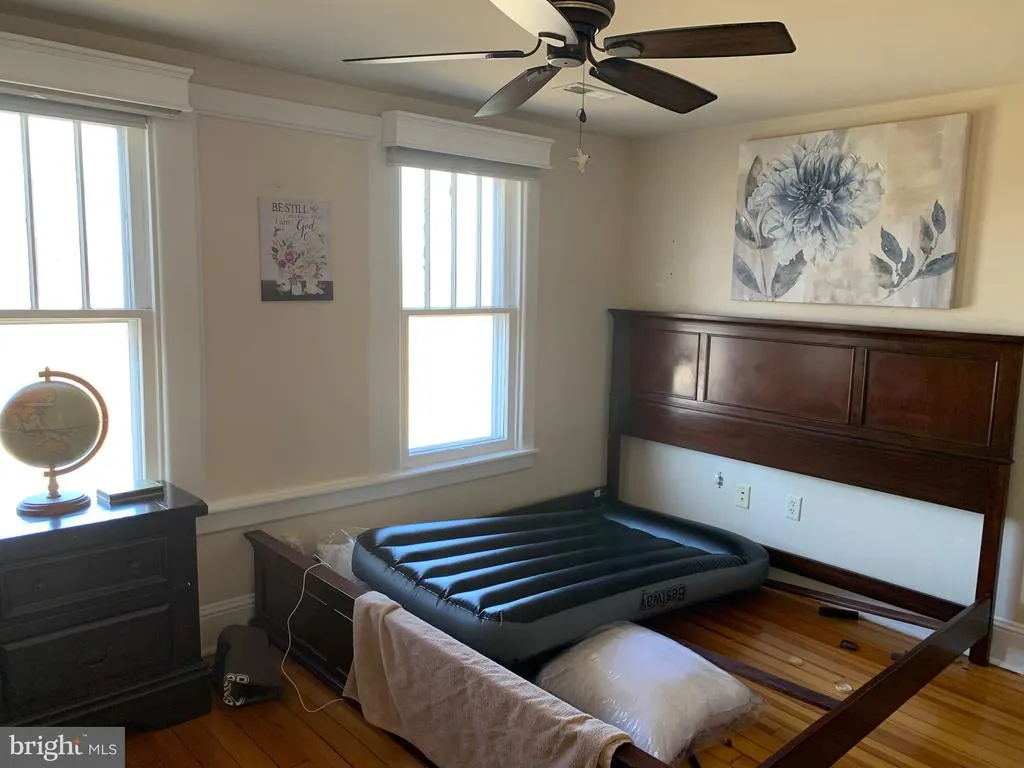
| Bedroom 3 | Upper 1 | Ceiling Fan(s),Flooring - HardWood | ||
| Dining Room | Main | Flooring - HardWood | ||
| Foyer | Main | Flooring - HardWood | ||
| Full Bath | Upper 1 | |||
| Kitchen | Main | Ceiling Fan(s) | ||
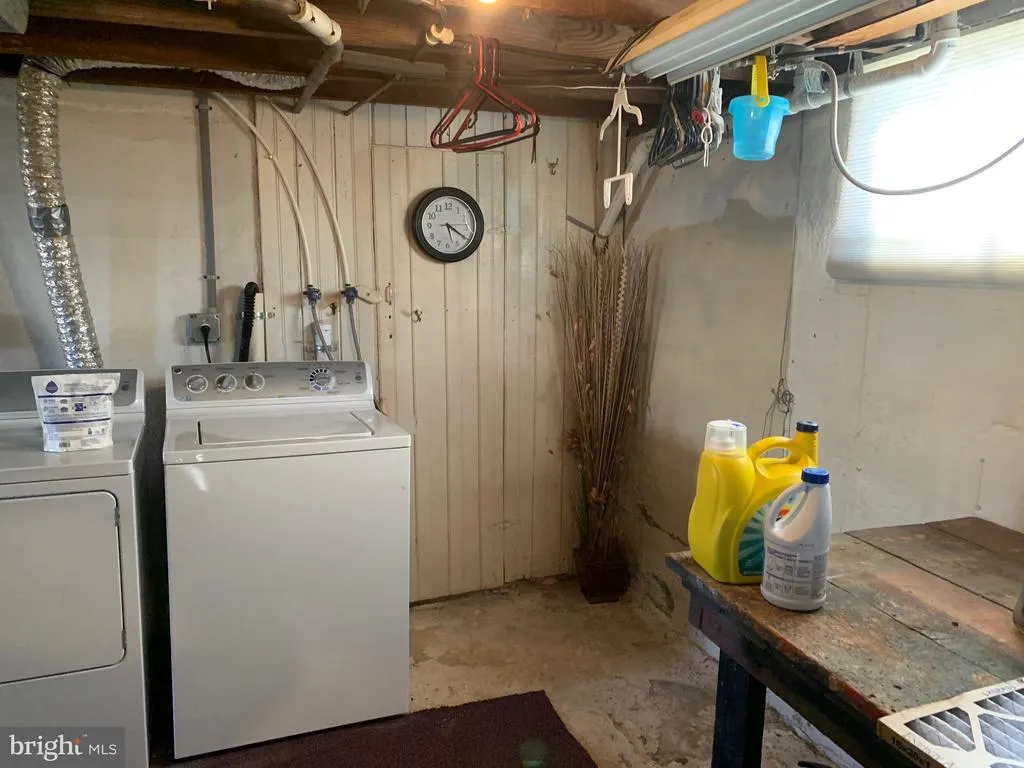
| Laundry | Lower 1 | |||
| Living Room | Main | Ceiling Fan(s),Fireplace - Wood Burning,Flooring - HardWood | ||
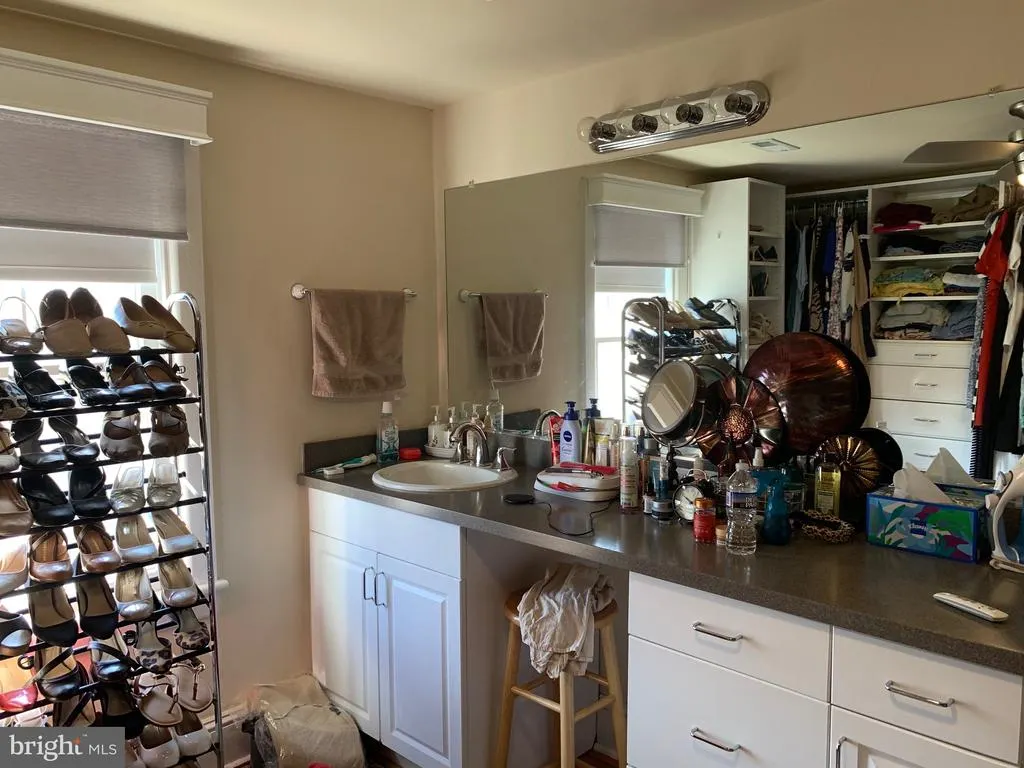
| Primary Bedroom | Upper 1 | Ceiling Fan(s),Flooring - HardWood |
Amenities
- Foreclosure
- Views
- Short Sale
- New Construction
- Adult 55+
- Lease To Own
- No HOA Fees
- Furnished
- Primary On Main
- Air Conditioning
- Seller Finance
- Green
- Fixer Upper
- Horse
- Golf
- Fireplace
- Deck
- Garage
- Basement
- Pool
Property vs Single Family Average in 21740
Price
Taxes
Year Built
Visits
 © BRIGHT, All Rights Reserved
