

Address
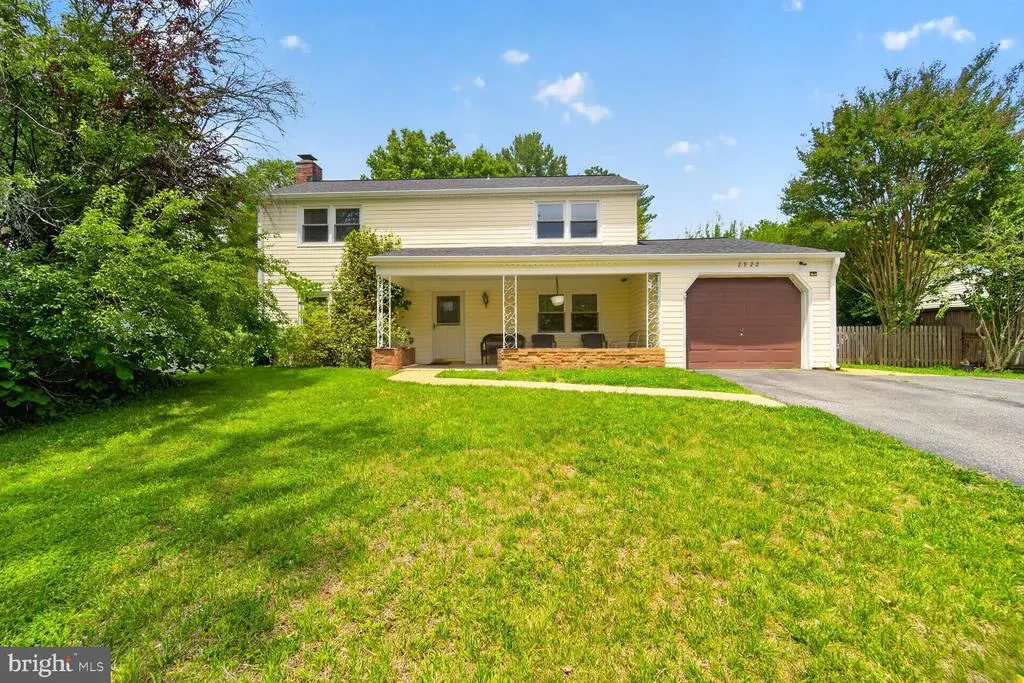
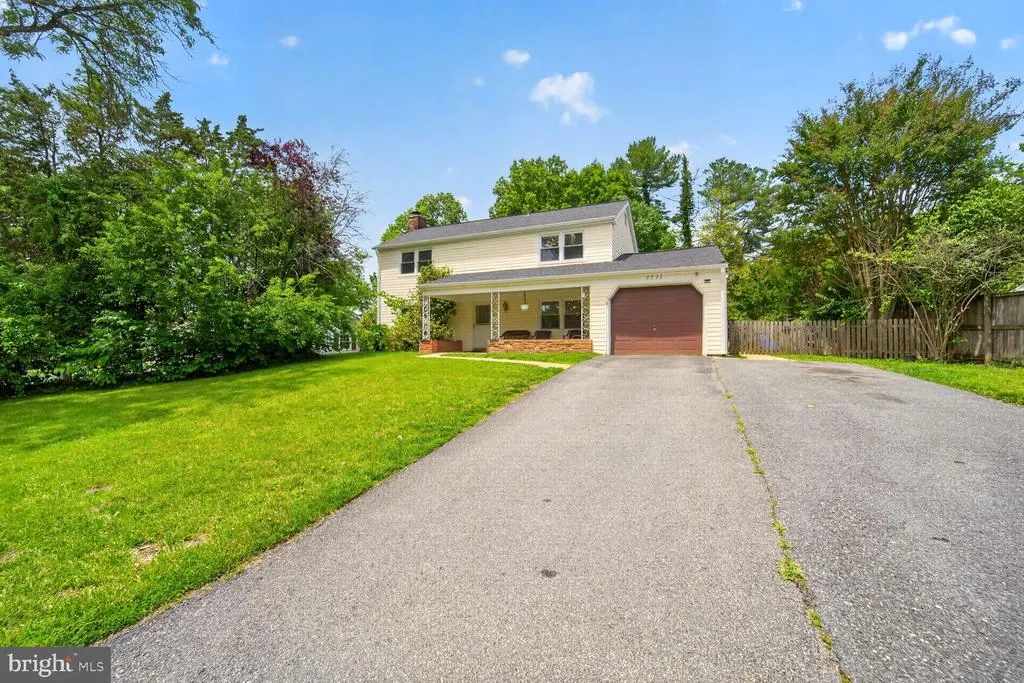
2922 Barrister Lane, Bowie, MD
Price
$ 505,000
Property Attributes
- MLS#MDPG2215608
- TypeSingle Family
- Listing Status ACTIVE
- CountyPRINCE GEORGES
- CityBowie
- NeighborhoodBuckingham At Belair
- Zip20715
- StyleColonial
- Year Built1962
- Taxes$ 7489
- Price$ 505,000
- Bedrooms3
- Full Bathrooms2
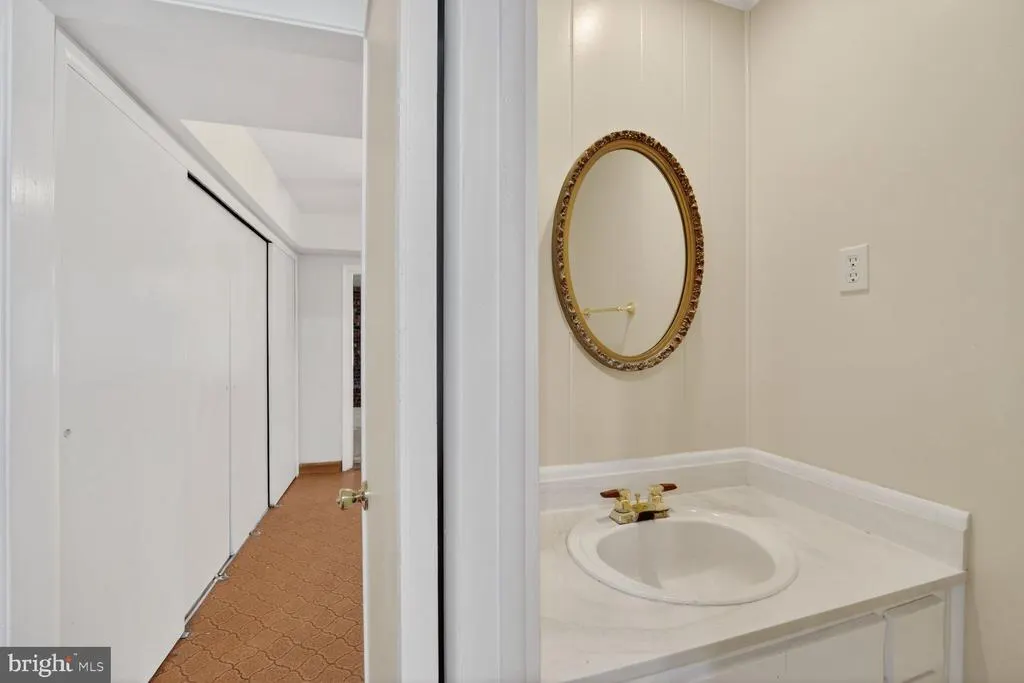
- Half Bathrooms1
- Sqr Footage2250
- Lot Size0.26 Acres
Data Source:
Bright MLS
Property Description
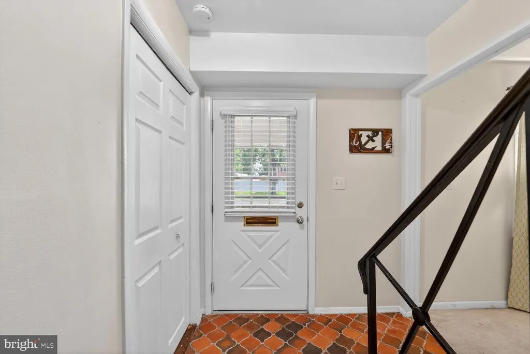
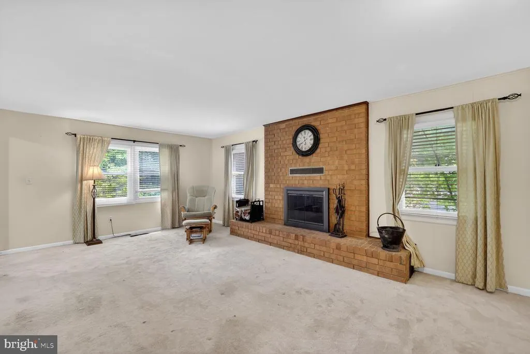
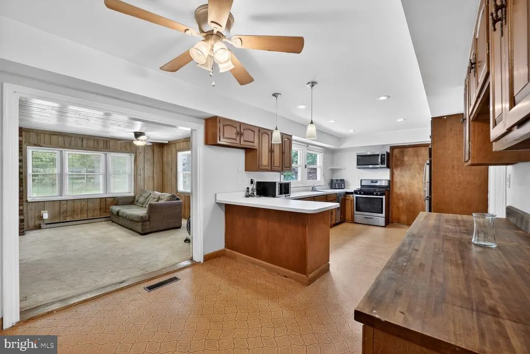
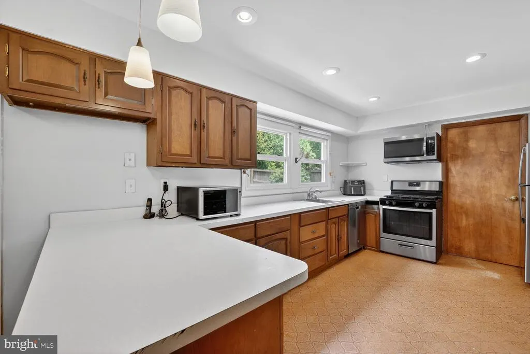
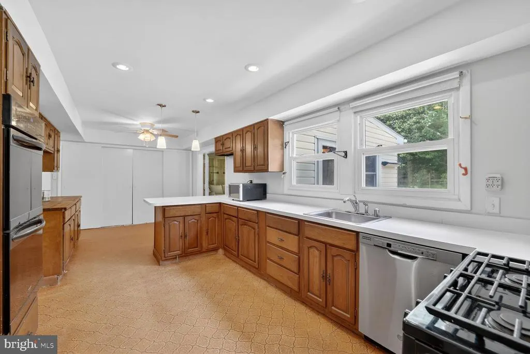
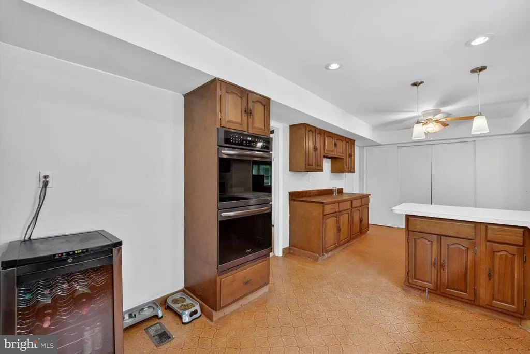
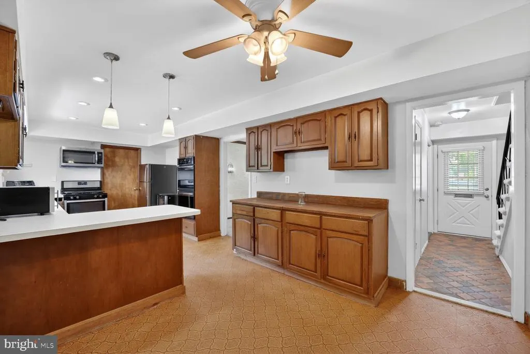
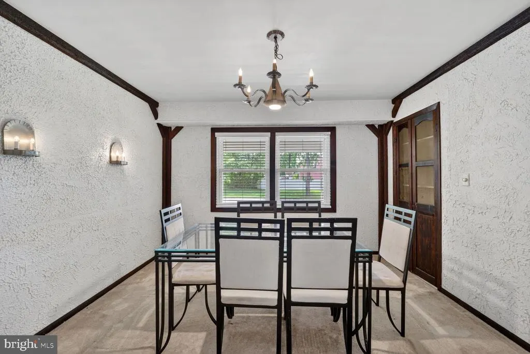
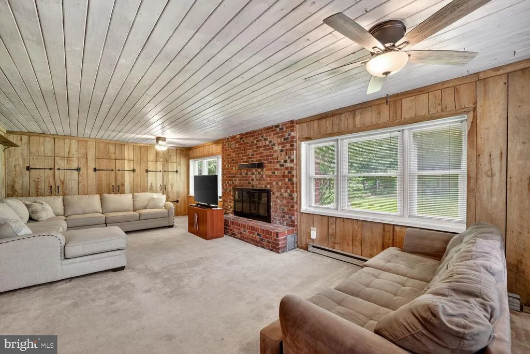
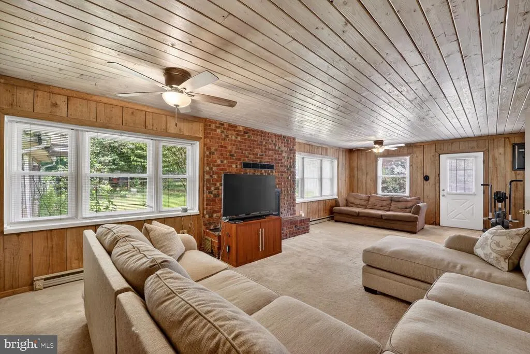
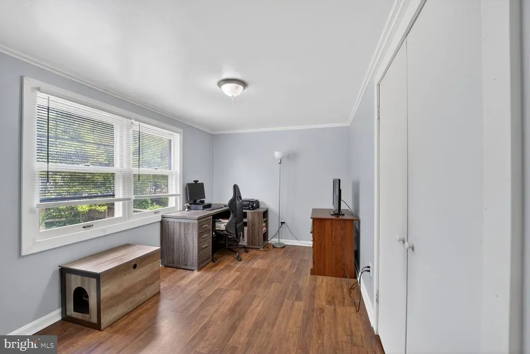
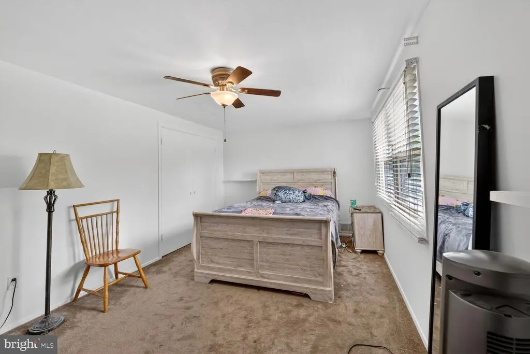
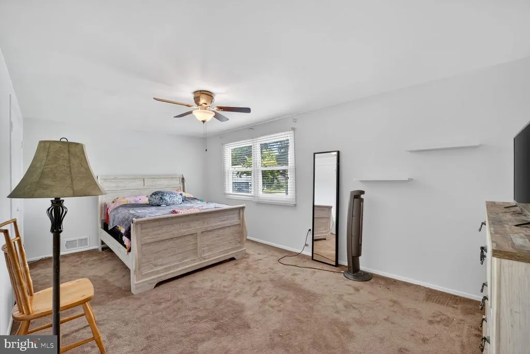
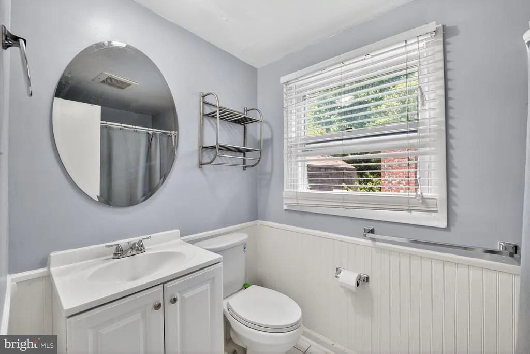
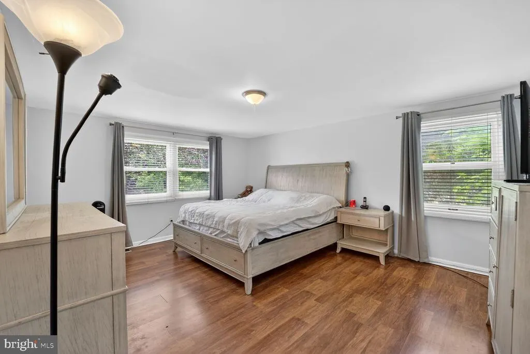
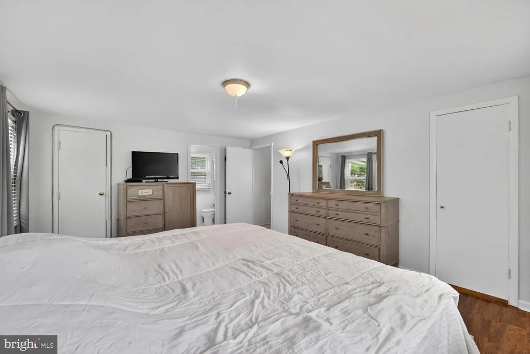
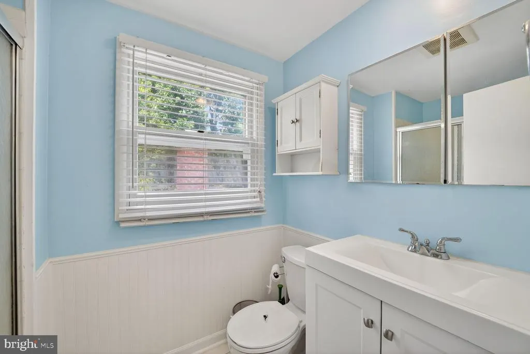
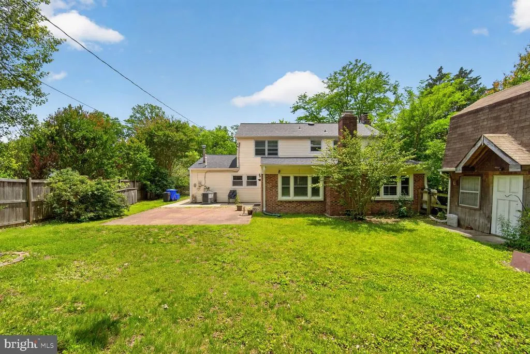
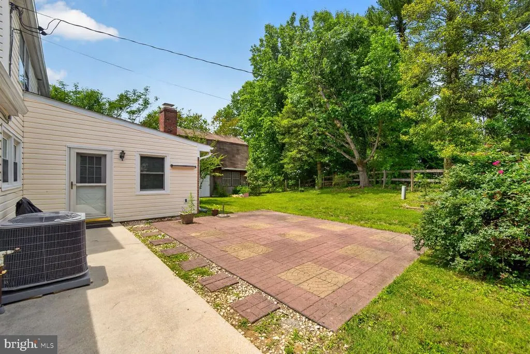
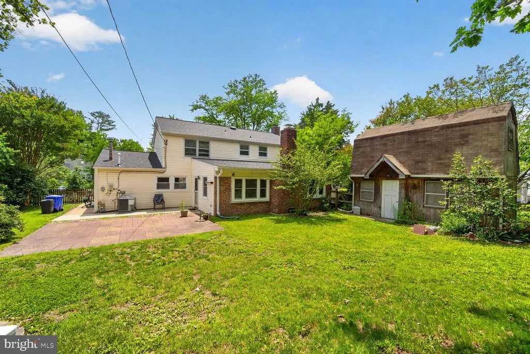
Potential to Put Your Own Personal Touches to make this home yours. Spacious Colonial with Large Family Room Addition and Double Level Shed in backyard available. Larger Kitchen with Double Ovens, Spacious Addition Family Room with Fireplace, Large Living Room with Fireplace, its Move-In Ready, and has Large Flat Backyard. Come see this well-maintained Colonial in Buckingham at Belair with three large Bedrooms, 2.5 Baths, large Kitchen and Family Room Addition!!! Home is a Cooker's Delight with Double-Wall Ovens, Stove, Built-In Microwave and Large Refrigerator! Entertain in the addition which opens up to the large backyard with a two story flexible shed used for additional storage, She-Shed Opportunity, or Workshop! Home has New HVAC, Dishwasher, and roof was replaced in 2023. Home has plenty of potential to put your own touches for updates. Backyard has a nice patio that leads to a two story shed. Two Story Shed has New Electric, New Drywall and Plenty of storage!!!! Home also features Large Living Room with Brick Fireplace. Home is located minutes from Bowie town center shopping and dinning! Also easy 15 min drive to Crofton and 20 mins to Annapolis. Location, location, location! Schedule your showing today.
| Elementary School | Middle School | High School |
|---|---|---|
| Kenilworth Elementary School | Benjamin Tasker Middle School | Bowie High School |
| Price History | |
|---|---|
| 8/18/2026 | Listed $505,000 |
General Features
| Living Area | 2250 |
|---|---|
| Sewer | Public Sewer |
| Heating | Forced Air |
| Cooling | Central A/C |
| Possession | 0-30 Days CD,Immediate,Negotiable,Settlement |
| Appliances | Dryer,Disposal,Dishwasher,Washer,Stove,Stainless Steel Appliances,Refrigerator,Oven - Double,Microwave |
| Zoning | RSF65 |
| Garage Spaces | 1.00 |
| Architectural Style | Colonial |
| Construction Materials | Frame |
| School District | PRINCE GEORGE'S COUNTY PUBLIC SCHOOLS |
| Year Built | 1962 |
| Levels | 2 |
| Tax Year | 2025 |
| Ownership | Fee Simple |
| Cool Fuel | Electric |
| Accessibility | None |
| County | PRINCE GEORGES |
| New Construction | No |
| Property Type | Residential |
| HOA | No |
| Subdivision Name | BUCKINGHAM AT BELAIR |
| Garage Y/N | Yes |
| Water Access Y/N | No |
| Other Structures | Above Grade,Below Grade |
| Full Baths | 2 |
| Status | ACTIVE |
| Directions | From MD-301/ MD-3 take the Belair/ Maryland Sci&Tech Ctr Exit towards Belair Dr. Make Right onto Beaverdale Lane,Right onto Brunswick Lane then Left onto Barrister Lane. 2922 is on the right |
| City | BOWIE |
| Disclosures | Lead Based Paint - Federal,Prop Disclosure |
| Senior Community Y/N | No |
| Lot Size Units | Square Feet |
| Lot Size Square Feet | 11341.00 |
| Tax Assessed Value | 464100.0 |
| Tax Annual Amount | 7489.0 |
| Structure Type | Detached |
| Condo/Coop Association fee Y/N | No |
| Bathrooms Count Main Level | 1.00 |
| Price Per Sq Ft Total AG | 224.44 |
| Acceptable Financing | FHA,Conventional,Cash,VA |
| Vacation Rental Y/N | No |
| Total SQFT | 2250 |
| Standard Status | Active |
| Year Built Source | Assessor |
| Legal Subdivision | BUCKINGHAM AT BELAIR |
Interior Features
| Interior Amenities | Primary Bath(s),Wood Floors,Family Room Off Kitchen,Carpet,Ceiling Fan(s),Dining Area |
|---|---|
| Heating Fuel | Natural Gas |
| Total Fireplaces | 2 |
| Fireplace Features | Fireplace - Glass Doors,Wood,Brick |
| Hot Water | Natural Gas |
| Basement (Y/N) | No |
| Heating Y/N | Yes |
| Fireplace Y/N | Yes |
| Above Grade Finished Area | 2250 |
| Half Baths | 1 |
| Central Air Y/N | Yes |
| Total Bedrooms | 3 |
| Room Type | Living Room,Dining Room,Primary Bedroom,Bedroom 2,Kitchen,Family Room,Bedroom 1,Primary Bathroom,Half Bath |
| Below Grade Finished Area Unit Type | Square Feet |
| LivingAreaSource | Assessor |
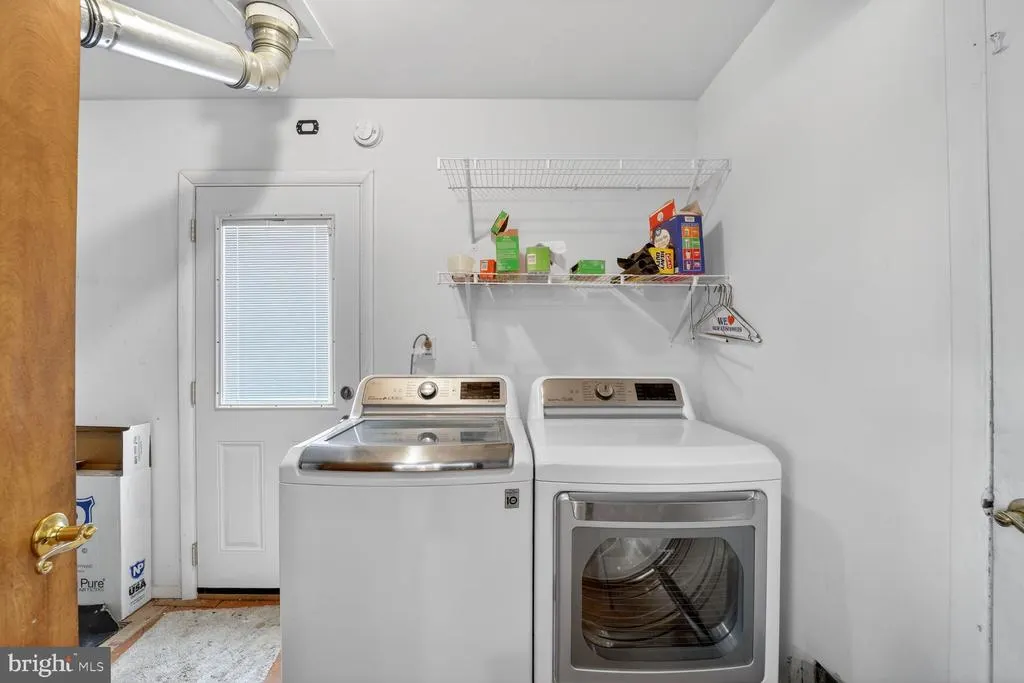
| Laundry Type | Washer In Unit,Dryer In Unit,Main Floor |
| Below Grade Unfin Area Units | Square Feet |
| Below Grade Unfin SQFT Source | Assessor |
| Below Grade Finished Area Source | Assessor |
| Bedrooms Count All Upper Levels | 3 |
| Bedrooms Count Upper Level 1 | 3 |
| Bathrooms Half Main Level | 1 |
| Bathrooms Full Upper Level 1 | 2 |
| Bathrooms Full All Upper Levels | 2 |
| Bathrooms Count Upper Level 1 | 2.00 |
| Bathrooms Count All Upper Levels | 2 |
| Above Grade Finished Area Source | Assessor |
| Above Grade Finished Area Unit Type | Square Feet |
| Total Baths | 3 |
Exterior Features
| Pool | No Pool |
|---|---|
| Parking Features | Asphalt Driveway |
| Water Source | Public |
| Total Parking Spaces | 4 |
| Garage Features | Garage - Front Entry |
| Type of Parking | Attached Garage,Driveway |
| Foundation Details | Slab |
| Water View Y/N | No |
| Lot Size Acres | 0.26 |
| Lot Size Source | Assessor |
| Waterfront Y/N | No |
| Navigable Water Y/N | No |
| Water Oriented Y/N | No |
| # of Attached Garage Spaces | 1 |
Room Details
| Room | Dimensions | Level | Flooring | Details |
|---|---|---|---|---|
| Bedroom 1 | Upper 1 | |||
| Bedroom 2 | Upper 1 | |||
| Dining Room | Main | |||
| Family Room | Main | |||
| Half Bath | Main | |||
| Kitchen | Main | |||
| Living Room | Main | |||
| Primary Bathroom | Upper 1 | |||
| Primary Bedroom | Upper 1 |
Amenities
- Foreclosure
- Views
- Short Sale
- New Construction
- Adult 55+
- Lease To Own
- No HOA Fees
- Furnished
- Primary On Main
- Air Conditioning
- Seller Finance
- Green
- Fixer Upper
- Horse
- Golf
- Fireplace
- Deck
- Garage
- Basement
- Pool
Property vs Single Family Average in 20715
Price
Taxes
Year Built
 © BRIGHT, All Rights Reserved
