

Primary on Main
Address
15711 Paramont Lane, Bowie, MD
Price
$ 500,000
Property Attributes
- MLS#MDPG2215488
- TypeSingle Family
- Listing Status ACTIVE
- CountyPRINCE GEORGES
- CityBowie
- NeighborhoodPointer Ridge
- Zip20716
- StyleRanch/Rambler
- Year Built1968
- Taxes$ 6275
- Price$ 500,000
- Bedrooms4
- Full Bathrooms2
- Half Bathrooms0
- Sqr Footage1894
- Lot Size0.23 Acres
Data Source:
Bright MLS
Property Description
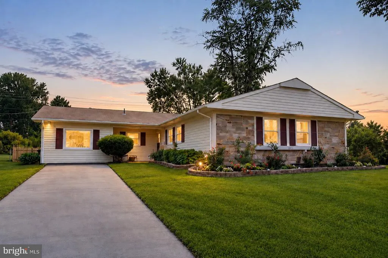
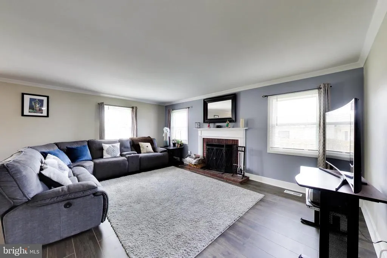
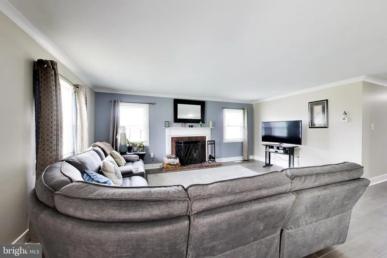
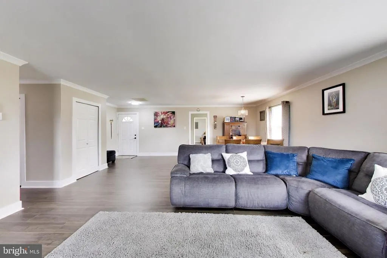
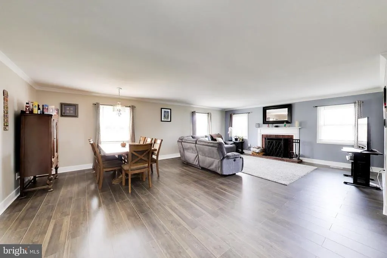
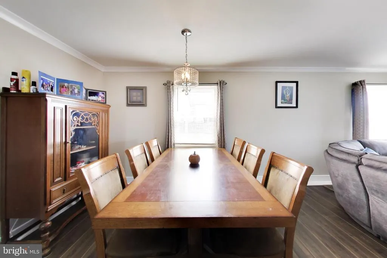
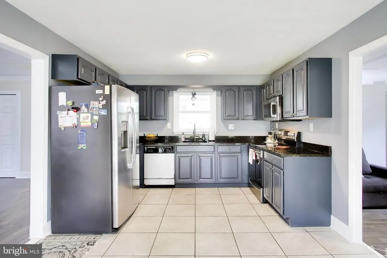
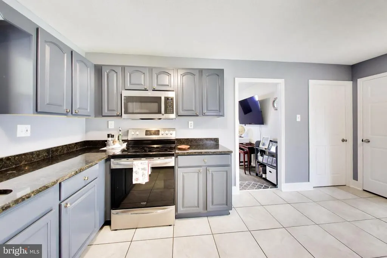
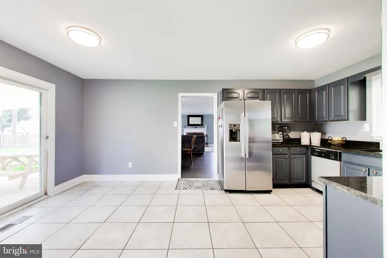
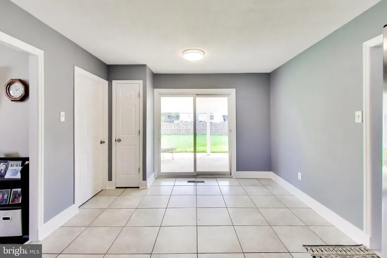
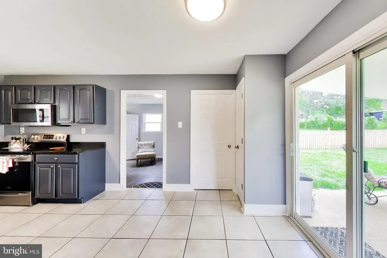
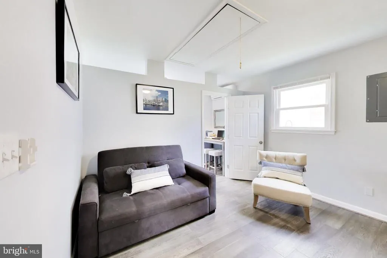
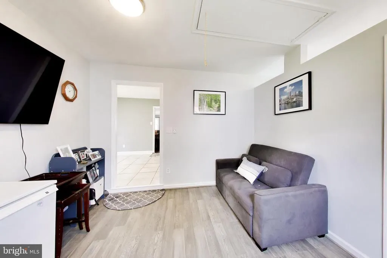
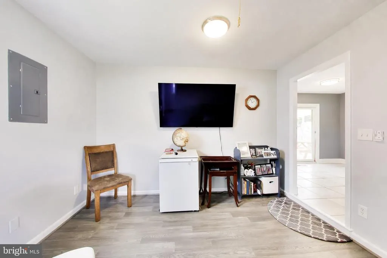
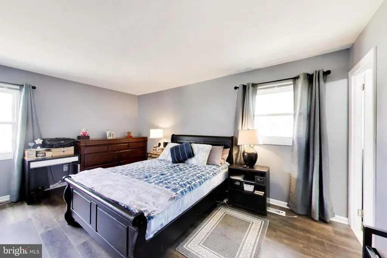
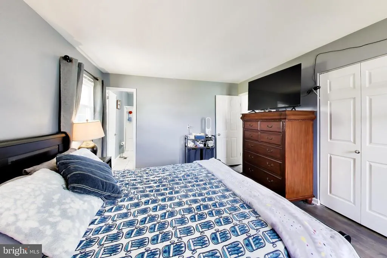
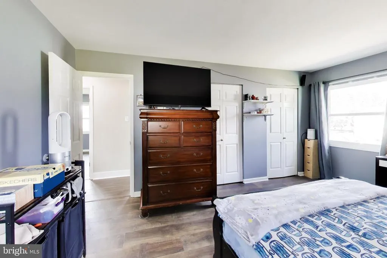
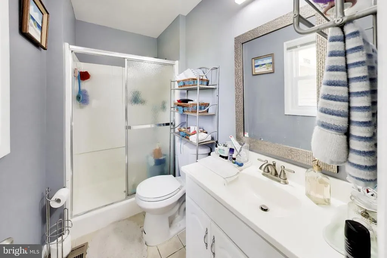
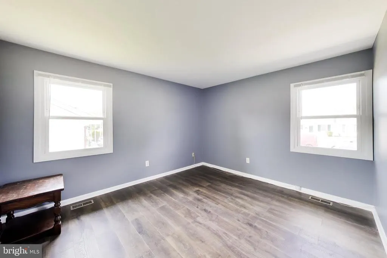
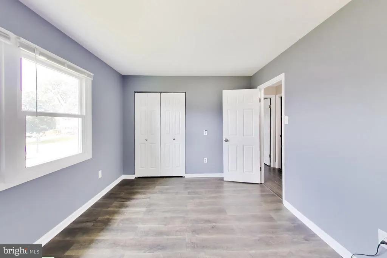
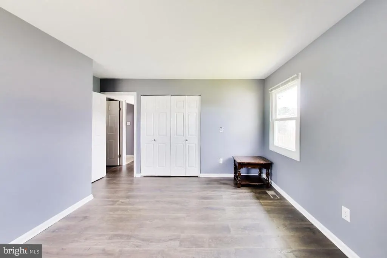
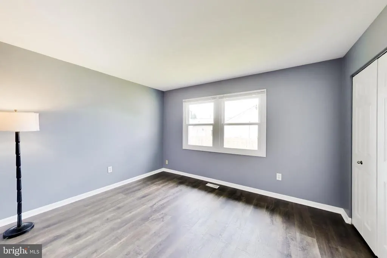
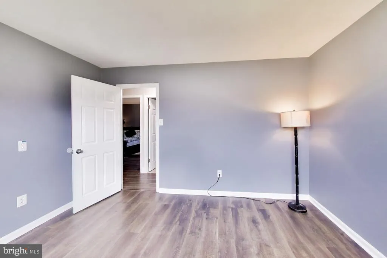
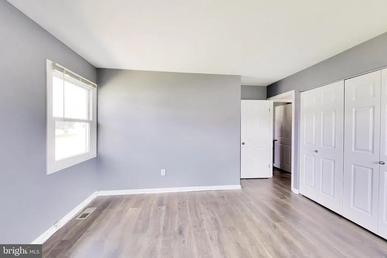
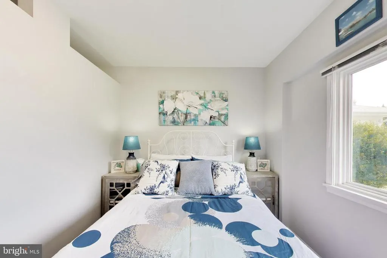
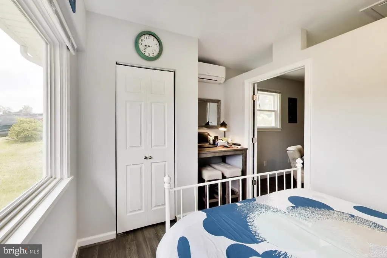
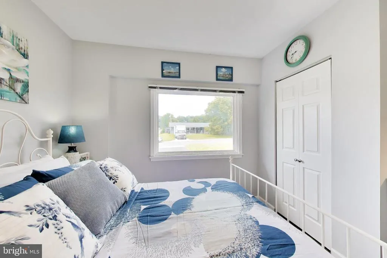
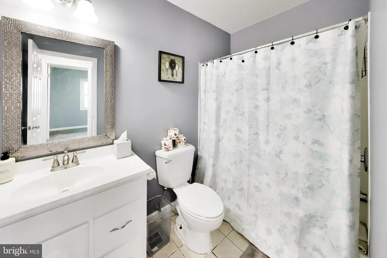
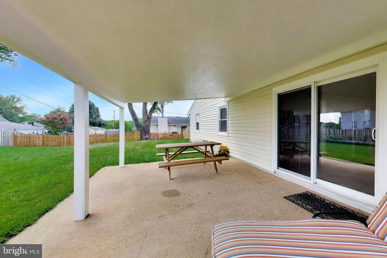
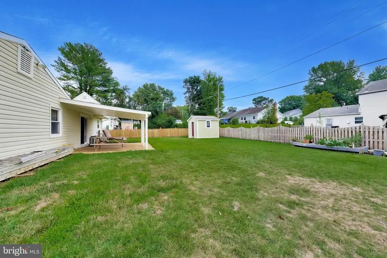
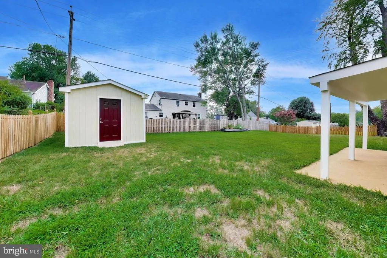

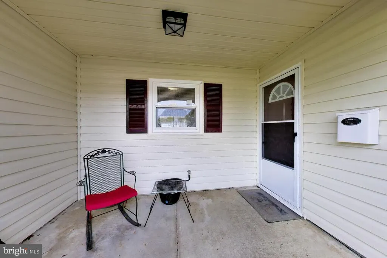
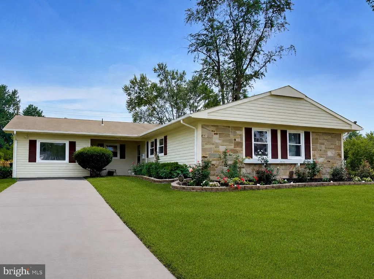
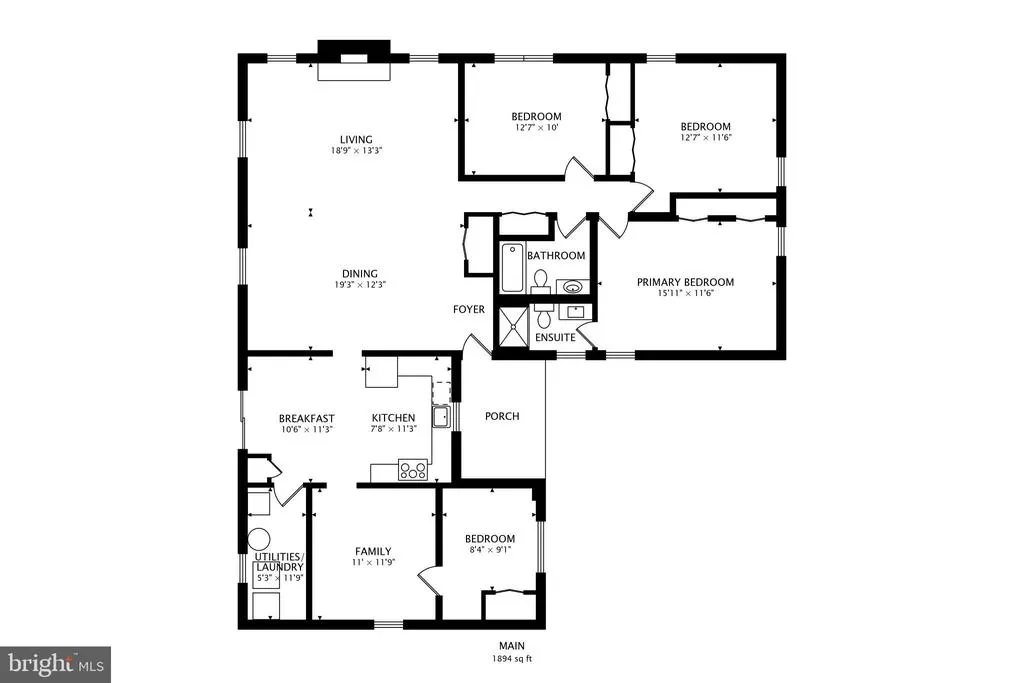
This beautifully maintained rancher offers nearly 1,900 square feet of living space, a spacious and versatile floor plan, and plenty of room to spread out! A welcoming covered front porch leads into the bright living area, where luxury vinyl plank flooring extends throughout much of the main level. The open living room is highlighted by a cozy wood-burning fireplace and offers plenty of space for both relaxing and a formal dining area. Just beyond, the updated kitchen features granite countertops, abundant cabinetry, ceramic tile flooring, and stainless steel appliances. An adjoining breakfast area provides additional dining space, a convenient pantry, and a sliding glass door leading to the covered rear patio. Off the kitchen, you'll find a comfortable family room along with one of the home's four bedrooms, creating a flexible space that could also work well as a home office or a guest room! Down the hall, the spacious primary bedroom offers generous closet space and a private full bathroom. Two additional bedrooms feature ample closet space and plenty of natural light, while a second full bathroom is conveniently located in the hallway. Outside, enjoy a covered front porch, covered rear patio, fenced backyard, and storage shedperfect for outdoor entertaining, pets, gardening, or simply relaxing at home. Conveniently located near major commuter routes, shopping, dining, and entertainment, this well-cared-for home combines comfortable one-level living with a flexible floor plan and a great location.
| Elementary School | Middle School | High School |
|---|---|---|
| Pointer Ridge Elementary School | Benjamin Tasker Middle School | Bowie High School |
| Price History | |
|---|---|
| 8/17/2026 | Listed $500,000 |
General Features
| Living Area | 1894 |
|---|---|
| Sewer | Public Sewer |
| Heating | Forced Air |
| Cooling | Central A/C |
| Possession | Negotiable |
| Appliances | Built-In Microwave,Built-In Range,Dishwasher,Disposal,Dryer,Exhaust Fan,Icemaker,Oven/Range - Electric,Refrigerator,Stainless Steel Appliances,Washer,Water Heater |
| Zoning | RR |
| Patio/Porch Features | Patio(s),Porch(es) |
| Architectural Style | Ranch/Rambler |
| Construction Materials | Frame |
| School District | PRINCE GEORGE'S COUNTY PUBLIC SCHOOLS |
| Year Built | 1968 |
| Levels | 1 |
| Tax Year | 2025 |
| Ownership | Fee Simple |
| Cool Fuel | Electric |
| Section | 02 |
| Accessibility | Level Entry - Main |
| County | PRINCE GEORGES |
| New Construction | No |
| Property Type | Residential |
| HOA | No |
| Subdivision Name | POINTER RIDGE |
| Garage Y/N | No |
| Water Access Y/N | No |
| Other Structures | Above Grade,Below Grade |
| Full Baths | 2 |
| Status | ACTIVE |
| Directions | POINTER RIDGE DRIVE TO PARAMONT LANE |
| City | BOWIE |
| Senior Community Y/N | No |
| Lot Size Units | Square Feet |
| Lot Size Square Feet | 10000.00 |
| Tax Assessed Value | 370600.0 |
| Tax Annual Amount | 6275.0 |
| Home Warranty Y/N | Yes |
| Property Condition | Very Good |
| Structure Type | Detached |
| Condo/Coop Association fee Y/N | No |
| Bathrooms Full Main Level | 2 |
| Bathrooms Count Main Level | 2.00 |
| Price Per Sq Ft Total AG | 263.99 |
| Acceptable Financing | Cash,Conventional,FHA,VA,Other |
| Additional Parcels Y/N | No |
| Lease Considered Y/N | No |
| Vacation Rental Y/N | No |
| Virtual Tour | https://real.vision/15711-paramont-lane?o=u |
| Total SQFT | 1894 |
| Standard Status | Active |
| Year Built Source | Assessor |
| Legal Subdivision | POINTER RIDGE |
| Tax Lot | 8 |
| Association Recreation Fee | No |
Interior Features
| Interior Amenities | Attic,Breakfast Area,Crown Moldings,Dining Area,Entry Level Bedroom,Family Room Off Kitchen,Kitchen - Eat-In,Pantry,Primary Bath(s),Upgraded Countertops |
|---|---|
| Heating Fuel | Natural Gas |
| Flooring | Ceramic Tile,Luxury Vinyl Plank |
| Total Fireplaces | 1 |
| Fireplace Features | Wood,Mantel(s),Brick |
| Hot Water | Natural Gas |
| Basement (Y/N) | No |
| Heating Y/N | Yes |
| Fireplace Y/N | Yes |
| Above Grade Finished Area | 1894 |
| Central Air Y/N | Yes |
| Total Bedrooms | 4 |
| Room Type | Living Room,Dining Room,Primary Bedroom,Bedroom 2,Bedroom 3,Bedroom 4,Kitchen,Family Room,Breakfast Room,Laundry |
| Main Level Bedrooms | 4 |
| Below Grade Finished Area Unit Type | Square Feet |
| LivingAreaSource | Estimated |
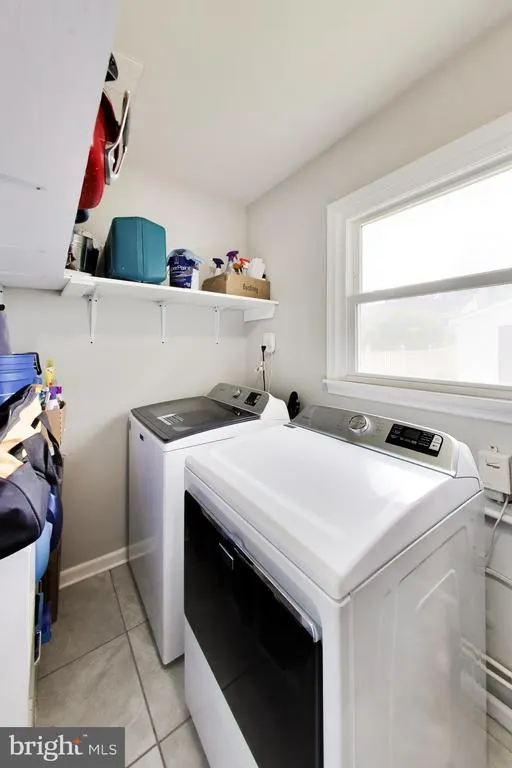
| Laundry Type | Dryer In Unit,Has Laundry,Main Floor,Washer In Unit |
| Below Grade Unfin Area Units | Square Feet |
| Below Grade Unfin SQFT Source | Assessor |
| Below Grade Finished Area Source | Assessor |
| Above Grade Finished Area Source | Estimated |
| Above Grade Finished Area Unit Type | Square Feet |
| Total Baths | 2 |
Exterior Features
| Pool | No Pool |
|---|---|
| Fencing | Rear |
| Parking Features | Asphalt Driveway |
| Water Source | Public |
| Type of Parking | Driveway |
| Land Use Code | R |
| Foundation Details | Slab |
| Spa | No |
| Water View Y/N | No |
| Lot Size Acres | 0.23 |
| Lot Size Source | Assessor |
| Waterfront Y/N | No |
| Door Features | Sliding Glass,Storm |
| Land Assessed Value | 101200.00 |
| Navigable Water Y/N | No |
| Water Oriented Y/N | No |
Room Details
| Room | Dimensions | Level | Flooring | Details |
|---|---|---|---|---|
| Bedroom 2 | Main | Flooring - Luxury Vinyl Plank | ||
| Bedroom 3 | Main | Flooring - Luxury Vinyl Plank | ||
| Bedroom 4 | Main | Flooring - Luxury Vinyl Plank | ||
| Breakfast Room | Main | Flooring - Ceramic Tile,Pantry | ||
| Dining Room | Main | Crown Molding,Flooring - Luxury Vinyl Plank | ||
| Family Room | Main | Attic - Pull-Down Stairs,Flooring - Luxury Vinyl Plank | ||
| Kitchen | Main | Flooring - Ceramic Tile,Countertop(s) - Granite,Kitchen - Electric Cooking | ||
| Laundry | Main | Flooring - Ceramic Tile | ||
| Living Room | Main | Crown Molding,Fireplace - Wood Burning,Flooring - Luxury Vinyl Plank | ||
| Primary Bedroom | Main | Attached Bathroom,Flooring - Luxury Vinyl Plank |
Amenities
- Foreclosure
- Views
- Short Sale
- New Construction
- Adult 55+
- Lease To Own
- No HOA Fees
- Furnished
- Primary On Main
- Air Conditioning
- Seller Finance
- Green
- Fixer Upper
- Horse
- Golf
- Fireplace
- Deck
- Garage
- Basement
- Pool
Property vs Single Family Average in 20716
Price
Taxes
Year Built
 © BRIGHT, All Rights Reserved
