

Address
13105 Falling Water Court, Bowie, MD
Price
$ 789,000
Property Attributes
- MLS#MDPG2215360
- TypeSingle Family
- Listing Status ACTIVE
- CountyPRINCE GEORGES
- CityBowie
- NeighborhoodAdnell Woods
- Zip20720
- StyleColonial
- Year Built2005
- Taxes$ 9588
- Price$ 789,000
- Bedrooms6
- Full Bathrooms3
- Half Bathrooms1
- Sqr Footage4852
- Lot Size0.28 Acres
Data Source:
Bright MLS
Property Description
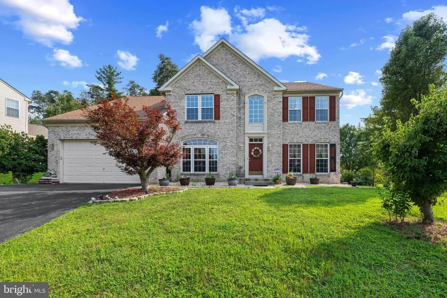
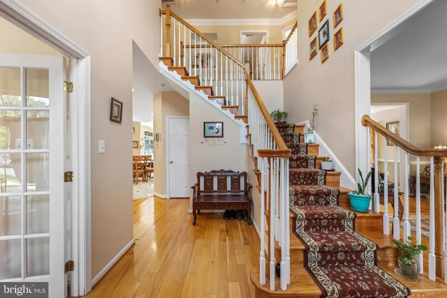
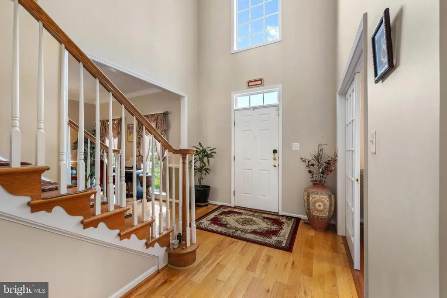
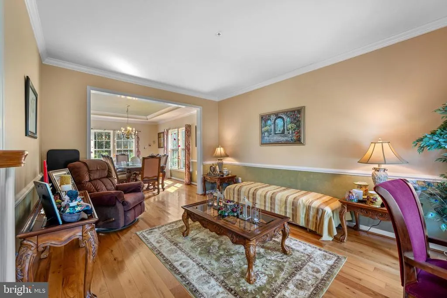
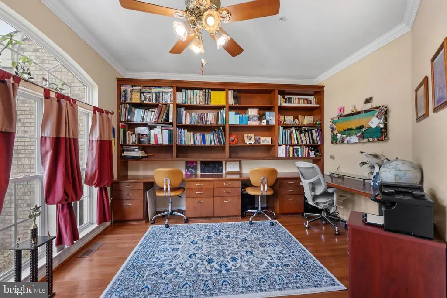
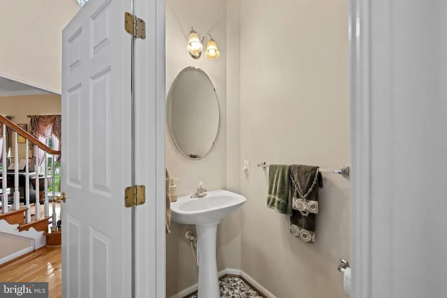
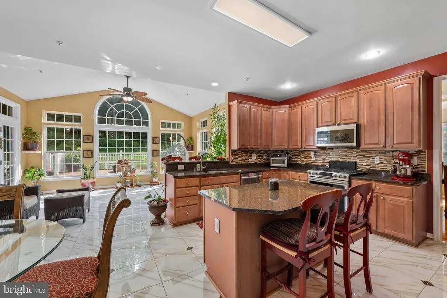
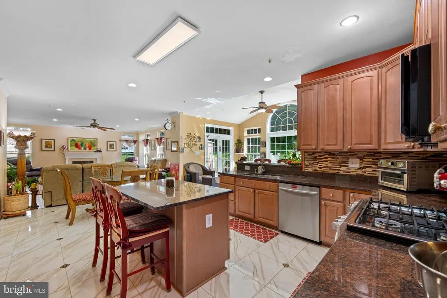
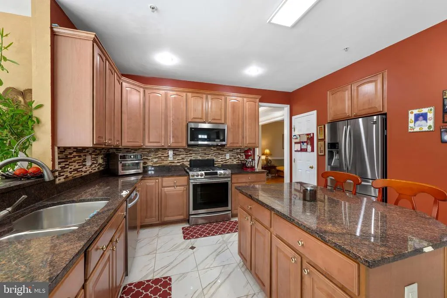
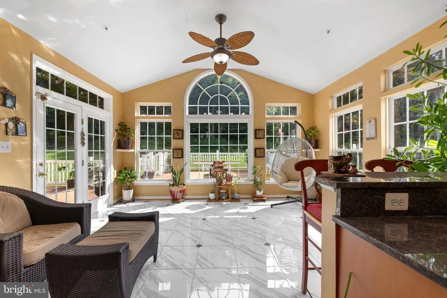
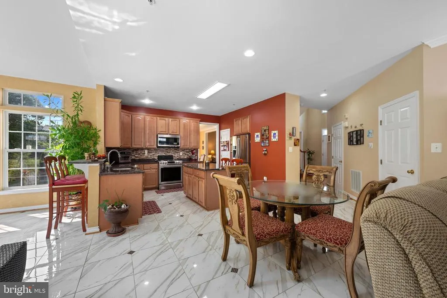
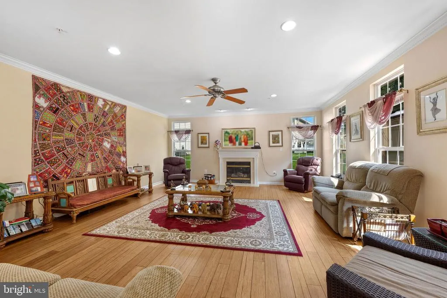
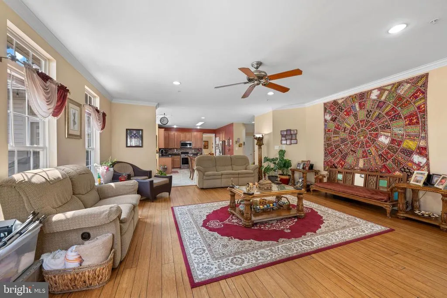
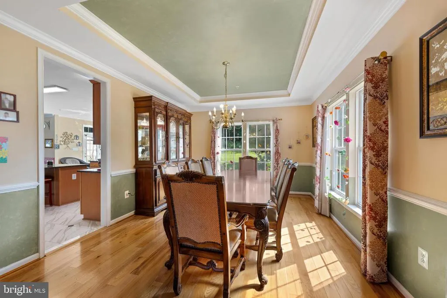
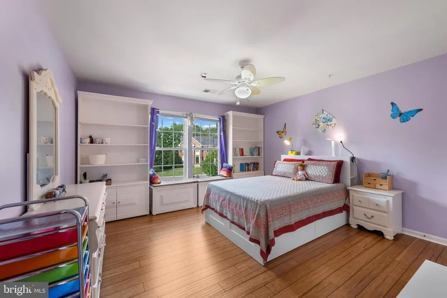
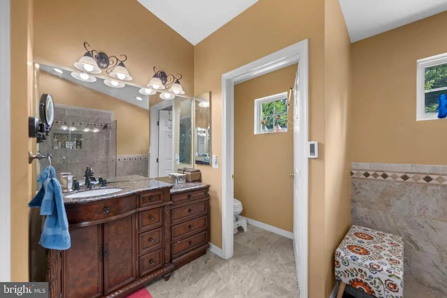
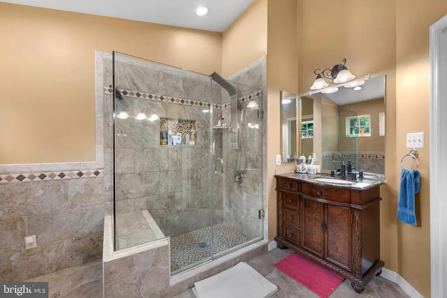
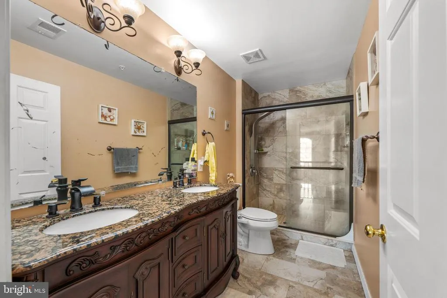
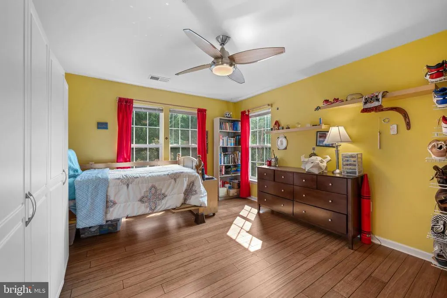
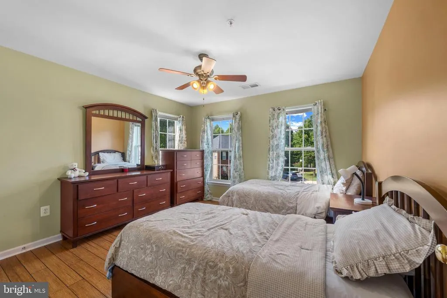
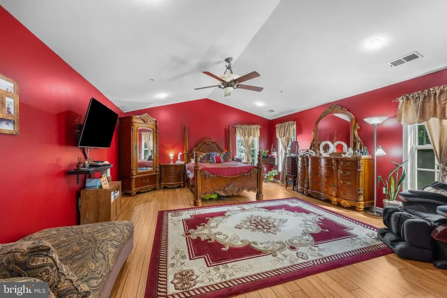
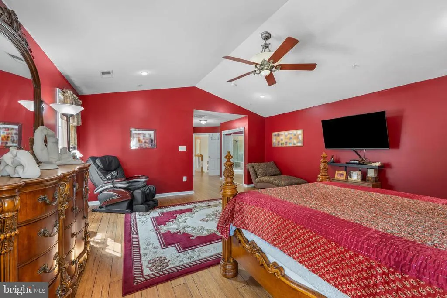
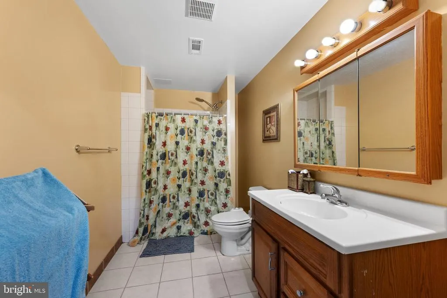
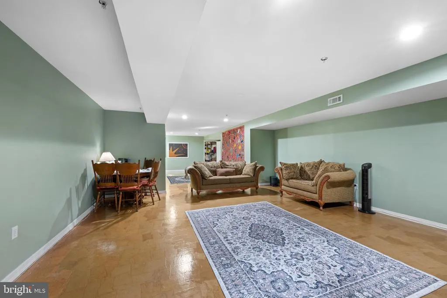
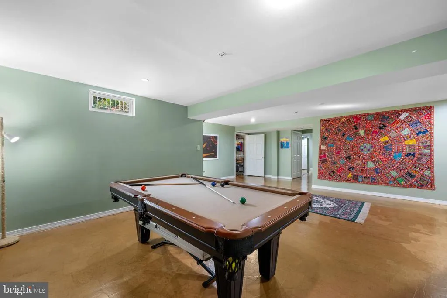
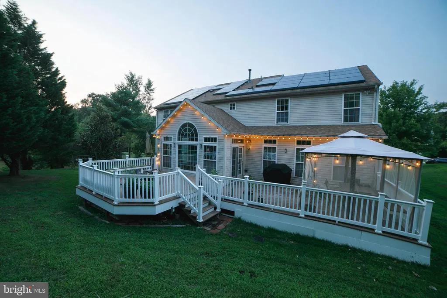
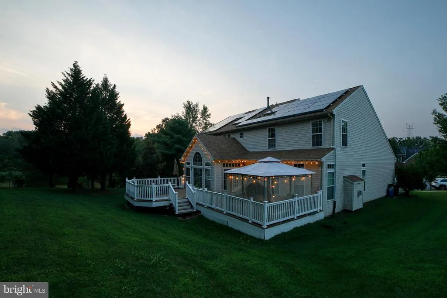
Welcome to luxury living in this magnificent three-story colonial home featuring 5 bedrooms and 3.5 bathrooms on a cul-de-sac. The grand foyer provides an inviting ambiance that sets the tone for the elegance found throughout the residence. The main level is a masterpiece of design, featuring a spacious kitchen with a breakfast room and a walk-in pantryideal for culinary enthusiasts and entertaining alike. Gather around the cozy fireplace in the living room, or enjoy quiet moments in the adjacent office. Host formal dinners in the elegant dining room. Completing the main level is a convenient powder room and a dedicated walk-in pantry/laundry area. Parking is a breeze thanks to the attached 2-car garage. The HVAC system was recently updated for both the main and upper levels. Roofing was recently redone, with the existing solar panel system in place! Retreat to the upper level, where luxury abounds in the expansive primary suite, complete with both a walk-in closet and a sliding closet. The spa-like primary bathroom features a recently upgraded stand-up shower and heated flooring. Three additional bedrooms and a fully renovated hallway bathroom provide ample space for family or guests. The fully finished lower level offers endless possibilities for recreation and relaxation, boasting a family room, media room, fitness room, and a versatile bonus room awaiting your personal touch. A full bathroom adds convenience and flexibility to this already impressive space. The luxury extends outside to a two-level deck. It is the perfect spot for soaking in the serene surroundings, al fresco dining, or simply enjoying the outdoors. Woods in the back of the house and a pond with a walking trail adjacent to the property line. Just up the street is a trail connecting to Jericho Park. This exquisite colonial home is the epitome of luxury livingschedule a showing today and experience the grandeur for yourself!
| Price History | |
|---|---|
| 8/15/2026 | Listed $789,000 |
General Features
| Living Area | 4852 |
|---|---|
| Sewer | Private Sewer |
| Heating | Forced Air |
| Cooling | Other |
| Possession | Settlement |
| Roof | Architectural Shingle |
| Appliances | Cooktop,Dishwasher,Disposal,Dryer,Microwave,Refrigerator,Stainless Steel Appliances,Washer,Water Heater |
| Zoning | RR |
| HOA Fee | 33.00 |
| Garage Spaces | 2.00 |
| Patio/Porch Features | Deck(s) |
| Architectural Style | Colonial |
| Construction Materials | Frame |
| School District | PRINCE GEORGE'S COUNTY PUBLIC SCHOOLS |
| Year Built | 2005 |
| Levels | 3 |
| Tax Year | 2025 |
| Ownership | Fee Simple |
| Cool Fuel | Electric |
| Accessibility | 2+ Access Exits |
| Assoc Fee Paid Per | Monthly |
| County | PRINCE GEORGES |
| New Construction | No |
| Property Type | Residential |
| HOA | Yes |
| Subdivision Name | ADNELL WOODS |
| Garage Y/N | Yes |
| Water Access Y/N | No |
| Other Structures | Above Grade,Below Grade |
| Full Baths | 3 |
| Status | ACTIVE |
| Directions | 13105 FALLING WATER COURT,BOWIE MD 20720 |
| City | BOWIE |
| Senior Community Y/N | No |
| Lot Size Units | Square Feet |
| Lot Size Square Feet | 12134.00 |
| Tax Assessed Value | 657067.0 |
| Tax Annual Amount | 9588.0 |
| Structure Type | Detached |
| Condo/Coop Association fee Y/N | No |
| Bathrooms Count Main Level | 1.00 |
| Price Per Sq Ft Total AG | 235.38 |
| Vacation Rental Y/N | No |
| Total SQFT | 4852 |
| Standard Status | Active |
| Year Built Source | Assessor |
| Legal Subdivision | ADNELL SUB-PLAT FIVE> |
| Tax Lot | 61 |
Interior Features
| Interior Amenities | Attic,Breakfast Area,Ceiling Fan(s),Crown Moldings,Primary Bath(s),Recessed Lighting,Walk-in Closet(s),Wood Floors |
|---|---|
| Heating Fuel | Natural Gas |
| Basement | Other |
| Flooring | Ceramic Tile,Hardwood |
| Total Fireplaces | 1 |
| Hot Water | Natural Gas |
| Basement (Y/N) | Yes |
| Heating Y/N | Yes |
| Window Features | Double Pane |
| Fireplace Y/N | Yes |
| Above Grade Finished Area | 3352 |
| Half Baths | 1 |
| Central Air Y/N | No |
| Total Bedrooms | 6 |
| Below Grade Finished Area | 1500 |
| Below Grade Finished Area Unit Type | Square Feet |
| LivingAreaSource | Estimated |
| Below Grade Unfin Area Units | Square Feet |
| Below Grade Finished Area Source | Estimated |
| Bedrooms Count All Lower Levels | 2 |
| Bedrooms Count All Upper Levels | 4 |
| Bedrooms Count Lower Level 1 | 2 |
| Bedrooms Count Upper Level 1 | 4 |
| Bathrooms Half Main Level | 1 |
| Bathrooms Full Upper Level 1 | 2 |
| Bathrooms Full Lower Level 1 | 1 |
| Bathrooms Full All Upper Levels | 2 |
| Bathrooms Full All Lower Levels | 1 |
| Bathrooms Count Upper Level 1 | 2.00 |
| Bathrooms Count Lower Level 1 | 1.00 |
| Bathrooms Count All Upper Levels | 2 |
| Bathrooms Count All Lower Levels | 1 |
| Above Grade Finished Area Source | Assessor |
| Above Grade Finished Area Unit Type | Square Feet |
| Total Baths | 4 |
Exterior Features
| Exterior Amenities | Exterior Lighting,Flood Lights,Street Lights |
|---|---|
| Pool | No Pool |
| Parking Features | Paved Driveway |
| Water Source | Public |
| Total Parking Spaces | 2 |
| Garage Features | Built In,Garage Door Opener,Inside Access,Oversized |
| Type of Parking | Driveway,Attached Garage,On Street |
| Land Use Code | R |
| Foundation Details | Permanent |
| Water View Y/N | No |
| Lot Size Acres | 0.28 |
| Lot Size Source | Assessor |
| Waterfront Y/N | No |
| Door Features | Insulated |
| Land Assessed Value | 151600.00 |
| Navigable Water Y/N | No |
| Water Oriented Y/N | No |
| # of Attached Garage Spaces | 2 |
Amenities
- Foreclosure
- Views
- Short Sale
- New Construction
- Adult 55+
- Lease To Own
- No HOA Fees
- Furnished
- Primary On Main
- Air Conditioning
- Seller Finance
- Green
- Fixer Upper
- Horse
- Golf
- Fireplace
- Deck
- Garage
- Basement
- Pool
Property vs Single Family Average in 20720
Price
Taxes
Year Built
Visits
 © BRIGHT, All Rights Reserved
