

Address
16110 Eastlawn Court, Bowie, MD
Price
$ 649,999
Property Attributes
- MLS#MDPG2214484
- TypeSingle Family
- Listing Status ACTIVE
- CountyPRINCE GEORGES
- CityBowie
- NeighborhoodCovington
- Zip20716
- StyleColonial
- Year Built2001
- Taxes$ 9974
- Price$ 649,999
- Bedrooms4
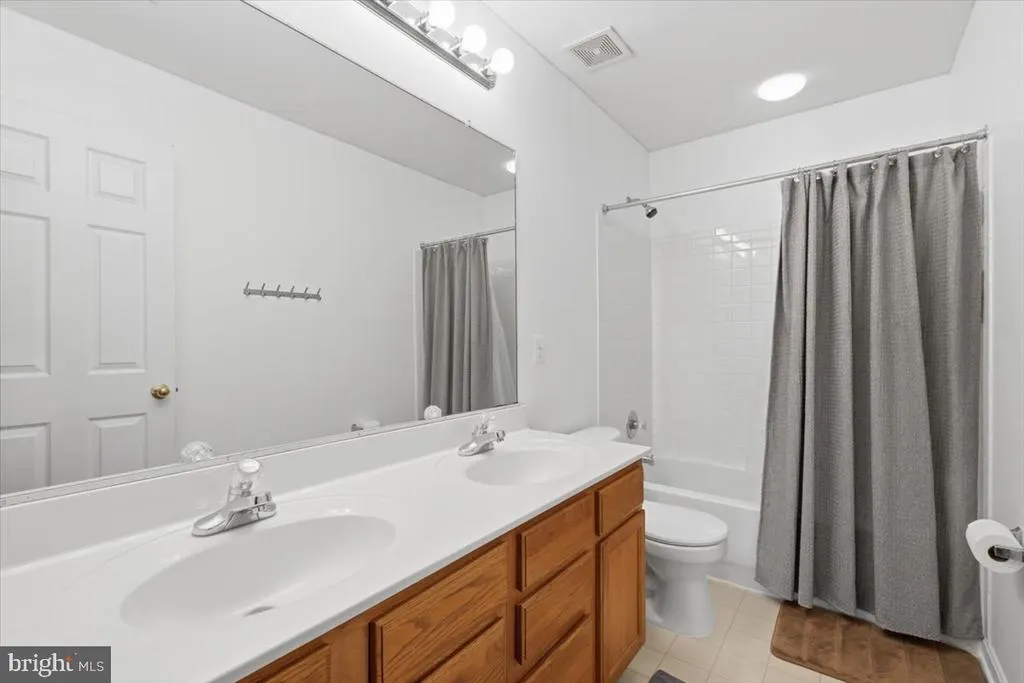
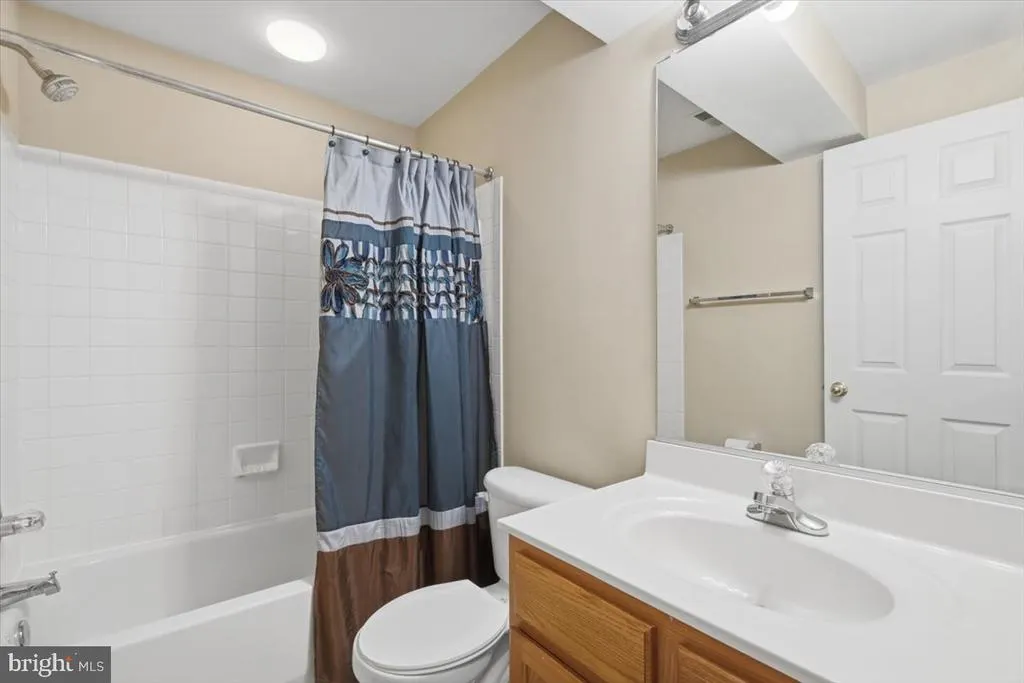
- Full Bathrooms3
- Half Bathrooms1
- Sqr Footage2332
- Lot Size0.2 Acres
Data Source:
Bright MLS
Property Description
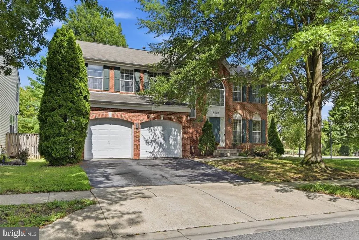
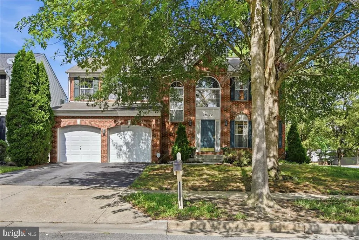
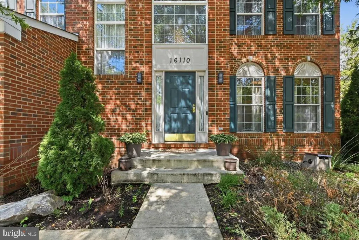
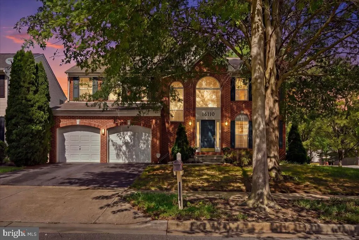
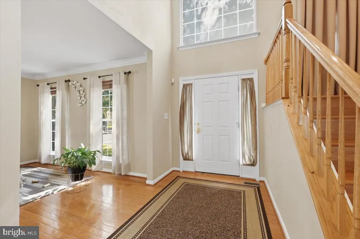
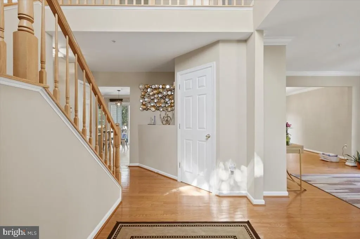
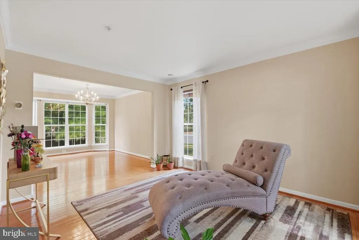
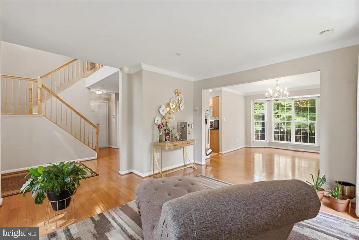
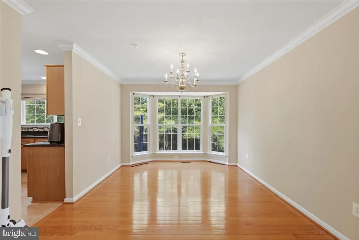
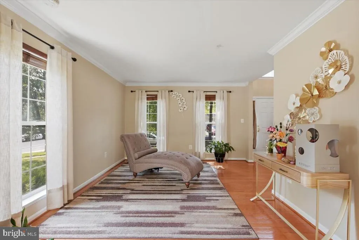
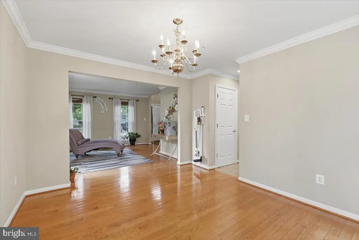
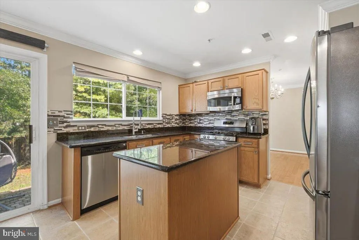
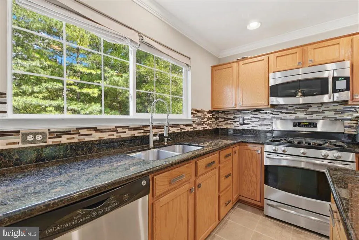
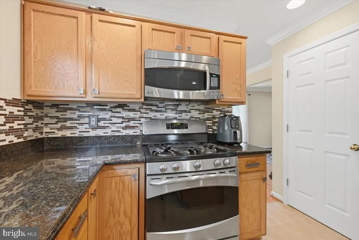
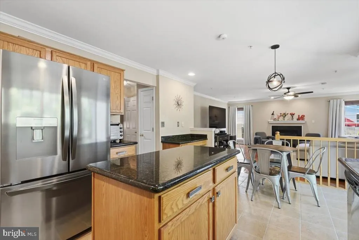
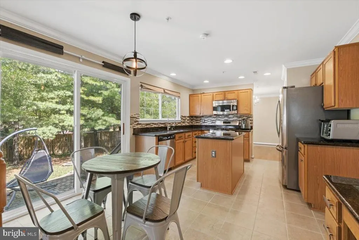
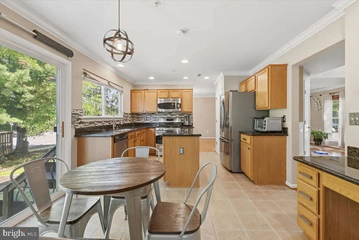
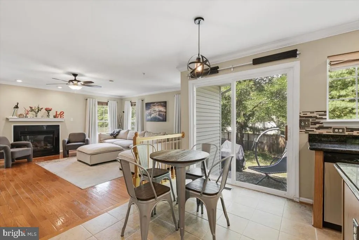
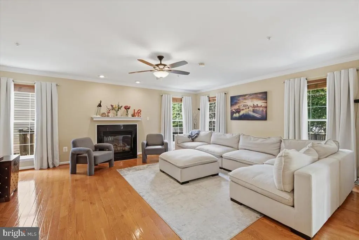
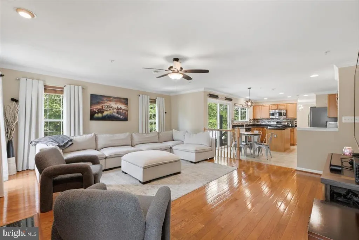
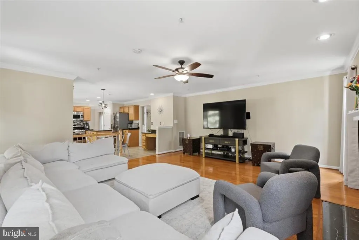
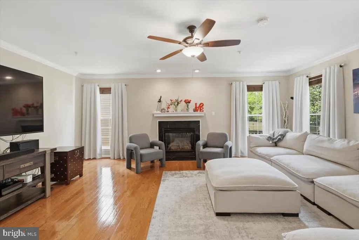
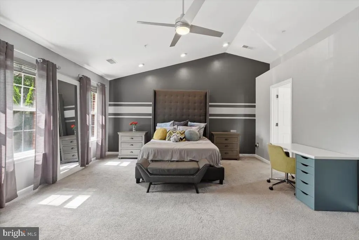
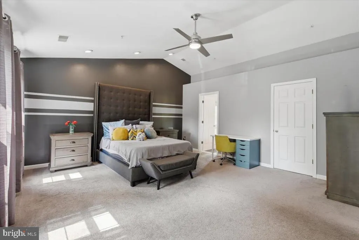
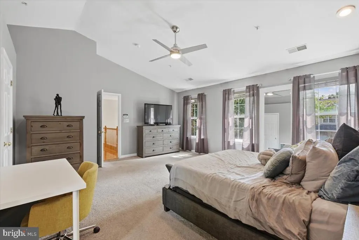
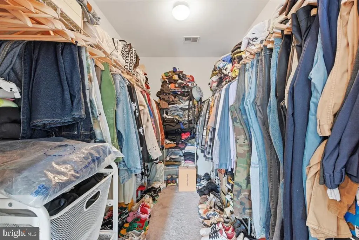
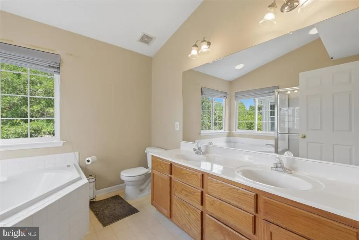
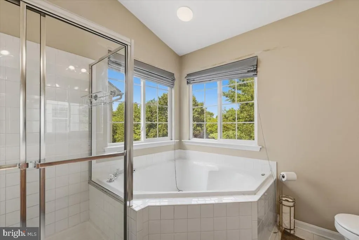
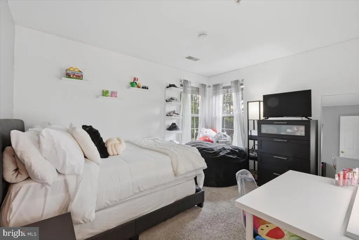
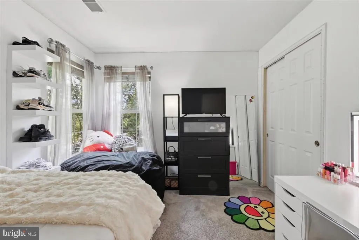
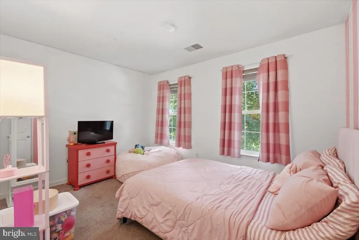
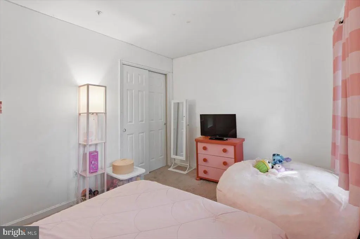
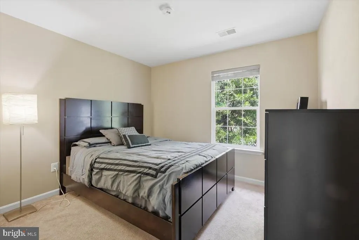
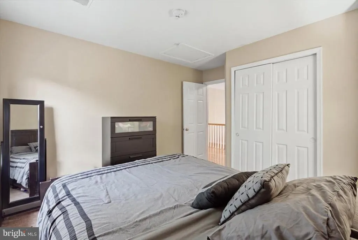
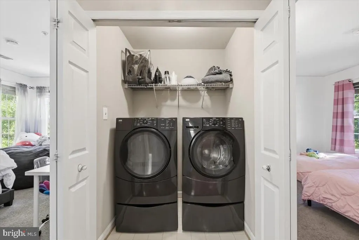
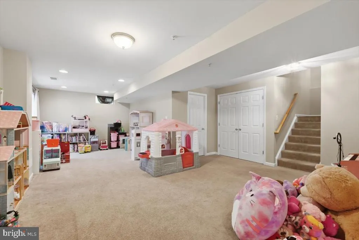
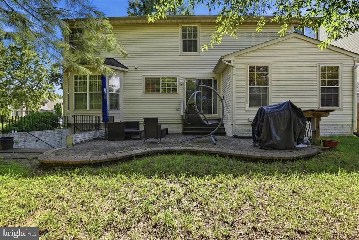
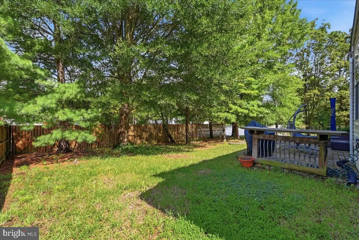
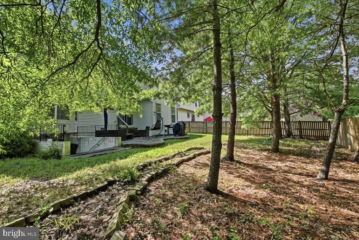
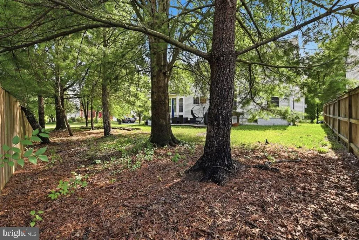
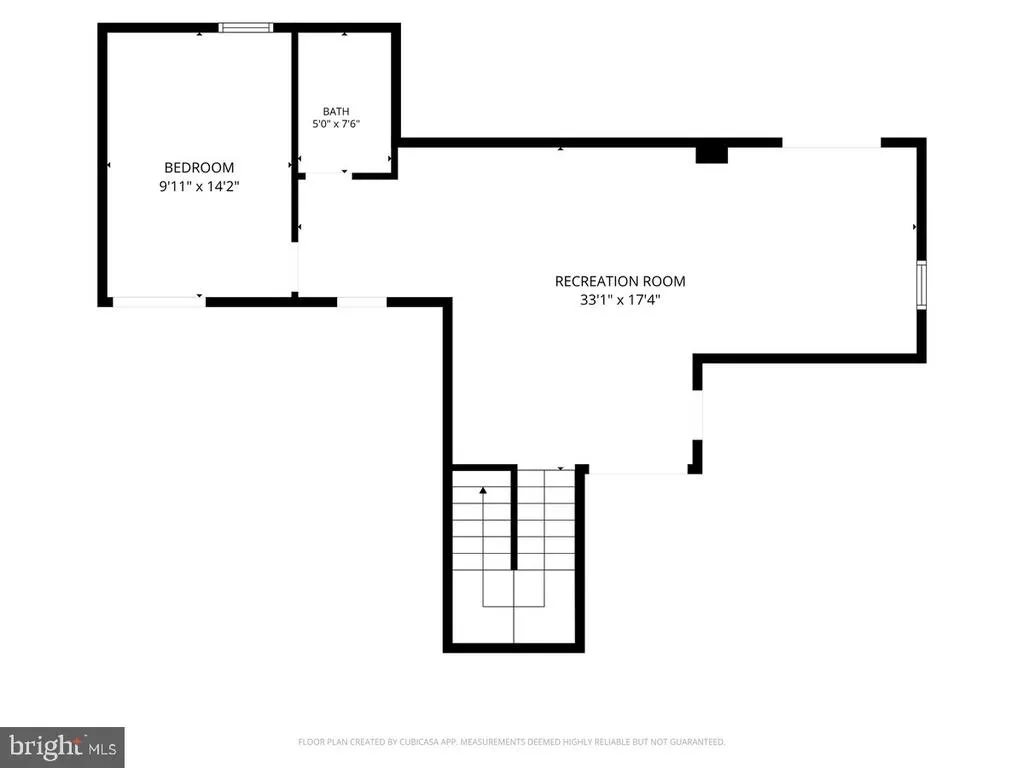
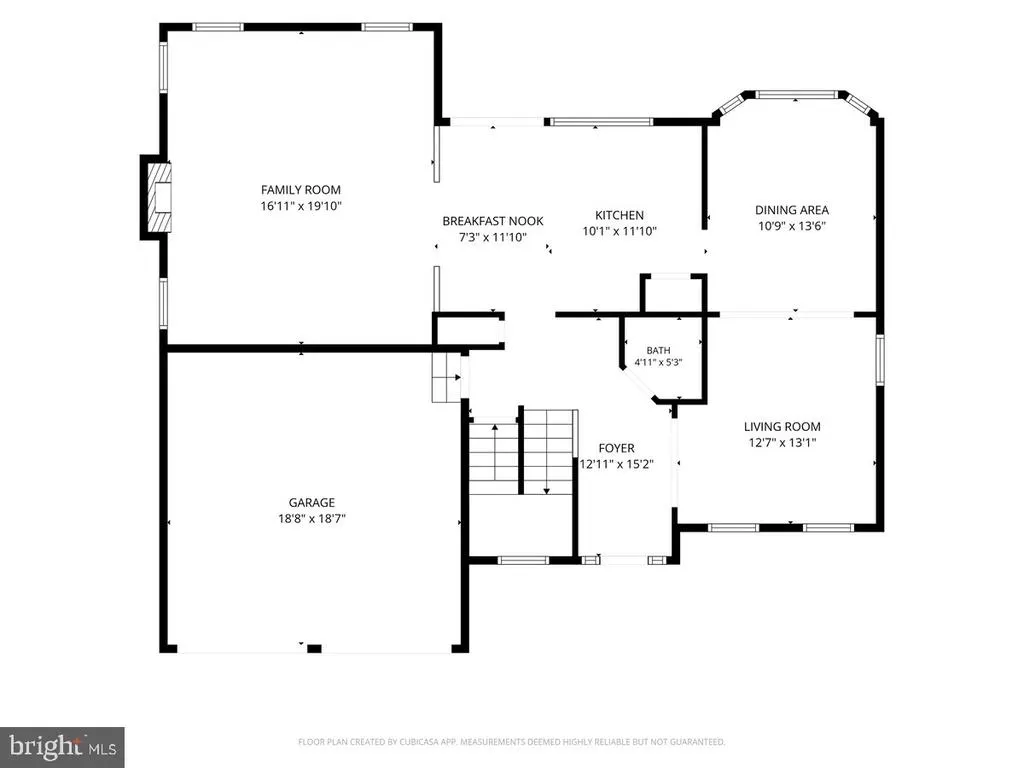
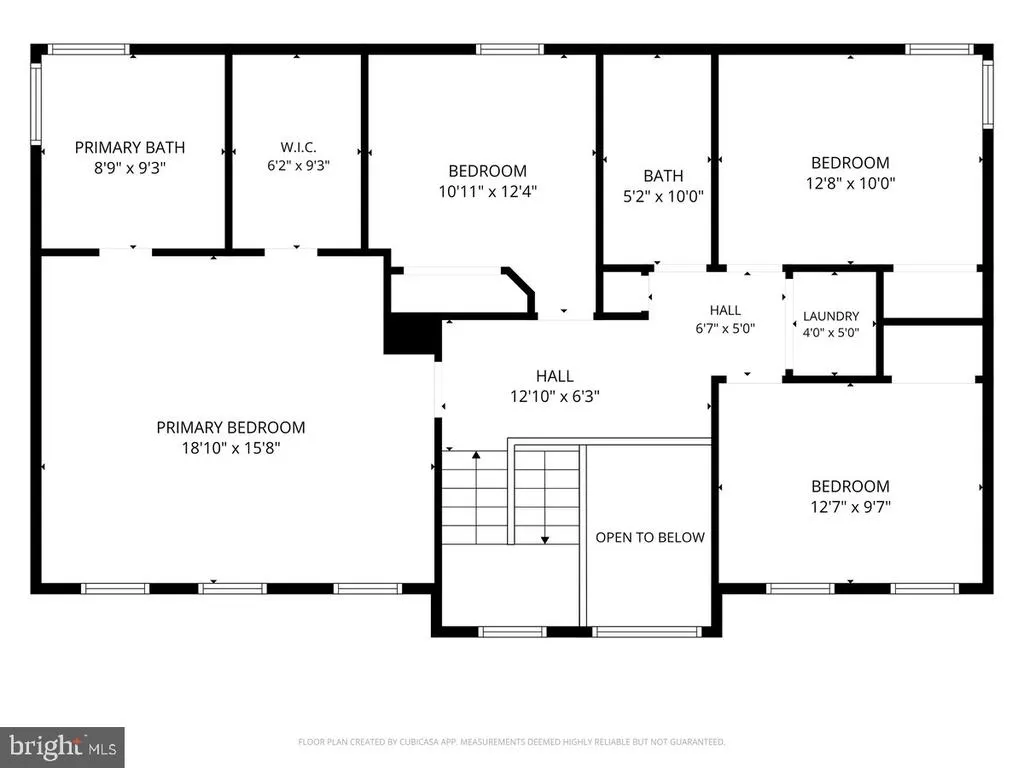
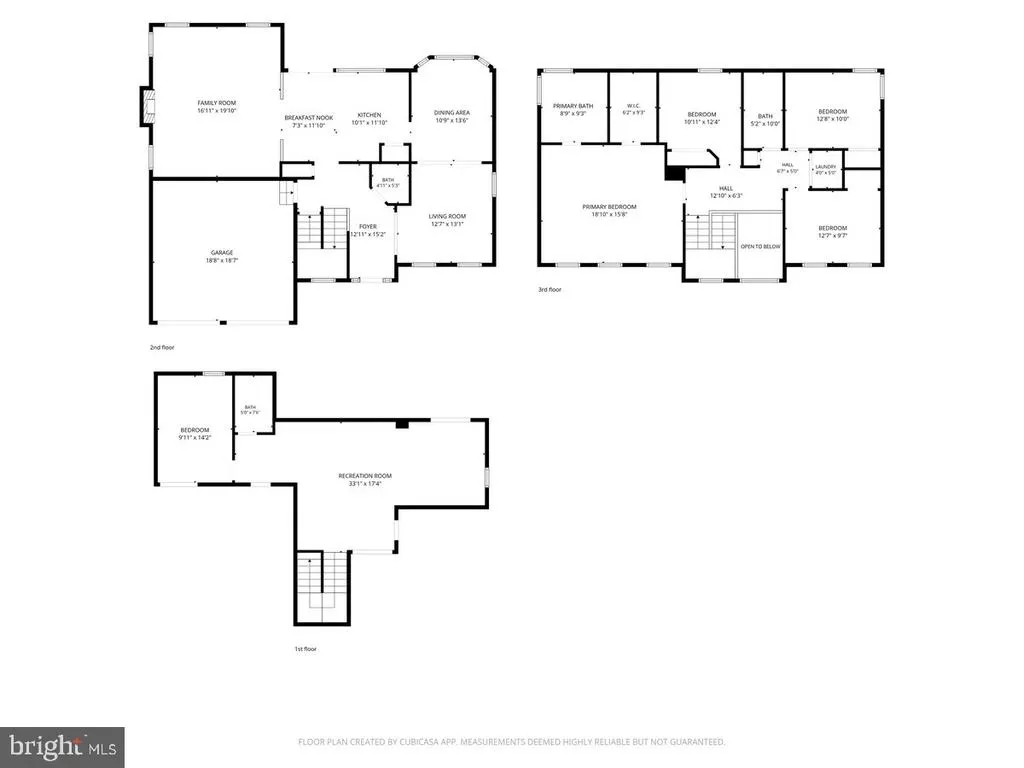
Situated on a desirable corner lot in a quiet cul-de-sac, this well-maintained brick front Colonial offers the perfect blend of space, comfort, and convenience. Featuring three finished levels, this home welcomes you with a dramatic two-story foyer, beautiful hardwood flooring throughout the main level, abundant natural light, and a layout designed for both everyday living and entertaining. The spacious kitchen features granite countertops, stainless steel appliances, ample cabinetry, and a center island overlooking the breakfast area and inviting family room with a cozy fireplace. Formal living and dining rooms offer elegant spaces for entertaining and everyday gatherings. Upstairs, the expansive primary suite is a true retreat with cathedral ceilings, a large walk-in closet, dual vanities, a soaking tub, and a separate shower. Generously sized secondary bedrooms and the convenience of an upper-level laundry room complete the upper level. The finished walk-out basement provides even more flexible living space with a versatile bonus room perfect for a home office, fitness room, media room, or hobby space, plus additional storage. Step outside to enjoy the stone patio and private, tree lined backyard, an ideal setting for relaxing or entertaining. Residents also enjoy community amenities including a pool, clubhouse, tennis courts, basketball courts, playground, picnic areas, and walking trails. Ideally located just minutes from Bowie Town Center, Allen Pond Park, shopping, dining, entertainment, parks, and major commuter routes, this home offers convenient access to everything Bowie has to offer. Home is being sold As Is.
| Price History | |
|---|---|
| 8/8/2026 | Listed $649,999 |
General Features
| Living Area | 2332 |
|---|---|
| Sewer | Public Sewer |
| Heating | 90% Forced Air |
| Cooling | Other |
| Possession | 0-30 Days CD |
| Zoning | LCD |
| HOA Fee | 460.00 |
| Garage Spaces | 2.00 |
| Architectural Style | Colonial |
| Construction Materials | Frame |
| School District | PRINCE GEORGE'S COUNTY PUBLIC SCHOOLS |
| Year Built | 2001 |
| Levels | 3 |
| Tax Year | 2025 |
| Ownership | Fee Simple |
| Cool Fuel | Electric |
| Accessibility | Level Entry - Main |
| Assoc Fee Paid Per | Annually |
| County | PRINCE GEORGES |
| New Construction | No |
| Property Type | Residential |
| HOA | Yes |
| Subdivision Name | COVINGTON |
| Garage Y/N | Yes |
| Water Access Y/N | No |
| Other Structures | Above Grade,Below Grade |
| Full Baths | 3 |
| Status | ACTIVE |
| Directions | gps |
| City | BOWIE |
| Senior Community Y/N | No |
| Lot Size Units | Square Feet |
| Lot Size Square Feet | 8744.00 |
| Tax Assessed Value | 587833.0 |
| Tax Annual Amount | 9974.0 |
| Home Warranty Y/N | No |
| Structure Type | Detached |
| Condo/Coop Association fee Y/N | No |
| Bathrooms Count Main Level | 1.00 |
| Price Per Sq Ft Total AG | 278.73 |
| Acceptable Financing | Cash,Conventional,FHA |
| Vacation Rental Y/N | No |
| Total SQFT | 3424 |
| Standard Status | Active |
| Year Built Source | Assessor |
| Legal Subdivision | COVINGTON |
| Tax Lot | 1 |
Interior Features
| Heating Fuel | Natural Gas |
|---|---|
| Basement | Full |
| Total Fireplaces | 1 |
| Hot Water | Natural Gas |
| Basement (Y/N) | Yes |
| Heating Y/N | Yes |
| Fireplace Y/N | Yes |
| Above Grade Finished Area | 2332 |
| Half Baths | 1 |
| Central Air Y/N | No |
| Total Bedrooms | 4 |
| Entry Level | 1 |
| Below Grade Finished Area Unit Type | Square Feet |
| LivingAreaSource | Assessor |
| Laundry Type | Upper Floor,Has Laundry |
| Below Grade Unfin Area Units | Square Feet |
| Below Grade Unfin SQFT | 1092 |
| Below Grade Unfin SQFT Source | Assessor |
| Below Grade Finished Area Source | Assessor |
| Bedrooms Count All Upper Levels | 4 |
| Bedrooms Count Upper Level 1 | 4 |
| Bathrooms Half Main Level | 1 |
| Bathrooms Full Upper Level 1 | 2 |
| Bathrooms Full Lower Level 1 | 1 |
| Bathrooms Full All Upper Levels | 2 |
| Bathrooms Full All Lower Levels | 1 |
| Bathrooms Count Upper Level 1 | 2.00 |
| Bathrooms Count Lower Level 1 | 1.00 |
| Bathrooms Count All Upper Levels | 2 |
| Bathrooms Count All Lower Levels | 1 |
| Above Grade Finished Area Source | Assessor |
| Above Grade Finished Area Unit Type | Square Feet |
| Total Baths | 4 |
Exterior Features
| Pool | Yes - Community |
|---|---|
| Water Source | Public |
| Total Parking Spaces | 4 |
| Garage Features | Garage - Front Entry |
| Type of Parking | Attached Garage,Driveway |
| Land Use Code | R |
| Foundation Details | Permanent |
| Water View Y/N | No |
| Lot Size Acres | 0.20 |
| Lot Size Source | Assessor |
| Waterfront Y/N | No |
| Land Assessed Value | 100900.00 |
| Navigable Water Y/N | No |
| Water Oriented Y/N | No |
| # of Attached Garage Spaces | 2 |
Amenities
- Foreclosure
- Views
- Short Sale
- New Construction
- Adult 55+
- Lease To Own
- No HOA Fees
- Furnished
- Primary On Main
- Air Conditioning
- Seller Finance
- Green
- Fixer Upper
- Horse
- Golf
- Fireplace
- Deck
- Garage
- Basement
- Pool
Property vs Single Family Average in 20716
Price
Taxes
Year Built
Visits
 © BRIGHT, All Rights Reserved
