

Golf Course - Primary on Main
Address
4000 Wakefield Lane, Bowie, MD
Price
$ 450,000
Property Attributes
- MLS#MDPG2214242
- TypeSingle Family
- Listing Status ACTIVE
- CountyPRINCE GEORGES
- CityBowie
- NeighborhoodWhite Hall Plat 7
- Zip20715
- StyleColonial
- Year Built1968
- Taxes$ 6814
- Price$ 450,000
- Bedrooms3
- Full Bathrooms2
- Half Bathrooms1
- Sqr Footage1800
- Lot Size0.38 Acres
Data Source:
Bright MLS
Property Description
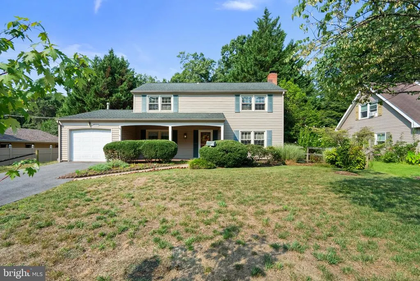
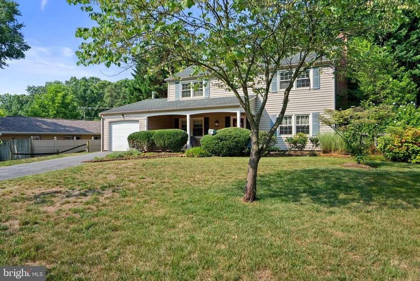
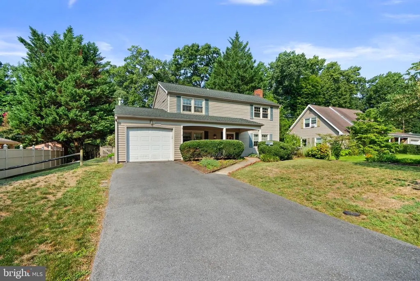
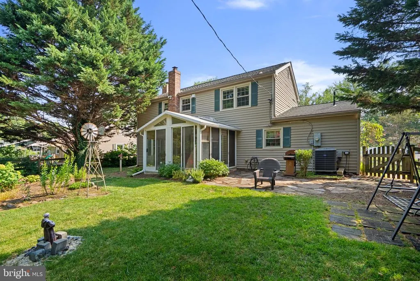
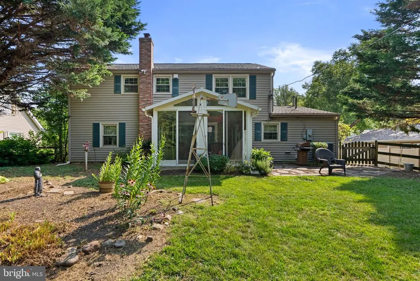
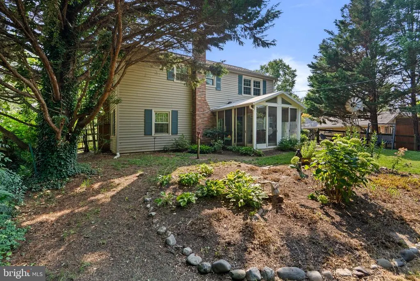
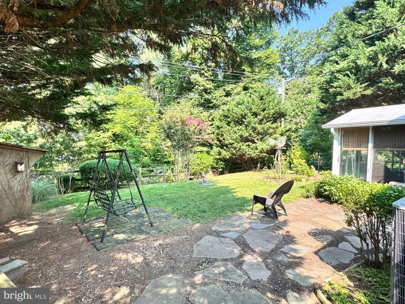
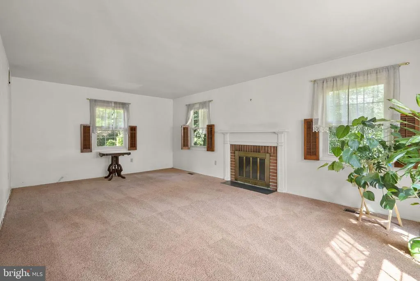
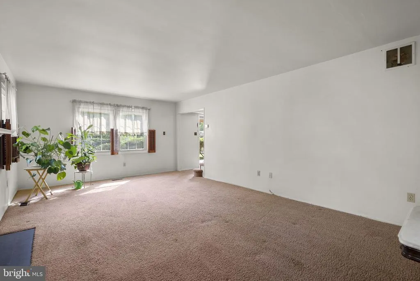
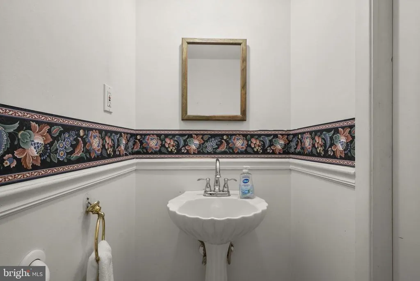
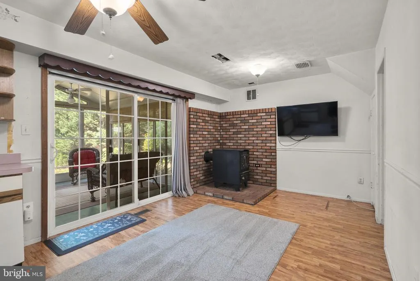
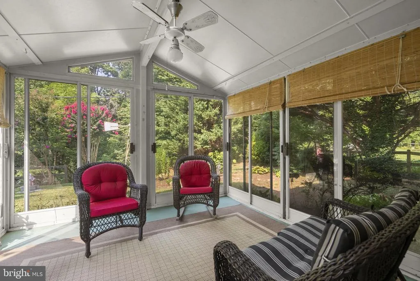
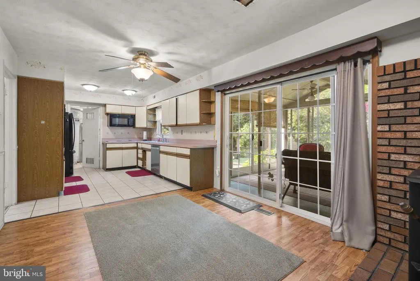
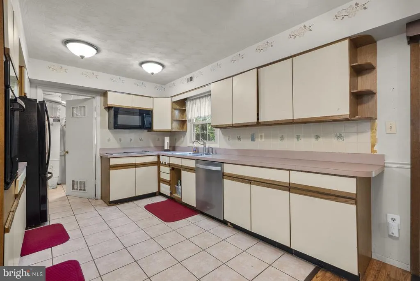
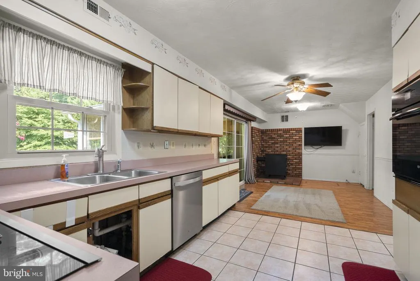
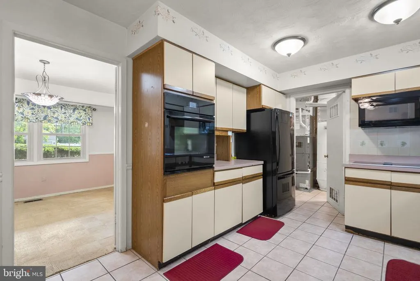
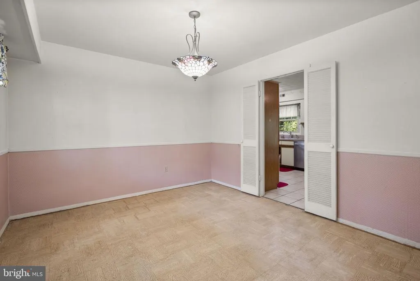
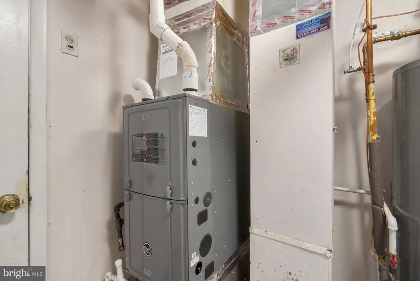
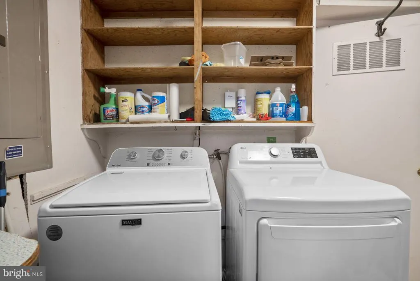
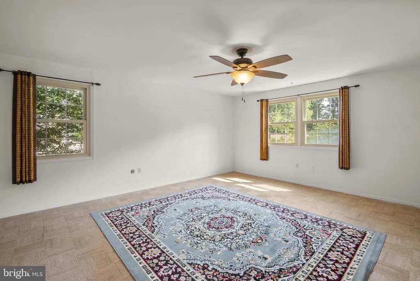
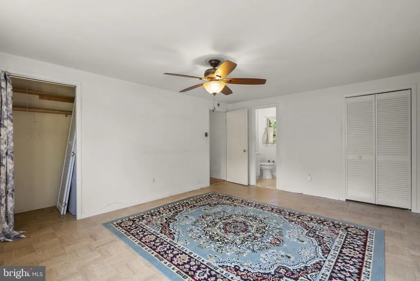
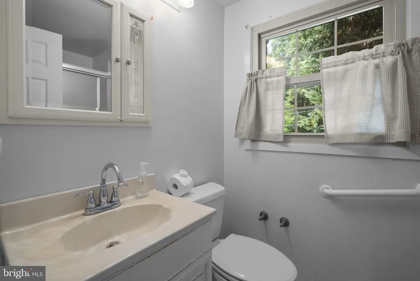
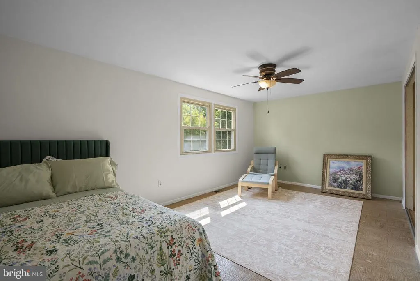
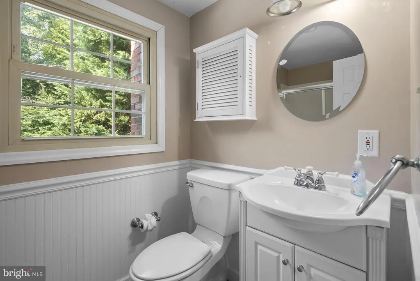
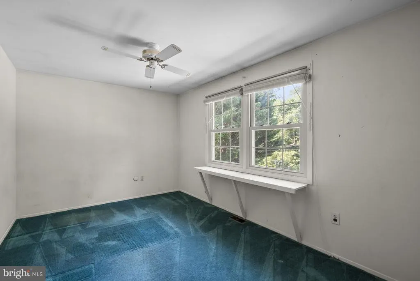
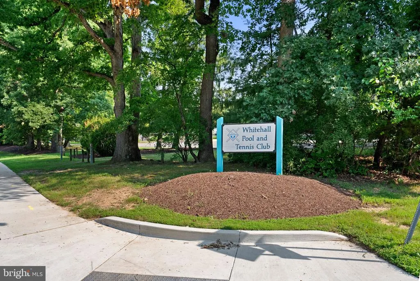
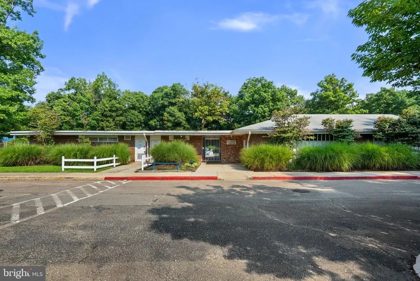
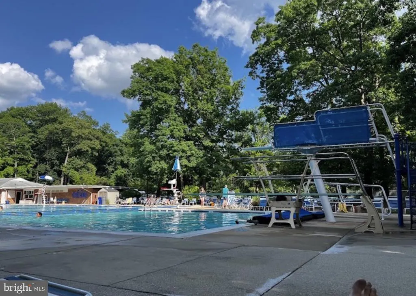
Welcome to 4000 Wakefield Lane, a charming 2-story Colonial nestled on a private, tree lined lot in Whitehall at Belair. All the major items have been updated so you can move in with complete peace of mind and bring your own vision to cosmetic touches. HVAC (2023), Hot Water (2024), Roof w/Architectural Shingles (2016), Siding (2015), Vinyl-Clad Windows, and newer Washer & Dryer and Kitchen Appliances. This home features 3 spacious bedrooms and 2.5 baths plus an oversized one car garage. Unwind on the classic front porch or relax in the private 3-season enclosed patio overlooking an expansive backyard that backs to lush trees. Home is situated on an oversized lot that extends further back into the trees. Fenced in backyard includes two sheds, one for your landscaping tools and the other for your gardening needs. Conveniently located near local amenities, the Whitehall Pool & Tennis Club and the Bowie Golf Club plus the soon to be opened new Ice Rink. Centrally located to commuter routes to DC, Greenbelt, Largo, Annapolis, Ft. Meade, and Baltimore. Perfectly priced home to allow for your own interior touches!
| Price History | |
|---|---|
| 8/10/2026 | Listed $450,000 |
General Features
| Living Area | 1800 |
|---|---|
| Sewer | Public Sewer |
| Heating | Forced Air |
| Cooling | Central A/C |
| Utilities | Electric Available,Natural Gas Available |
| Possession | Immediate |
| Roof | Architectural Shingle |
| Appliances | Built-In Microwave,Cooktop,Dishwasher,Dryer - Electric,Extra Refrigerator/Freezer,Oven - Wall,Refrigerator,Washer,Water Heater |
| Zoning | RSF95 |
| Garage Spaces | 1.00 |
| Patio/Porch Features | Enclosed,Patio(s) |
| Architectural Style | Colonial |
| Construction Materials | Frame |
| School District | PRINCE GEORGE'S COUNTY PUBLIC SCHOOLS |
| Year Built | 1968 |
| Levels | 2 |
| Tax Year | 2026 |
| Ownership | Fee Simple |
| Cool Fuel | Electric |
| Section | 73 |
| Accessibility | Doors - Swing In |
| County | PRINCE GEORGES |
| New Construction | No |
| Property Type | Residential |
| HOA | No |
| Subdivision Name | WHITE HALL PLAT 7 |
| Garage Y/N | Yes |
| Water Access Y/N | No |
| Other Structures | Above Grade,Below Grade |
| Full Baths | 2 |
| Status | ACTIVE |
| Directions | 295 to 197 South,go approximately 10 miles,turn left on Whitehall Dr. and drive 7.5 miles,then left on Old Chapel Rd and then left on Wakefield Lane. Google Maps or Waze works too. |
| City | BOWIE |
| Disclosures | Lead Based Paint - Federal,Lead Based Paint - State,Prop Disclaimer,Prop Disclosure |
| Senior Community Y/N | No |
| Lot Size Units | Square Feet |
| Lot Size Square Feet | 16553.00 |
| Tax Assessed Value | 422533.0 |
| Tax Annual Amount | 6814.0 |
| Home Warranty Y/N | No |
| Property Condition | Average |
| Structure Type | Detached |
| Condo/Coop Association fee Y/N | No |
| Bathrooms Full Main Level | 2 |
| Bathrooms Count Main Level | 3.00 |
| Price Per Sq Ft Total AG | 250.0 |
| Acceptable Financing | Cash,Conventional,FHA,VA |
| Community Pool Features | In Ground |
| Historic Y/N | No |
| Lease Considered Y/N | No |
| Vacation Rental Y/N | No |
| Total SQFT | 1800 |
| Standard Status | Active |
| Year Built Source | Estimated |
| Legal Subdivision | WHITEHALL AT BELAIR |
| Tax Lot | 24 |
| Association Recreation Fee | No |
Interior Features
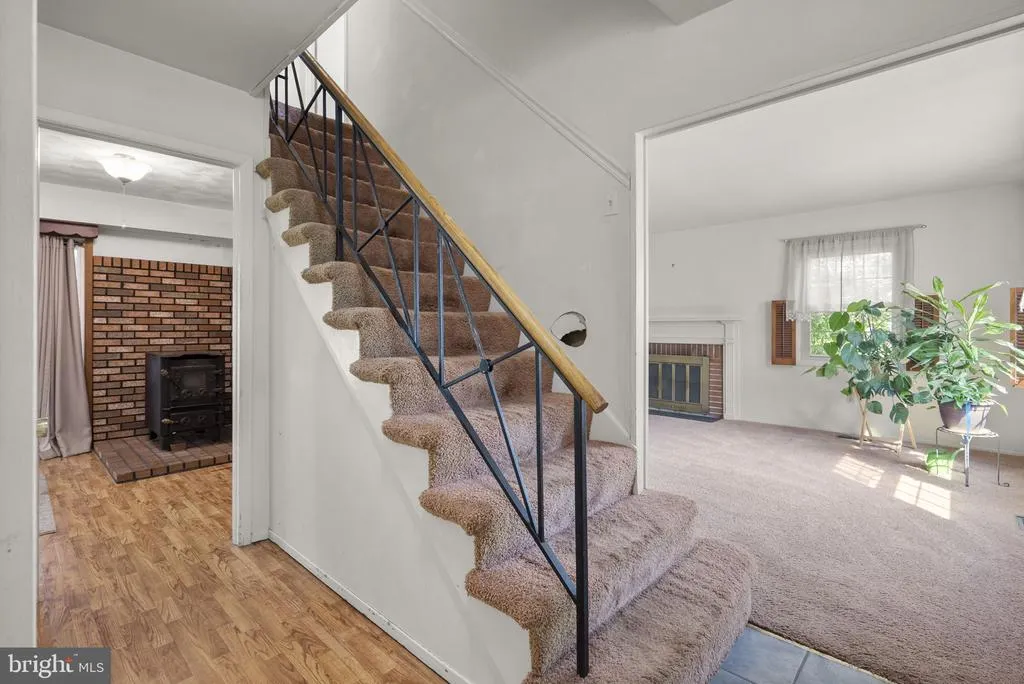
| Interior Amenities | Stove - Wood |
|---|---|
| Heating Fuel | Natural Gas |
| Total Fireplaces | 2 |
| Fireplace Features | Brick,Fireplace - Glass Doors |
| Hot Water | Natural Gas |
| Basement (Y/N) | No |
| Heating Y/N | Yes |
| Window Features | Double Hung,Vinyl Clad |
| Fireplace Y/N | Yes |
| Above Grade Finished Area | 1800 |
| Half Baths | 1 |
| Central Air Y/N | Yes |
| Total Bedrooms | 3 |
| Main Level Bedrooms | 3 |
| Below Grade Finished Area Unit Type | Square Feet |
| LivingAreaSource | Assessor |
| Laundry Type | Main Floor |
| Below Grade Finished Area Source | Assessor |
| Bathrooms Half Main Level | 1 |
| Above Grade Finished Area Source | Assessor |
| Above Grade Finished Area Unit Type | Square Feet |
| Total Baths | 3 |
Exterior Features
| Exterior Amenities | BBQ Grill,Outbuilding(s) |
|---|---|
| Pool | Yes - Community |
| Fencing | Wood |
| Water Source | Public |
| Inclusions | TV in Kitchen area,Freezer in Garage,Gas Grill hooked up to house gas |
| Total Parking Spaces | 1 |
| Garage Features | Garage Door Opener |
| Type of Parking | Attached Garage,Driveway,Off Street |
| Foundation Details | Slab |
| Spa | No |
| Water View Y/N | No |
| Lot Size Acres | 0.38 |
| Lot Size Source | Estimated |
| Waterfront Y/N | No |
| Door Features | Insulated |
| Horse Y/N | No |
| Land Assessed Value | 127400.00 |
| Navigable Water Y/N | No |
| Water Oriented Y/N | No |
| # of Attached Garage Spaces | 1 |
Amenities
- Foreclosure
- Views
- Short Sale
- New Construction
- Adult 55+
- Lease To Own
- No HOA Fees
- Furnished
- Primary On Main
- Air Conditioning
- Seller Finance
- Green
- Fixer Upper
- Horse
- Golf
- Fireplace
- Deck
- Garage
- Basement
- Pool
Property vs Single Family Average in 20715
Price
Taxes
Year Built
Visits
 © BRIGHT, All Rights Reserved
