

Address
14302 Delcastle Drive, Bowie, MD
Price
$ 635,000
Property Attributes
- MLS#MDPG2214116
- TypeSingle Family
- Listing Status ACTIVE
- CountyPRINCE GEORGES
- CityBowie
- NeighborhoodGrovehurst
- Zip20721
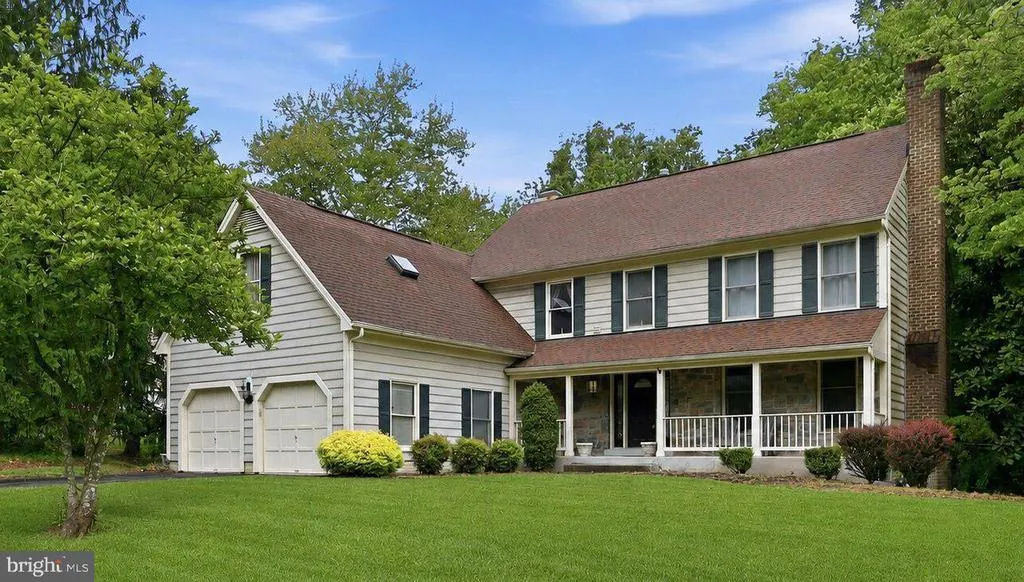
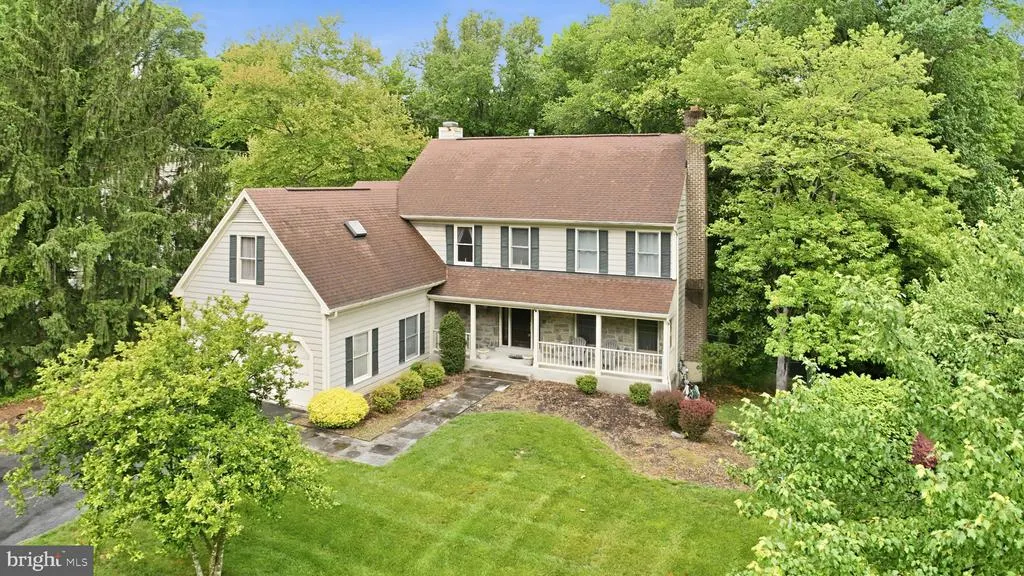
- StyleColonial
- Year Built1990
- Taxes$ 11168
- Price$ 635,000
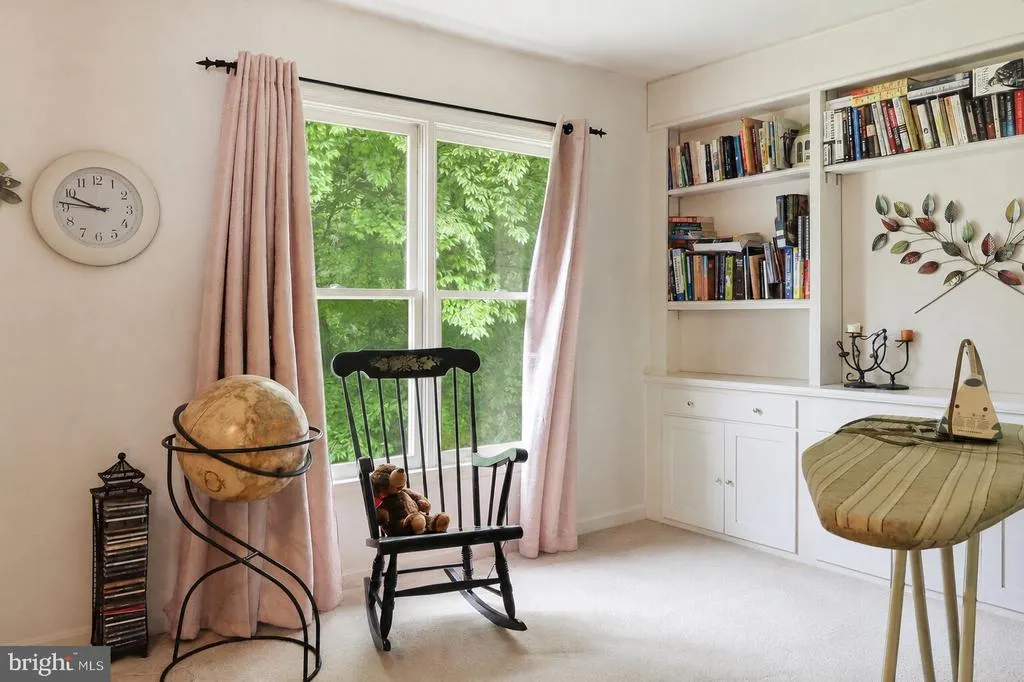
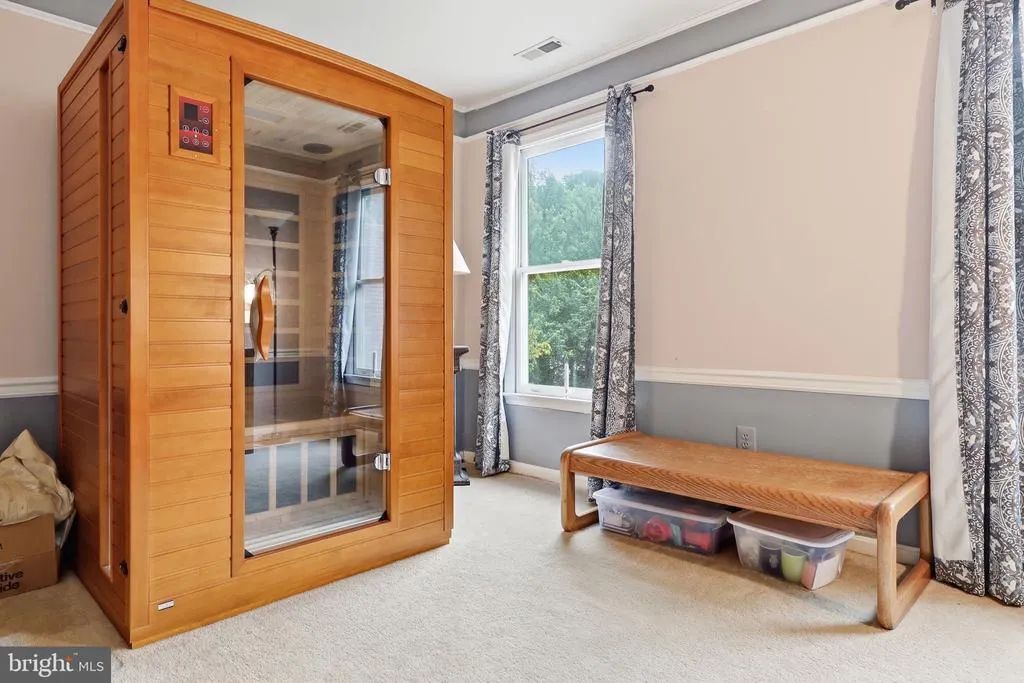
- Bedrooms4
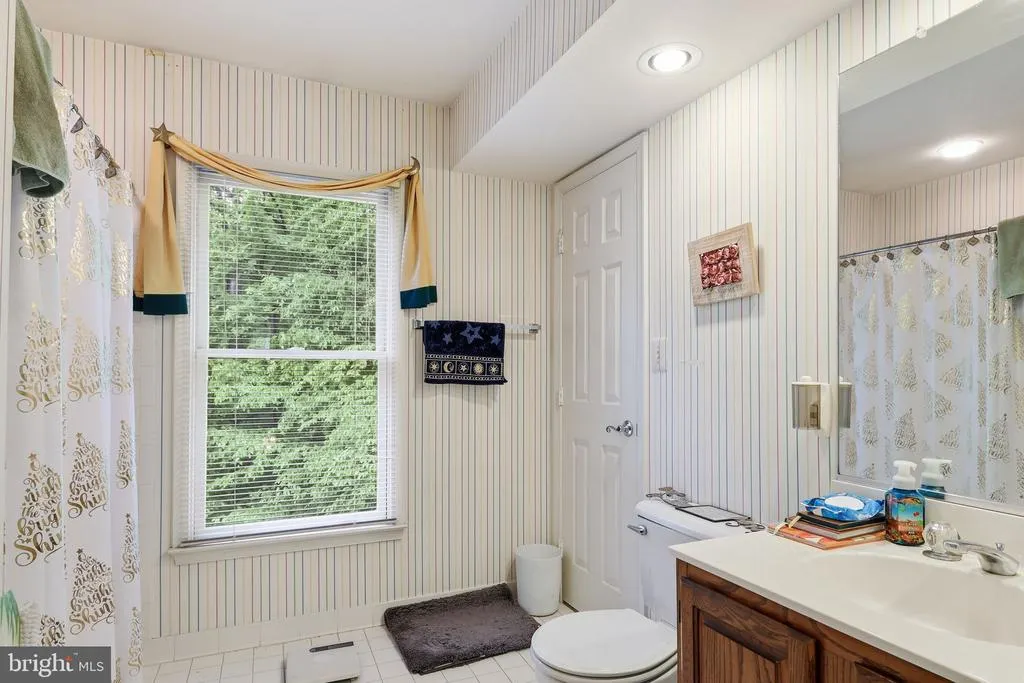
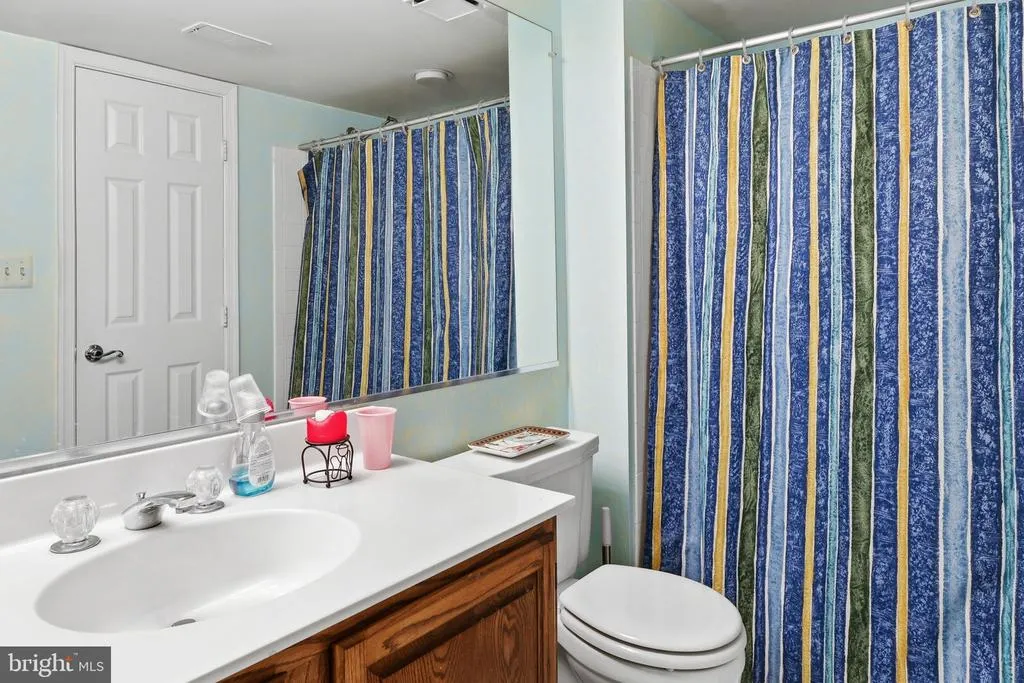
- Full Bathrooms3
- Half Bathrooms1
- Sqr Footage4513
- Lot Size0.46 Acres
Data Source:
Bright MLS
Property Description
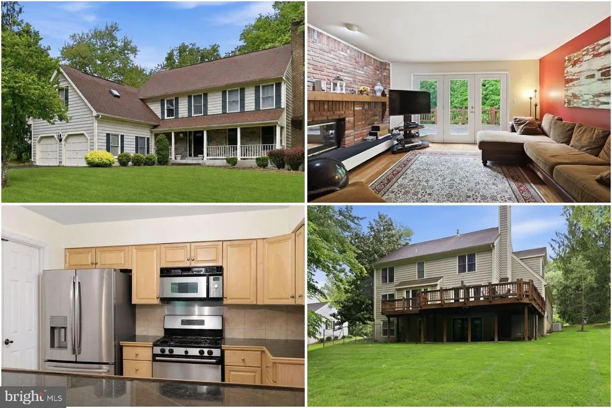
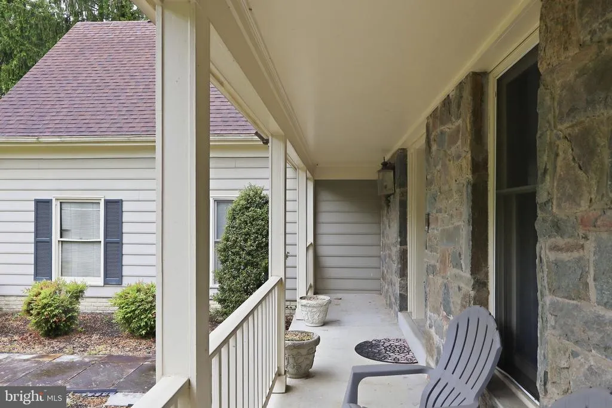
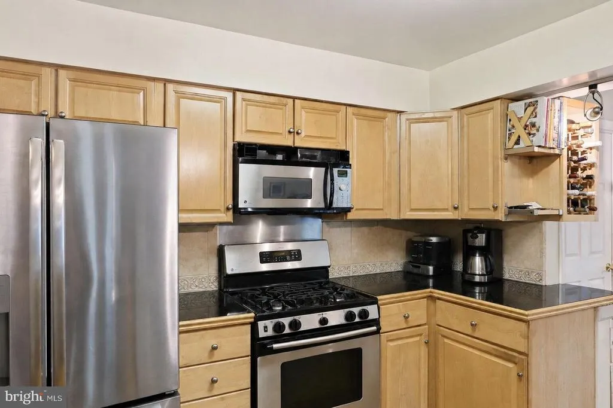
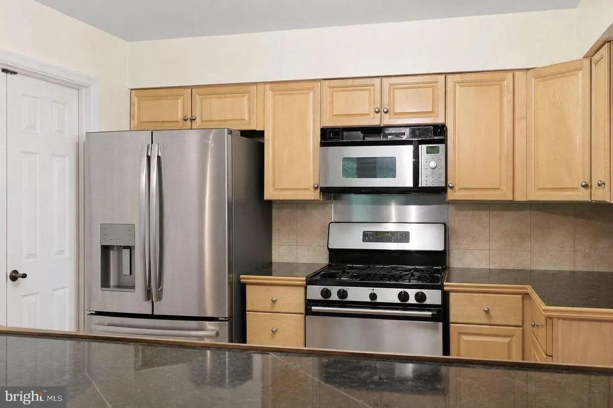
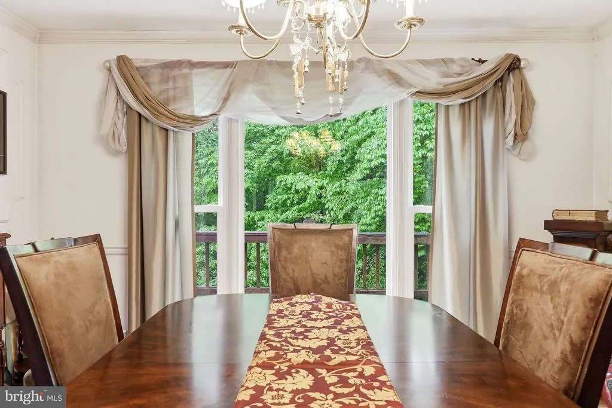
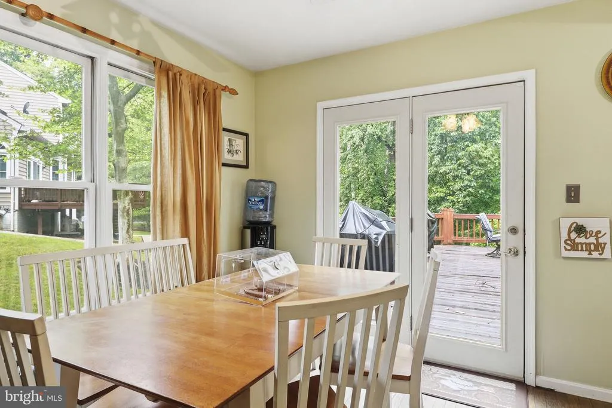
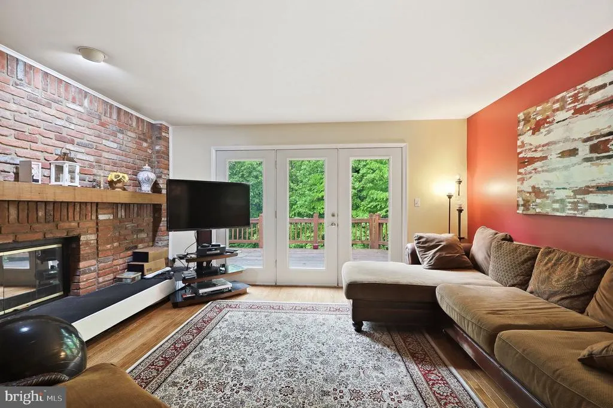
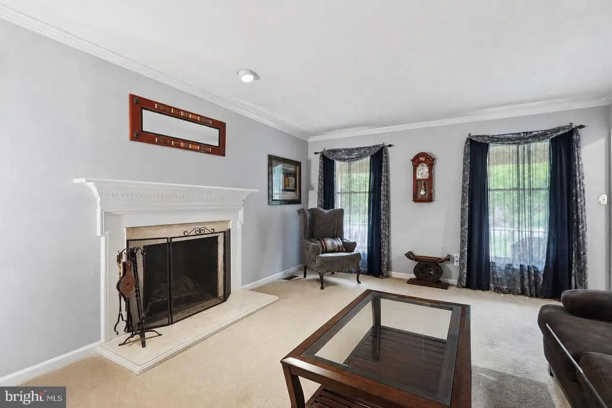
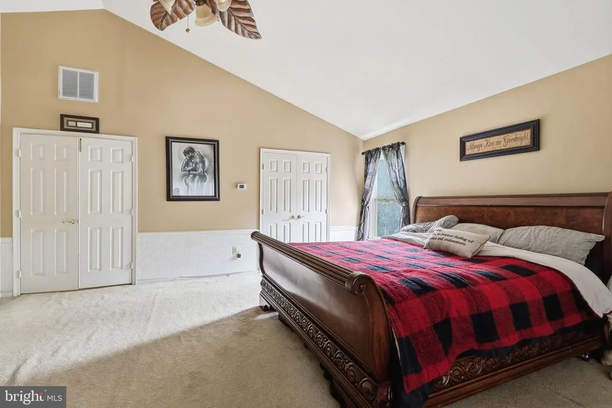
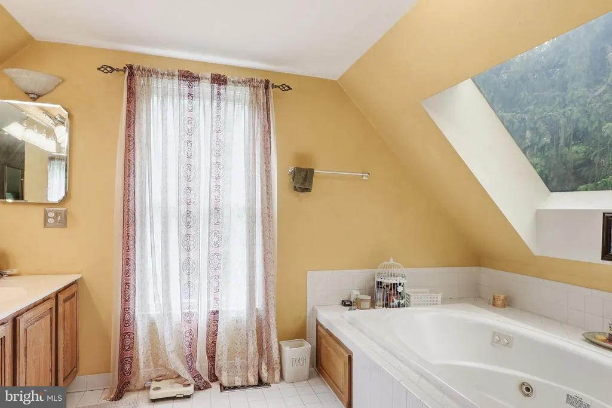
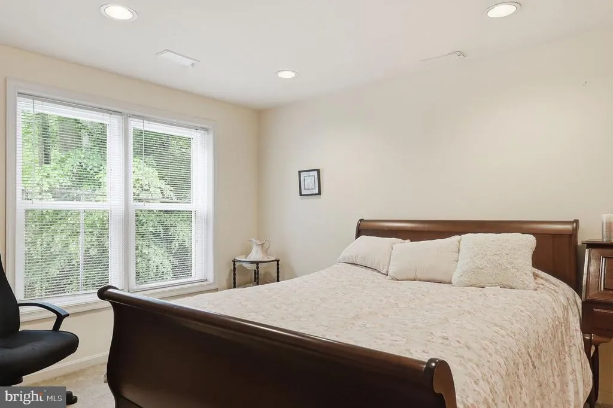
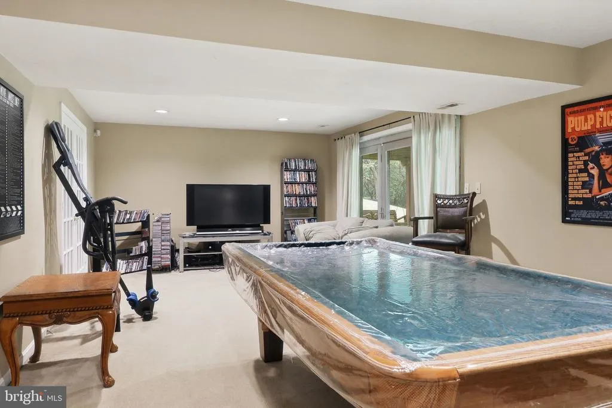
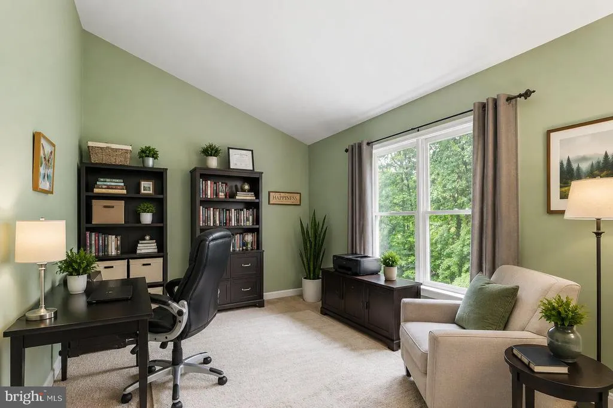
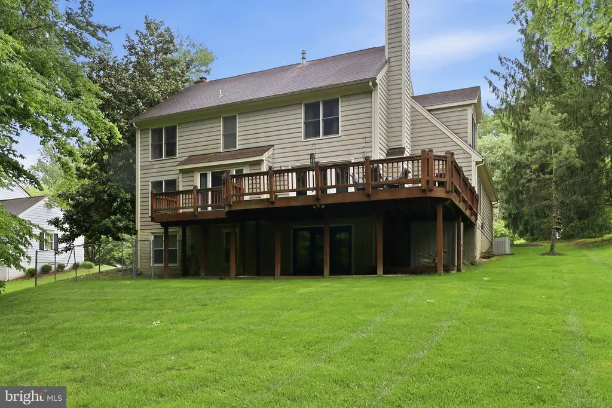
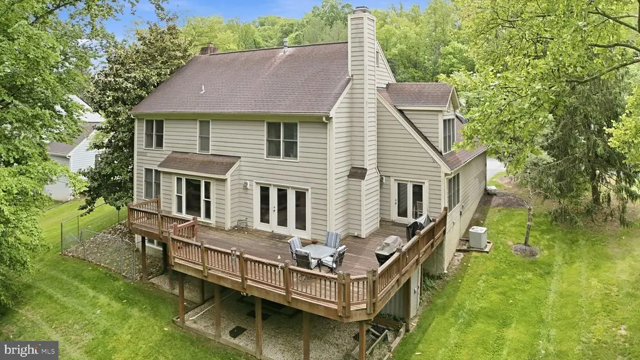
Situated in an established Bowie community, this thoughtfully designed home offers the perfect balance of comfort, functionality, and everyday convenience. An attached garage and private driveway provide an easy arrival home, while the spacious interior offers flexibility to fit the way you live. At the heart of the home, the kitchen features stainless steel appliances, a center island, and table space, creating a welcoming setting for everything from casual mornings to entertaining guests. Adjacent living areas offer versatile spaces for relaxing, working from home, or gathering with guests. The primary suite is designed to be a private retreat, complete with a sitting area, a walk-in closet, and an en-suite bath featuring dual vanities, a soaking tub, and a separate shower for added comfort and functionality. Conveniently located near shopping, dining, parks, and everyday amenities, the home also provides easy access to major commuter routes connecting to Washington, D.C., Annapolis, and surrounding areas. Combining a functional layout, comfortable living spaces, and a desirable Bowie location, this home offers an exceptional opportunity to enjoy both convenience and everyday livability. Photos may be virtually staged
| Elementary School | Middle School | High School |
|---|---|---|
| Pointer Ridge Elementary School | Benjamin Tasker Middle School | Bowie High School |
| Price History | |
|---|---|
| 8/6/2026 | Listed $635,000 |
General Features
| Living Area | 4513 |
|---|---|
| Sewer | Public Sewer |
| Heating | Forced Air |
| Cooling | Central A/C |
| Possession | Settlement |
| Appliances | Dryer,Washer,Dishwasher,Disposal,Microwave,Refrigerator,Stove |
| Zoning | RR |
| HOA Fee | 29.17 |
| Garage Spaces | 2.00 |
| Architectural Style | Colonial |
| Construction Materials | Vinyl Siding |
| School District | PRINCE GEORGE'S COUNTY PUBLIC SCHOOLS |
| Year Built | 1990 |
| Levels | 3 |
| Tax Year | 2025 |
| Ownership | Fee Simple |
| Cool Fuel | Electric |
| Accessibility | None |
| Assoc Fee Paid Per | Monthly |
| County | PRINCE GEORGES |
| New Construction | No |
| Property Type | Residential |
| HOA | Yes |
| Subdivision Name | GROVEHURST |
| Garage Y/N | Yes |
| Water Access Y/N | No |
| Other Structures | Above Grade,Below Grade |
| Full Baths | 3 |
| Status | ACTIVE |
| Directions | From I-495 (Capital Beltway): Take US-50 East toward Annapolis. Continue on US-50 E and take the exit for MD-197 North (Collington Rd). Follow MD-197 N and turn onto local roads toward the community |
| City | BOWIE |
| Senior Community Y/N | No |
| Lot Size Units | Square Feet |
| Lot Size Square Feet | 20040.00 |
| Tax Assessed Value | 665833.0 |
| Tax Annual Amount | 11168.0 |
| Structure Type | Detached |
| Condo/Coop Association fee Y/N | No |
| Bathrooms Count Main Level | 1.00 |
| Price Per Sq Ft Total AG | 208.06 |
| Vacation Rental Y/N | No |
| Virtual Tour | https://canva.link/lv94lf6056dtn8z |
| Total SQFT | 4513 |
| Standard Status | Active |
| Year Built Source | Estimated |
| Legal Subdivision | GROVEHURST |
| Tax Lot | 2 |
Interior Features
| Interior Amenities | Ceiling Fan(s),Window Treatments |
|---|---|
| Heating Fuel | Natural Gas |
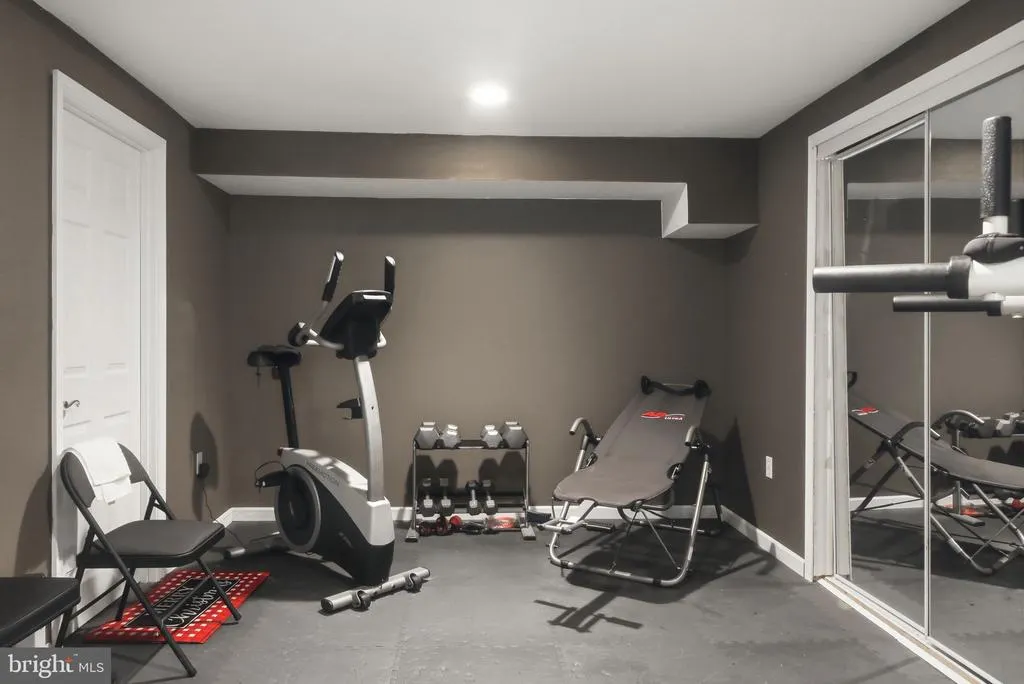
| Basement | Fully Finished |
| Total Fireplaces | 2 |
| Hot Water | Natural Gas |
| Basement (Y/N) | Yes |
| Heating Y/N | Yes |
| Fireplace Y/N | Yes |
| Above Grade Finished Area | 3052 |
| Half Baths | 1 |
| Central Air Y/N | Yes |
| Total Bedrooms | 4 |
| Below Grade Finished Area | 1461 |
| Below Grade Finished Area Unit Type | Square Feet |
| LivingAreaSource | Estimated |
| Below Grade Finished Area Source | Estimated |
| Bedrooms Count All Upper Levels | 4 |
| Bedrooms Count Upper Level 1 | 4 |
| Bathrooms Half Main Level | 1 |
| Bathrooms Full Upper Level 1 | 3 |
| Bathrooms Full All Upper Levels | 3 |
| Bathrooms Count Upper Level 1 | 3.00 |
| Bathrooms Count All Upper Levels | 3 |
| Above Grade Finished Area Source | Estimated |
| Above Grade Finished Area Unit Type | Square Feet |
| Total Baths | 4 |
Exterior Features
| Pool | No Pool |
|---|---|
| Water Source | Public |
| Total Parking Spaces | 2 |
| Garage Features | Garage Door Opener,Garage - Front Entry |
| Type of Parking | Attached Garage,Driveway |
| Land Use Code | R |
| Foundation Details | Other |
| Water View Y/N | No |
| Lot Size Acres | 0.46 |
| Lot Size Source | Estimated |
| Waterfront Y/N | No |
| Land Assessed Value | 128200.00 |
| Navigable Water Y/N | No |
| Water Oriented Y/N | No |
| # of Attached Garage Spaces | 2 |
Amenities
- Foreclosure
- Views
- Short Sale
- New Construction
- Adult 55+
- Lease To Own
- No HOA Fees
- Furnished
- Primary On Main
- Air Conditioning
- Seller Finance
- Green
- Fixer Upper
- Horse
- Golf
- Fireplace
- Deck
- Garage
- Basement
- Pool
Property vs Single Family Average in 20721
Price
Taxes
Year Built
Visits
 © BRIGHT, All Rights Reserved
