

Views
Address
10107 Snowden Road, Laurel, MD
Price
$ 499,999
Property Attributes
- MLS#MDPG2213976
- TypeSingle Family
- Listing Status ACTIVE
- CountyPRINCE GEORGES
- CityLaurel
- NeighborhoodMontpelier Woods
- Zip20708
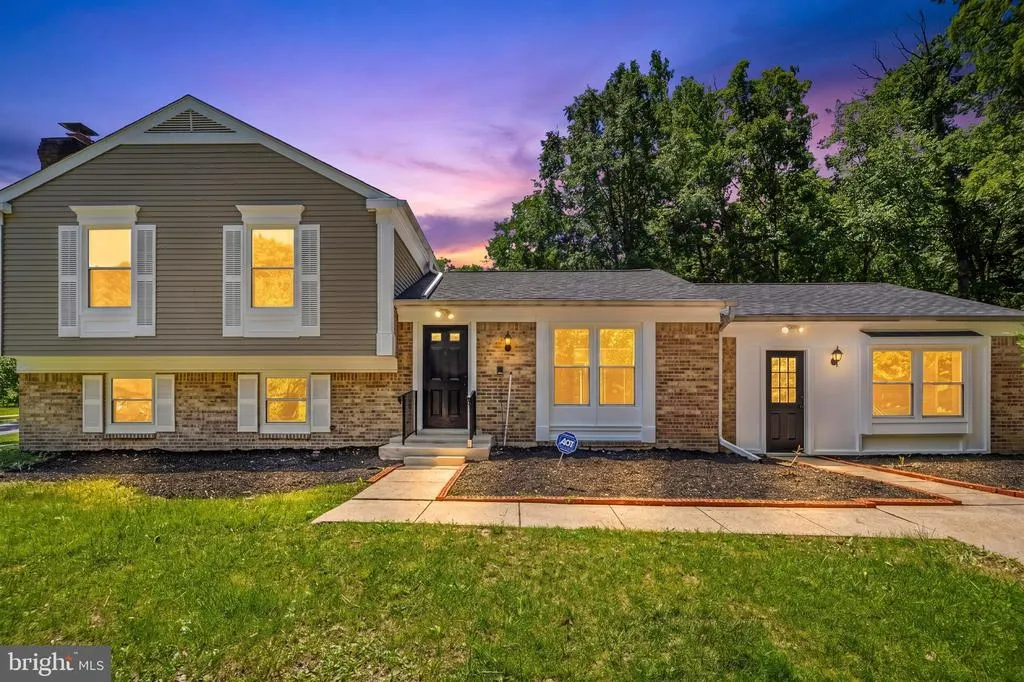
- StyleSplit Level
- Year Built1979
- Taxes$ 7194
- Price$ 499,999
- Bedrooms3
- Full Bathrooms3
- Half Bathrooms0
- Sqr Footage2188
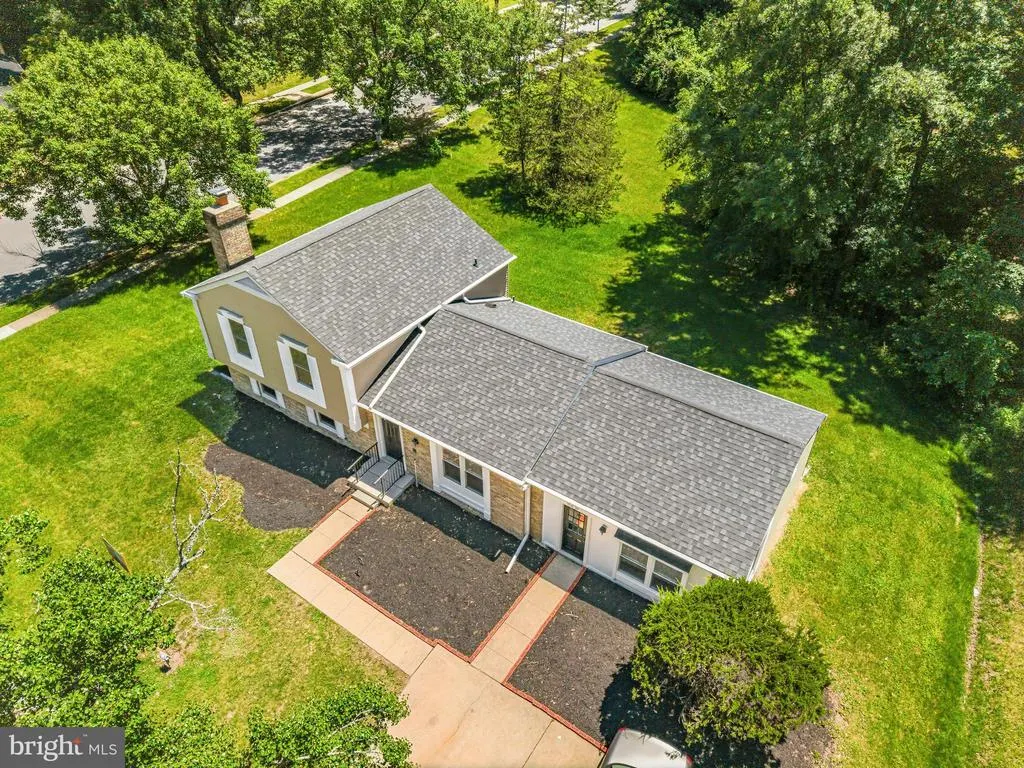
- Lot Size0.37 Acres
Data Source:
Bright MLS
Property Description
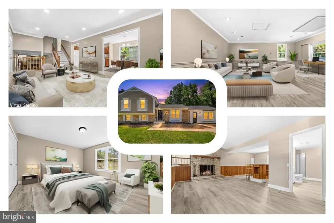
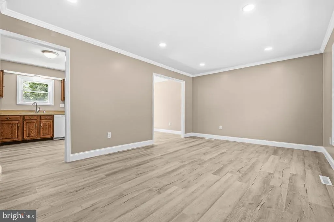
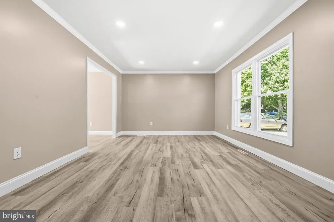
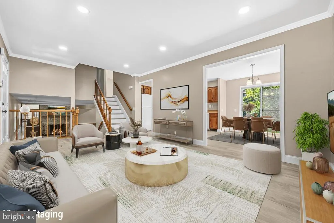
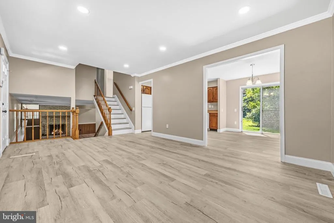
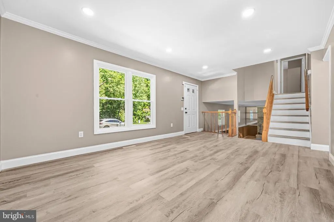
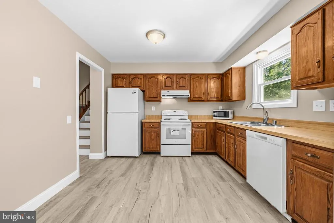
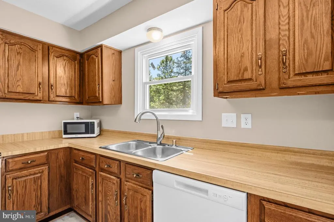
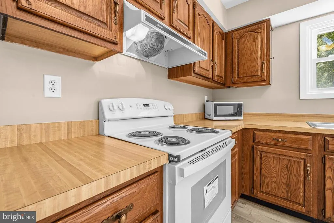
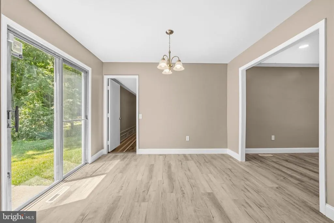
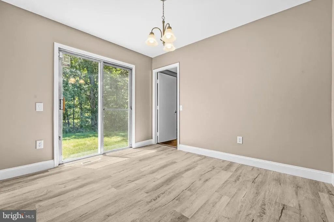
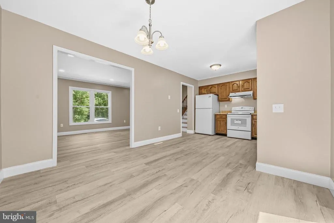
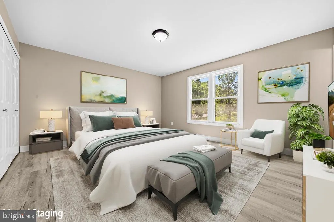
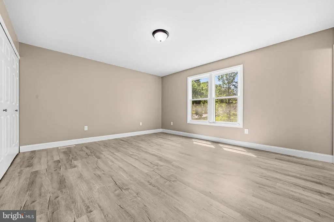
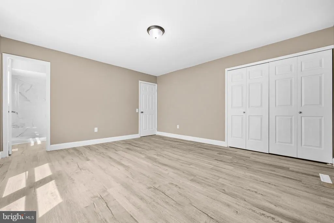
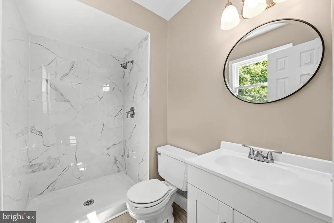
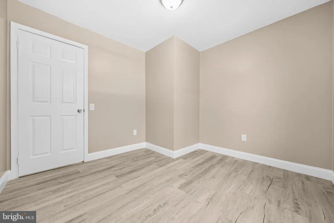
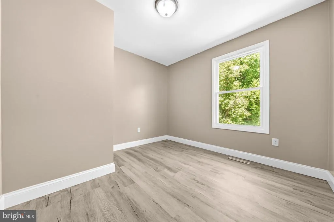
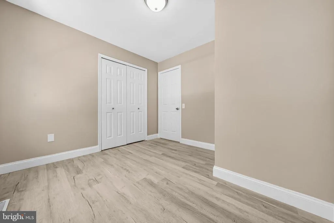
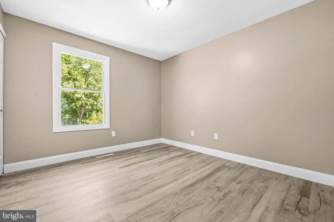
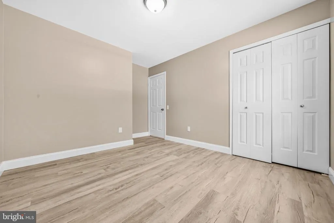
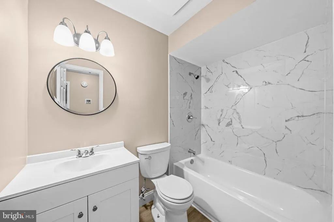
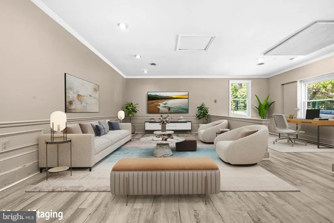
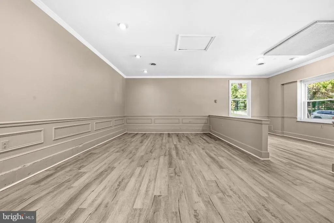
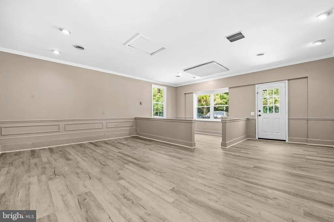
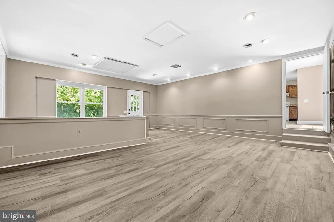
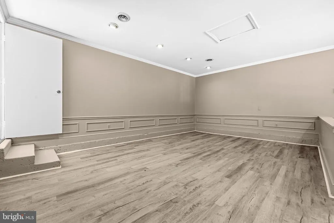
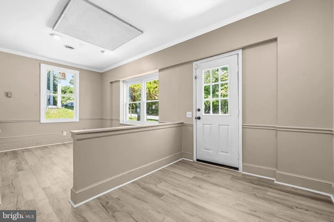
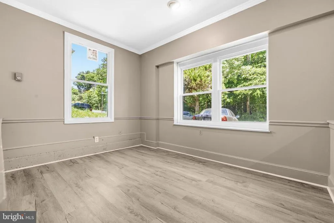
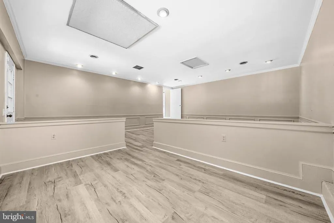
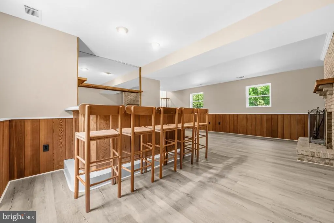
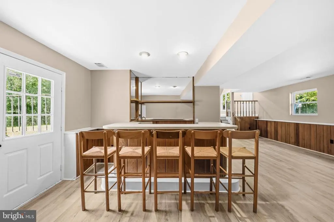
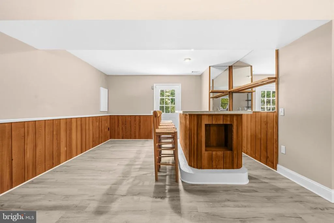
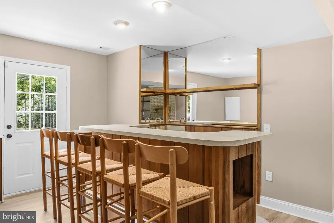
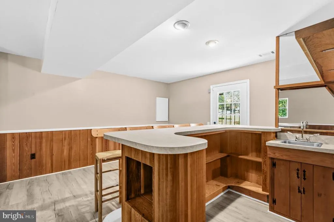
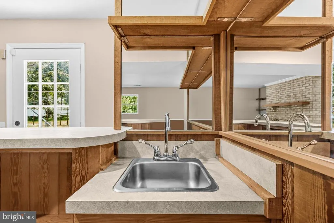
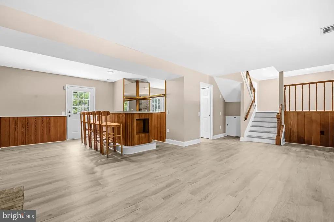
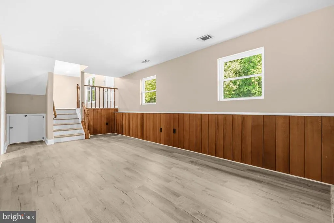
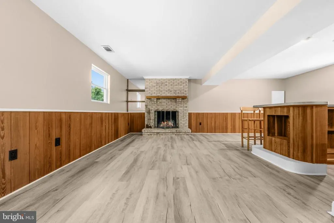
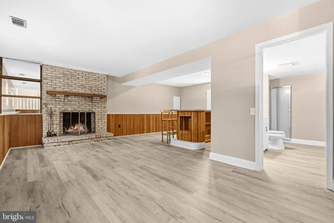
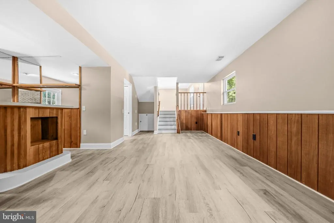
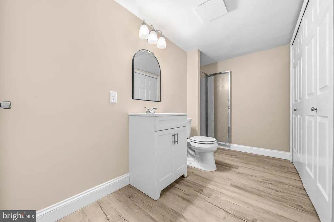
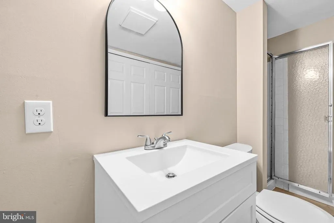
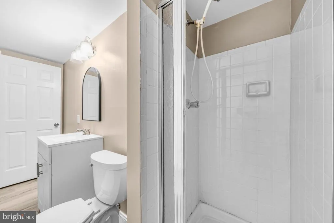
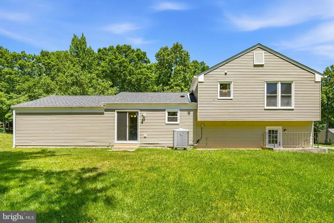
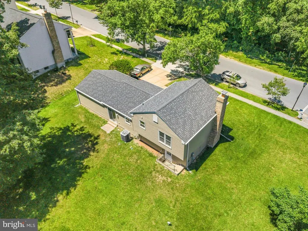
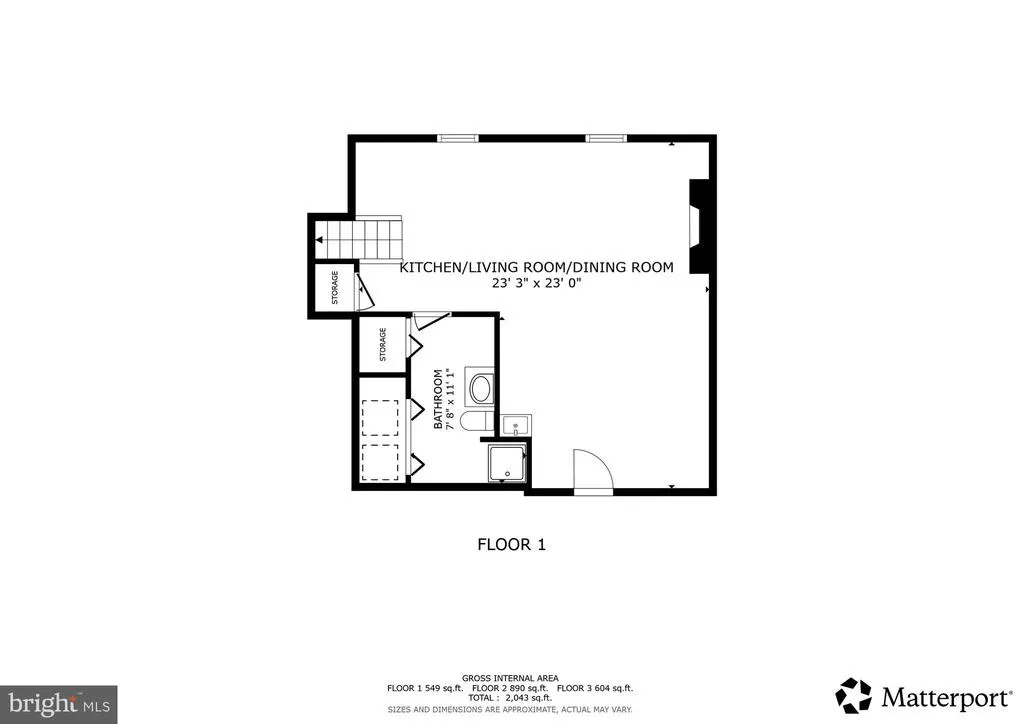
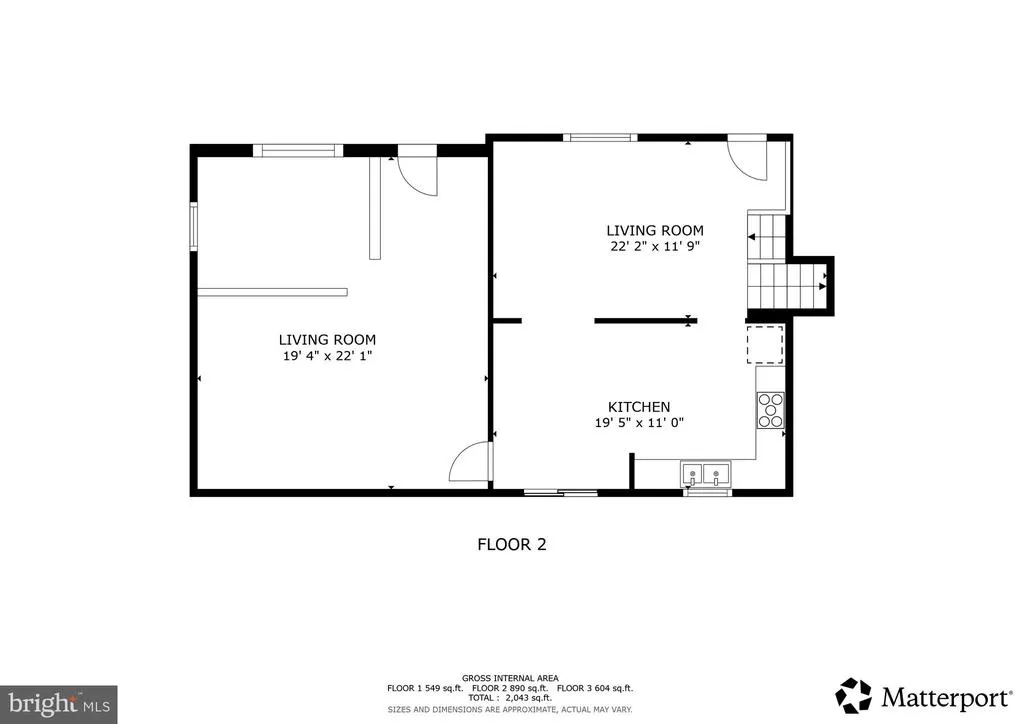
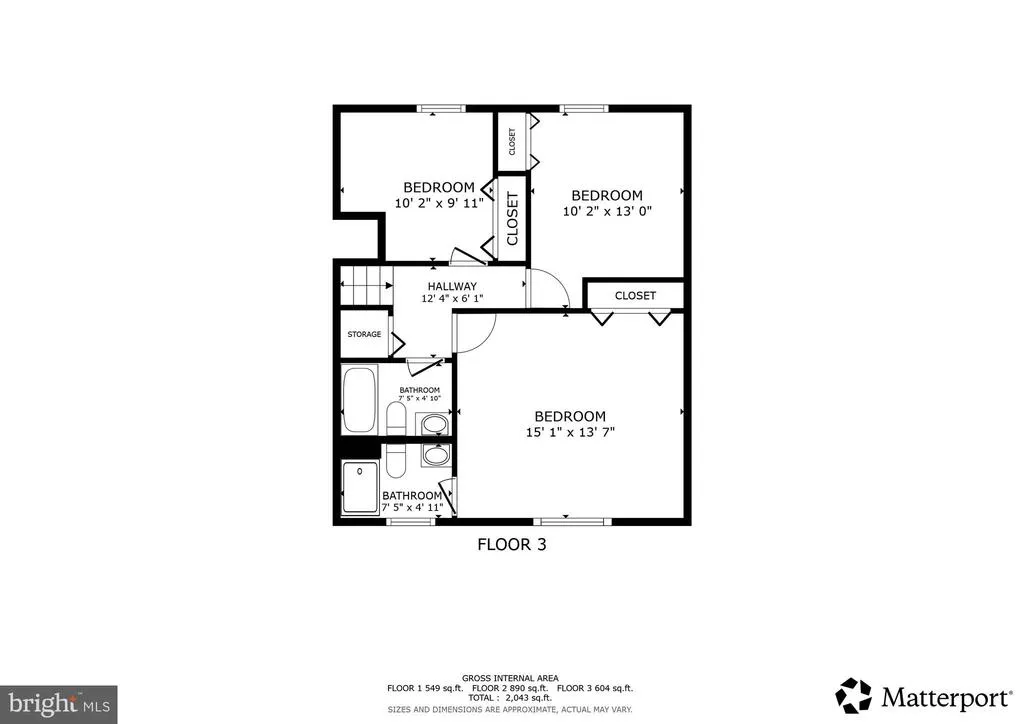
Strategically priced to maximize exposure and buyer competition. Seller requests highest and best offers by Aug 19 at 5pm. Seller reserves the right to accept an exceptional offer prior to the deadline. Completely reimagined and move-in ready, this beautifully renovated split-level home in Montpelier Woods blends modern finishes, thoughtful updates, and a spacious corner-lot setting in one of Laurels most established communities. The extensive remodel includes all 13 new windows, freshly painted interior and exterior, recessed lighting, luxury vinyl plank flooring throughout the home, stylish new baseboards, and three fully remodeled baths designed with a clean, contemporary feel. The main level offers an inviting open-concept layout ideal for both everyday living and entertaining, centered around a redesigned kitchen featuring all-new appliances, refreshed cabinetry, and seamless flow into the adjoining living and dining spaces. Large windows fill the home with natural light, enhancing the bright, modern atmosphere throughout. Upstairs, the home features three bedrooms, including a spacious primary suite with its own attached remodeled full bath. Two additional bedrooms are served by a second beautifully updated full bath, providing comfortable accommodations with fresh finishes and functional design. The lower level expands the homes flexibility with additional finished living space perfect for a recreation room, media area, fitness space, home office, or guest retreat. A third fully remodeled bath adds convenience and versatility for entertaining or extended stays. Outside, the large corner lot offers ample outdoor space for gatherings, gardening, pets, or play, while mature landscaping adds curb appeal and privacy. Residents of Montpelier Woods enjoy convenient access to nearby parks, trails, and recreation including the Patuxent Research Refuge, Fairland Regional Park, and the historic Montpelier Mansion grounds. Commuters benefit from quick access to I-95, the ICC, Route 1, and the MARC train, making travel to Washington, D.C., Baltimore, Fort Meade, NSA, and Johns Hopkins Applied Physics Lab remarkably convenient. Shopping, dining, and entertainment options are abundant nearby at Laurel Towne Centre, Maple Lawn, and Historic Savage Mill, offering everything from restaurants and boutiques to theaters and community events. Mortgage savings may be available for buyers of this listing. Virtually Staged
| Elementary School | Middle School | High School |
|---|---|---|
| Montpelier Elementary School | Dwight D. Eisenhower Middle School | Laurel High School |
| Price History | |
|---|---|
| 8/5/2026 | Listed $499,999 |
General Features
| Living Area | 2188 |
|---|---|
| Sewer | Public Sewer |
| Heating | Heat Pump(s) |
| Cooling | Other |
| Possession | Negotiable,Settlement |
| Appliances | Dryer,Washer,Dishwasher,Microwave,Disposal,Refrigerator,Stove |
| Zoning | RR |
| HOA Fee | 130.00 |
| Association Fee Includes | Trash,Common Area Maintenance |
| Architectural Style | Split Level |
| Construction Materials | Frame |
| School District | PRINCE GEORGE'S COUNTY PUBLIC SCHOOLS |
| Year Built | 1979 |
| View | Garden/Lawn,Trees/Woods |
| Levels | 2 |
| Tax Year | 2025 |
| Ownership | Fee Simple |
| Cool Fuel | Electric |
| Accessibility | None |
| Assoc Fee Paid Per | Annually |
| County | PRINCE GEORGES |
| New Construction | No |
| Property Type | Residential |
| HOA | Yes |
| Subdivision Name | MONTPELIER WOODS |
| Garage Y/N | No |
| Water Access Y/N | No |
| Other Structures | Above Grade,Below Grade |
| Full Baths | 3 |
| Status | ACTIVE |
| Directions | Please use Google maps. |
| City | LAUREL |
| Disclosures | Subject to Condo/HOA Docs,Prop Disclosure |
| Senior Community Y/N | No |
| Lot Size Units | Square Feet |
| Lot Size Square Feet | 16233.00 |
| Tax Assessed Value | 497233.0 |
| Tax Annual Amount | 7194.0 |
| Property Condition | Very Good |
| Structure Type | Detached |
| Condo/Coop Association fee Y/N | No |
| Price Per Sq Ft Total AG | 228.52 |
| Acceptable Financing | Cash,Conventional,FHA,VA |
| Vacation Rental Y/N | No |
| Virtual Tour | https://my.matterport.com/show/?m=2XLikEHXBm1&mls=1 |
| Total SQFT | 2188 |
| Standard Status | Active |
| Year Built Source | Assessor |
| Legal Subdivision | MONTPELIER WOODS |
| Tax Lot | 47 |
Interior Features
| Interior Amenities | Dining Area |
|---|---|
| Heating Fuel | Electric |
| Basement | Fully Finished |
| Total Fireplaces | 1 |
| Fireplace Features | Equipment |
| Hot Water | Electric |
| Basement (Y/N) | Yes |
| Heating Y/N | Yes |
| Fireplace Y/N | Yes |
| Above Grade Finished Area | 2188 |
| Central Air Y/N | No |
| Total Bedrooms | 3 |
| Room Type | Living Room,Dining Room,Primary Bedroom,Bedroom 2,Bedroom 3,Kitchen,Recreation Room,Primary Bathroom,Full Bath |
| Below Grade Finished Area Unit Type | Square Feet |
| LivingAreaSource | Assessor |
| Below Grade Unfin Area Units | Square Feet |
| Below Grade Unfin SQFT Source | Assessor |
| Below Grade Finished Area Source | Assessor |
| Bedrooms Count All Upper Levels | 3 |
| Bedrooms Count Upper Level 1 | 3 |
| Bathrooms Full Upper Level 1 | 2 |
| Bathrooms Full Lower Level 1 | 1 |
| Bathrooms Full All Upper Levels | 2 |
| Bathrooms Full All Lower Levels | 1 |
| Bathrooms Count Upper Level 1 | 2.00 |
| Bathrooms Count Lower Level 1 | 1.00 |
| Bathrooms Count All Upper Levels | 2 |
| Bathrooms Count All Lower Levels | 1 |
| Above Grade Finished Area Source | Assessor |
| Above Grade Finished Area Unit Type | Square Feet |
| Total Baths | 3 |
Exterior Features
| Exterior Amenities | Sidewalks |
|---|---|
| Pool | No Pool |
| Lot Features | Corner |
| Water Source | Public |
| Total Parking Spaces | 2 |
| Type of Parking | Driveway,On Street |
| Land Use Code | R |
| Foundation Details | Other |
| Water View Y/N | No |
| Lot Size Acres | 0.37 |
| Lot Size Source | Assessor |
| Waterfront Y/N | No |
| Land Assessed Value | 127400.00 |
| Navigable Water Y/N | No |
| Water Oriented Y/N | No |
Room Details
| Room | Dimensions | Level | Flooring | Details |
|---|---|---|---|---|
| Bedroom 2 | Upper 1 | |||
| Bedroom 3 | Upper 1 | |||
| Dining Room | Main | Lighting - Recessed,Crown Molding | ||
| Full Bath | Lower 1 | |||
| Full Bath | Upper 1 | Bathroom - Tub Shower | ||
| Kitchen | Main | Kitchen - Eat-in,Ceiling Fan(s) | ||
| Living Room | Main | Lighting - Recessed,Crown Molding | ||
| Primary Bathroom | Upper 1 | Lighting - Wall sconces,Bathroom - Walk-In Shower | ||
| Primary Bedroom | Upper 1 | Attached Bathroom,Flooring - Luxury Vinyl Plank,Lighting - Ceiling | ||
| Recreation Room | Lower 1 | Fireplace - Wood Burning,Flooring - Luxury Vinyl Plank,Chair Rail,Wet Bar |
Amenities
- Foreclosure
- Views
- Short Sale
- New Construction
- Adult 55+
- Lease To Own
- No HOA Fees
- Furnished
- Primary On Main
- Air Conditioning
- Seller Finance
- Green
- Fixer Upper
- Horse
- Golf
- Fireplace
- Deck
- Garage
- Basement
- Pool
Property vs Single Family Average in 20708
Price
Taxes
Year Built
Visits
 © BRIGHT, All Rights Reserved
