

Address
6605 Mccahill Terrace, Laurel, MD
Price
$ 550,000
Property Attributes
- MLS#MDPG2213928
- TypeSingle Family
- Listing Status ACTIVE
- CountyPRINCE GEORGES
- CityLaurel
- NeighborhoodMccahill Estates
- Zip20707
- StyleSplit Level
- Year Built1966
- Taxes$ 6399
- Price$ 550,000
- Bedrooms5
- Full Bathrooms3
- Half Bathrooms0
- Sqr Footage1967
- Lot Size0.25 Acres
Data Source:
Bright MLS
Property Description
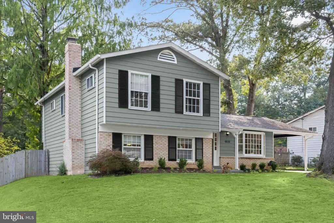
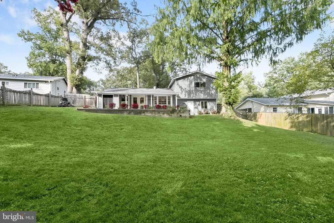
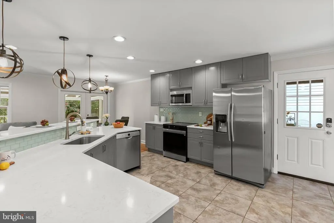
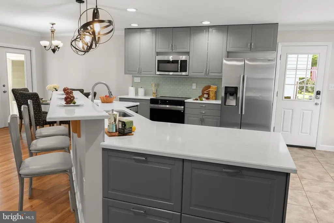
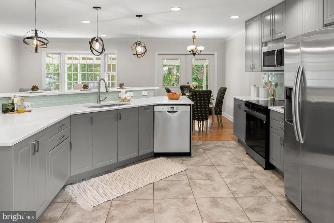
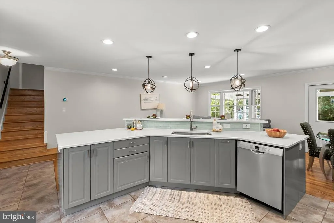
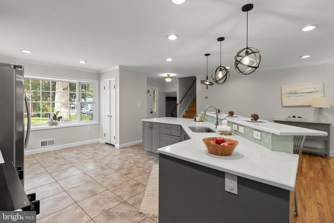
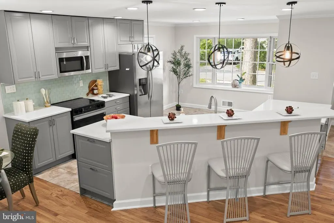
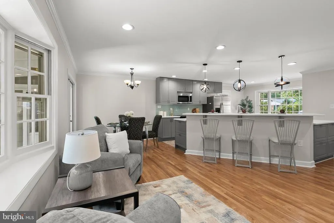
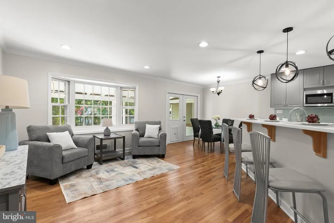
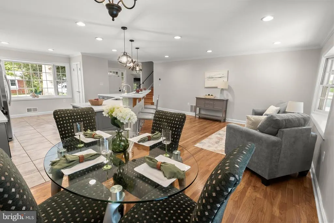
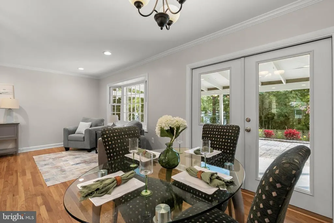
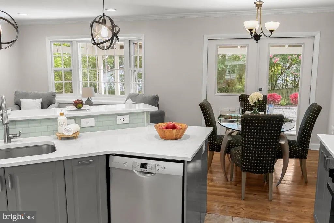
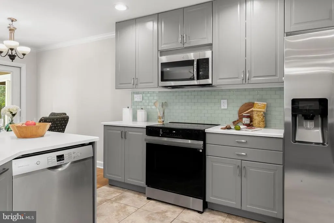
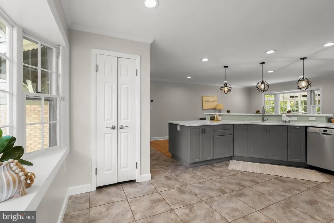
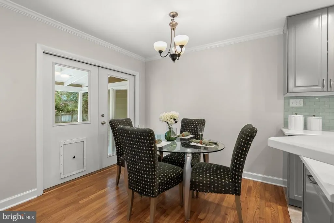
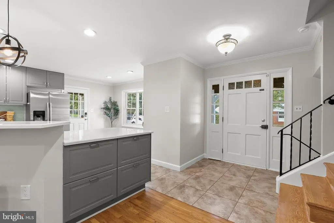
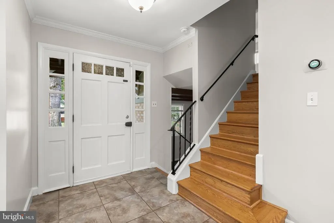
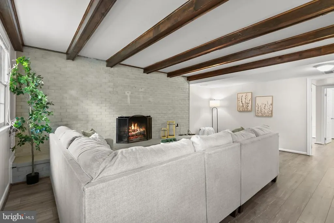
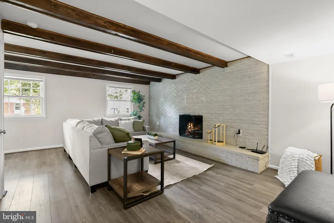
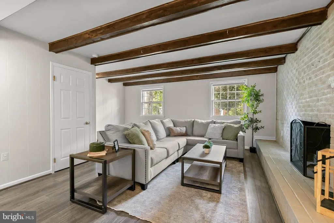
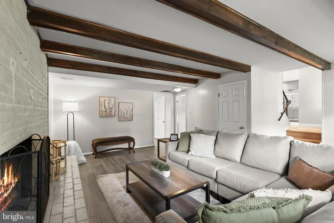
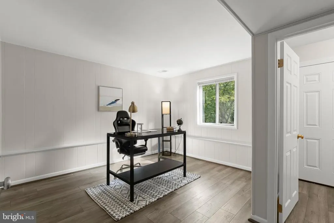
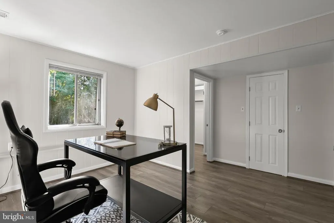
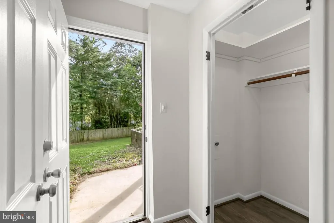
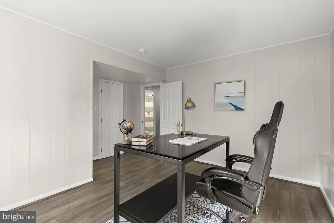
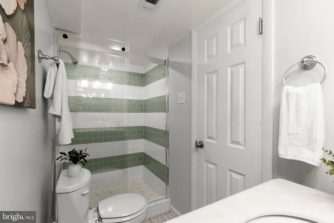
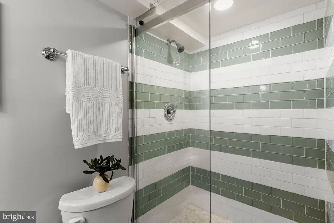
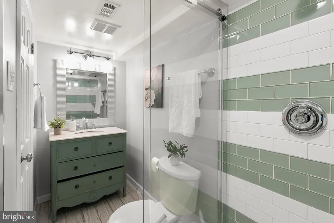
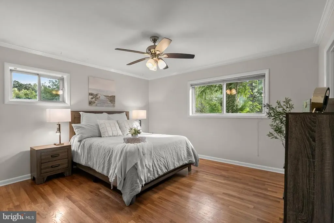
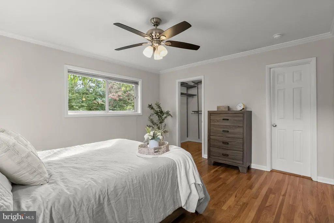
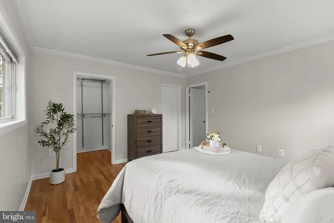
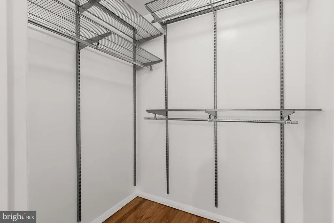
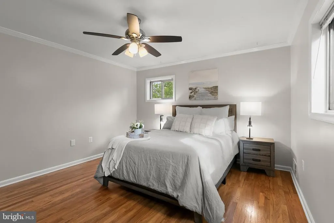
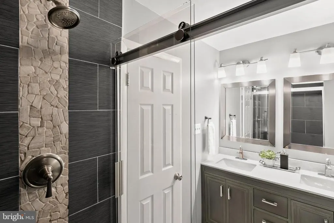
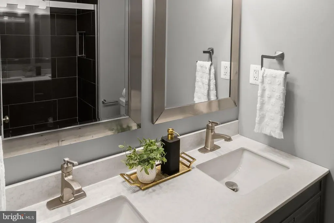
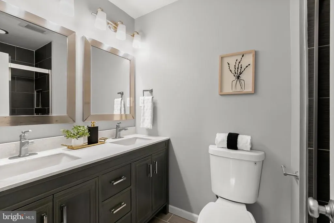
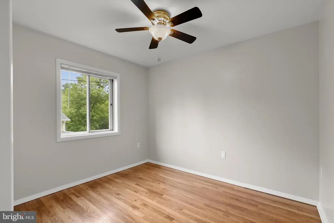
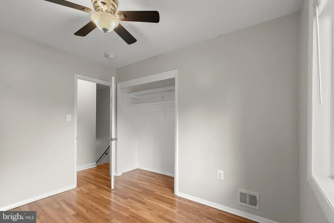
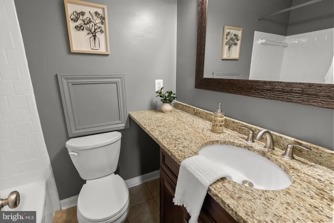
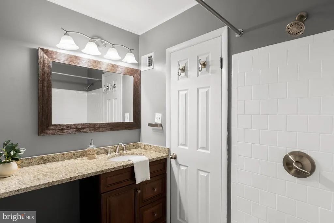
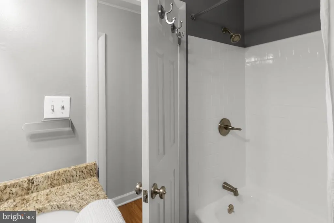
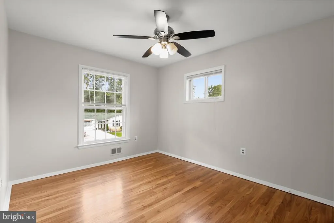
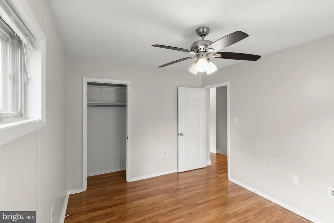
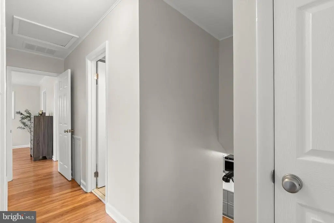
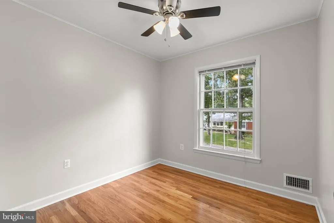
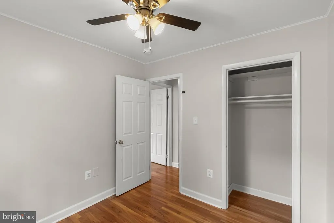
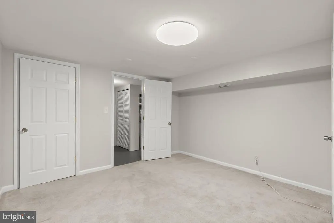
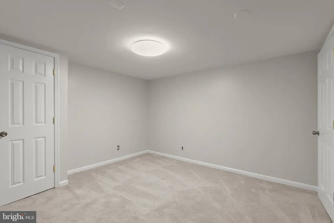
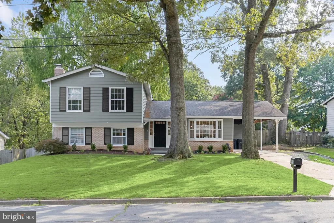
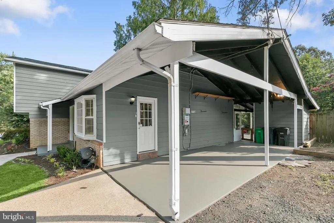
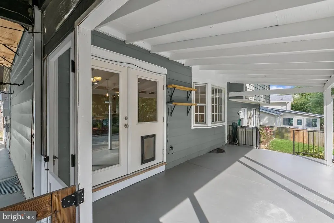
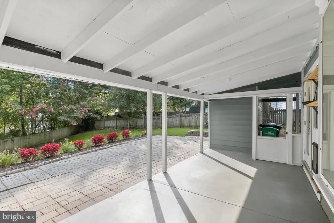
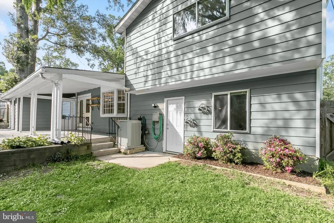
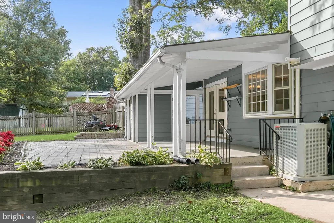
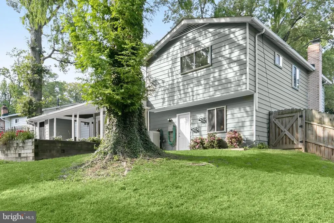
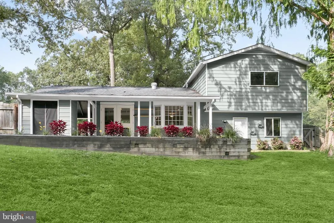
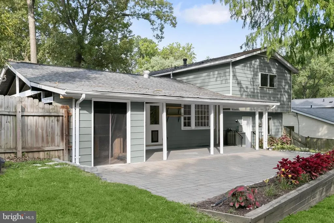
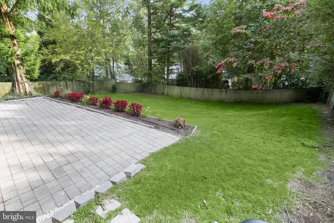
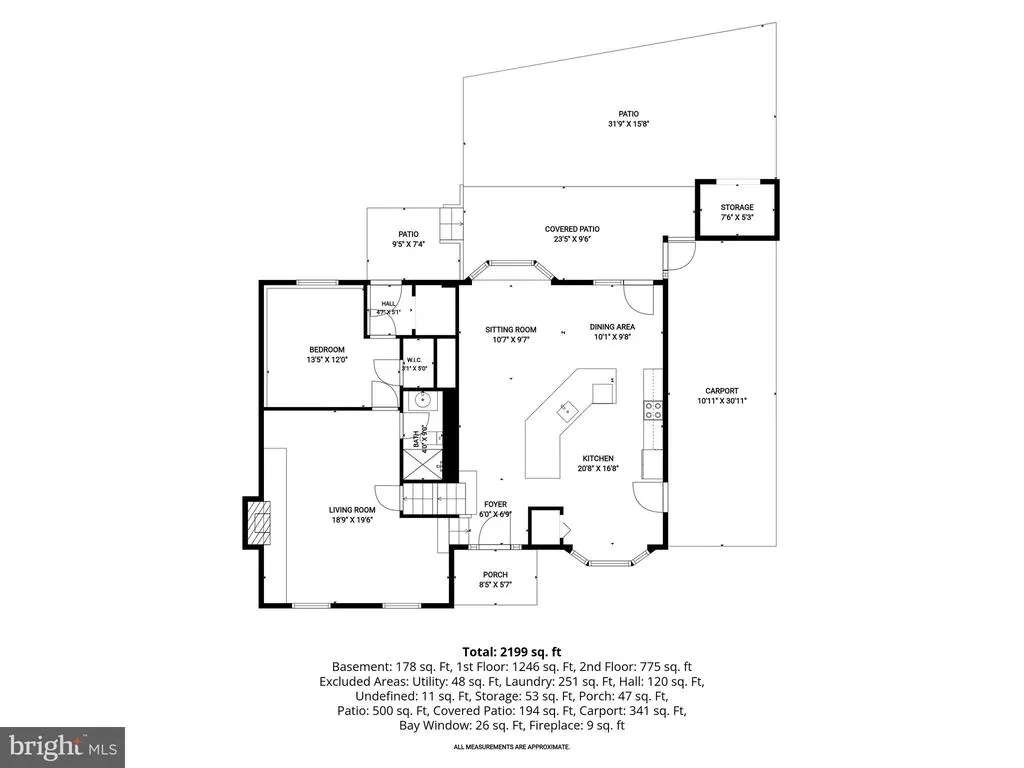
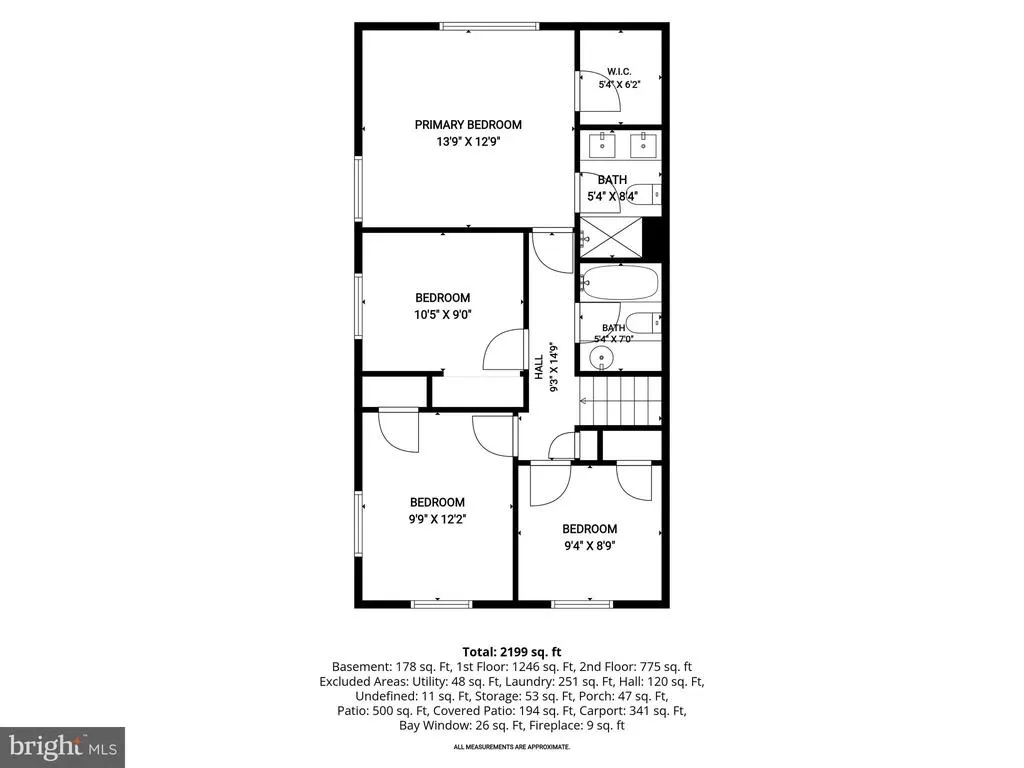
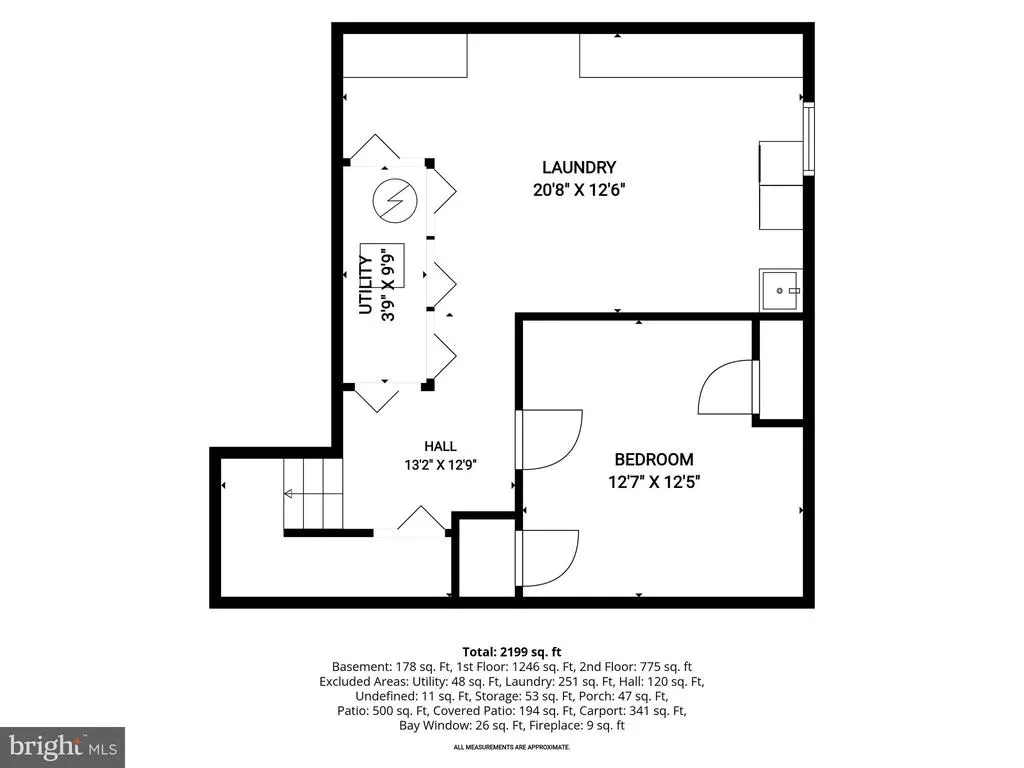
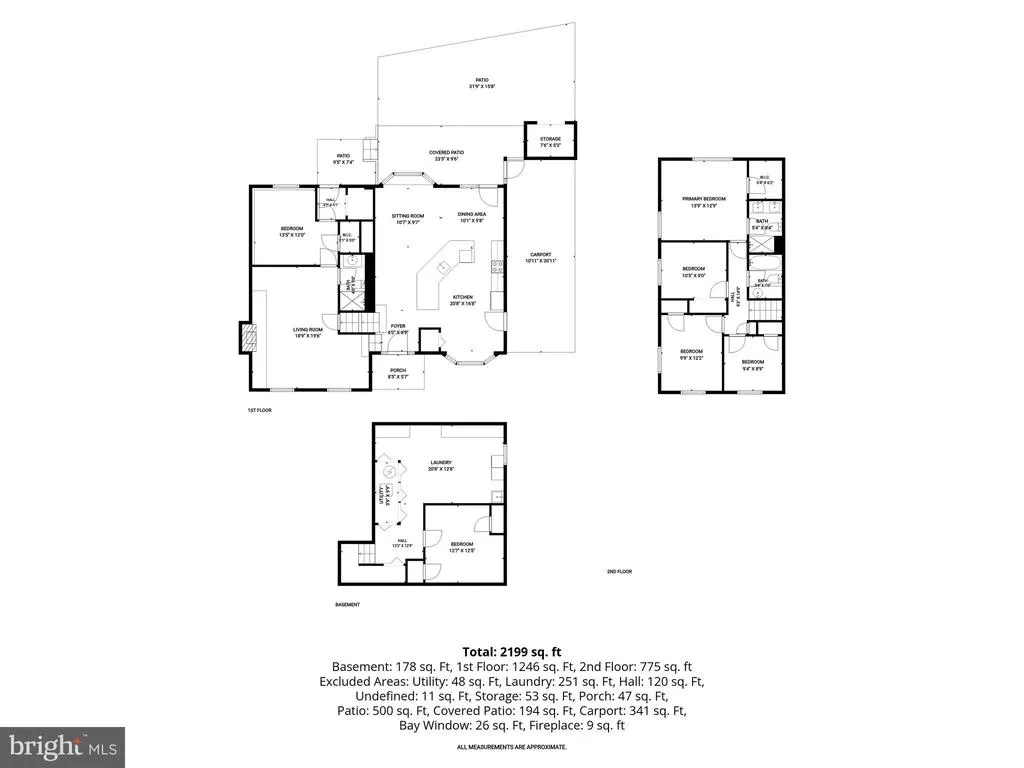
There are updated homes, and then there are properties where every improvement has been made with intention and this beautifully renovated split-level in the sought-after McCahill Estates community of West Laurel is precisely that. Tucked away on a quiet cul-de-sac street and occupying a generous quarter-acre lot, this 4-bedroom, 3-bathroom residence has been thoughtfully refreshed throughout, boasting refinished hardwood floors, a freshly painted interior, a renovated kitchen, and two renovated bathrooms. The kitchen offers on-trend grey cabinetry, white quartz countertops, and stainless steel appliances. A sun-drenched bay window eat-in area fills the space with natural light flowing seamlessly into the living-dining area with hardwood floors and access to the covered rear patio. Upstairs, all four bedrooms feature hardwood flooring, while the primary suite offers a large walk-in closet and a beautifully updated en-suite bath with a dual-sink vanity, quartz countertops, and on-trend fixtures. The lower level delivers a spacious family room with LVP flooring and a classic wood-burning fireplace, renovated full bath, exposed beams and brickwork, and a flexible office or guest room with generous closet space. The basement completes the interior with a large recreation room and dedicated storage. Outside, the covered rear patio flows into a sizable backyard retreat, and a convenient storage closet at the base of the carport keeps everything neatly tucked away. Meticulously maintained and move-in ready this one is not to be missed!
| Price History | |
|---|---|
| 8/8/2026 | Listed $550,000 |
General Features
| Living Area | 1967 |
|---|---|
| Sewer | Public Sewer |
| Heating | Forced Air |
| Cooling | Central A/C |
| Possession | Settlement |
| Roof | Architectural Shingle |
| Appliances | Stove,Microwave,Dishwasher,Refrigerator,Disposal,Exhaust Fan,Washer,Dryer |
| Zoning | RR |
| Architectural Style | Split Level |
| Construction Materials | Brick,Combination |
| School District | PRINCE GEORGE'S COUNTY PUBLIC SCHOOLS |
| Year Built | 1966 |
| Levels | 3 |
| Tax Year | 2025 |
| Ownership | Fee Simple |
| Cool Fuel | Electric |
| Accessibility | None |
| County | PRINCE GEORGES |
| New Construction | No |
| Property Type | Residential |
| HOA | No |
| Subdivision Name | MCCAHILL ESTATES |
| Garage Y/N | No |
| Water Access Y/N | No |
| Other Structures | Above Grade,Below Grade |
| Full Baths | 3 |
| Status | ACTIVE |
| Directions | ROUTE 198 EAST,LEFT ON BOND MILL RD,LEFT ON MCCAHILL DRIVE TO RIGHT ON MCCAHILL TERRACE |
| City | LAUREL |
| Disclosures | Prop Disclaimer,Lead Based Paint - Federal |
| Senior Community Y/N | No |
| Lot Size Units | Square Feet |
| Lot Size Square Feet | 10781.00 |
| Tax Assessed Value | 436567.0 |
| Tax Annual Amount | 6399.0 |
| Home Warranty Y/N | No |
| Structure Type | Detached |
| Condo/Coop Association fee Y/N | No |
| Price Per Sq Ft Total AG | 279.61 |
| Vacation Rental Y/N | No |
| Virtual Tour | https://media.homesight2020.com/6605-McCahill-terr/idx |
| Total SQFT | 2534 |
| Standard Status | Active |
| Year Built Source | Assessor |
| Legal Subdivision | MCCAHILL ESTATES-PLAT 1> |
| Tax Lot | 10 |
Interior Features
| Heating Fuel | Natural Gas |
|---|---|
| Basement | Rear Entrance |
| Flooring | Hardwood,Ceramic Tile,Luxury Vinyl Plank |
| Total Fireplaces | 1 |
| Hot Water | Natural Gas |
| Basement (Y/N) | Yes |
| Heating Y/N | Yes |
| Fireplace Y/N | Yes |
| Above Grade Finished Area | 1967 |
| Central Air Y/N | Yes |
| Total Bedrooms | 5 |
| Below Grade Finished Area Unit Type | Square Feet |
| LivingAreaSource | Assessor |
| Below Grade Unfin Area Units | Square Feet |
| Below Grade Unfin SQFT | 567 |
| Below Grade Unfin SQFT Source | Assessor |
| Below Grade Finished Area Source | Assessor |
| Bedrooms Count All Lower Levels | 1 |
| Bedrooms Count All Upper Levels | 4 |
| Bedrooms Count Lower Level 1 | 1 |
| Bedrooms Count Upper Level 1 | 4 |
| Bathrooms Full Upper Level 1 | 2 |
| Bathrooms Full Lower Level 1 | 1 |
| Bathrooms Full All Upper Levels | 2 |
| Bathrooms Full All Lower Levels | 1 |
| Bathrooms Count Upper Level 1 | 2.00 |
| Bathrooms Count Lower Level 1 | 1.00 |
| Bathrooms Count All Upper Levels | 2 |
| Bathrooms Count All Lower Levels | 1 |
| Above Grade Finished Area Source | Assessor |
| Above Grade Finished Area Unit Type | Square Feet |
| Total Baths | 3 |
Exterior Features
| Pool | No Pool |
|---|---|
| Parking Features | Concrete Driveway |
| Water Source | Public |
| Total Parking Spaces | 2 |
| Type of Parking | Attached Carport,Driveway |
| Land Use Code | R |
| Foundation Details | Slab |
| Water View Y/N | No |
| Lot Size Acres | 0.25 |
| Lot Size Source | Assessor |
| Waterfront Y/N | No |
| Land Assessed Value | 141300.00 |
| Navigable Water Y/N | No |
| Water Oriented Y/N | No |
| # of Attached Carport Spaces | 1 |
Amenities
- Foreclosure
- Views
- Short Sale
- New Construction
- Adult 55+
- Lease To Own
- No HOA Fees
- Furnished
- Primary On Main
- Air Conditioning
- Seller Finance
- Green
- Fixer Upper
- Horse
- Golf
- Fireplace
- Deck
- Garage
- Basement
- Pool
Property vs Single Family Average in 20707
Price
Taxes
Year Built
Visits
 © BRIGHT, All Rights Reserved
