

Primary on Main
Address
5104 Roanoke Place, College Park, MD
Price
$ 549,000
Property Attributes
- MLS#MDPG2212760
- TypeSingle Family
- Listing Status ACTIVE
- CountyPRINCE GEORGES
- CityCollege Park
- NeighborhoodCentral Heights
- Zip20740
- StyleBungalow
- Year Built1960
- Taxes$ 7493
- Price$ 549,000
- Bedrooms5
- Full Bathrooms2
- Half Bathrooms0
- Sqr Footage2260
- Lot Size0.18 Acres
Data Source:
Bright MLS
Property Description
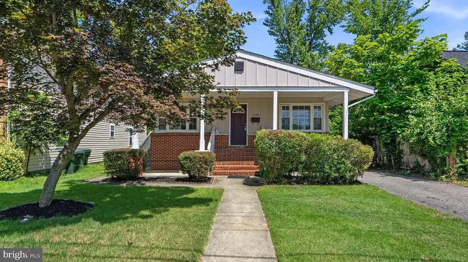
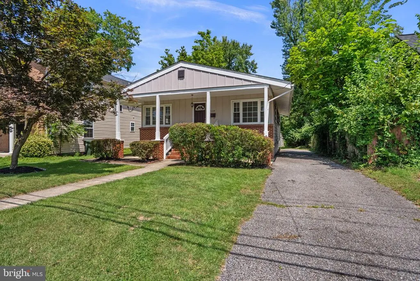
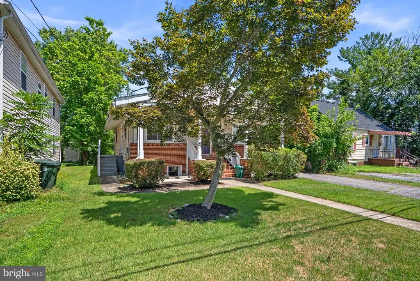
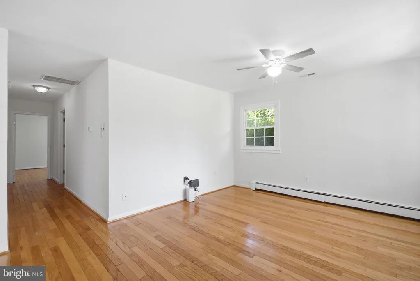
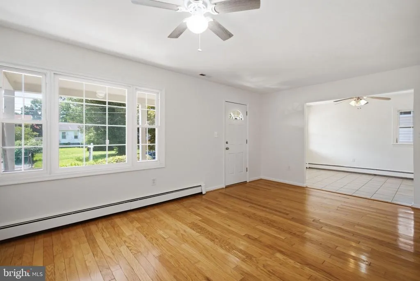
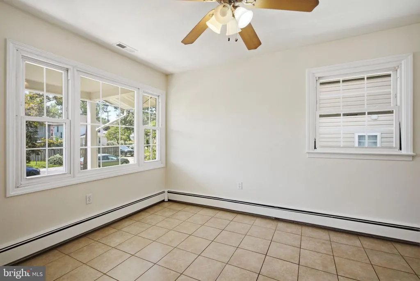
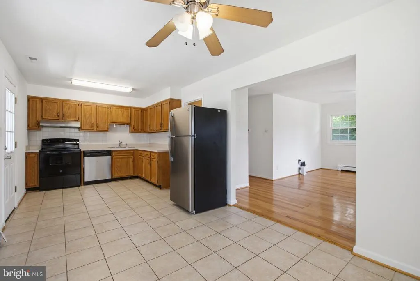
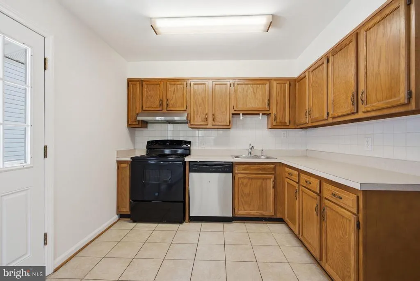

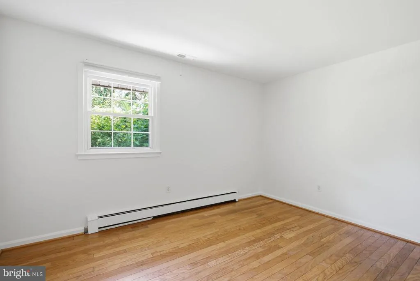
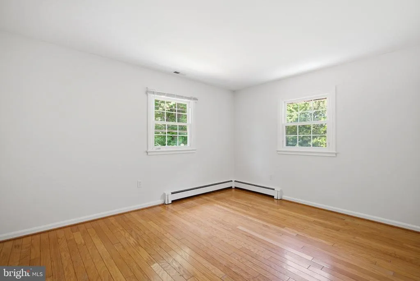
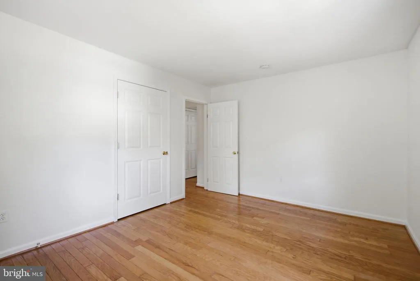
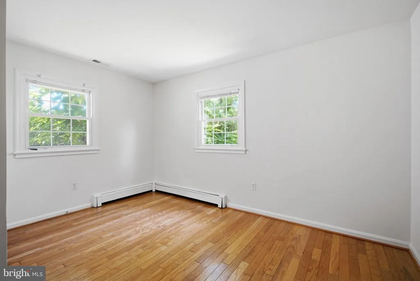
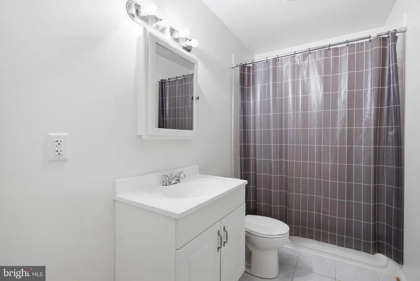
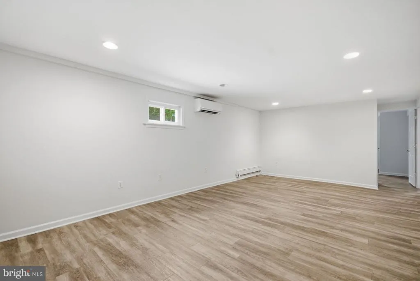
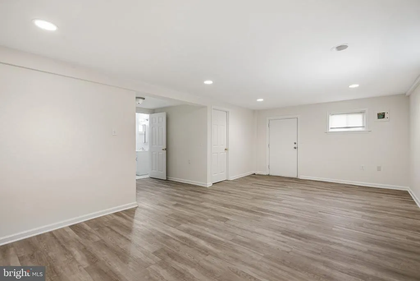
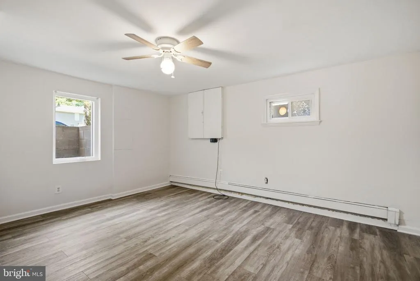
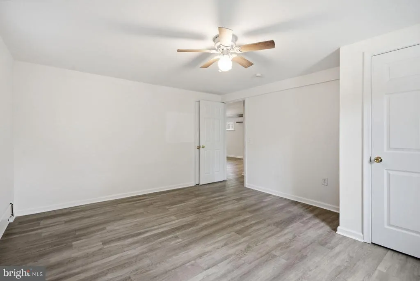
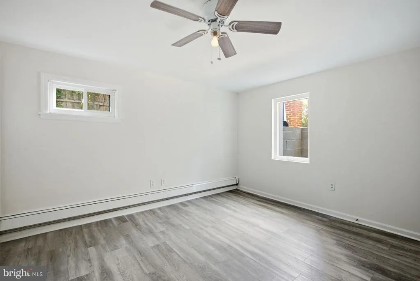
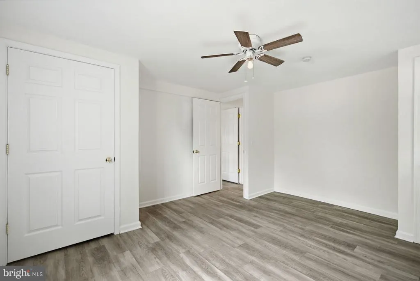
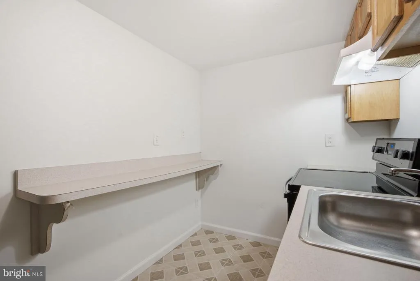
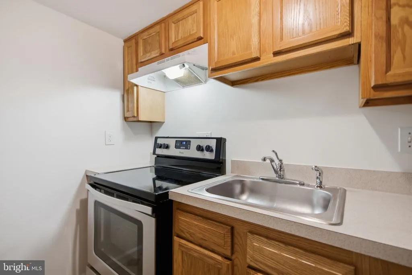
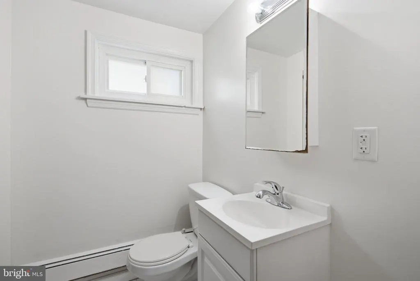
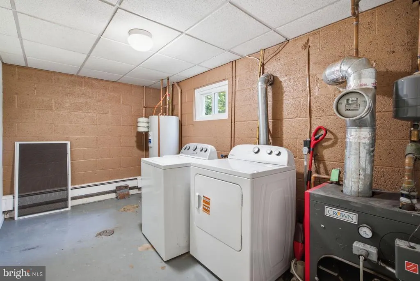
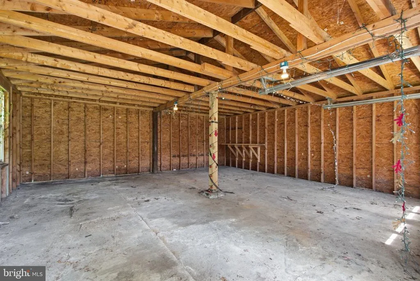
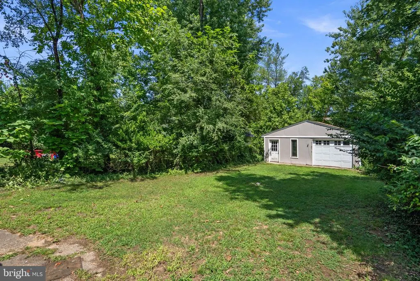
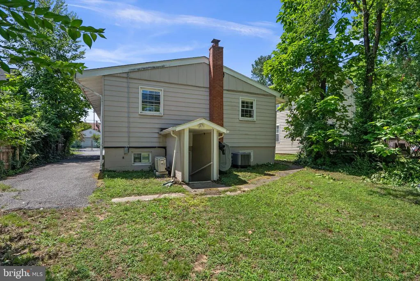
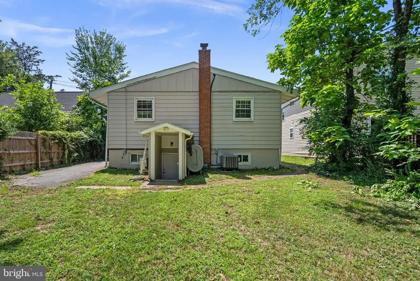
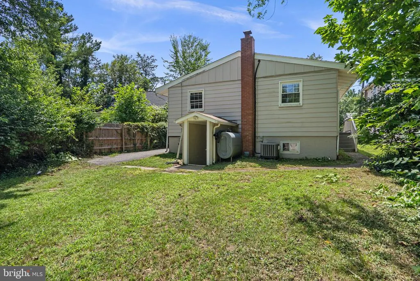
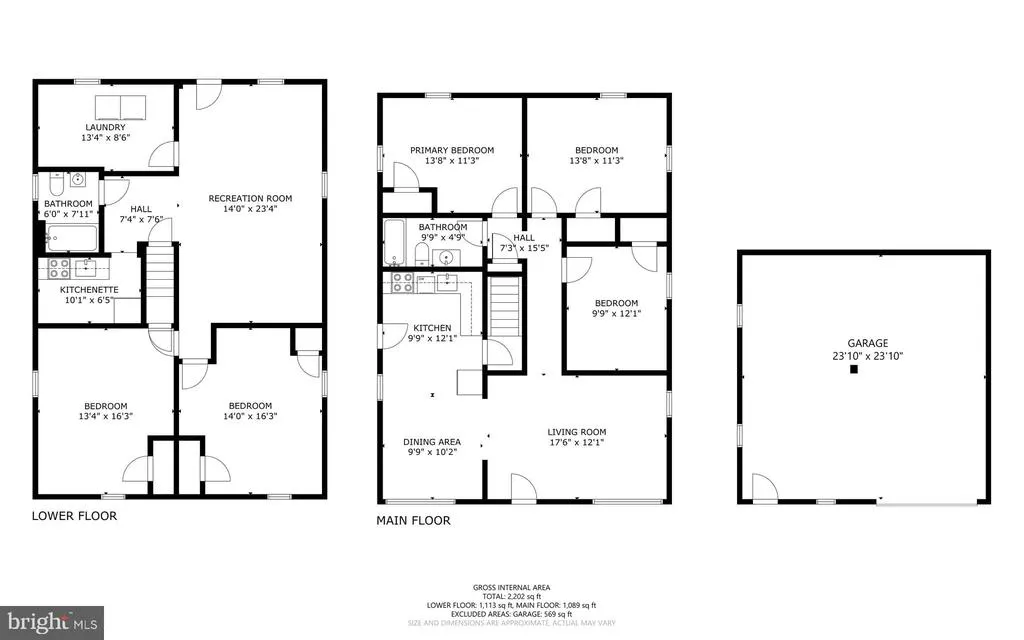
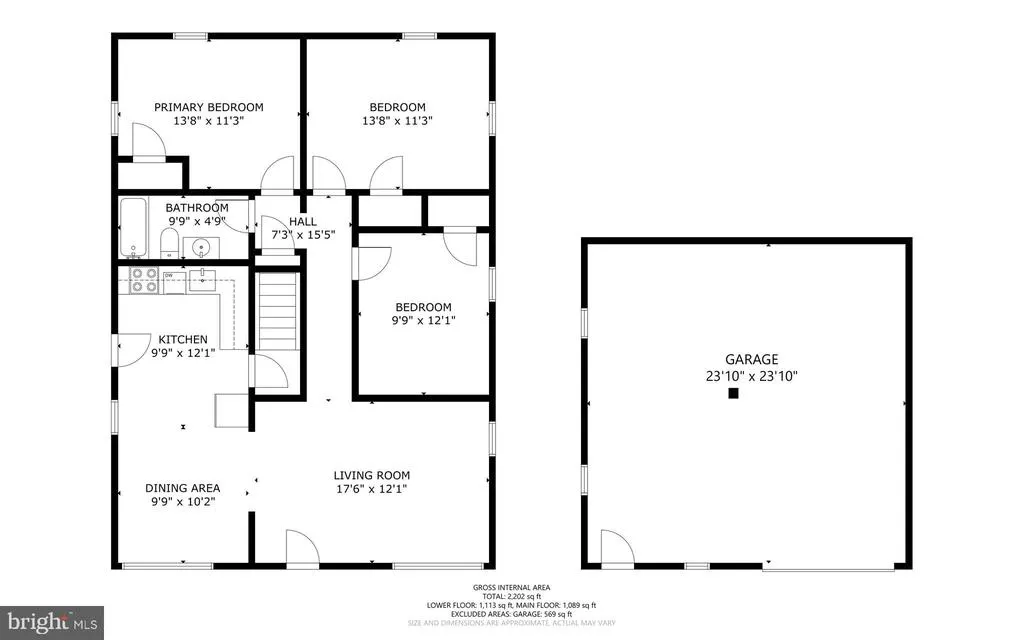
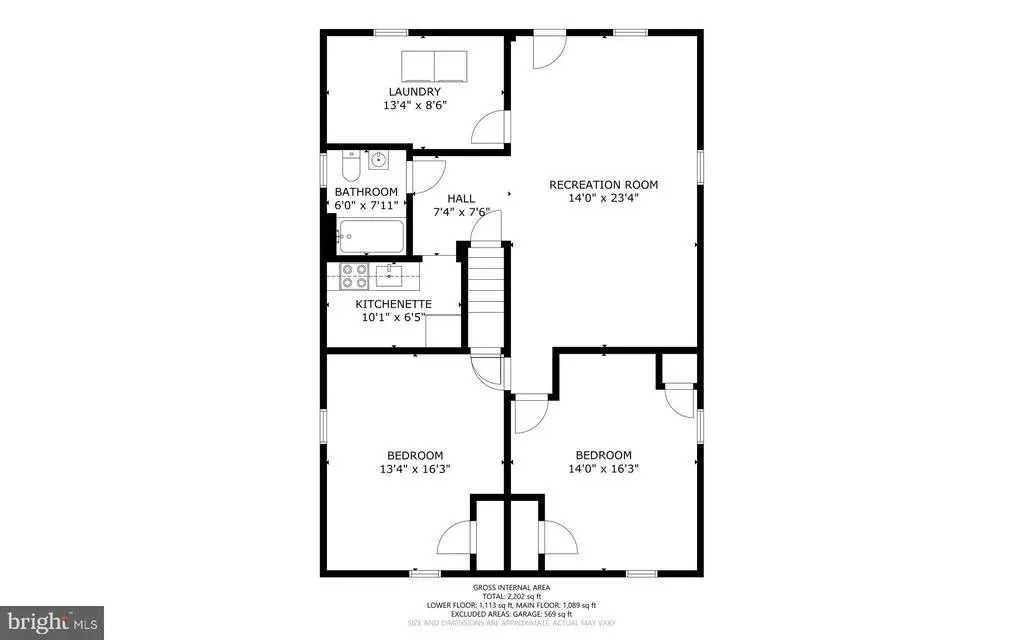
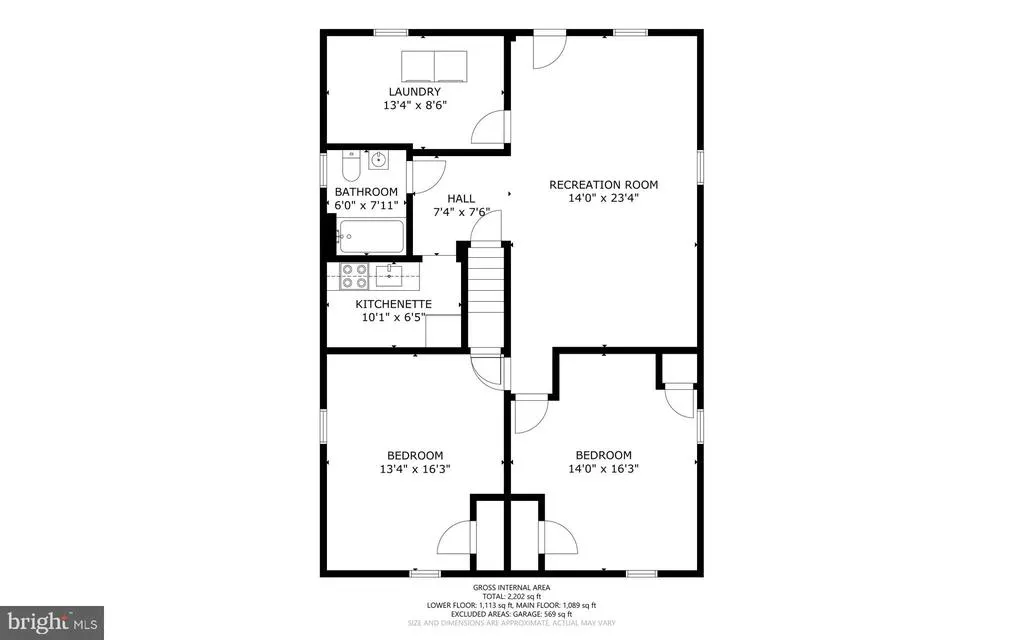
This beautiful Rambler is tucked within the charming community of Berwyn and is wonderfully close to the Biker/Hiker Trail connecting to the Trolley Trail which provides access to the College Park Metro, the University of Maryland College Park Campus, Riverdale Park, Riverdale Town Center and all necessary amenities. Major transportation routes (495 and 295) and employment centers (Nasa, FDA, UMD & more) are nearby. This 2-level home boasts 5 spacious bedrooms and 2 renovated full bathrooms making it an ideal first home or investment property. With great curb appeal and a functional layout, the home offers three bedrooms on the main floor and two downstairs with plenty of privacy and space for all. The lower level includes a living area and kitchenette, ideal for guests, in-law, au pair or simply additional living space. It has been wonderfully updated ensuring it meets modern needs while maintaining its original charm. The large yard offers plenty of room for outdoor recreation or gardening. A detached garage provides secure parking and additional storage options. Plenty of off-street parking too!
| Price History | |
|---|---|
| 8/1/2026 | Listed $549,000 |
General Features
| Living Area | 2260 |
|---|---|
| Sewer | Public Sewer |
| Heating | Baseboard - Hot Water |
| Cooling | Central A/C,Ductless/Mini-Split |
| Possession | Settlement |
| Roof | Shingle |
| Appliances | Dishwasher,Disposal,Dryer,Exhaust Fan,Oven/Range - Electric,Refrigerator,Washer,Water Heater |
| Zoning | RSF65 |
| Garage Spaces | 2.00 |
| Architectural Style | Bungalow |
| Construction Materials | Frame |
| School District | PRINCE GEORGE'S COUNTY PUBLIC SCHOOLS |
| Year Built | 1960 |
| Levels | 2 |
| Tax Year | 2025 |
| Ownership | Fee Simple |
| Cool Fuel | Electric |
| Accessibility | None |
| County | PRINCE GEORGES |
| New Construction | No |
| Property Type | Residential |
| HOA | No |
| Subdivision Name | CENTRAL HEIGHTS |
| Garage Y/N | Yes |
| Water Access Y/N | No |
| Other Structures | Above Grade,Below Grade |
| Full Baths | 2 |
| Status | ACTIVE |
| Directions | Rt. 1 south to left on Berwyn Rd,left on 51st,right on Roanoke |
| City | COLLEGE PARK |
| Senior Community Y/N | No |
| Lot Size Units | Square Feet |
| Lot Size Square Feet | 7830.00 |
| Tax Assessed Value | 441700.0 |
| Tax Annual Amount | 7493.0 |
| Structure Type | Detached |
| Condo/Coop Association fee Y/N | No |
| Bathrooms Full Main Level | 1 |
| Bathrooms Count Main Level | 1.00 |
| Price Per Sq Ft Total AG | 435.71 |
| Vacation Rental Y/N | No |
| Virtual Tour | https://listings.housefli.com/sites/rzqlpmvo/unbranded |
| Total SQFT | 2520 |
| Standard Status | Active |
| Year Built Source | Assessor |
| Legal Subdivision | CENTRAL HEIGHTS |
| Tax Lot | 31 |
Interior Features
| Interior Amenities | 2nd Kitchen,Bathroom - Tub Shower,Combination Kitchen/Dining,Dining Area,Entry Level Bedroom,Floor Plan - Traditional,Kitchen - Table Space |
|---|---|
| Heating Fuel | Oil |
| Basement | Connecting Stairway,Fully Finished,Outside Entrance,Walkout Stairs,Windows |
| Flooring | Hardwood,Luxury Vinyl Plank,Other |
| Hot Water | Electric |
| Basement (Y/N) | Yes |
| Heating Y/N | Yes |
| Window Features | Replacement,Screens,Vinyl Clad |
| Fireplace Y/N | No |
| Above Grade Finished Area | 1260 |
| Central Air Y/N | Yes |
| Total Bedrooms | 5 |
| Below Grade Finished Area | 1000 |
| Main Level Bedrooms | 3 |
| Below Grade Finished Area Unit Type | Square Feet |
| LivingAreaSource | Estimated |
| Laundry Type | Basement |
| Below Grade Unfin Area Units | Square Feet |
| Below Grade Unfin SQFT | 260 |
| Below Grade Unfin SQFT Source | Estimated |
| Below Grade Finished Area Source | Estimated |
| Bedrooms Count All Lower Levels | 2 |
| Bedrooms Count Lower Level 1 | 2 |
| Bathrooms Full Lower Level 1 | 1 |
| Bathrooms Full All Lower Levels | 1 |
| Bathrooms Count Lower Level 1 | 1.00 |
| Bathrooms Count All Lower Levels | 1 |
| Above Grade Finished Area Source | Assessor |
| Above Grade Finished Area Unit Type | Square Feet |
| Total Baths | 2 |
Exterior Features
| Pool | No Pool |
|---|---|
| Fencing | Partially |
| Parking Features | Asphalt Driveway |
| Water Source | Public |
| Total Parking Spaces | 6 |
| Garage Features | Oversized |
| Type of Parking | Driveway,Detached Garage |
| Land Use Code | R |
| Foundation Details | Block |
| Water View Y/N | No |
| Lot Size Acres | 0.18 |
| Lot Size Source | Assessor |
| Waterfront Y/N | No |
| Door Features | Six Panel |
| Land Assessed Value | 125700.00 |
| Navigable Water Y/N | No |
| Water Oriented Y/N | No |
| # of Detached Garage Spaces | 2 |
Amenities
- Foreclosure
- Views
- Short Sale
- New Construction
- Adult 55+
- Lease To Own
- No HOA Fees
- Furnished
- Primary On Main
- Air Conditioning
- Seller Finance
- Green
- Fixer Upper
- Horse
- Golf
- Fireplace
- Deck
- Garage
- Basement
- Pool
Property vs Single Family Average in 20740
Price
Taxes
Year Built
Visits
 © BRIGHT, All Rights Reserved
