

Price Reduction - Primary on Main
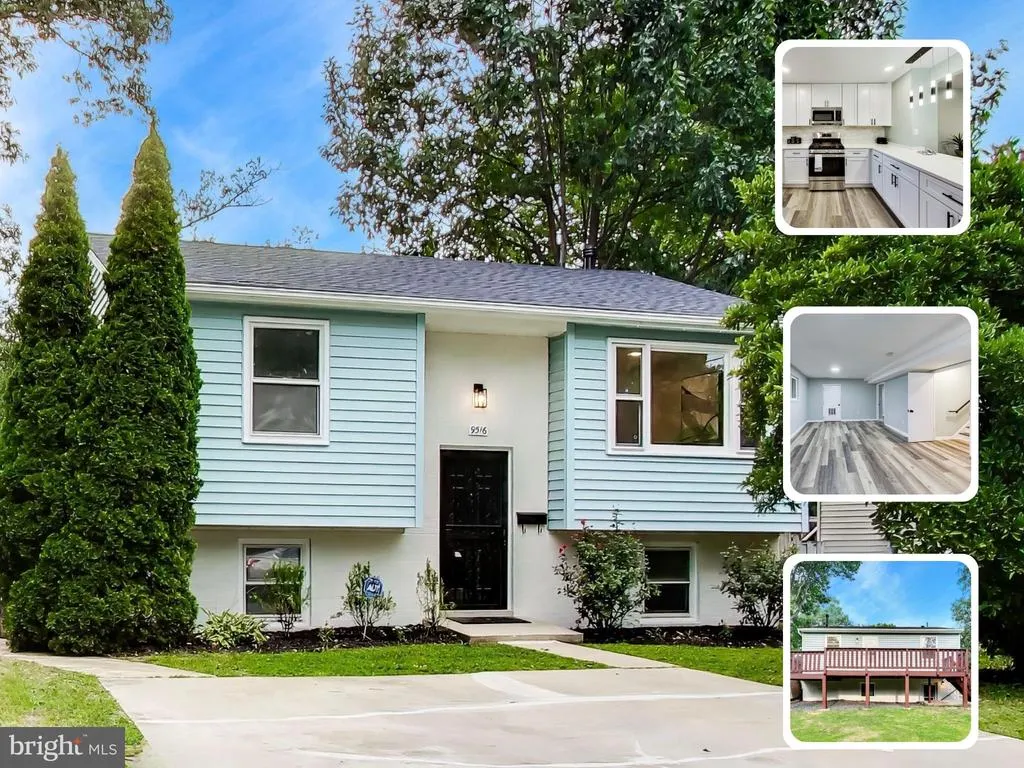
Address
9516 51st Avenue, College Park, MD
Price
$ 514,900
Property Attributes
- MLS#MDPG2212136
- TypeSingle Family
- Listing Status ACTIVE
- CountyPRINCE GEORGES
- CityCollege Park
- NeighborhoodHollywood On The Hill
- Zip20740
- StyleSplit Foyer
- Year Built1982
- Taxes$ 7117
- Price$ 514,900
- Bedrooms4
- Full Bathrooms2
- Half Bathrooms0
- Sqr Footage1776
- Lot Size0.15 Acres
Data Source:
Bright MLS
Property Description
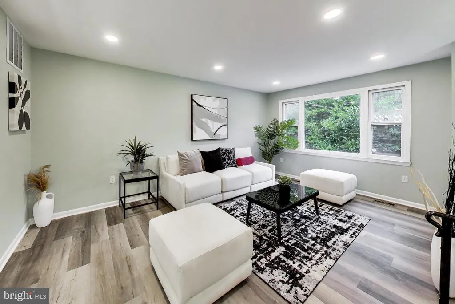
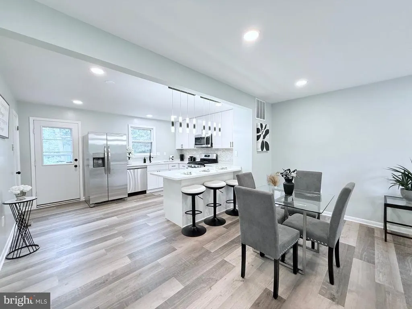
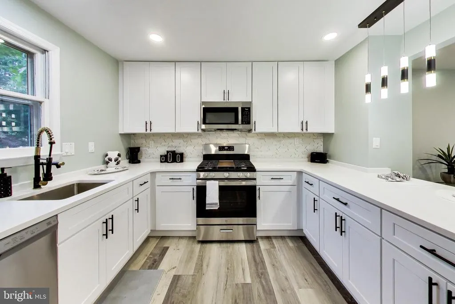
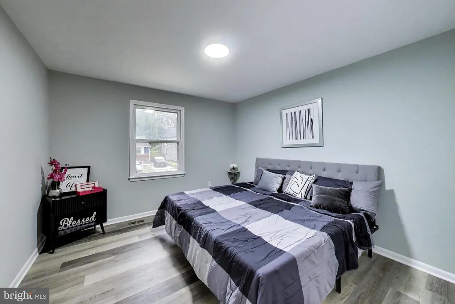
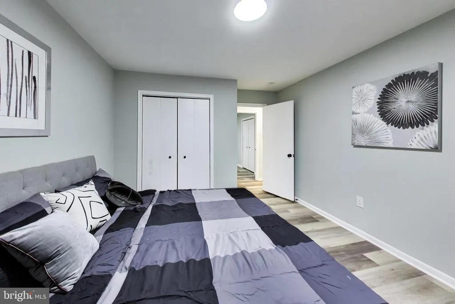
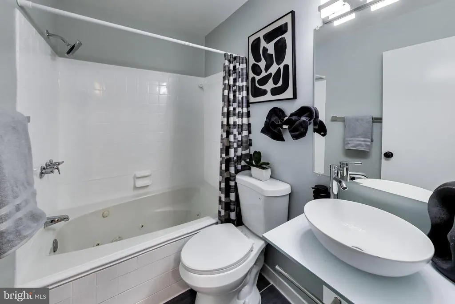
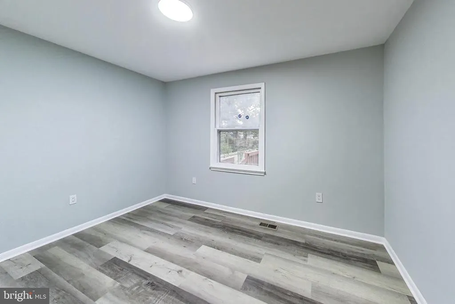
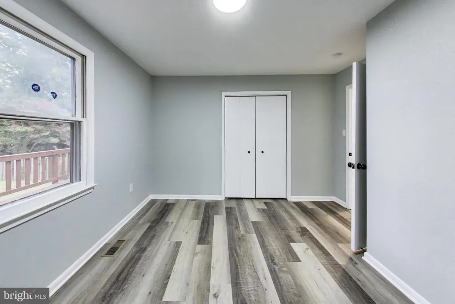
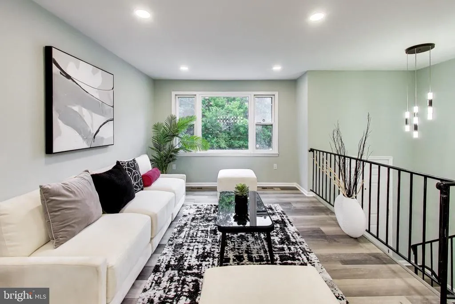
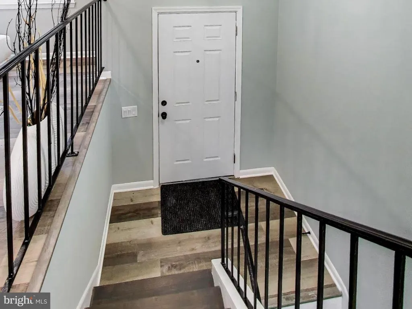
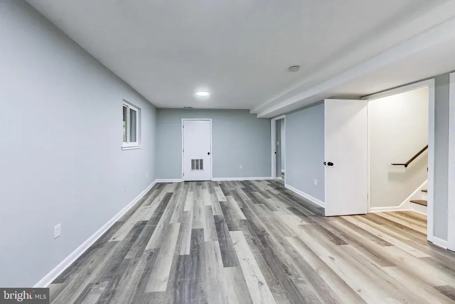
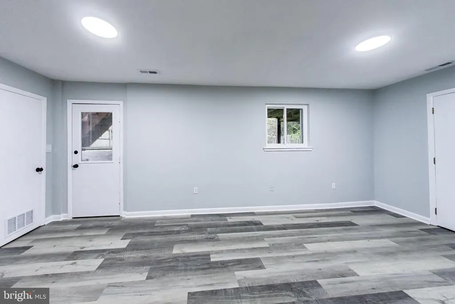
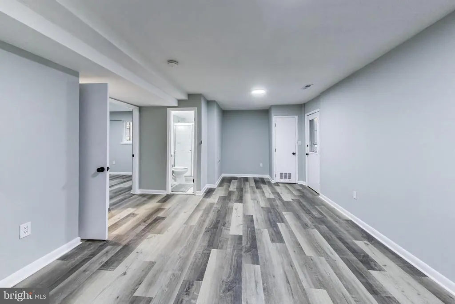
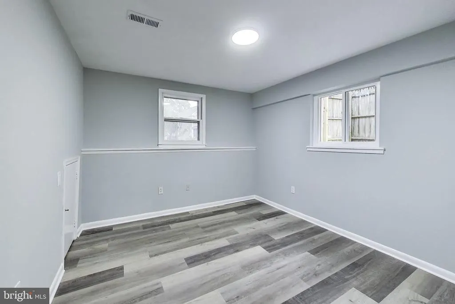
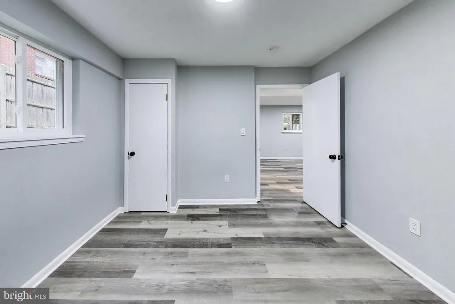
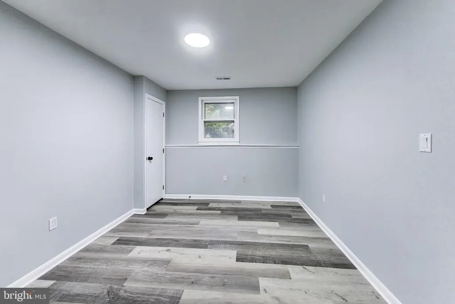
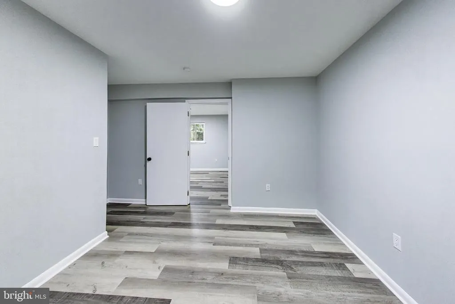
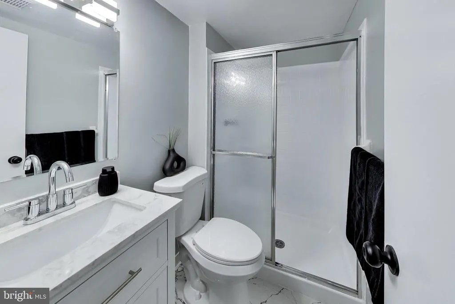
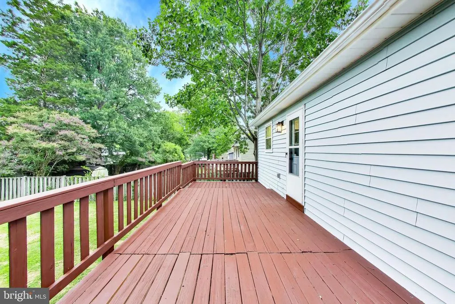
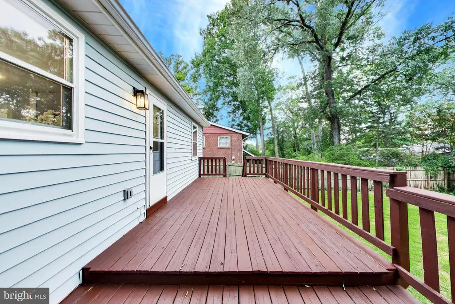
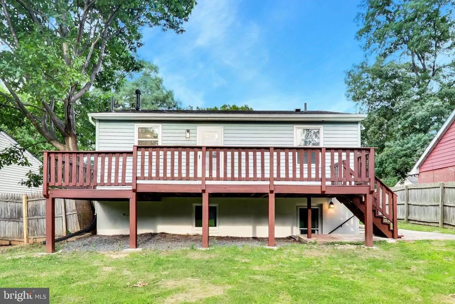
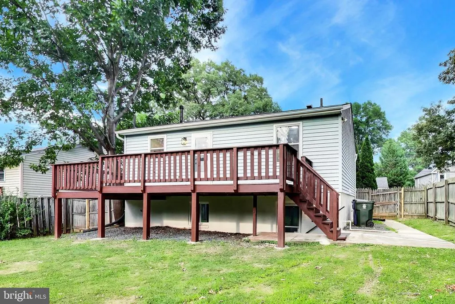
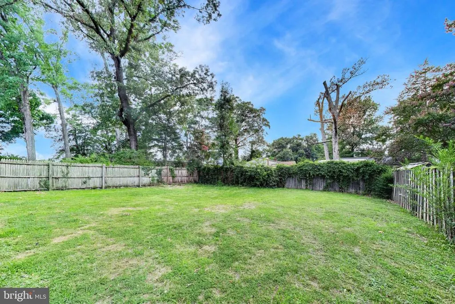
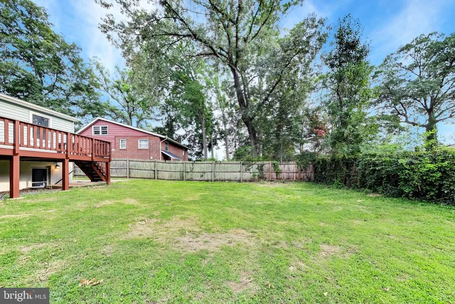
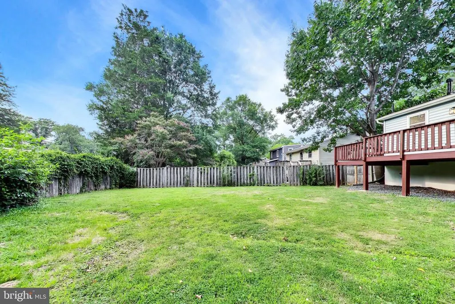
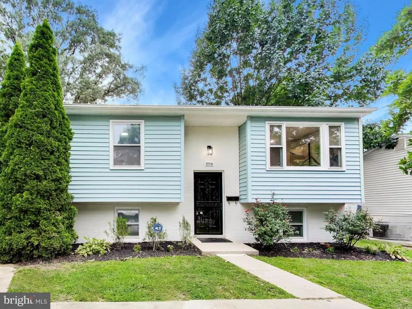
Discover exceptional value in Prince George's County with this beautifully updated split foyer in College Park. Offering 4 bedrooms and 2 full bathrooms, this move-in ready home perfectly blends timeless charm with modern updates across two finished levels. Step inside to warm hardwood floors and an abundance of natural light that fills the inviting living and dining areas. The beautifully renovated kitchen is the heart of the home, featuring new cabinetry, quartz countertops, stainless steel appliances, a stylish tile backsplash, and a large center island that's perfect for everyday living, entertaining, and family gatherings. Just off the main living area, step onto the deck, ideal for enjoying your morning coffee or relaxing outdoors. The main level also features two spacious bedrooms and a fully renovated bathroom with modern tilework and contemporary finishes. The fully finished lower level offers incredible flexibility with a large recreation room, two additional bedrooms, a beautifully updated full bathroom, and a separate entrance, ideal for guests, extended family, a home office, gym, or media room. Outside, enjoy a spacious backyard, deck, and private driveway with plenty of room for outdoor entertaining, gardening, or simply unwinding. Conveniently located near the University of Maryland, major commuter routes, shopping, dining, parks, and public transportation, this home offers the perfect combination of comfort, style, and convenience. Don't miss your opportunity to make this exceptional home yoursschedule your private showing today!
| Price History | |
|---|---|
| 7/31/2026 | Listed $519,900 |
| 8/14/2026 | 1$519,899 |
| 8/20/2026 | 1$514,900 |
General Features
| Living Area | 1776 |
|---|---|
| Sewer | Public Sewer |
| Heating | Forced Air |
| Cooling | Central A/C |
| Utilities | Electric Available,Natural Gas Available,Sewer Available,Water Available |
| Possession | Immediate,0-30 Days CD,Coin w/Sell Sett |
| Appliances | Dishwasher,Disposal,Dryer - Front Loading,Microwave,Range Hood,Refrigerator,Stove,Washer - Front Loading |
| Zoning | RSF65 |
| Architectural Style | Split Foyer |
| Construction Materials | Combination,Brick |
| School District | PRINCE GEORGE'S COUNTY PUBLIC SCHOOLS |
| Exclusions | Alarm System does not convey |
| Year Built | 1982 |
| Levels | 2 |
| Tax Year | 2025 |
| Ownership | Fee Simple |
| Cool Fuel | Natural Gas |
| Section | 01 |
| Accessibility | None |
| County | PRINCE GEORGES |
| New Construction | No |
| Property Type | Residential |
| HOA | No |
| Subdivision Name | HOLLYWOOD ON THE HILL |
| Garage Y/N | No |
| Water Access Y/N | No |
| Other Structures | Above Grade,Below Grade |
| Total Rooms | 11 |
| Full Baths | 2 |
| Status | ACTIVE |
| Directions | GPS |
| City | COLLEGE PARK |
| Disclosures | Prop Disclosure,Prop Disclaimer |
| Senior Community Y/N | No |
| Lot Size Units | Square Feet |
| Lot Size Square Feet | 6483.00 |
| Tax Assessed Value | 403167.0 |
| Tax Annual Amount | 7117.0 |
| Property Condition | Excellent,Very Good,Good |
| Structure Type | Detached |
| Condo/Coop Association fee Y/N | No |
| Bathrooms Full Main Level | 1 |
| Bathrooms Count Main Level | 1.00 |
| Price Per Sq Ft Total AG | 579.84 |
| Acceptable Financing | Cash,Conventional,FHA,VA |
| Vacation Rental Y/N | No |
| Virtual Tour | https://real.vision/9516-51st-avenue |
| Total SQFT | 1776 |
| Standard Status | Active |
| Year Built Source | Assessor |
| Legal Subdivision | HOLLYWOOD ON THE HILL |
| Tax Lot | 34 |
| Association Recreation Fee | No |
Interior Features
| Interior Amenities | Kitchen - Eat-In,Kitchen - Country,Combination Kitchen/Dining,Window Treatments |
|---|---|
| Heating Fuel | Natural Gas |
| Basement | Fully Finished,Outside Entrance,Rear Entrance |
| Hot Water | Natural Gas |
| Basement (Y/N) | Yes |
| Heating Y/N | Yes |
| Fireplace Y/N | No |
| Above Grade Finished Area | 888 |
| Central Air Y/N | Yes |
| Total Bedrooms | 4 |
| Below Grade Finished Area | 888 |
| Room Type | Living Room,Bedroom 2,Bedroom 3,Bedroom 4,Kitchen,Family Room,Bedroom 1,Laundry,Utility Room,Bathroom 1,Bathroom 2 |
| Main Level Bedrooms | 2 |
| Below Grade Finished Area Unit Type | Square Feet |
| LivingAreaSource | Estimated |
| Laundry Type | Has Laundry,Basement |
| Below Grade Unfin Area Units | Square Feet |
| Below Grade Finished Area Source | Estimated |
| Bedrooms Count All Lower Levels | 2 |
| Bedrooms Count Lower Level 1 | 2 |
| Bathrooms Full Lower Level 1 | 1 |
| Bathrooms Full All Lower Levels | 1 |
| Bathrooms Count Lower Level 1 | 1.00 |
| Bathrooms Count All Lower Levels | 1 |
| Above Grade Finished Area Source | Assessor |
| Above Grade Finished Area Unit Type | Square Feet |
| Total Baths | 2 |
Exterior Features
| Pool | No Pool |
|---|---|
| Parking Features | Concrete Driveway |
| Water Source | Public |
| Type of Parking | Driveway,Off Street |
| Land Use Code | R |
| Foundation Details | Concrete Perimeter |
| Spa | No |
| Water View Y/N | No |
| Lot Size Acres | 0.15 |
| Lot Size Source | Assessor |
| Waterfront Y/N | No |
| Land Assessed Value | 140400.00 |
| Navigable Water Y/N | No |
| Water Oriented Y/N | No |
Room Details
| Room | Dimensions | Level | Flooring | Details |
|---|---|---|---|---|
| Bathroom 1 | Main | |||
| Bathroom 2 | Lower 1 | |||
| Bedroom 1 | Main | |||
| Bedroom 2 | Main | |||
| Bedroom 3 | Lower 1 | |||
| Bedroom 4 | Lower 1 | |||
| Family Room | Lower 1 | |||
| Kitchen | Main | |||
| Laundry | Lower 1 | |||
| Living Room | Main | |||
| Utility Room | Lower 1 |
Amenities
- Foreclosure
- Views
- Short Sale
- New Construction
- Adult 55+
- Lease To Own
- No HOA Fees
- Furnished
- Primary On Main
- Air Conditioning
- Seller Finance
- Green
- Fixer Upper
- Horse
- Golf
- Fireplace
- Deck
- Garage
- Basement
- Pool
Property vs Single Family Average in 20740
Price
Taxes
Year Built
Visits
 © BRIGHT, All Rights Reserved
