

Primary on Main
Address
12106 Quick Fox Lane, Bowie, MD
Price
$ 710,000
Property Attributes
- MLS#MDPG2211666
- TypeSingle Family
- Listing Status ACTIVE
- CountyPRINCE GEORGES
- CityBowie
- NeighborhoodNorthridge Plat 35
- Zip20720
- StyleColonial
- Year Built1992
- Taxes$ 11348
- Price$ 710,000
- Bedrooms5
- Full Bathrooms4
- Half Bathrooms0
- Sqr Footage5008
- Lot Size0.22 Acres
Data Source:
Bright MLS
Property Description
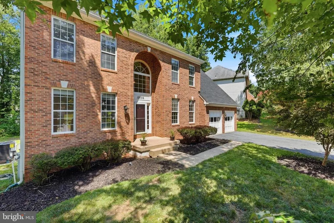
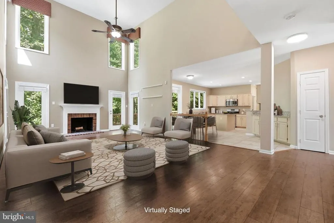
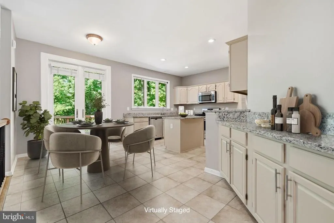
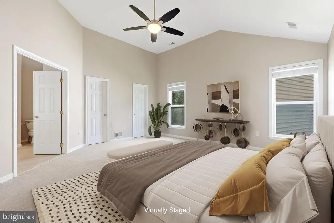
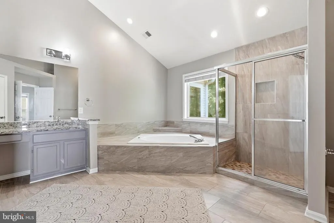
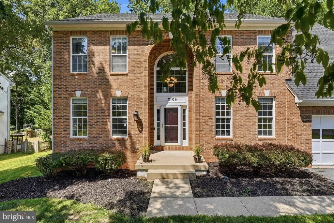
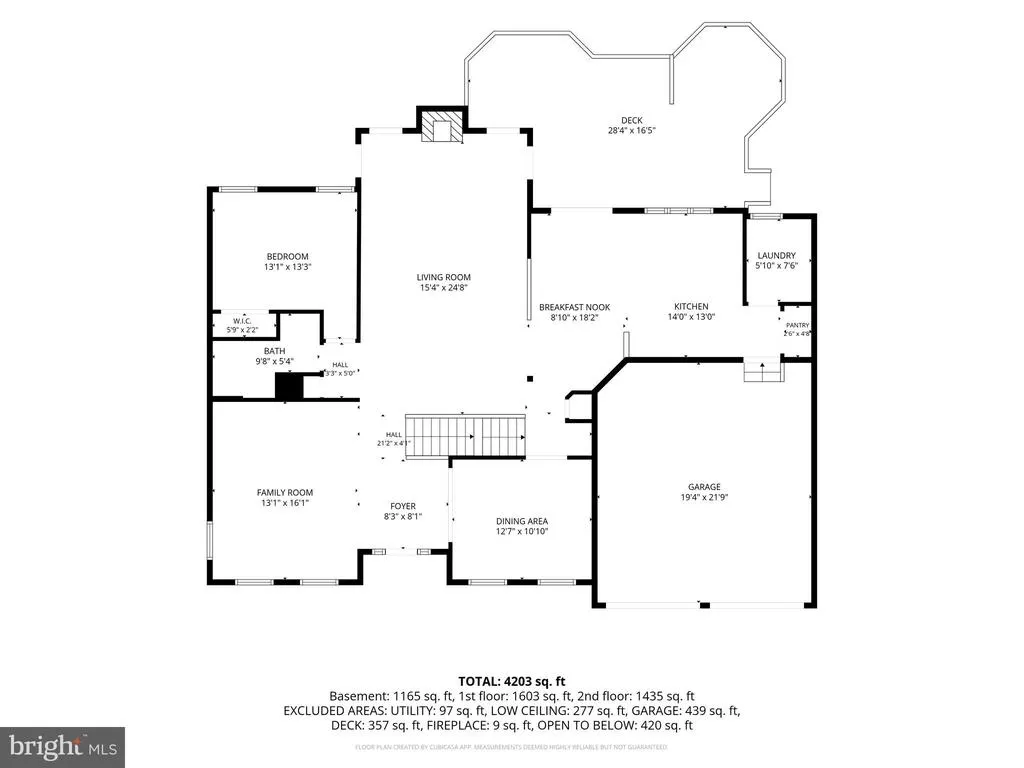
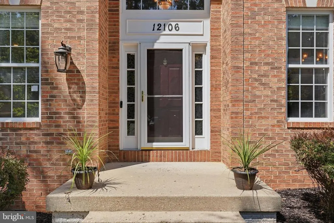
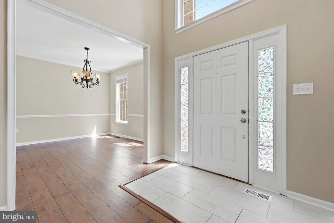
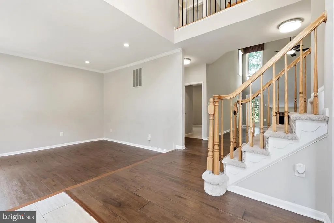
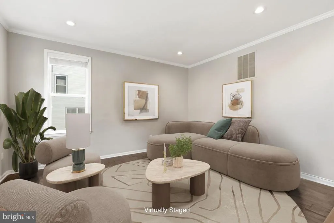
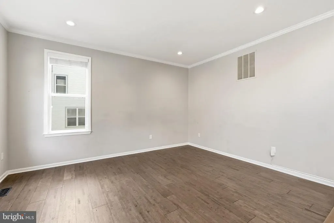
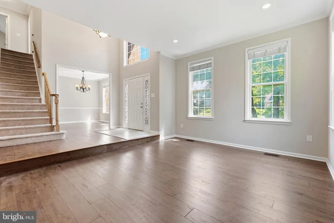
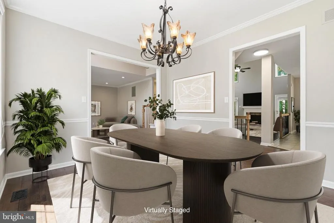
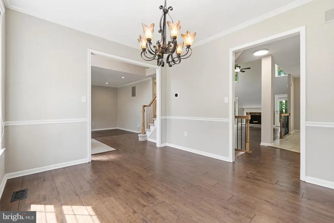
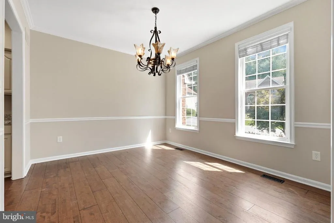
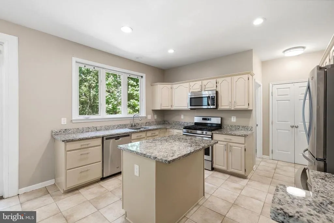
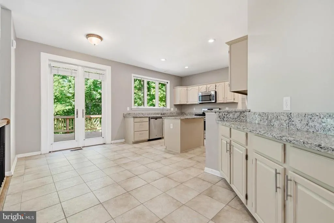
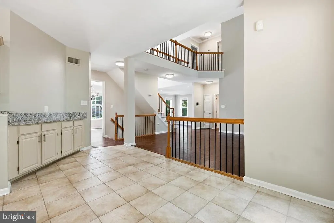
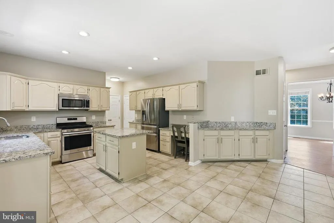
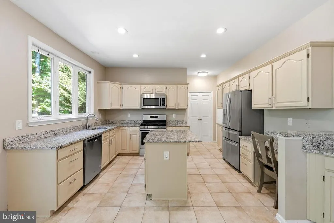
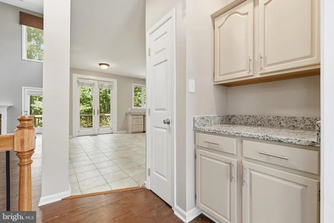
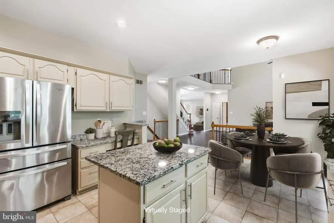
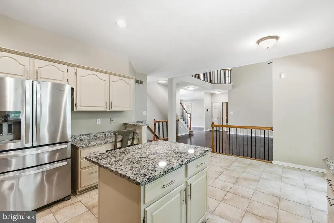
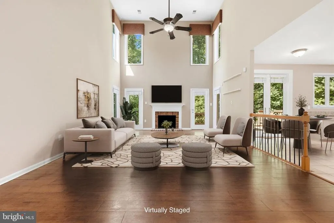
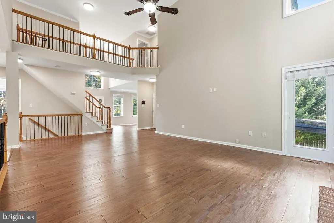
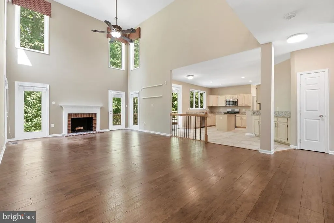
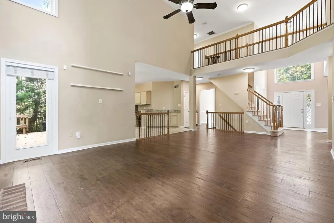
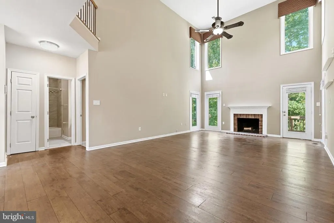
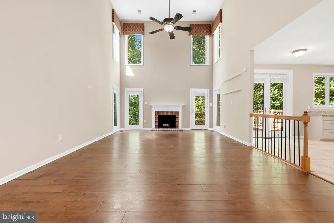
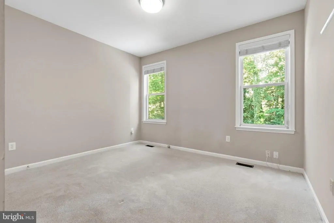
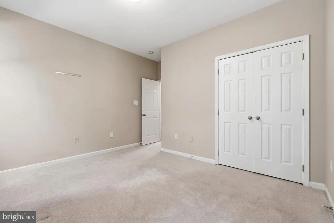
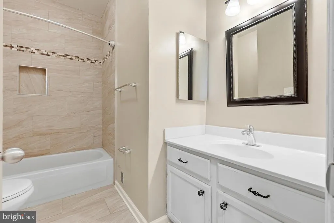
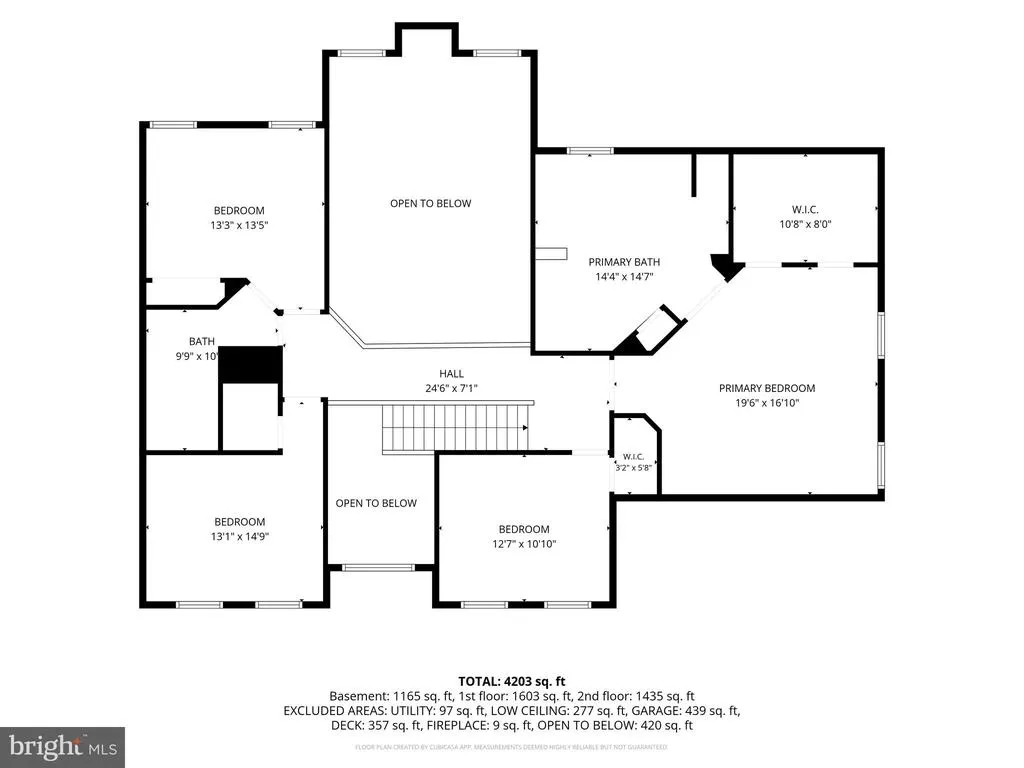
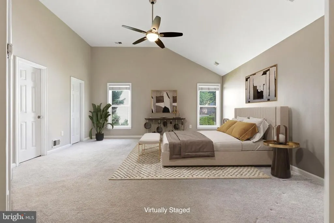
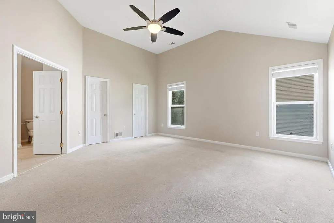
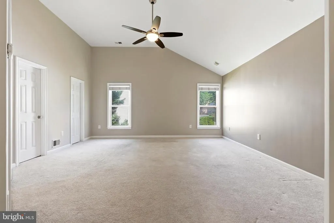
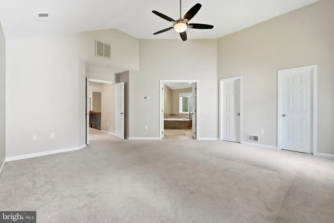
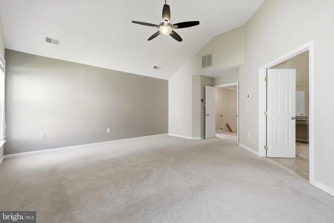

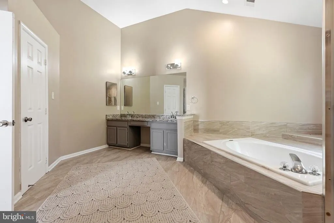
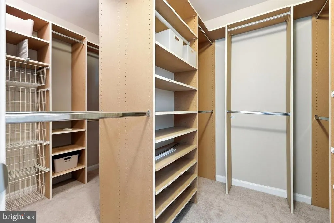
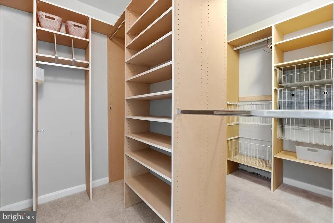
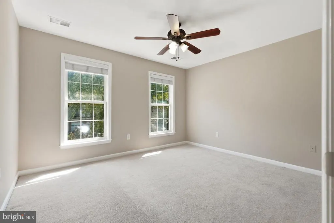
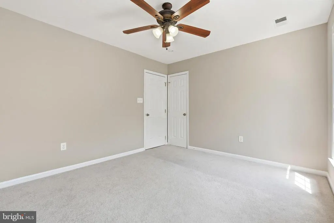
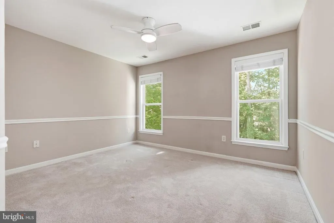
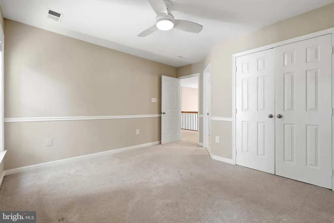
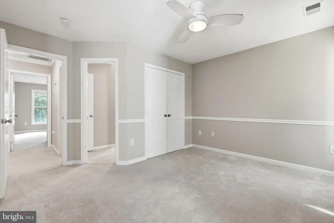
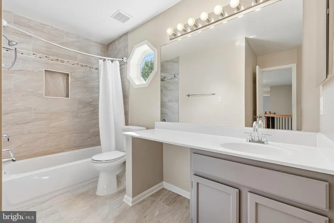
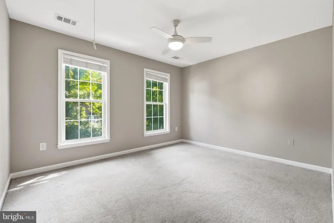
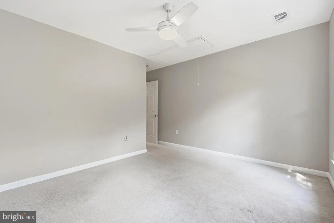
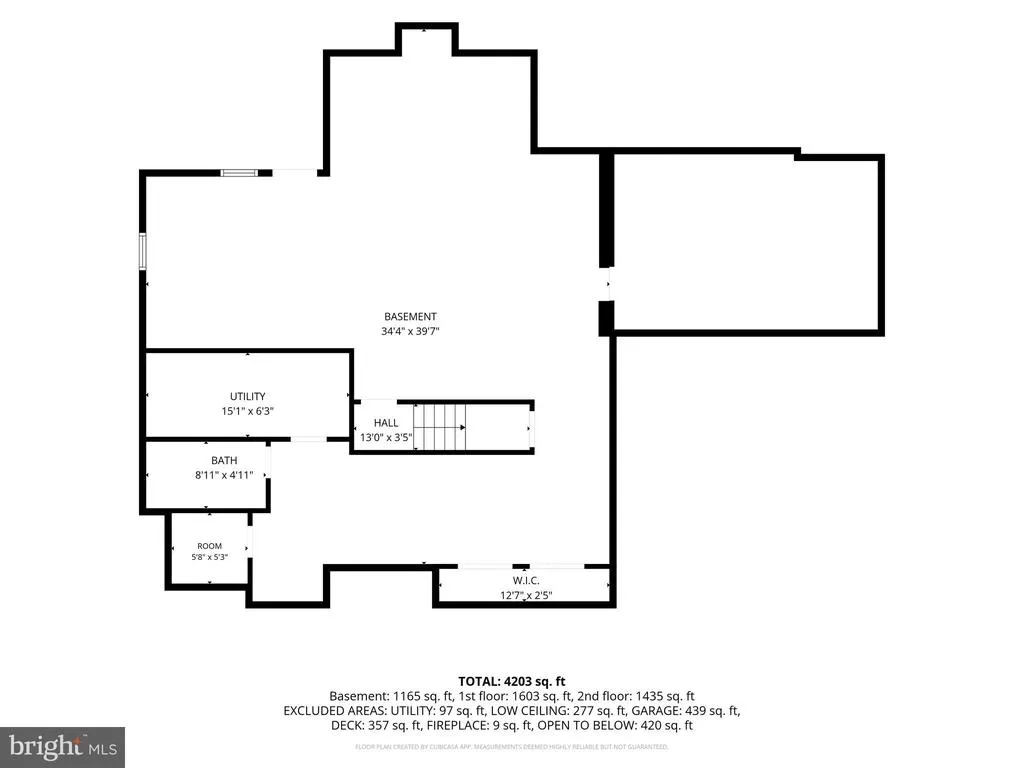
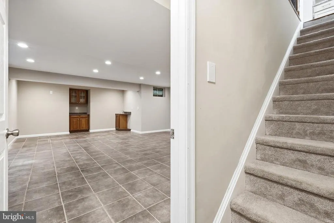
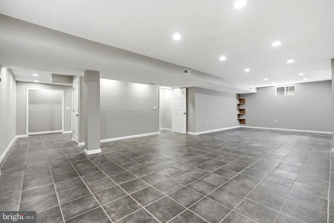
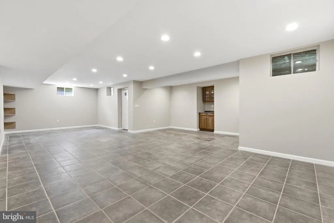
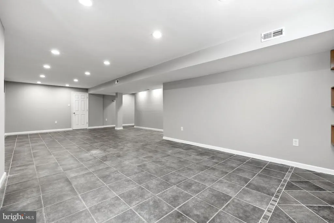
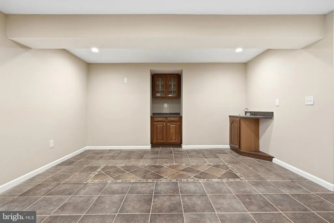
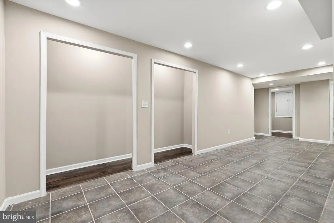
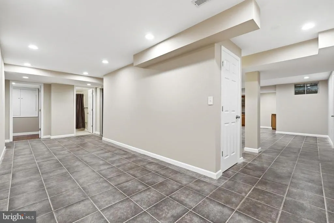
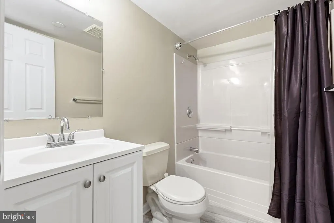
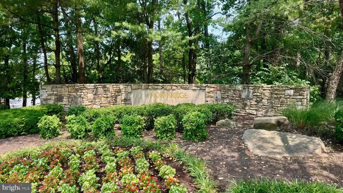
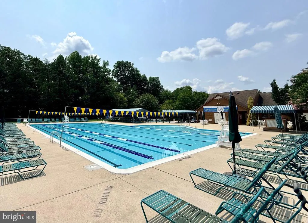
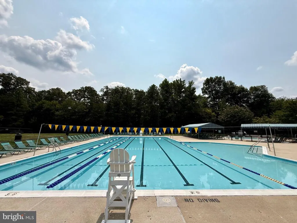
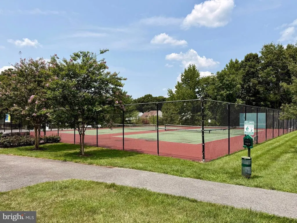
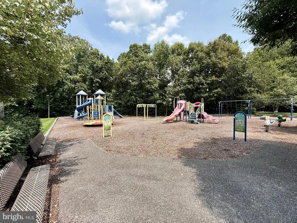
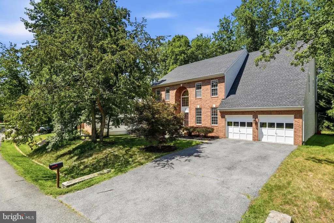
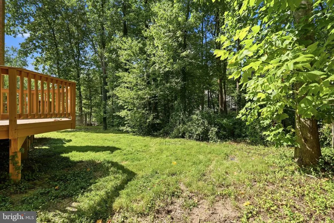
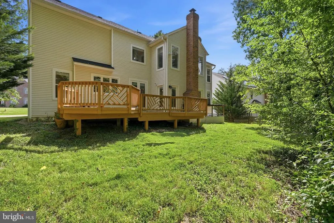
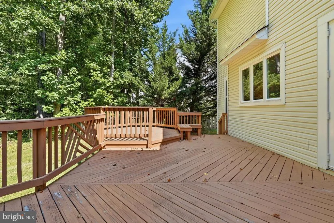
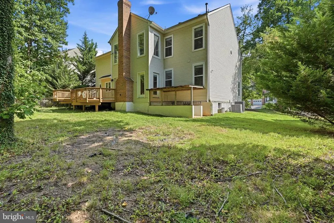
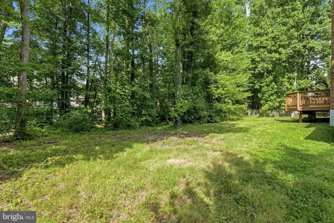
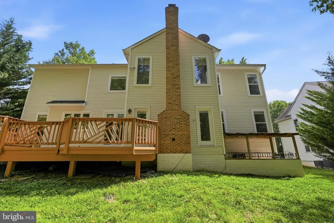
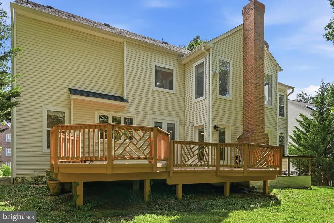
Welcome to 12106 Quick Fox Lane, a beautifully appointed brick-front colonial nestled among the mature tree-lined streets of Northridgeone of Bowie's most established and sought-after communities. Offering over 5,000 square feet, five bedrooms, four full bathrooms, and a private wooded backdrop, this home delivers the space, comfort, and timeless design today's buyers have been searching for. A dramatic two-story foyer welcomes you inside, where soaring ceilings and an abundance of natural light create an unforgettable first impression. The home's signature two-story family room is the centerpiece of the main level, featuring expansive windows, a cozy wood-burning fireplace, and an open-concept layout that encourages effortless everyday living and entertaining. The thoughtfully designed main level offers multiple gathering spaces, including a sunken living room, a formal dining room filled with natural light, and a versatile main-level bedroom that can easily function as a private home office or guest suite. At the heart of the home, the kitchen seamlessly connects to the family room and is equipped with granite countertops, freshly painted wood cabinetry, stainless steel appliances, a center island, recessed lighting, a pantry, and a large window overlooking the backyardcreating a bright and welcoming space for everything from weekday dinners to holiday entertaining. Upstairs, the spacious primary suite offers a peaceful retreat with vaulted ceilings, dual custom walk-in closets, and a spa-inspired ensuite bath featuring dual vanities, a large soaking tub, and a separate shower. The finished walk-out lower level adds even more flexibility with additional living space and a full bathroom, making it ideal for recreation, overnight guests, or multi-generational living. Backing to mature woods, the home offers both privacy and tranquility while placing you in the heart of one of Bowie's most desirable neighborhoods. Residents of Northridge enjoy beautifully maintained walking trails, scenic lakes, a community swimming pool, tennis courts, and picturesque streets lined with mature trees that create a true neighborhood atmosphere. Conveniently located near Fairwood shopping center, Bowie Town Center, and major commuter routes offering easy access to both DC and Baltimore. 12106 Quick Fox Lane combines generous living spaces, a premier community, and an exceptional location into one remarkable opportunity. Welcome home.
| Elementary School | Middle School | High School |
|---|---|---|
| High Bridge Elementary School | Samuel Ogle Middle School | Bowie High School |
| Price History | |
|---|---|
| 7/28/2026 | Listed $710,000 |
General Features
| Living Area | 5008 |
|---|---|
| Sewer | Public Sewer |
| Heating | Central |
| Cooling | Central A/C |
| Possession | Settlement |
| Zoning | LCD |
| HOA Fee | 75.00 |
| Garage Spaces | 2.00 |
| Architectural Style | Colonial |
| Construction Materials | Frame |
| School District | PRINCE GEORGE'S COUNTY PUBLIC SCHOOLS |
| Year Built | 1992 |
| Levels | 3 |
| Other Fees | 200.00 |
| Tax Year | 2025 |
| Ownership | Fee Simple |
| Cool Fuel | Electric |
| Accessibility | None |
| Assoc Fee Paid Per | Monthly |
| County | PRINCE GEORGES |
| New Construction | No |
| Property Type | Residential |
| HOA | Yes |
| Subdivision Name | NORTHRIDGE PLAT 35 |
| Garage Y/N | Yes |
| Water Access Y/N | No |
| Other Structures | Above Grade,Below Grade |
| Full Baths | 4 |
| Status | ACTIVE |
| Directions | From 495/95N: Use the right 2 lanes to take exit 15 to merge onto MD-214 E/Central Ave toward Largo 3.2 mi. Use the left 2 lanes to turn left onto MD-193 W/Enterprise Rd 4.5 mi. Turn right onto MD-45 |
| City | BOWIE |
| Other Fees Frequency | Annually |
| Association Name | DH BADER |
| Senior Community Y/N | No |
| Lot Size Units | Square Feet |
| Lot Size Square Feet | 9645.00 |
| Tax Assessed Value | 667967.0 |
| Tax Annual Amount | 11348.0 |
| Structure Type | Detached |
| Condo/Coop Association fee Y/N | No |
| Bathrooms Full Main Level | 1 |
| Bathrooms Count Main Level | 1.00 |
| Price Per Sq Ft Total AG | 202.39 |
| Vacation Rental Y/N | No |
| Virtual Tour | https://www.zillow.com/view-imx/158b1f72-c353-4919-8e3f-6f5a8adf63f1?setAttribution=mls&wl=true&initialViewType=pano&utm_source=dashboard |
| Total SQFT | 5282 |
| Standard Status | Active |
| Year Built Source | Assessor |
| Legal Subdivision | NORTHRIDGE PLAT 35 |
| Tax Lot | 20 |
Interior Features
| Heating Fuel | Natural Gas |
|---|---|
| Basement | Full |
| Total Fireplaces | 1 |
| Hot Water | Natural Gas |
| Basement (Y/N) | Yes |
| Heating Y/N | Yes |
| Fireplace Y/N | Yes |
| Above Grade Finished Area | 3508 |
| Central Air Y/N | Yes |
| Total Bedrooms | 5 |
| Below Grade Finished Area | 1500 |
| Room Type | Living Room,Dining Room,Kitchen,Family Room,Recreation Room |
| Main Level Bedrooms | 1 |
| Below Grade Finished Area Unit Type | Square Feet |
| LivingAreaSource | Estimated |
| Below Grade Unfin Area Units | Square Feet |
| Below Grade Unfin SQFT | 274 |
| Below Grade Unfin SQFT Source | Estimated |
| Below Grade Finished Area Source | Estimated |
| Bedrooms Count All Upper Levels | 4 |
| Bedrooms Count Upper Level 1 | 4 |
| Bathrooms Full Upper Level 1 | 2 |
| Bathrooms Full Lower Level 1 | 1 |
| Bathrooms Full All Upper Levels | 2 |
| Bathrooms Full All Lower Levels | 1 |
| Bathrooms Count Upper Level 1 | 2.00 |
| Bathrooms Count Lower Level 1 | 1.00 |
| Bathrooms Count All Upper Levels | 2 |
| Bathrooms Count All Lower Levels | 1 |
| Above Grade Finished Area Source | Assessor |
| Above Grade Finished Area Unit Type | Square Feet |
| Total Baths | 4 |
Exterior Features
| Pool | Yes - Community |
|---|---|
| Water Source | Public |
| Total Parking Spaces | 6 |
| Garage Features | Garage - Front Entry |
| Type of Parking | Attached Garage,Driveway |
| Land Use Code | R |
| Foundation Details | Permanent |
| Water View Y/N | No |
| Lot Size Acres | 0.22 |
| Lot Size Source | Assessor |
| Waterfront Y/N | No |
| Land Assessed Value | 151100.00 |
| Navigable Water Y/N | No |
| Water Oriented Y/N | No |
| # of Attached Garage Spaces | 2 |
Room Details
| Room | Dimensions | Level | Flooring | Details |
|---|---|---|---|---|
| Dining Room | Main | |||
| Family Room | Main | |||
| Kitchen | Main | |||
| Living Room | Main | |||
| Recreation Room | Lower 1 |
Amenities
- Foreclosure
- Views
- Short Sale
- New Construction
- Adult 55+
- Lease To Own
- No HOA Fees
- Furnished
- Primary On Main
- Air Conditioning
- Seller Finance
- Green
- Fixer Upper
- Horse
- Golf
- Fireplace
- Deck
- Garage
- Basement
- Pool
Property vs Single Family Average in 20720
Price
Taxes
Year Built
Visits
 © BRIGHT, All Rights Reserved
