

Views - New Construction
Address
12200 Forest Cove Court, Bowie, MD
Price
$ 849,000
Property Attributes
- MLS#MDPG2211524
- TypeSingle Family
- Listing Status ACTIVE
- CountyPRINCE GEORGES
- CityBowie
- NeighborhoodForest Cove
- Zip20720
- Style
- Year Built2026
- Taxes$ 289
- Price$ 849,000
- Bedrooms4
- Full Bathrooms3
- Half Bathrooms2
- Sqr Footage5050
- Lot Size0.46 Acres
Data Source:
Bright MLS
Property Description
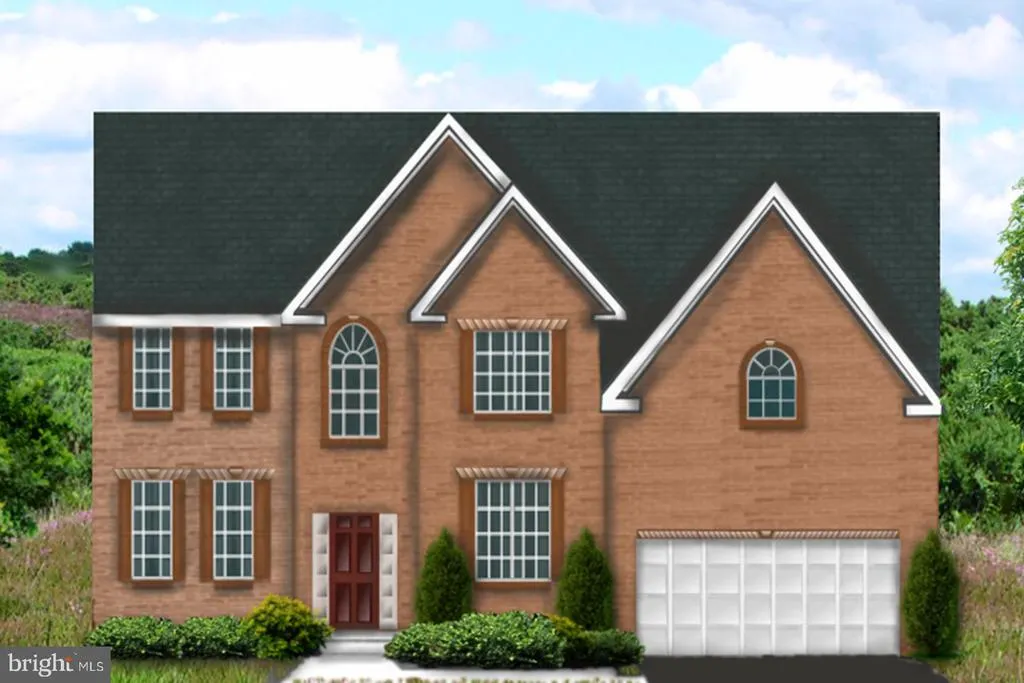
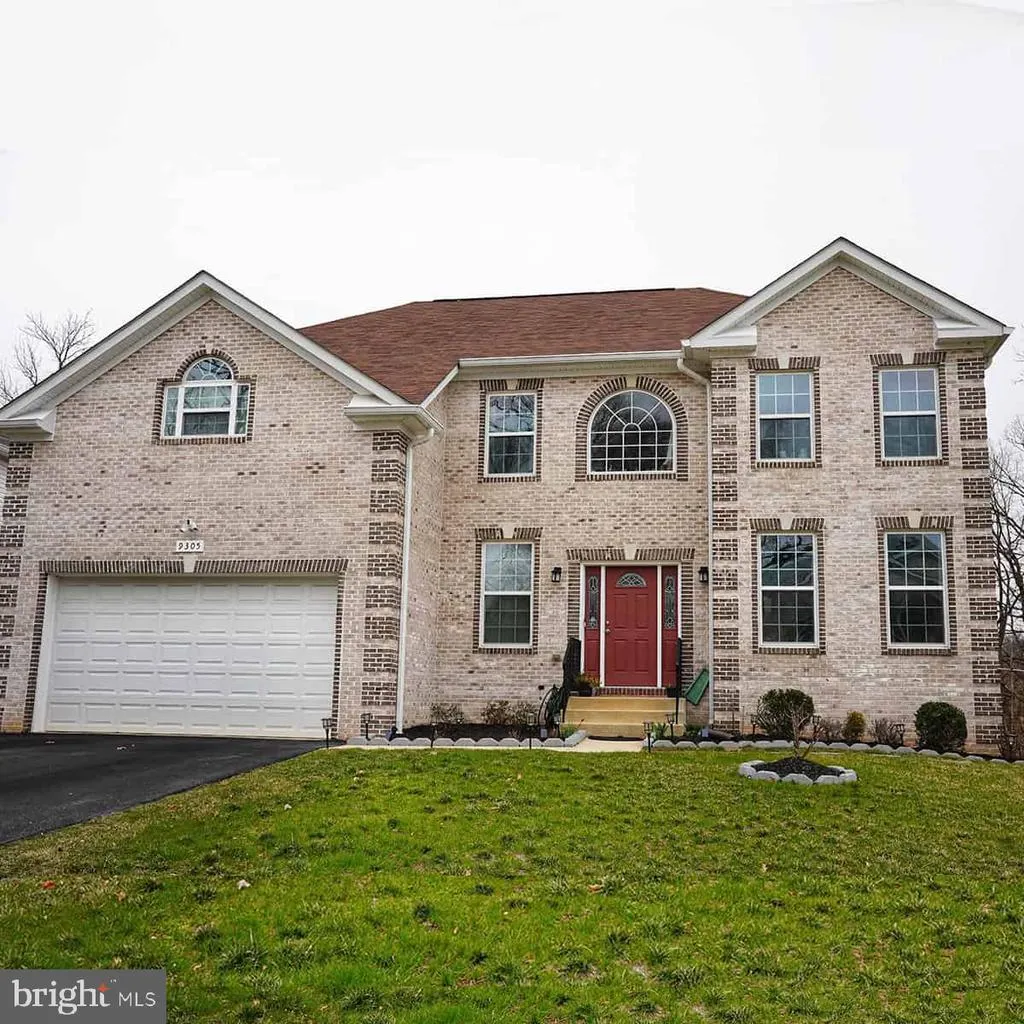
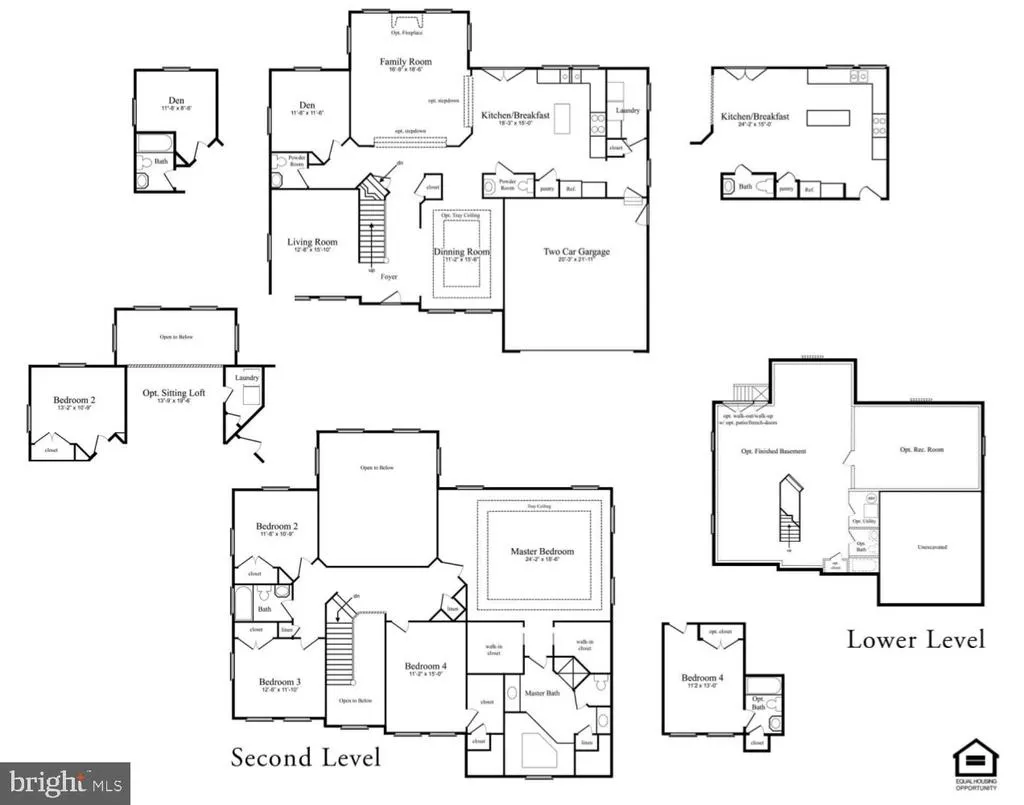
Build your custom dream home with Serenity Builders in the desirable Forest Cove community. Create a one-of-a-kind residence tailored to your lifestyle, vision, and preferences on an idyllic homesite near major destinations. Buyers may personalize the floor plan, finishes, and design selections to create a home that is uniquely their own. Serenity Builders standard designs incorporate attractive exterior and interior elements that provide lasting beauty, functionality, and value. Kitchens and bathrooms feature special details that reflect quality craftsmanship. Enjoy exceptional convenience less than 10 minutes from NASA Goddard Space Flight Center and the Capital Beltway, and less than 30 minutes from Washington, D.C., Annapolis, and National Harbor. Photos shown are of a similar property and are provided for illustrative purposes. Actual finishes, features, and appearance of the subject property may vary.
| Price History | |
|---|---|
| 7/28/2026 | Listed $849,000 |
General Features
| Living Area | 5050 |
|---|---|
| Sewer | Public Sewer |
| Heating | Forced Air |
| Cooling | Ceiling Fan(s),Central A/C |
| Utilities | Natural Gas Available,Electric Available,Cable TV,Phone Available,Water Available |
| Possession | Immediate,Negotiable,Settlement |
| Appliances | Disposal,Dryer - Front Loading,Refrigerator,Stove,Washer,Built-In Microwave,Dryer,Freezer,Oven/Range - Gas,Dishwasher,Stainless Steel Appliances |
| Zoning | RR |
| Garage Spaces | 2.00 |
| Association Fee Includes | None |
| Patio/Porch Features | Patio(s),Balcony,Deck(s) |
| Architectural Style | Other |
| Construction Materials | Brick |
| School District | PRINCE GEORGE'S COUNTY PUBLIC SCHOOLS |
| Year Built | 2026 |
| View | Street,Trees/Woods,Garden/Lawn |
| Levels | 3 |
| Tax Year | 2025 |
| Ownership | Fee Simple |
| Cool Fuel | Electric |
| Accessibility | None |
| County | PRINCE GEORGES |
| New Construction | Yes |
| Property Type | Residential |
| Association Amenities | None |
| HOA | No |
| Subdivision Name | FOREST COVE |
| Garage Y/N | Yes |
| Water Access Y/N | No |
| Other Structures | Above Grade,Below Grade |
| Full Baths | 3 |
| Status | ACTIVE |
| Directions | Less than 10 minutes to NASA Goddard or the Capital Beltway. Less than 30 minutes to Washington DC,Annapolis or the National Harbor. |
| City | BOWIE |
| Disclosures | Build to Suit |
| Senior Community Y/N | No |
| Lot Size Units | Square Feet |
| Lot Size Square Feet | 20000.00 |
| Tax Assessed Value | 19933.0 |
| Tax Annual Amount | 289.0 |
| Home Warranty Y/N | Yes |
| Property Condition | Excellent |
| Structure Type | Detached |
| Condo/Coop Association fee Y/N | No |
| Bathrooms Count Main Level | 2.00 |
| Price Per Sq Ft Total AG | 229.46 |
| Acceptable Financing | Cash,Conventional,Negotiable |
| Construction Completed Y/N | No |
| Lease Considered Y/N | No |
| Vacation Rental Y/N | No |
| Total SQFT | 5050 |
| Standard Status | Active |
| Year Built Source | Estimated |
| Legal Subdivision | FOREST COVE> |
| Tax Lot | 1 |
Interior Features
| Interior Amenities | Carpet,Floor Plan - Open,Kitchen - Island,Wet/Dry Bar,Built-Ins,Dining Area,Pantry,Skylight(s),Bathroom - Stall Shower,Bathroom - Tub Shower,Walk-in Closet(s),Wood Floors,Air Filter System,Bar,Ceilin |
|---|---|
| Heating Fuel | Natural Gas |
| Basement | Full,Walkout Level |
| Total Fireplaces | 1 |
| Hot Water | Natural Gas |
| Basement (Y/N) | Yes |
| Heating Y/N | Yes |
| Fireplace Y/N | Yes |
| Above Grade Finished Area | 3700 |
| Half Baths | 2 |
| Central Air Y/N | Yes |
| Total Bedrooms | 4 |
| Below Grade Finished Area | 1350 |
| Below Grade Finished Area Unit Type | Square Feet |
| LivingAreaSource | Estimated |
| Laundry Type | Has Laundry,Main Floor |
| Below Grade Unfin Area Units | Square Feet |
| Below Grade Unfin SQFT Source | Assessor |
| Below Grade Finished Area Source | Estimated |
| Bedrooms Count All Upper Levels | 4 |
| Bedrooms Count Upper Level 1 | 4 |
| Bathrooms Half Main Level | 2 |
| Bathrooms Full Upper Level 1 | 2 |
| Bathrooms Full Lower Level 1 | 1 |
| Bathrooms Full All Upper Levels | 2 |
| Bathrooms Full All Lower Levels | 1 |
| Bathrooms Count Upper Level 1 | 2.00 |
| Bathrooms Count Lower Level 1 | 1.00 |
| Bathrooms Count All Upper Levels | 2 |
| Bathrooms Count All Lower Levels | 1 |
| Above Grade Finished Area Source | Estimated |
| Above Grade Finished Area Unit Type | Square Feet |
| Total Baths | 5 |
Exterior Features
| Exterior Amenities | Sidewalks |
|---|---|
| Pool | No Pool |
| Lot Features | Interior,Landscaping,Front Yard,Partly Wooded,Private |
| Water Source | Public |
| Inclusions | Dishwasher,microwave,range,refrigerator,freezer,washer,dryer,disposal,trash compactor,ceiling fans,fireplace,wet bar,deck,patio,skylights,and all attached fixtures. |
| Total Parking Spaces | 2 |
| Garage Features | Built In,Garage - Front Entry,Garage Door Opener,Inside Access |
| Type of Parking | Attached Garage,Driveway |
| Land Use Code | R |
| Foundation Details | Other |
| Water View Y/N | No |
| Lot Size Acres | 0.46 |
| Lot Size Source | Assessor |
| Waterfront Y/N | No |
| Road Responsibility | City/County,Public |
| Land Assessed Value | 20800.00 |
| Navigable Water Y/N | No |
| Water Oriented Y/N | No |
| # of Attached Garage Spaces | 2 |
Amenities
- Foreclosure
- Views
- Short Sale
- New Construction
- Adult 55+
- Lease To Own
- No HOA Fees
- Furnished
- Primary On Main
- Air Conditioning
- Seller Finance
- Green
- Fixer Upper
- Horse
- Golf
- Fireplace
- Deck
- Garage
- Basement
- Pool
Property vs Single Family Average in 20720
Price
Taxes
Year Built
Visits
 © BRIGHT, All Rights Reserved
