

Price Reduction - Views - Eco Friendly
Address
14505 Edenmore Court, Laurel, MD
Price
$ 875,000
Property Attributes
- MLS#MDPG2211468
- TypeSingle Family
- Listing Status ACTIVE
- CountyPRINCE GEORGES
- CityLaurel
- NeighborhoodThe Villages At Wellington
- Zip20707
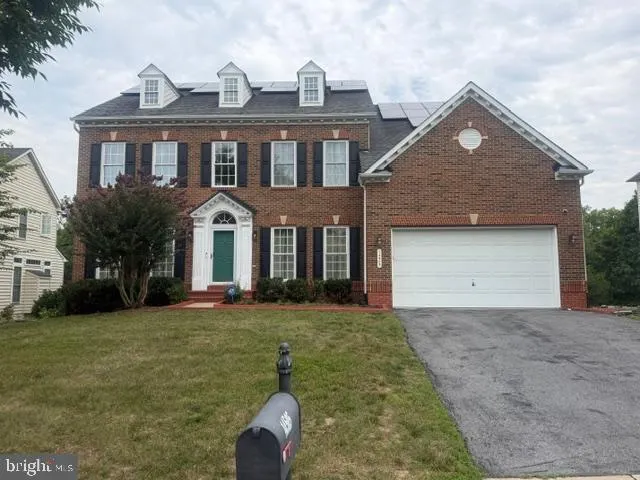
- StyleColonial
- Year Built2004
- Taxes$ 12694
- Price$ 875,000
- Bedrooms6
- Full Bathrooms4
- Half Bathrooms1
- Sqr Footage5436
- Lot Size0.3 Acres
Data Source:
Bright MLS
Property Description
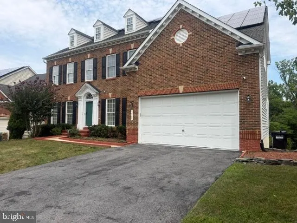
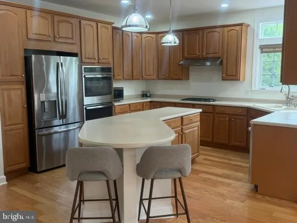
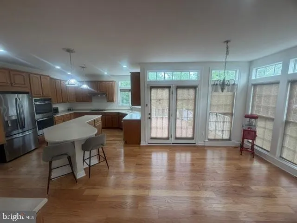
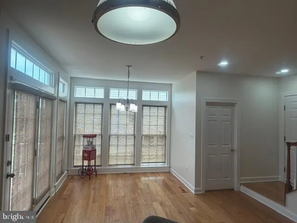
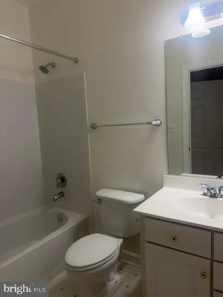
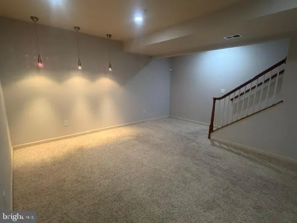
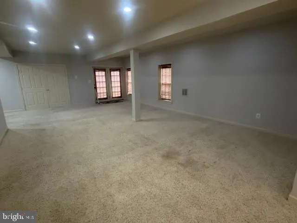
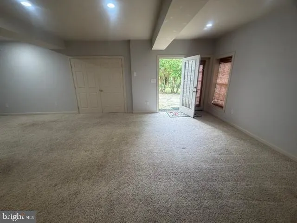
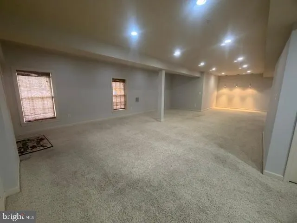
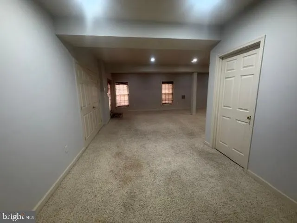
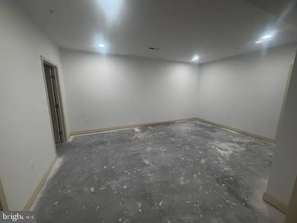
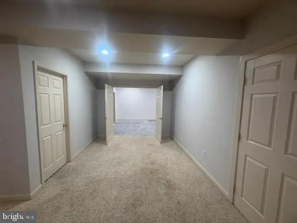
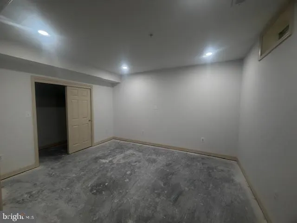
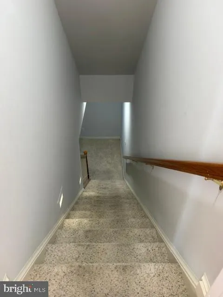
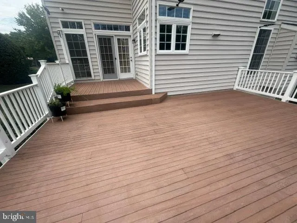
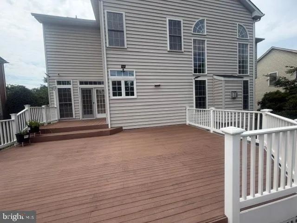
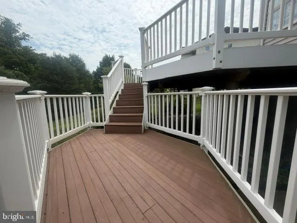
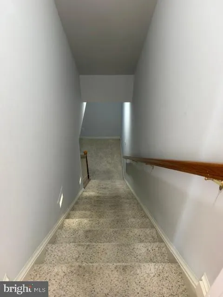
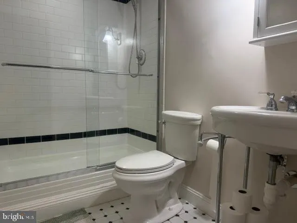
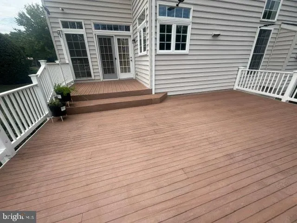
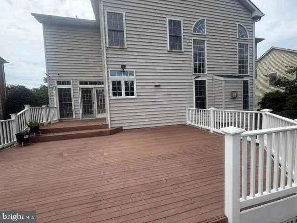
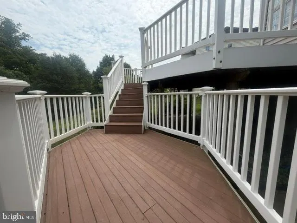
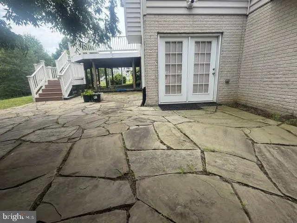
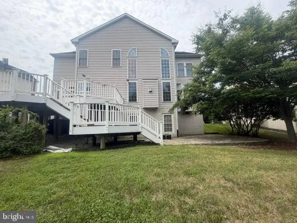
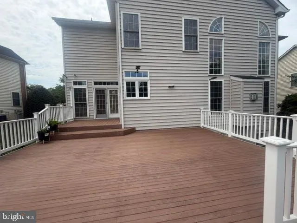
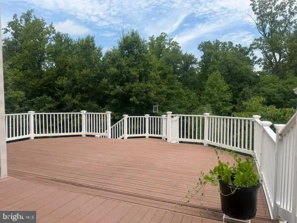
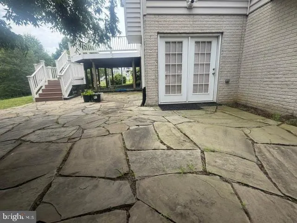
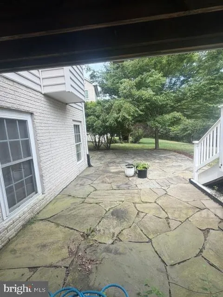
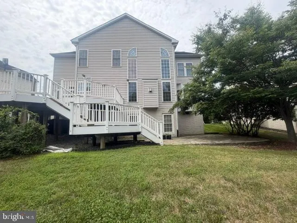
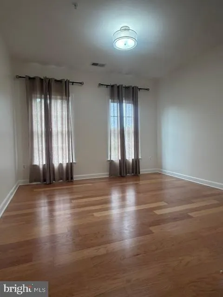
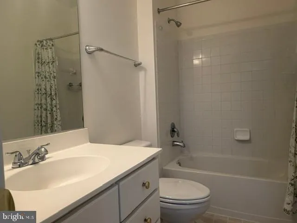
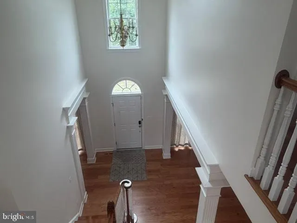
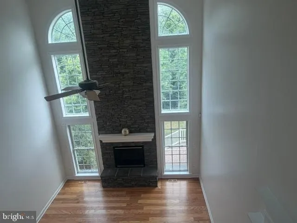
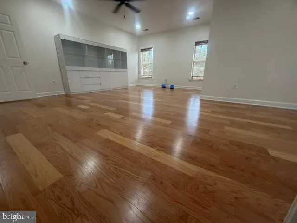
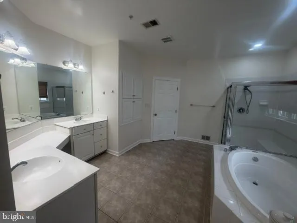
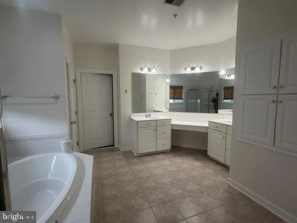
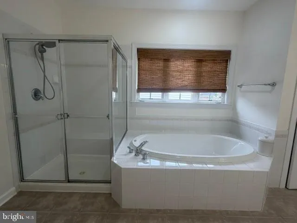
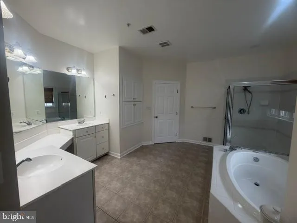
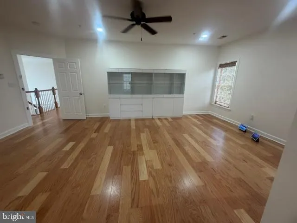
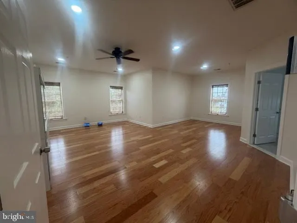
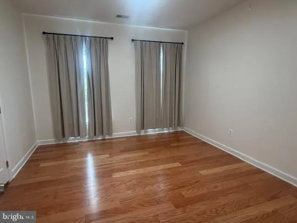
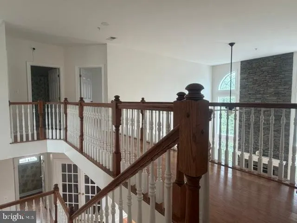
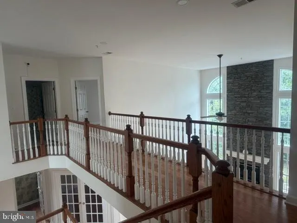
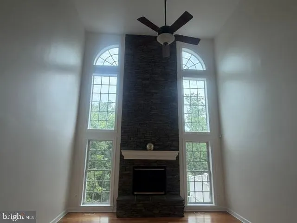
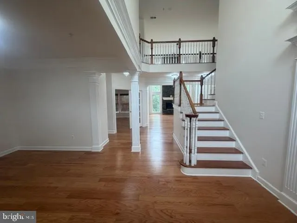
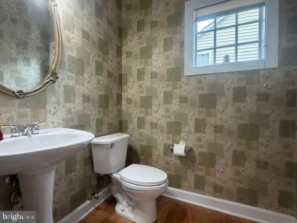
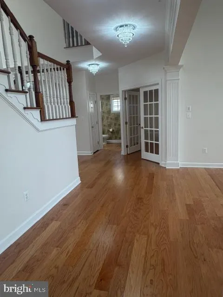
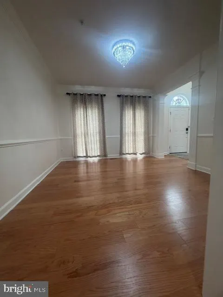
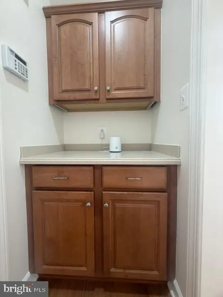
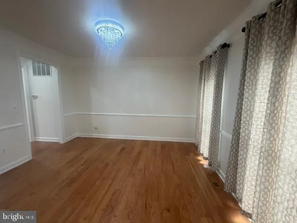
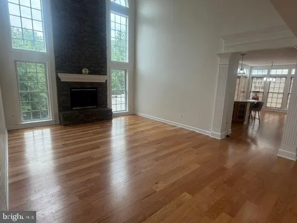
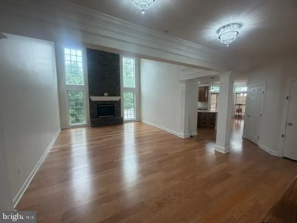
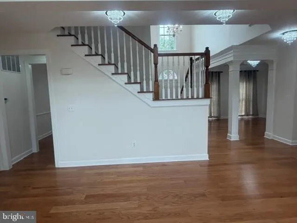
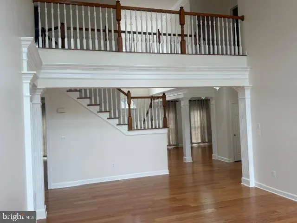
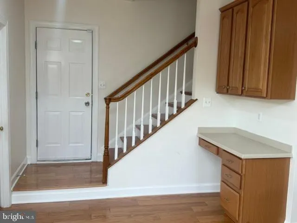
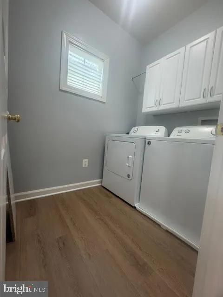
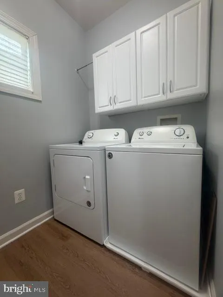
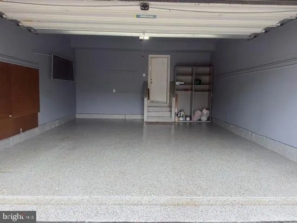
Price reduced! Welcome to this beautifully updated Colonial nestled on a cul-de-sac, offering the perfect blend of elegance, comfort, and energy efficiency. This spacious home features 6 bedrooms, 4.5 bathrooms , and two-car- garage with a newly finished epoxy floor. Step inside to discover newly LVP flooring throughout the main and upper levels, complemented by fresh paint throughout the entire home. Dual staircases provide convenient access from both the foyer and the gourmet kitchen, which is designed for entertaining with a large center island and open to a generously sized private deck overlooking a peaceful wooded setting. The fully finished walk-out lower level leads to a patio and offers exceptional space for entertaining , recreation, or multi-generational living. Ideally located one mile from Laurel Lakes, shopping centers, and I-95, and only half mile from the University of Maryland Laurel Medical Center, this home combines convenience with a tranquil setting. As an added bonus, the seller- owned solar system will convey free and clear to the new owner at closing with no monthly solar payments, providing outstanding energy savings and low utilities costs for years to come.
| Price History | |
|---|---|
| 7/17/2026 | Listed $880,000 |
| 8/6/2026 | 1$875,000 |
General Features
| Living Area | 5436 |
|---|---|
| Sewer | Public Sewer,Public Septic |
| Heating | 90% Forced Air |
| Cooling | Central A/C |
| Possession | 0-30 Days CD,Coin w/Sell Sett |
| Roof | Asphalt,Shingle |
| Appliances | Built-In Range,Cooktop,Dishwasher,Disposal,Dryer,Exhaust Fan,Microwave,Range Hood,Refrigerator,Washer,Water Dispenser |
| Zoning | LAUR |
| HOA Fee | 142.00 |
| Garage Spaces | 2.00 |
| Association Fee Includes | Common Area Maintenance,Management,Road Maintenance,Pool(s),Snow Removal,Other |
| Architectural Style | Colonial |
| Security Features | Exterior Cameras,Smoke Detector,Security System |
| Construction Materials | Frame |
| School District | Prince George's County Public Schools |
| Year Built | 2004 |
| Electric | 110 Volts |
| View | Trees/Woods |
| Levels | 2 |
| Tax Year | 2026 |
| Ownership | Fee Simple |
| Cool Fuel | Electric |
| Section | 03 |
| Accessibility | Other |
| Assoc Fee Paid Per | Quarterly |
| County | PRINCE GEORGES |
| New Construction | No |
| Property Type | Residential |
| HOA | Yes |
| Subdivision Name | THE VILLAGES AT WELLINGTON |
| Garage Y/N | Yes |
| Water Access Y/N | No |
| Other Structures | Above Grade,Below Grade |
| Full Baths | 4 |
| Status | ACTIVE |
| Directions | GPS ! |
| City | LAUREL |
| Disclosures | Lead Based Paint - Federal,Lead Based Paint - State,Prop Disclosure,Prop Disclaimer |
| Association Name | THE VILLAGES AT WELLINGTON C0MMUNITY ASSOCIATION |
| Senior Community Y/N | No |
| Lot Size Units | Square Feet |
| Lot Size Square Feet | 13068.00 |
| Tax Assessed Value | 732233.0 |
| Tax Annual Amount | 12694.0 |
| Home Warranty Y/N | No |
| Property Condition | Excellent |
| Structure Type | Detached |
| Condo/Coop Association fee Y/N | No |
| Bathrooms Count Main Level | 1.00 |
| Price Per Sq Ft Total AG | 240.65 |
| Acceptable Financing | Conventional,FHA,VA,Cash |
| Additional Parcels Y/N | No |
| Community Pool Features | Fenced,In Ground,Other |
| Historic Y/N | No |
| Lease Considered Y/N | No |
| Vacation Rental Y/N | No |
| Total SQFT | 5436 |
| Standard Status | Active |
| Year Built Source | Estimated |
| Legal Subdivision | THE VILLAGES AT WELLINGTON PLAT 1> |
| Tax Lot | 11 |
| Association Recreation Fee | No |
Interior Features
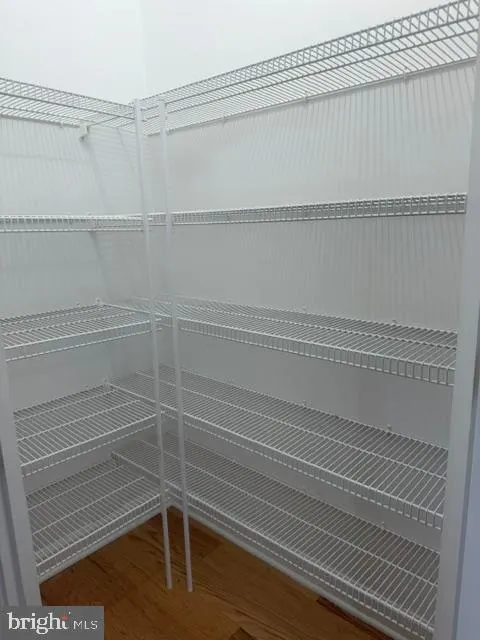
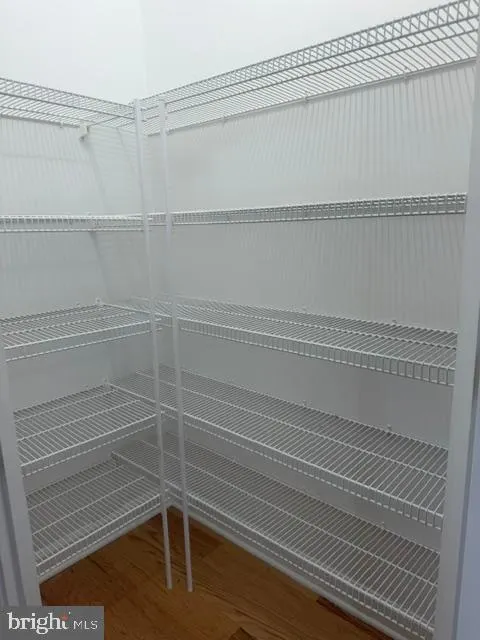
| Interior Amenities | Additional Stairway,Attic,Bathroom - Soaking Tub,Bathroom - Walk-In Shower,Carpet,Dining Area,Floor Plan - Traditional,Kitchen - Island,Pantry,Store/Office,Upgraded Countertops,Walk-in Closet(s),Wood |
|---|---|
| Heating Fuel | Natural Gas,Solar |
| Basement | Fully Finished,Heated,Side Entrance,Sump Pump,Walkout Level |
| Flooring | Laminate Plank,Carpet |
| Total Fireplaces | 1 |
| Hot Water | Natural Gas |
| Basement (Y/N) | Yes |
| Heating Y/N | Yes |
| Window Features | Double Pane,Energy Efficient |
| Fireplace Y/N | Yes |
| Above Grade Finished Area | 3636 |
| Half Baths | 1 |
| Central Air Y/N | Yes |
| Total Bedrooms | 6 |
| Below Grade Finished Area | 1800 |
| Below Grade Finished Area Unit Type | Square Feet |
| LivingAreaSource | Estimated |
| Laundry Type | Has Laundry |
| Below Grade Finished Area Source | Estimated |
| Bedrooms Count All Lower Levels | 2 |
| Bedrooms Count All Upper Levels | 4 |
| Bedrooms Count Lower Level 1 | 2 |
| Bedrooms Count Upper Level 1 | 4 |
| Bathrooms Half Main Level | 1 |
| Bathrooms Full Upper Level 1 | 3 |
| Bathrooms Full Lower Level 1 | 1 |
| Bathrooms Full All Upper Levels | 3 |
| Bathrooms Full All Lower Levels | 1 |
| Bathrooms Count Upper Level 1 | 3.00 |
| Bathrooms Count Lower Level 1 | 1.00 |
| Bathrooms Count All Upper Levels | 3 |
| Bathrooms Count All Lower Levels | 1 |
| Above Grade Finished Area Source | Assessor |
| Above Grade Finished Area Unit Type | Square Feet |
| Total Baths | 5 |
Exterior Features
| Exterior Amenities | Street Lights,Sidewalks |
|---|---|
| Pool | Yes - Community |
| Lot Features | Backs to Trees,Cul-de-sac |
| Water Source | Public |
| Total Parking Spaces | 7 |
| Garage Features | Garage - Front Entry |
| Type of Parking | Attached Garage,Driveway,Off Site |
| Foundation Details | Concrete Perimeter,Permanent |
| Spa | No |
| Water View Y/N | No |
| Lot Size Acres | 0.30 |
| Road Surface Type | Paved |
| Lot Size Source | Estimated |
| Waterfront Y/N | No |
| Road Responsibility | City/County |
| Horse Y/N | No |
| Land Assessed Value | 186800.00 |
| Navigable Water Y/N | No |
| Water Oriented Y/N | No |
| # of Attached Garage Spaces | 2 |
| Off Site - # of Spaces | 3 |
Amenities
- Foreclosure
- Views
- Short Sale
- New Construction
- Adult 55+
- Lease To Own
- No HOA Fees
- Furnished
- Primary On Main
- Air Conditioning
- Seller Finance
- Green
- Fixer Upper
- Horse
- Golf
- Fireplace
- Deck
- Garage
- Basement
- Pool
Property vs Single Family Average in 20707
Price
Taxes
Year Built
Visits
 © BRIGHT, All Rights Reserved
