

Open House Sun, Aug 23rd 1:00 PM - 3:00 PM - Primary on Main
Address
14103 Guardian Court, Bowie, MD
Price
$ 860,000
Property Attributes
- MLS#MDPG2211180
- TypeSingle Family
- Listing Status ACTIVE
- CountyPRINCE GEORGES
- CityBowie
- NeighborhoodOld Chapel
- Zip20715
- StyleColonial
- Year Built1994
- Taxes$ 10137
- Price$ 860,000
- Bedrooms7
- Full Bathrooms6
- Half Bathrooms0
- Sqr Footage3304
- Lot Size0.46 Acres
Data Source:
Bright MLS
Property Description
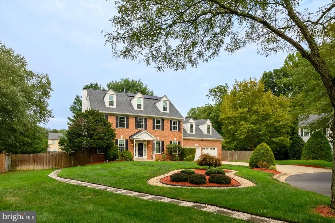
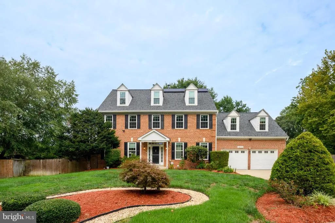
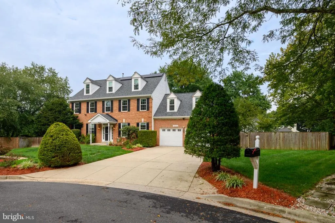
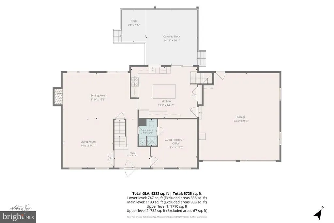
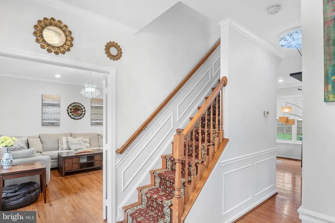
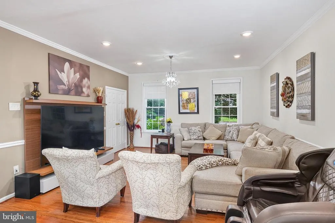
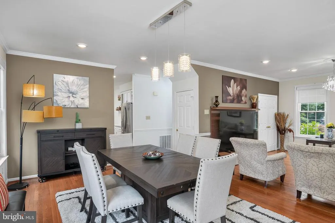
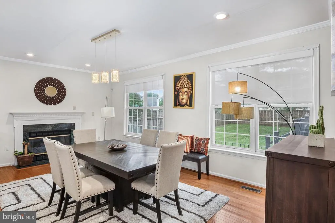
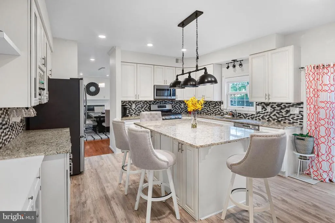
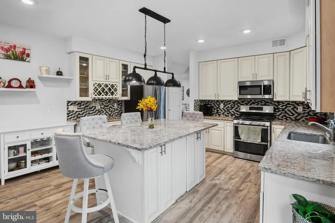
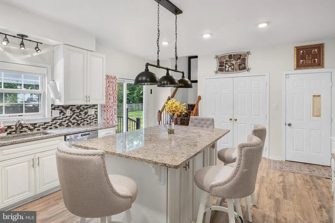
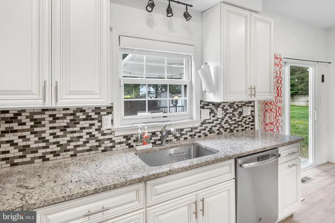
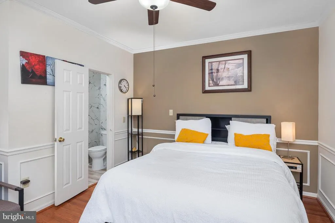
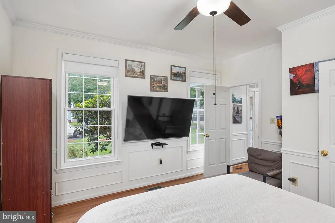
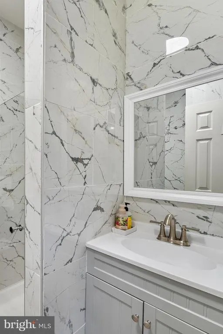
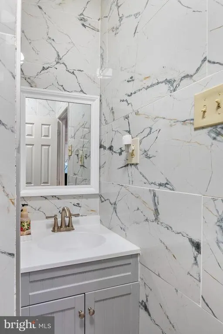
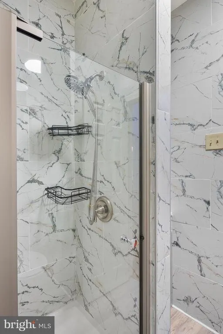
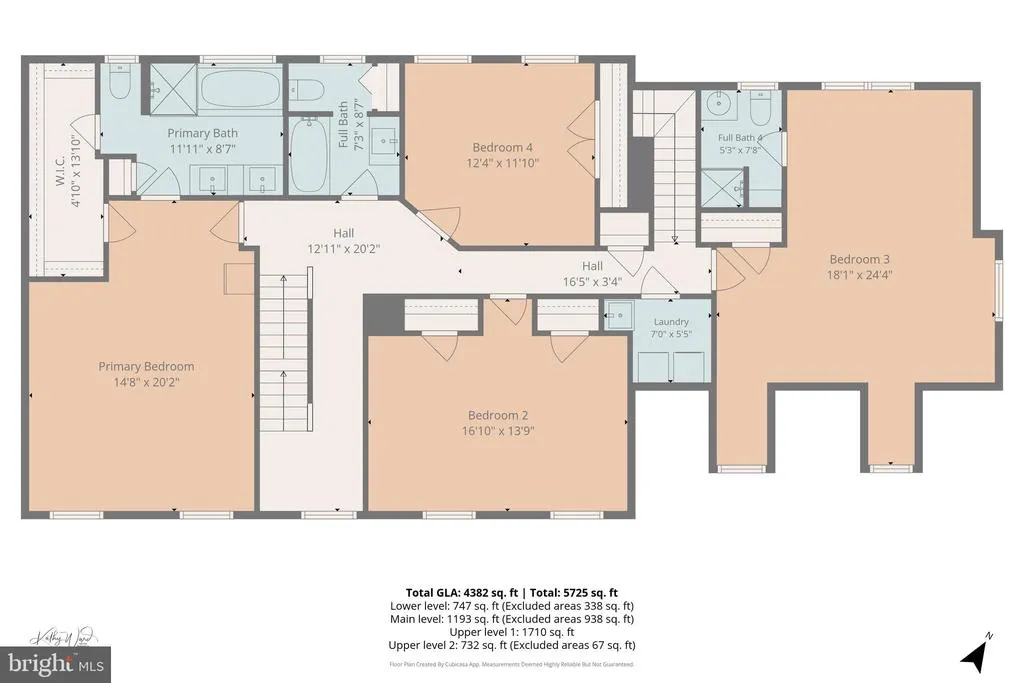
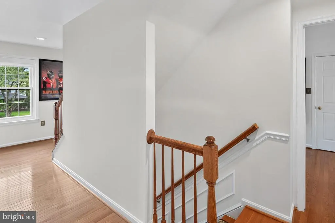
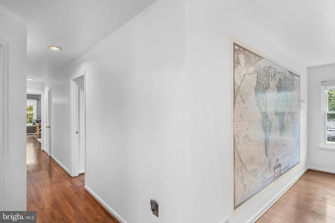
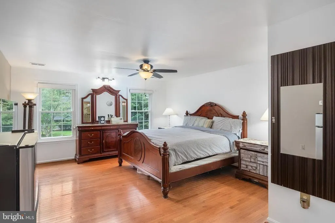
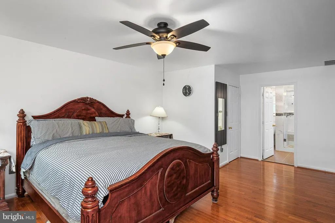
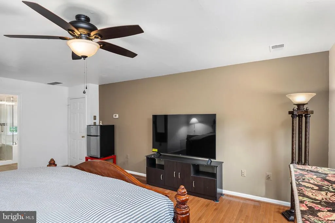
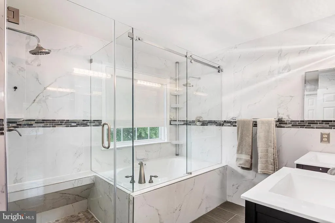
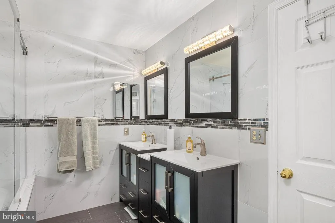
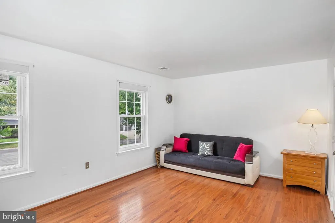
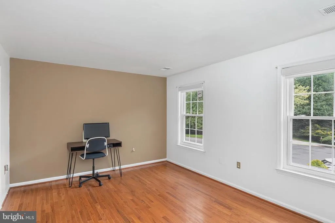
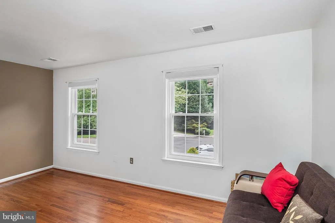
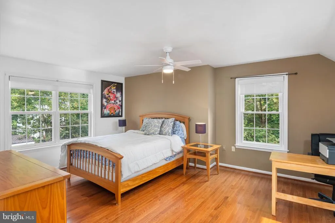
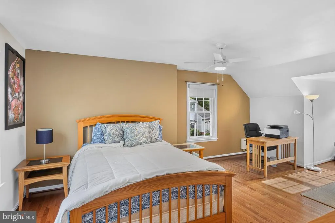
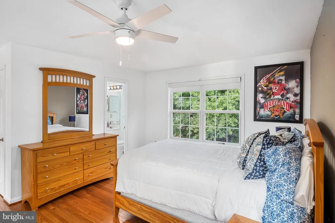
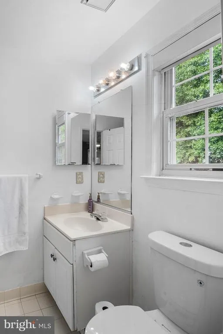
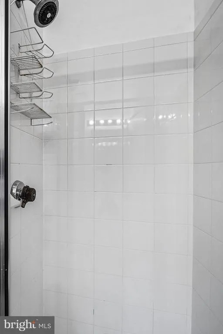
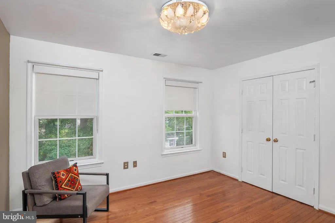
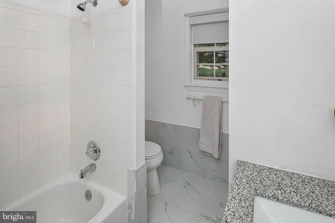
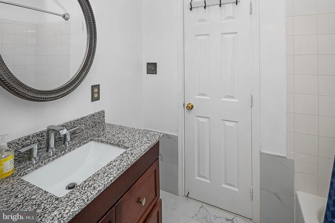
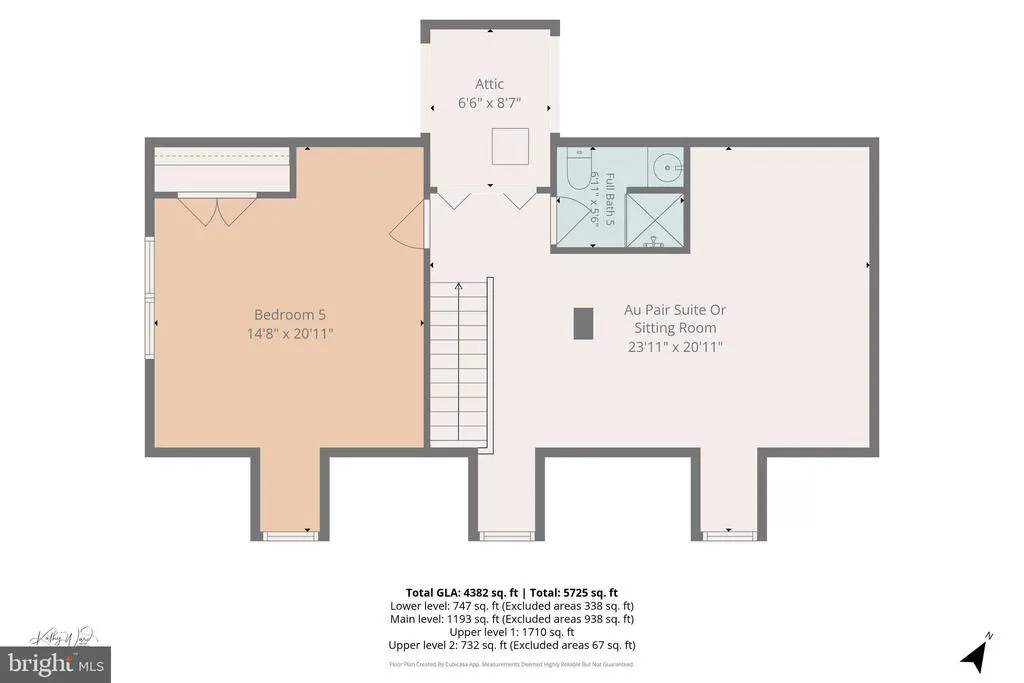
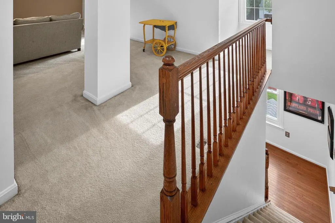
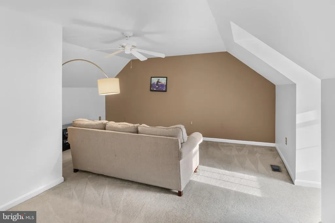
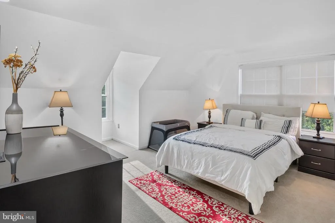
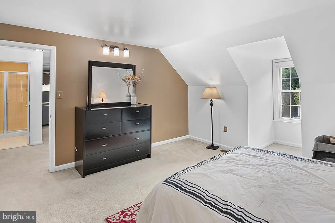
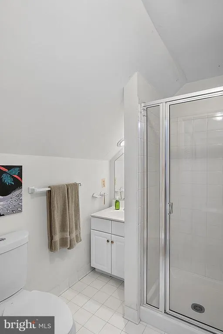
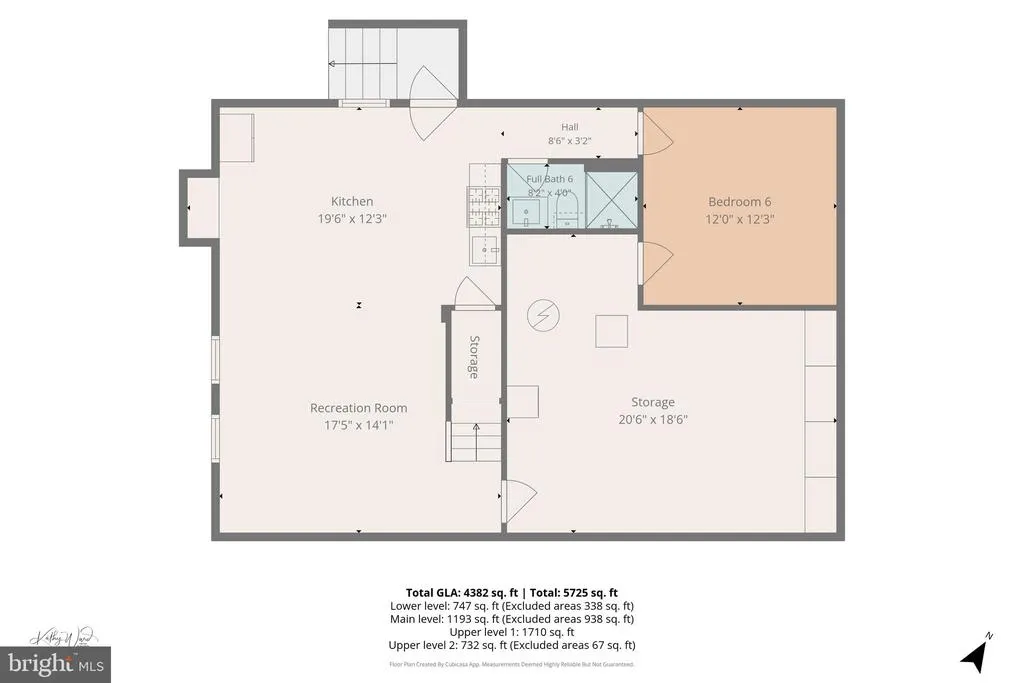
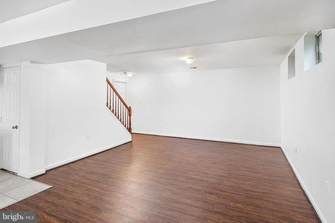
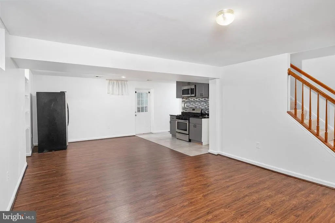
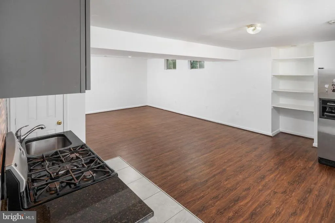
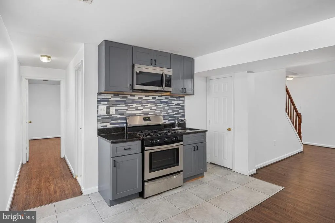
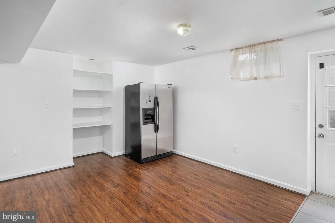
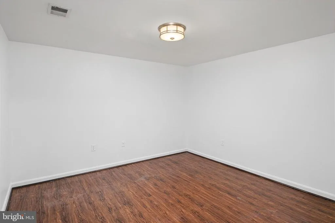
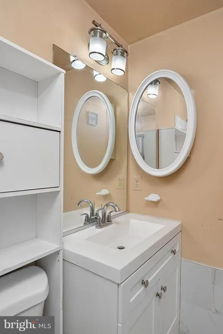
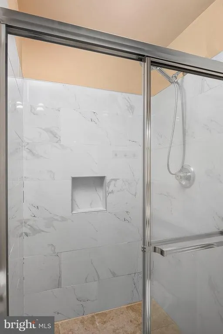
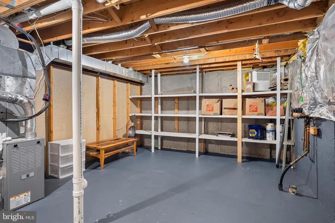
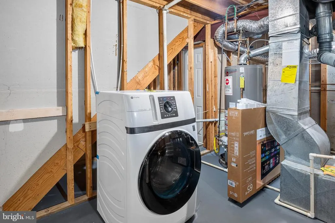
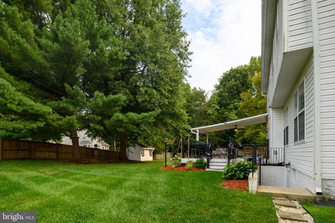
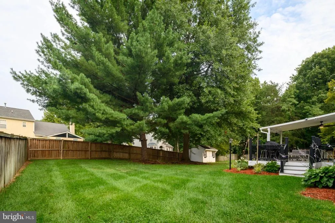
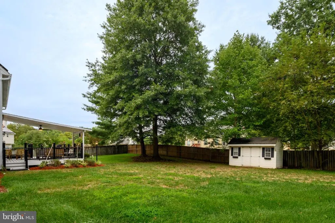
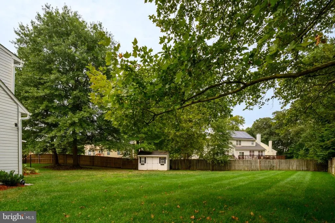
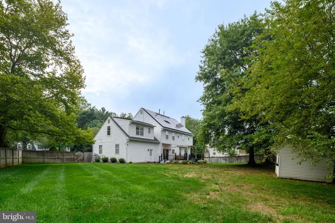
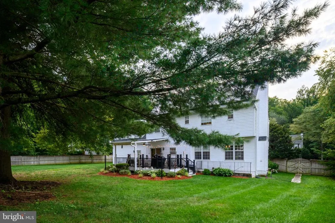
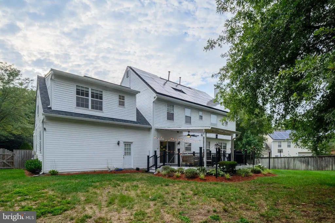
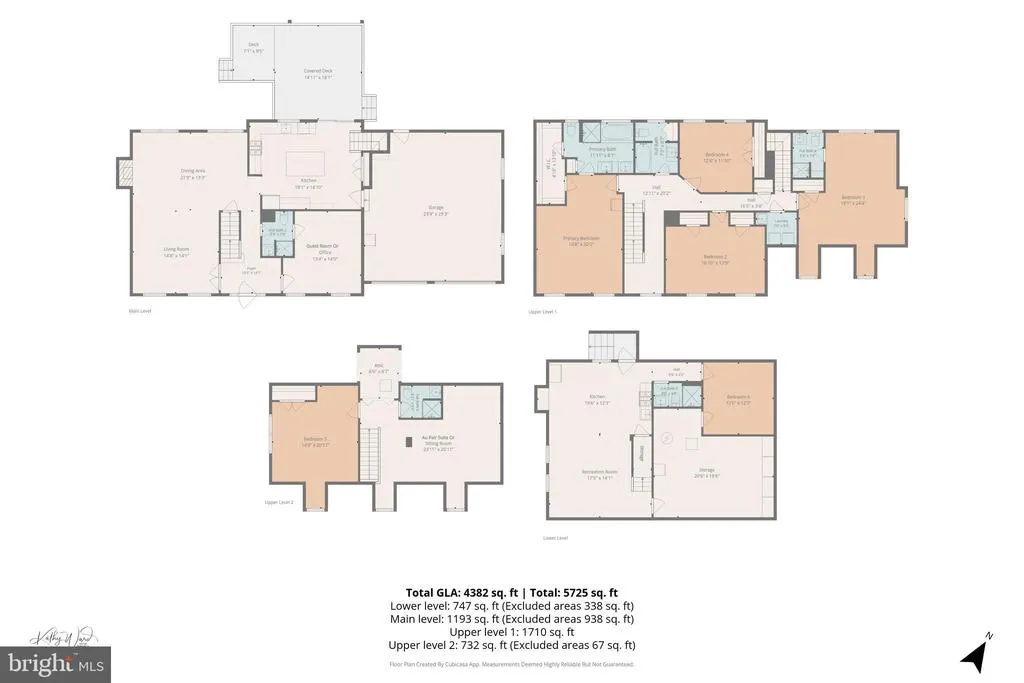
There is so much more to this Old Chapel home than you might expect! With 7 bedrooms, 6 full bathrooms, and over 4,400 square feet of finished living space spread across four levels, this home gives you an incredible amount of room along with options for multi-generational living, guests, working from home, or simply spreading out. Many of the home's major improvements have been completed within the last two years, including the roof, HVAC system, water heater, 19 front-facing replacement windows, beautifully upgraded kitchen, and newly built deck. Step inside and you'll quickly see just how much space this home has to enjoy. The main level features an expansive living and dining area accented by a gas fireplace, with plenty of room for both everyday living and larger gatherings. The impressive kitchen is sure to get your attention with crisp white cabinetry, quartz countertops, stainless steel appliances, a stylish backsplash, and a large island with plenty of room to gather around. A separate buffet-style cabinet with a built-in wine rack provides even more storage and serving space. The original powder room was thoughtfully converted to a full bathroom with access from both the foyer and adjoining office, allowing the office to serve as a main-level bedroom when needed. From the kitchen, step outside to the large, partially covered deck overlooking the fenced backyard, with plenty of room for outdoor dining and entertaining. Upstairs, the spacious primary suite features a large walk-in closet and private bath with dual sinks and a deep tub/shower surrounded by a frameless glass enclosure. Three more generously sized bedrooms are on this level, including one with its own private bath, along with another full hall bathroom. And there is still more! The finished lower level walks up to the backyard and feels like a home within the home, complete with its own living room, kitchen, bedroom, and full bathroom. Then head up to the fourth level where another living area, bedroom, and full bathroom create a wonderful private space for an au pair, guests, extended family, or a quiet getaway. Add an attached garage, fenced backyard, and an impressive amount of flexible living space, and this is a home that truly gives you room to make it your own.
| Middle School | High School |
|---|---|
| Samuel Ogle Middle School | Bowie High School |
| Price History | |
|---|---|
| 8/18/2026 | Listed $860,000 |
General Features
| Living Area | 3304 |
|---|---|
| Sewer | Public Sewer |
| Heating | Forced Air,Solar - Active |
| Cooling | Central A/C |
| Possession | Settlement |
| Zoning | RE |
| Garage Spaces | 2.00 |
| Architectural Style | Colonial |
| Construction Materials | Frame,Brick Front |
| School District | PRINCE GEORGE'S COUNTY PUBLIC SCHOOLS |
| Year Built | 1994 |
| Levels | 4 |
| Tax Year | 2026 |
| Ownership | Fee Simple |
| Cool Fuel | Natural Gas |
| Accessibility | Other |
| County | PRINCE GEORGES |
| New Construction | No |
| Property Type | Residential |
| HOA | No |
| Subdivision Name | OLD CHAPEL |
| Garage Y/N | Yes |
| Water Access Y/N | No |
| Other Structures | Above Grade,Below Grade |
| Full Baths | 6 |
| Status | ACTIVE |
| Directions | Per GPS |
| City | BOWIE |
| Senior Community Y/N | No |
| Lot Size Units | Square Feet |
| Lot Size Square Feet | 20033.00 |
| Tax Assessed Value | 608600.0 |
| Tax Annual Amount | 10137.0 |
| Structure Type | Other |
| Condo/Coop Association fee Y/N | No |
| Bathrooms Full Main Level | 1 |
| Bathrooms Count Main Level | 1.00 |
| Price Per Sq Ft Total AG | 260.29 |
| Vacation Rental Y/N | No |
| Virtual Tour | https://virtualtours.katseyevirtualtours.com/s/idx/334464 |
| Total SQFT | 4424 |
| Standard Status | Active |
| Year Built Source | Assessor |
| Legal Subdivision | OLD CHAPEL |
| Tax Lot | 14 |
| Association Recreation Fee | No |
Interior Features
| Heating Fuel | Natural Gas |
|---|---|
| Basement | Full,Fully Finished,Outside Entrance |
| Total Fireplaces | 1 |
| Hot Water | Natural Gas |
| Basement (Y/N) | Yes |
| Heating Y/N | Yes |
| Fireplace Y/N | Yes |
| Above Grade Finished Area | 3304 |
| Central Air Y/N | Yes |
| Total Bedrooms | 7 |
| Main Level Bedrooms | 1 |
| Below Grade Finished Area Unit Type | Square Feet |
| LivingAreaSource | Assessor |
| Below Grade Unfin Area Units | Square Feet |
| Below Grade Unfin SQFT | 1120 |
| Below Grade Unfin SQFT Source | Assessor |
| Below Grade Finished Area Source | Assessor |
| Bedrooms Count All Lower Levels | 1 |
| Bedrooms Count All Upper Levels | 5 |
| Bedrooms Count Lower Level 1 | 1 |
| Bedrooms Count Upper Level 1 | 4 |
| Bedrooms Count Upper Level 2 | 1 |
| Bathrooms Full Upper Level 2 | 1 |
| Bathrooms Full Upper Level 1 | 3 |
| Bathrooms Full Lower Level 1 | 1 |
| Bathrooms Full All Upper Levels | 4 |
| Bathrooms Full All Lower Levels | 1 |
| Bathrooms Count Upper Level 2 | 1.00 |
| Bathrooms Count Upper Level 1 | 3.00 |
| Bathrooms Count Lower Level 1 | 1.00 |
| Bathrooms Count All Upper Levels | 4 |
| Bathrooms Count All Lower Levels | 1 |
| Above Grade Finished Area Source | Assessor |
| Above Grade Finished Area Unit Type | Square Feet |
| Total Baths | 6 |
Exterior Features
| Pool | No Pool |
|---|---|
| Water Source | Public |
| Total Parking Spaces | 2 |
| Garage Features | Garage - Front Entry |
| Type of Parking | Attached Garage |
| Land Use Code | R |
| Foundation Details | Concrete Perimeter |
| Water View Y/N | No |
| Lot Size Acres | 0.46 |
| Lot Size Source | Assessor |
| Waterfront Y/N | No |
| Land Assessed Value | 153200.00 |
| Navigable Water Y/N | No |
| Water Oriented Y/N | No |
| # of Attached Garage Spaces | 2 |
Amenities
- Foreclosure
- Views
- Short Sale
- New Construction
- Adult 55+
- Lease To Own
- No HOA Fees
- Furnished
- Primary On Main
- Air Conditioning
- Seller Finance
- Green
- Fixer Upper
- Horse
- Golf
- Fireplace
- Deck
- Garage
- Basement
- Pool
Property vs Single Family Average in 20715
Price
Taxes
Year Built
Visits
 © BRIGHT, All Rights Reserved
