

Open House Sat, Aug 22nd 1:00 PM - 3:00 PM - Price Reduction
Address
3608 Edmond Way, Bowie, MD
Price
$ 459,900
Property Attributes
- MLS#MDPG2211094
- TypeSingle Family
- Listing Status ACTIVE
- CountyPRINCE GEORGES
- CityBowie
- NeighborhoodEnfield Chase
- Zip20716
- StyleColonial
- Year Built1987
- Taxes$ 6817
- Price$ 459,900
- Bedrooms3
- Full Bathrooms2
- Half Bathrooms2
- Sqr Footage1492
- Lot Size0.12 Acres
Data Source:
Bright MLS
Property Description
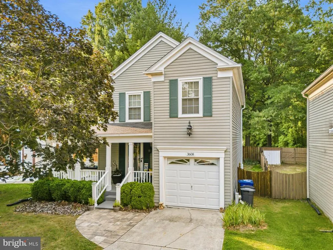
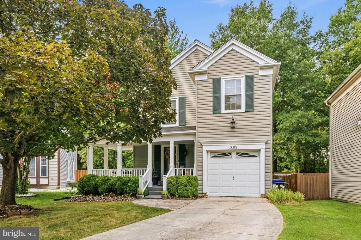
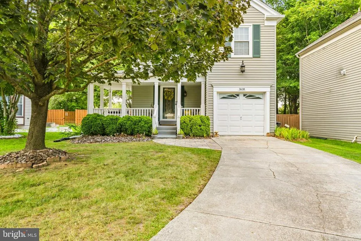
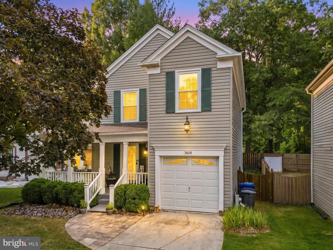
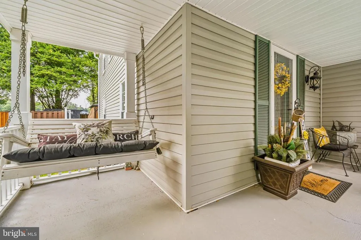
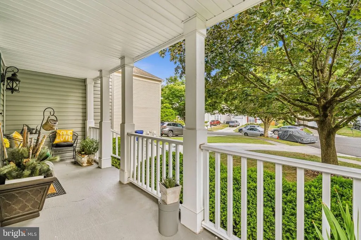
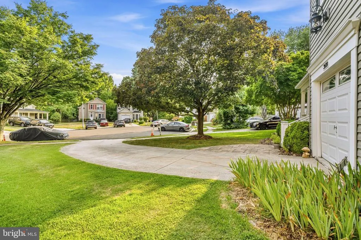
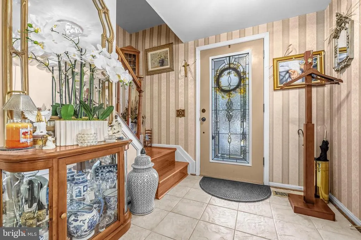
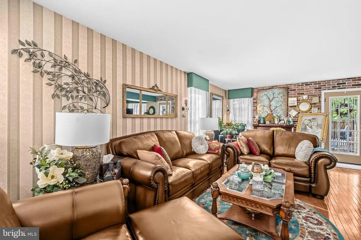
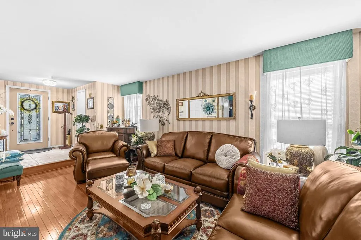

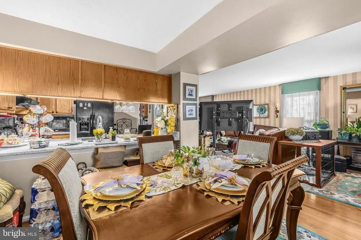
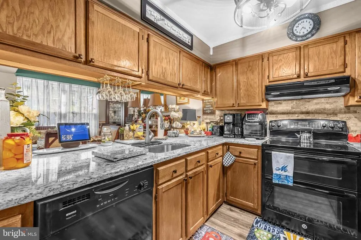
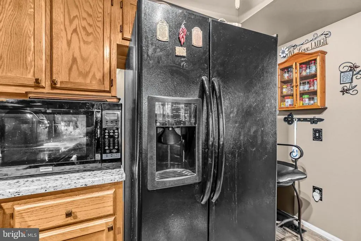
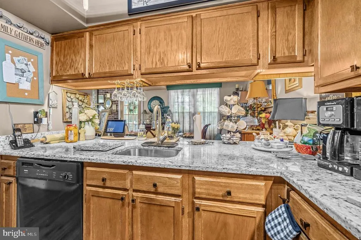
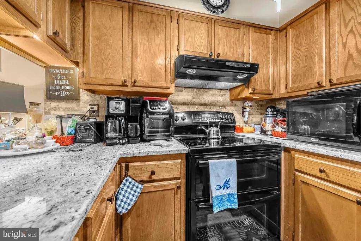
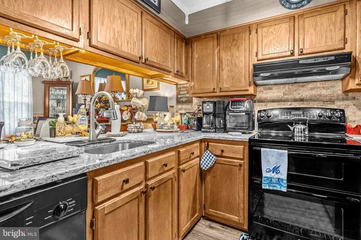
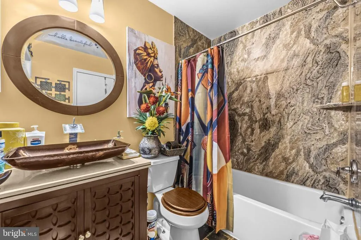
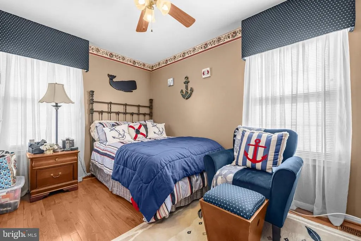
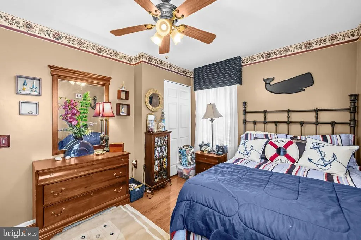
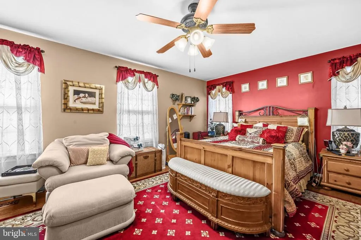
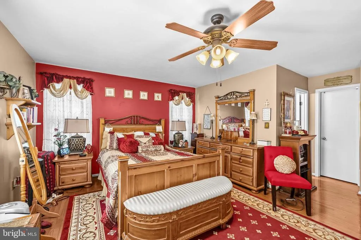
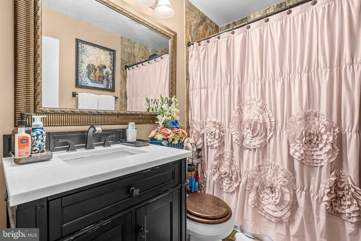
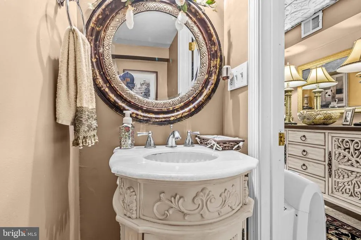
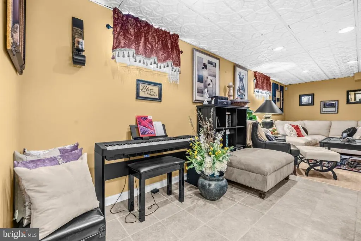
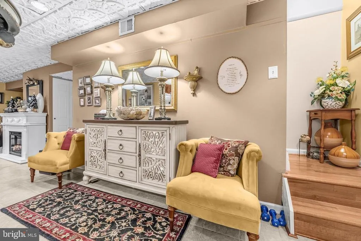
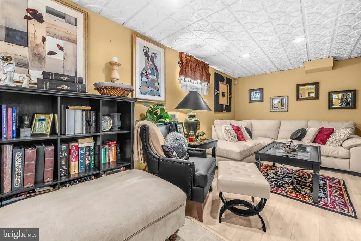
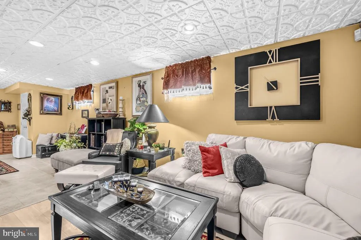
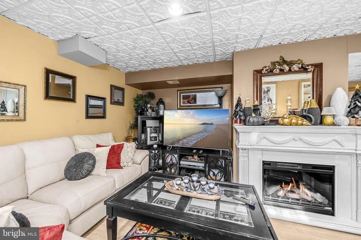
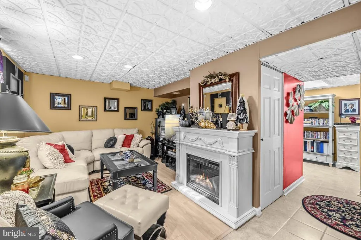
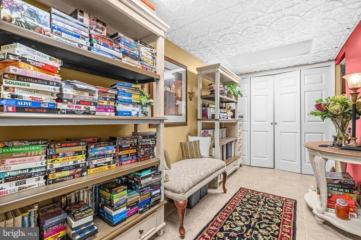
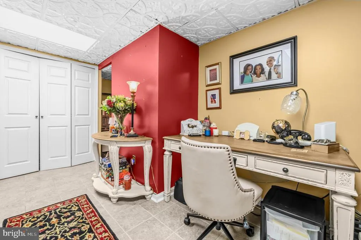
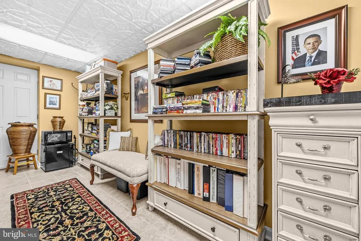
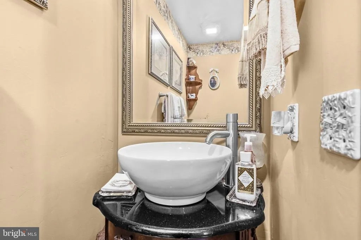
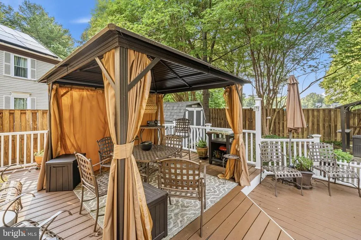
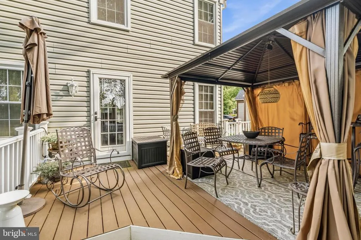
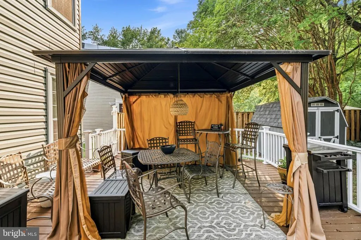
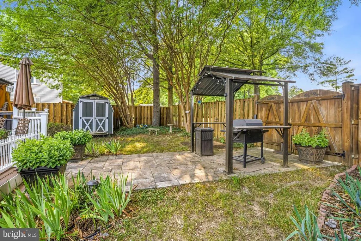
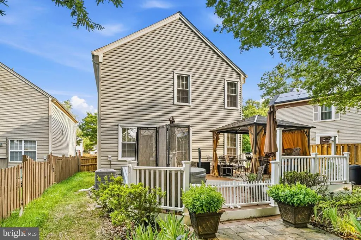
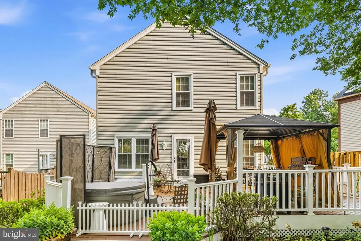
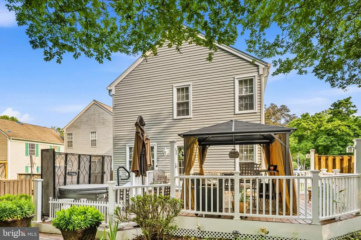
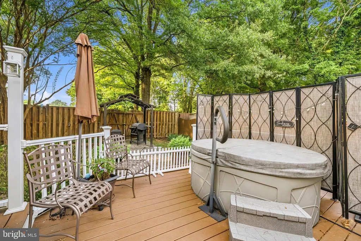
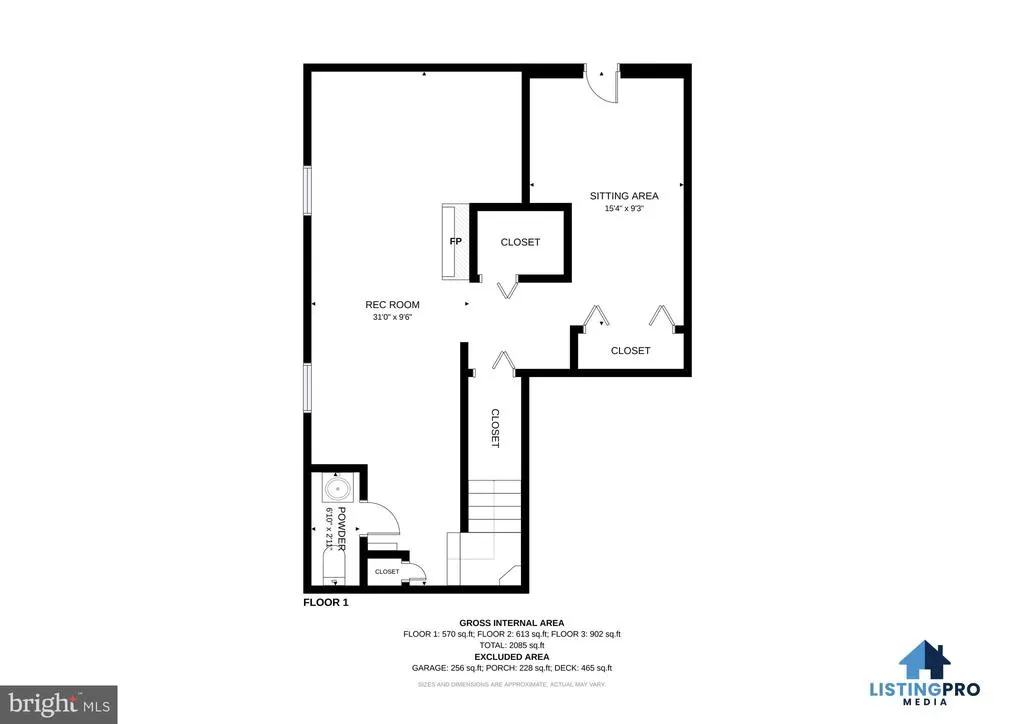
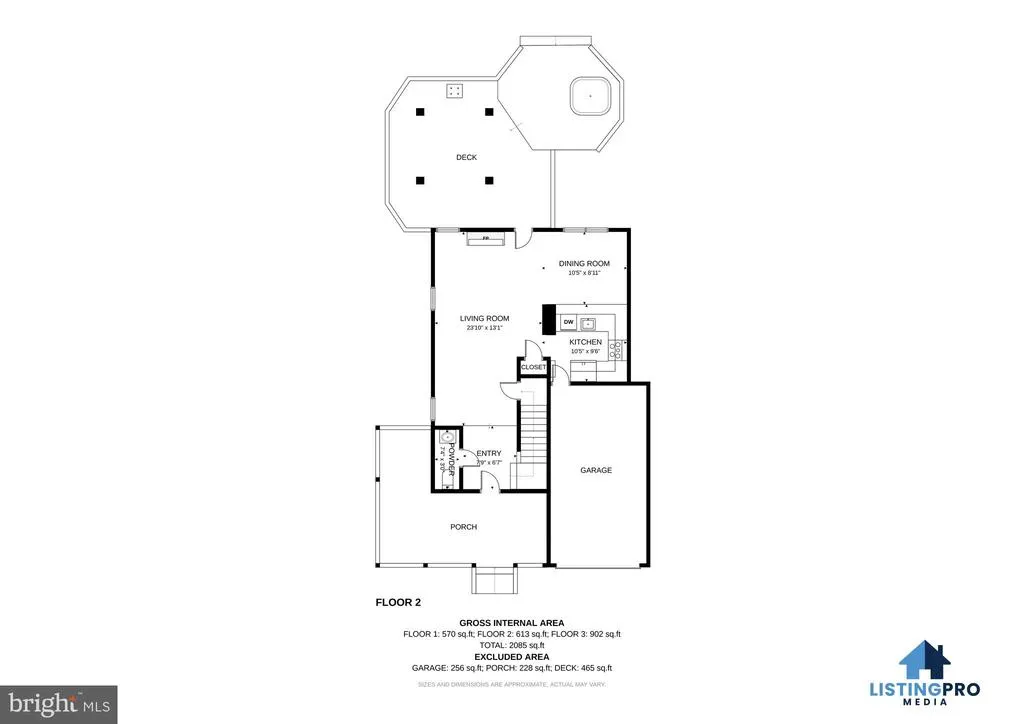
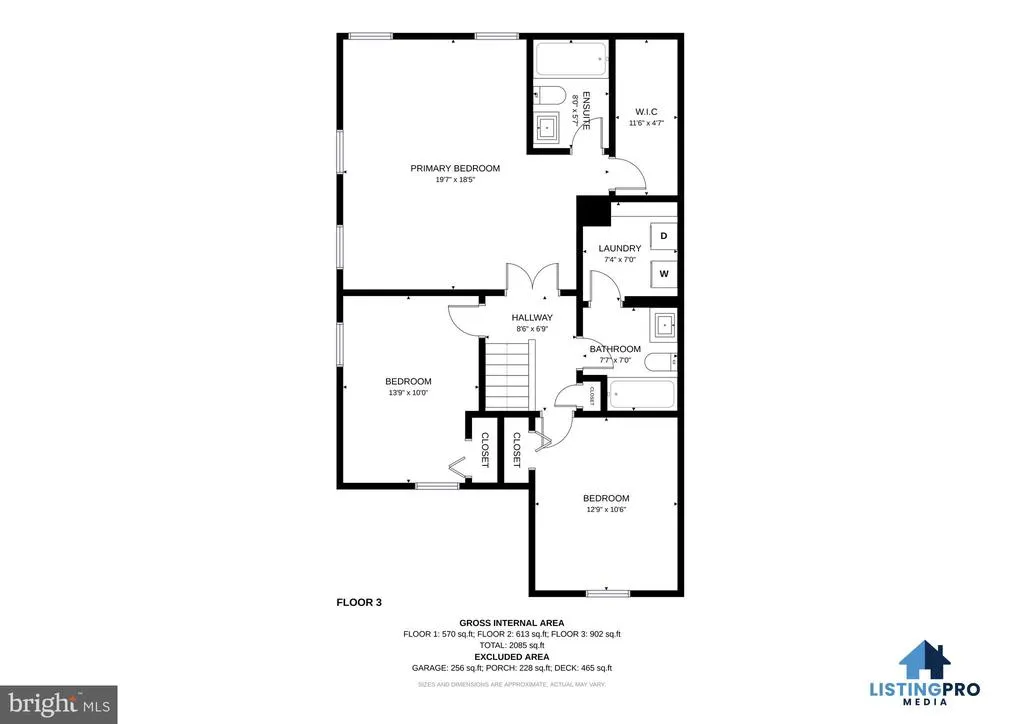
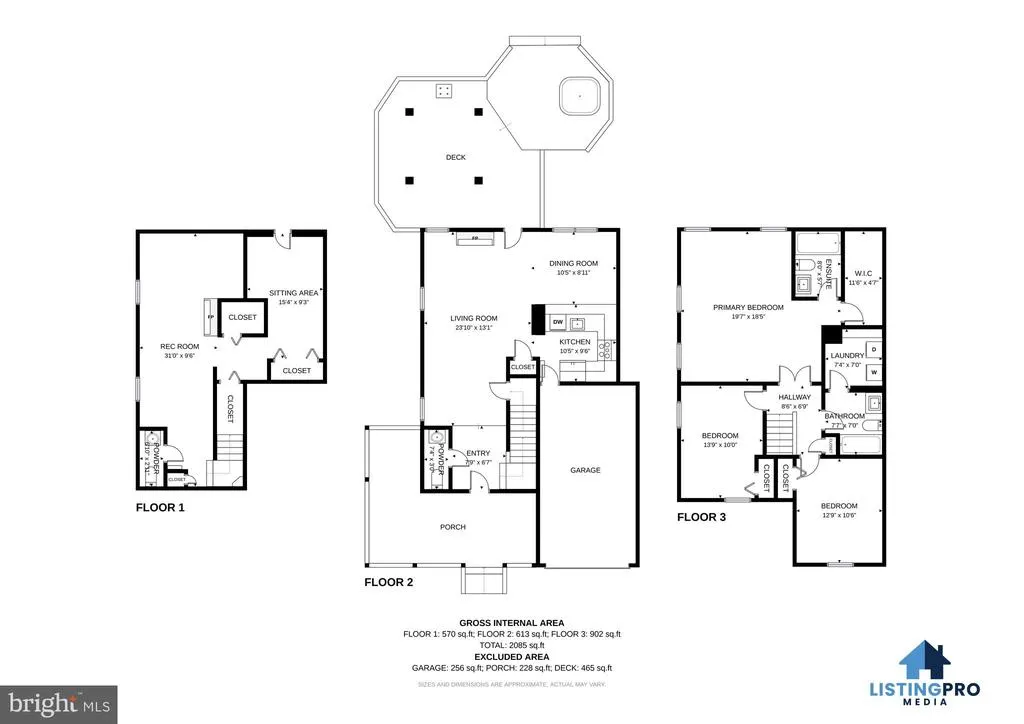
JUST REDUCED BY $10,000 and Back Active! Previous buyer was unable to secure financing. Their loss is your opportunity! Welcome to 3608 Edmond Way! A stunning detached home in Bowie, MD, offering a functional layout, inviting outdoor spaces, and convenient access to everyday amenities. A 1-car garage and private driveway provide ample parking, while the large covered front porchwith a partial wraparound design that extends along the side of the homecreates the perfect place to relax and enjoy the outdoors. Inside, the open main level features a distinctive brick accent wall and a seamless flow between the family room and dining area. The kitchen overlooks the dining space through a convenient passthrough opening and is appointed with wood cabinetry, granite countertops, and an attractive stone backsplash. With no carpet throughout the home, you'll appreciate the low-maintenance living and cohesive feel from room to room. Updated bathrooms add a modern touch, including a half bath on the main level and an additional half bath in the finished lower level. The primary suite includes a private attached bath, while the finished lower level provides additional flexible living space. Outside, the fully fenced backyard is designed for entertaining and everyday enjoyment, featuring a spacious deck, stone patio, storage shed, and plenty of room for gatherings. Conveniently located near shopping, restaurants, grocery stores, hotels, and more, with easy access to Routes 301 and 50 for commuting and travel.
| Elementary School | Middle School | High School |
|---|---|---|
| Northview Elementary School | Benjamin Tasker Middle School | Bowie High School |
| Price History | |
|---|---|
| 7/17/2026 | Listed $469,900 |
| 8/14/2026 | 2$464,900 |
| 8/19/2026 | 2$459,900 |
General Features
| Living Area | 1492 |
|---|---|
| Sewer | Public Sewer |
| Heating | Heat Pump(s) |
| Cooling | Central A/C |
| Possession | Settlement,Negotiable |
| Zoning | LCD |
| Garage Spaces | 1.00 |
| Architectural Style | Colonial |
| Construction Materials | Frame |
| School District | PRINCE GEORGE'S COUNTY PUBLIC SCHOOLS |
| Year Built | 1987 |
| Levels | 3 |
| Tax Year | 2025 |
| Ownership | Fee Simple |
| Cool Fuel | Electric |
| Section | 02 |
| Accessibility | None |
| County | PRINCE GEORGES |
| New Construction | No |
| Property Type | Residential |
| HOA | No |
| Subdivision Name | ENFIELD CHASE |
| Garage Y/N | Yes |
| Water Access Y/N | No |
| Other Structures | Above Grade,Below Grade |
| Full Baths | 2 |
| Status | ACTIVE |
| Directions | Please use Google Maps. |
| City | BOWIE |
| Senior Community Y/N | No |
| Lot Size Units | Square Feet |
| Lot Size Square Feet | 5246.00 |
| Tax Assessed Value | 402967.0 |
| Tax Annual Amount | 6817.0 |
| Structure Type | Detached |
| Condo/Coop Association fee Y/N | No |
| Bathrooms Count Main Level | 1.00 |
| Price Per Sq Ft Total AG | 308.24 |
| Vacation Rental Y/N | No |
| Virtual Tour | https://my.matterport.com/show/?m=Urwb6rgsgGV&mls=1 |
| Total SQFT | 2128 |
| Standard Status | Active |
| Year Built Source | Assessor |
| Legal Subdivision | ENFIELD CHASE PLAT ONE |
| Tax Lot | 93 |
Interior Features
| Heating Fuel | Electric |
|---|---|
| Basement | Fully Finished |
| Hot Water | Electric |
| Basement (Y/N) | Yes |
| Heating Y/N | Yes |
| Fireplace Y/N | No |
| Above Grade Finished Area | 1492 |
| Half Baths | 2 |
| Central Air Y/N | Yes |
| Total Bedrooms | 3 |
| Below Grade Finished Area Unit Type | Square Feet |
| LivingAreaSource | Assessor |
| Below Grade Unfin Area Units | Square Feet |
| Below Grade Unfin SQFT | 636 |
| Below Grade Unfin SQFT Source | Assessor |
| Below Grade Finished Area Source | Assessor |
| Bedrooms Count All Upper Levels | 3 |
| Bedrooms Count Upper Level 1 | 3 |
| Bathrooms Half Main Level | 1 |
| Bathrooms Half Lower Level 1 | 1 |
| Bathrooms Half All Lower Levels | 1 |
| Bathrooms Full Upper Level 1 | 2 |
| Bathrooms Full All Upper Levels | 2 |
| Bathrooms Count Upper Level 1 | 2.00 |
| Bathrooms Count Lower Level 1 | 1.00 |
| Bathrooms Count All Upper Levels | 2 |
| Bathrooms Count All Lower Levels | 1 |
| Above Grade Finished Area Source | Assessor |
| Above Grade Finished Area Unit Type | Square Feet |
| Total Baths | 4 |
Exterior Features
| Pool | No Pool |
|---|---|
| Water Source | Public |
| Total Parking Spaces | 1 |
| Garage Features | Garage Door Opener |
| Type of Parking | Attached Garage,Driveway |
| Land Use Code | R |
| Foundation Details | Permanent |
| Water View Y/N | No |
| Lot Size Acres | 0.12 |
| Lot Size Source | Assessor |
| Waterfront Y/N | No |
| Land Assessed Value | 100200.00 |
| Navigable Water Y/N | No |
| Water Oriented Y/N | No |
| # of Attached Garage Spaces | 1 |
Amenities
- Foreclosure
- Views
- Short Sale
- New Construction
- Adult 55+
- Lease To Own
- No HOA Fees
- Furnished
- Primary On Main
- Air Conditioning
- Seller Finance
- Green
- Fixer Upper
- Horse
- Golf
- Fireplace
- Deck
- Garage
- Basement
- Pool
Property vs Single Family Average in 20716
Price
Taxes
Year Built
Visits
 © BRIGHT, All Rights Reserved
