

Primary on Main
Address
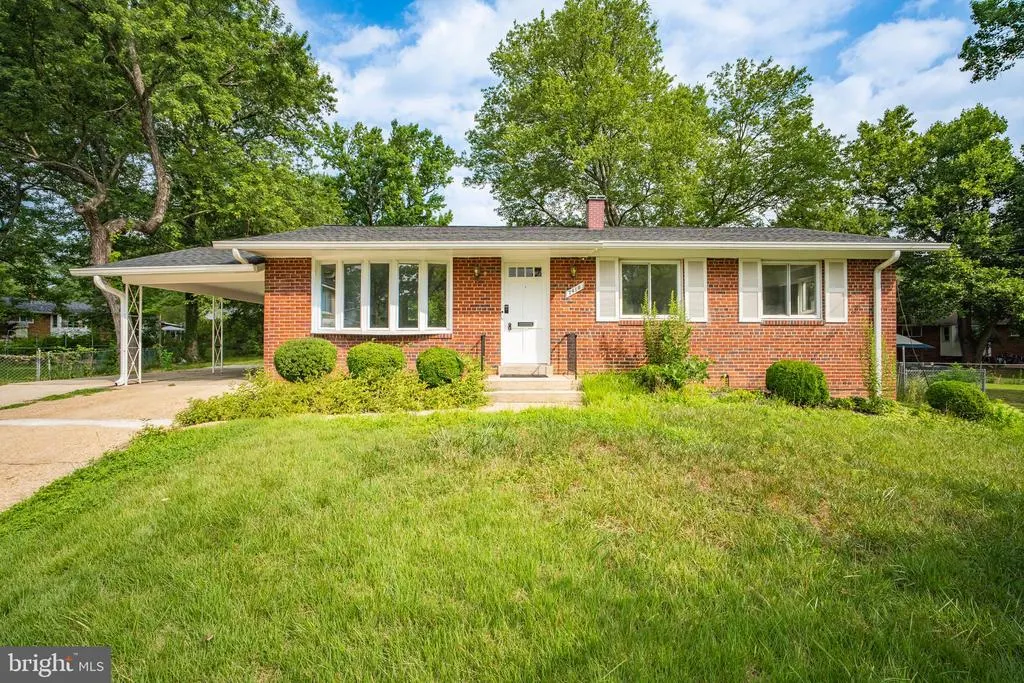
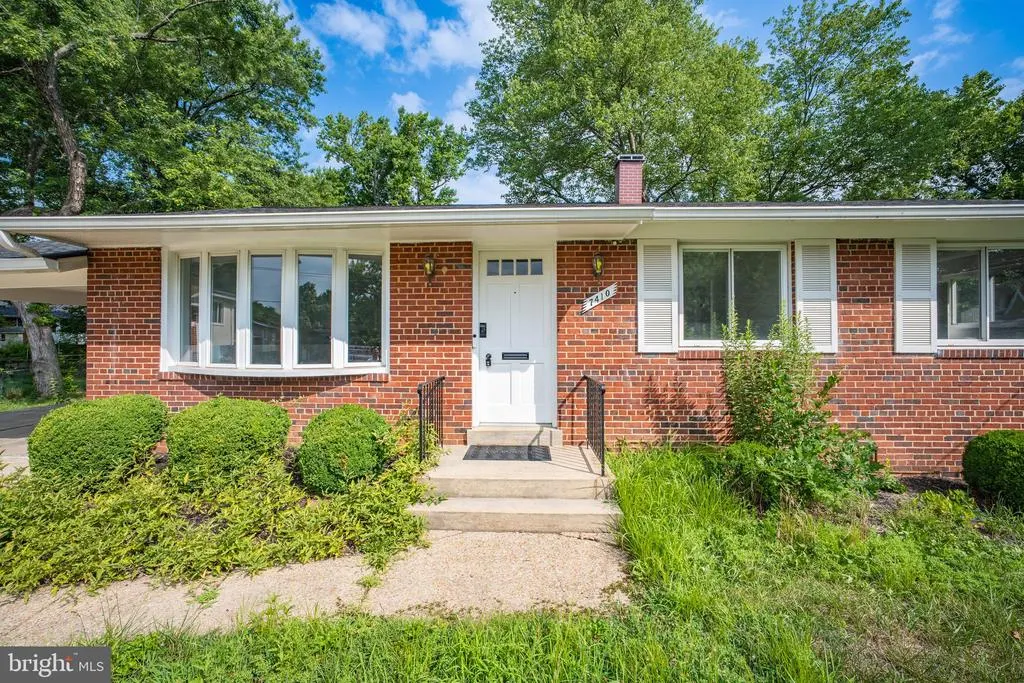
7410 Baylor Avenue, College Park, MD
Price
$ 539,000
Property Attributes
- MLS#MDPG2210716
- TypeSingle Family
- Listing Status ACTIVE
- CountyPRINCE GEORGES
- CityCollege Park
- NeighborhoodCollege Park Estates
- Zip20740
- StyleRanch/Rambler
- Year Built1959
- Taxes$ 7444
- Price$ 539,000
- Bedrooms5
- Full Bathrooms3
- Half Bathrooms0
- Sqr Footage2338
- Lot Size0.29 Acres
Data Source:
Bright MLS
Property Description
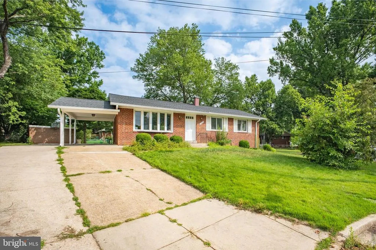
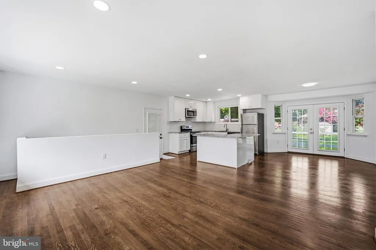
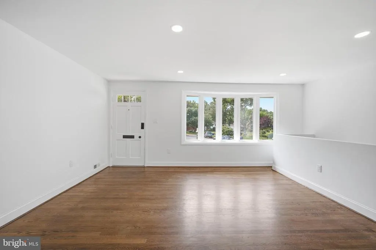
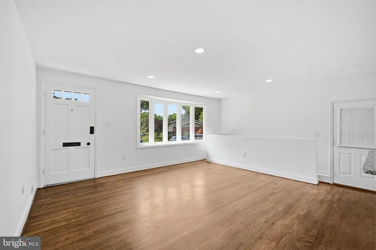
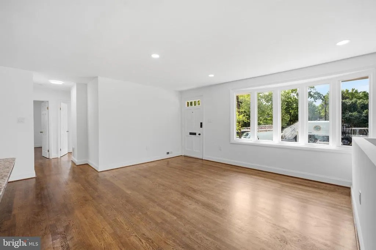
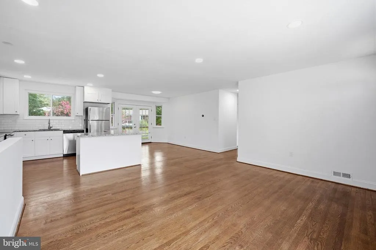
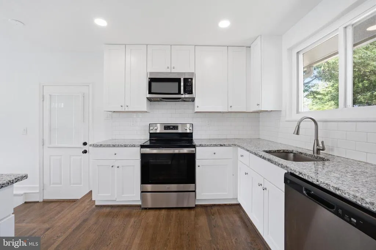
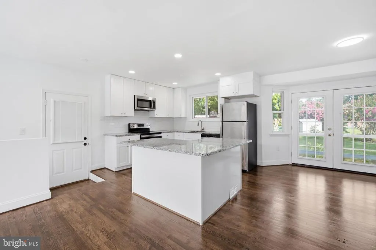
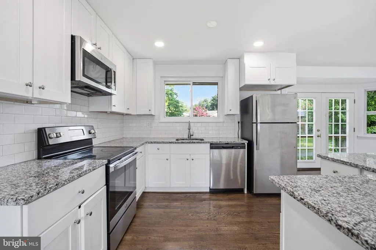
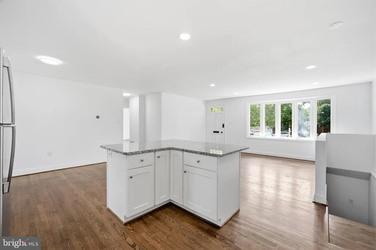
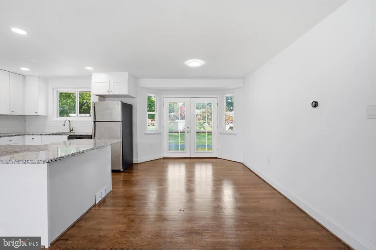
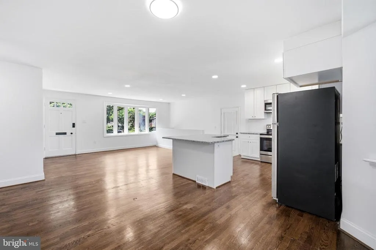
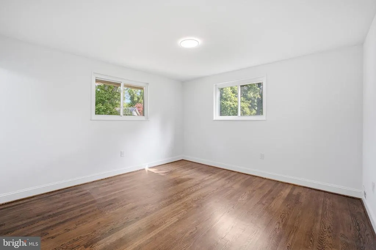
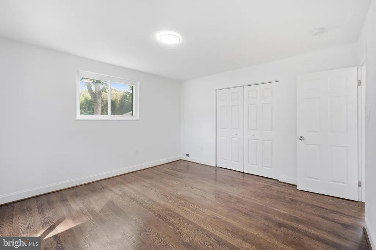
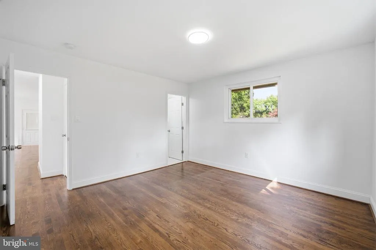
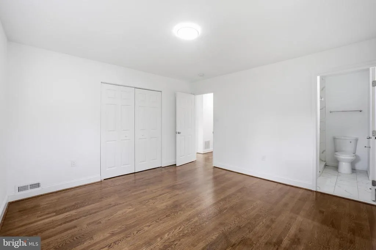
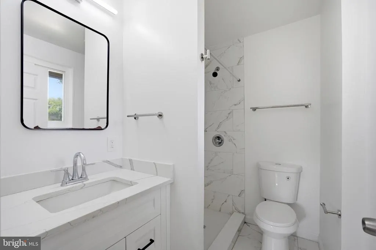
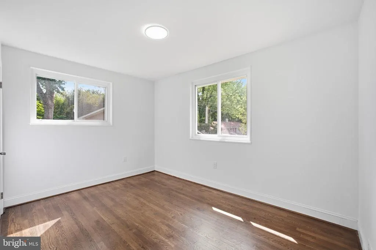
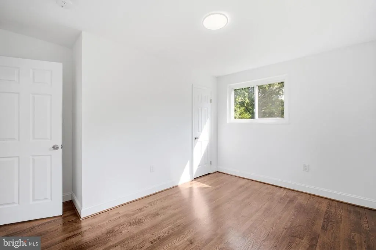
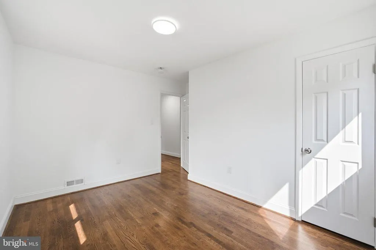
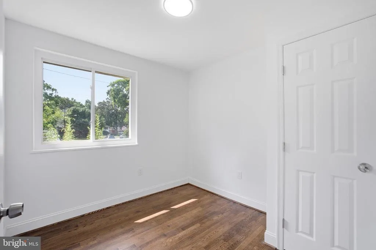
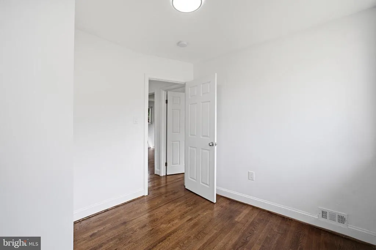
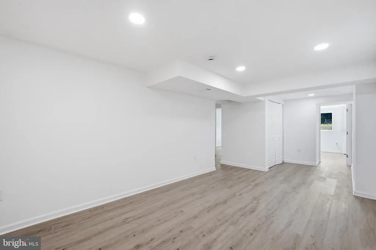
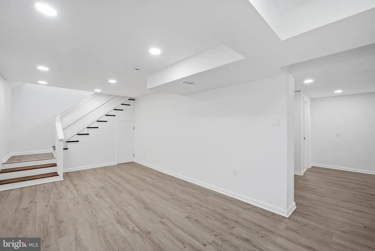
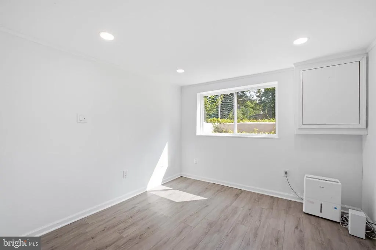
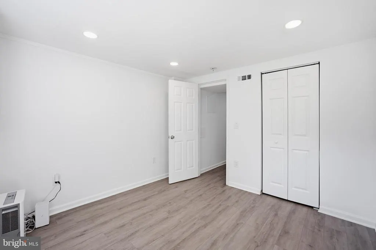
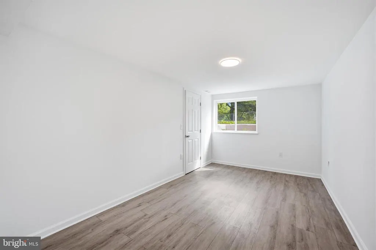
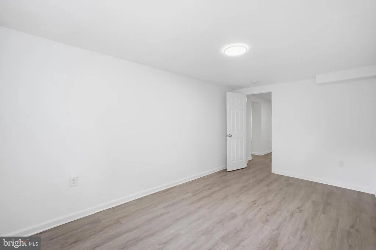
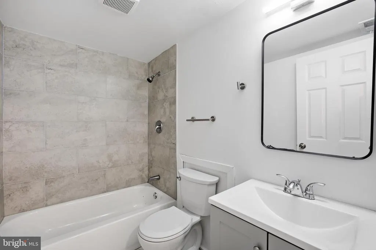
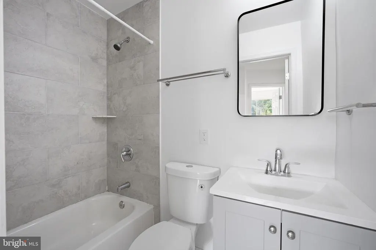
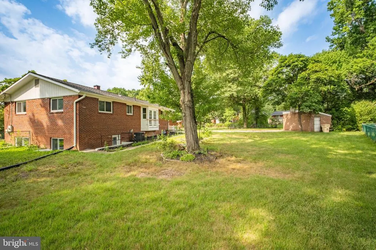
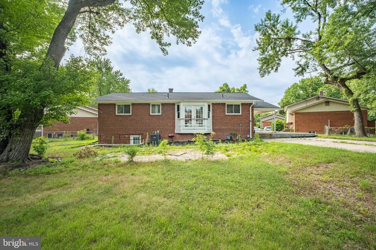
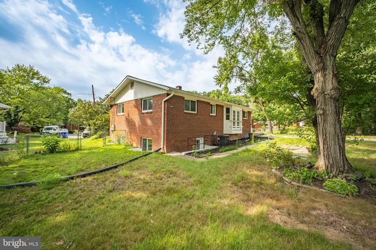
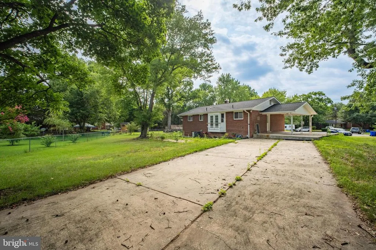
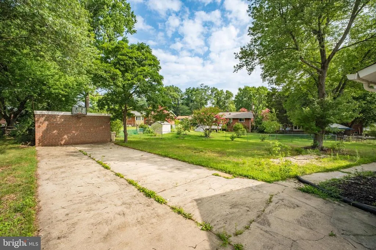
Welcome to this beautifully renovated, move-in-ready rambler with a finished basement in the desirable College Park Estates community. Completely remodeled from top to bottom in 2025 including new roof, new windows, new flooring, updated major appliances, fresh paint, and many additional improvements. The spacious layout offers 5 bedrooms, including 3 on the main level, and 3 full bathrooms. The main level features hardwood floors, beautifully renovated bathrooms, and a fully updated kitchen with a large center island, stainless-steel appliances, and plenty of space for cooking and entertaining. Step outside to a spacious, level backyardperfect for gatherings, recreation, or simply relaxing outdoors. The homes inviting and practical layout provides comfortable living space for a variety of needs. The finished lower level offers two additional bedrooms and one full bathroom, providing flexible space for guests, a home office, recreation, or additional living needs.. Conveniently located near the University of Maryland, with easy access to Washington, D.C., Baltimore, and Annapolis. The property is also close to shopping, dining, public transportation, major commuter routes, and military installations. This is a wonderful opportunity to enjoy a fully renovated home in a highly desirable locationtruly ready for you to move in and make it your own!
| Price History | |
|---|---|
| 7/19/2026 | Listed $539,000 |
General Features
| Living Area | 2338 |
|---|---|
| Sewer | Public Sewer |
| Heating | Forced Air |
| Cooling | Central A/C |
| Utilities | Cable TV |
| Possession | Immediate,Settlement |
| Roof | Shingle |
| Appliances | Stainless Steel Appliances |
| Zoning | RSF65 |
| Architectural Style | Ranch/Rambler |
| Construction Materials | Brick |
| School District | PRINCE GEORGE'S COUNTY PUBLIC SCHOOLS |
| Year Built | 1959 |
| Levels | 2 |
| Tax Year | 2025 |
| Ownership | Fee Simple |
| Cool Fuel | Electric |
| Accessibility | None |
| County | PRINCE GEORGES |
| New Construction | No |
| Property Type | Residential |
| HOA | No |
| Subdivision Name | COLLEGE PARK ESTATES |
| Garage Y/N | No |
| Water Access Y/N | No |
| Other Structures | Above Grade,Below Grade |
| Full Baths | 3 |
| Status | ACTIVE |
| Directions | Kenilworth Ave to Edmonston Road to Baylor |
| City | COLLEGE PARK |
| Senior Community Y/N | No |
| Lot Size Units | Square Feet |
| Lot Size Square Feet | 12509.00 |
| Tax Assessed Value | 435000.0 |
| Tax Annual Amount | 7444.0 |
| Structure Type | Detached |
| Floors In Unit Count | 2 |
| Condo/Coop Association fee Y/N | No |
| Bathrooms Full Main Level | 2 |
| Bathrooms Count Main Level | 2.00 |
| Price Per Sq Ft Total AG | 457.94 |
| Acceptable Financing | Conventional,FHA,VA,Cash |
| Historic Y/N | No |
| Vacation Rental Y/N | No |
| Total SQFT | 2338 |
| Standard Status | Active |
| Year Built Source | Assessor |
| Legal Subdivision | COLLEGE PARK ESTATES |
| Tax Lot | 24 |
| Association Recreation Fee | No |
Interior Features
| Interior Amenities | Floor Plan - Traditional,Floor Plan - Open,Kitchen - Island,Recessed Lighting,Upgraded Countertops,Wood Floors,Entry Level Bedroom,Ceiling Fan(s) |
|---|---|
| Heating Fuel | Natural Gas |
| Basement | Fully Finished |
| Flooring | Hardwood |
| Hot Water | Natural Gas |
| Basement (Y/N) | Yes |
| Heating Y/N | Yes |
| Fireplace Y/N | No |
| Above Grade Finished Area | 1177 |
| Central Air Y/N | Yes |
| Total Bedrooms | 5 |
| Below Grade Finished Area | 1161 |
| Entry Level | 1 |
| Main Level Bedrooms | 3 |
| Below Grade Finished Area Unit Type | Square Feet |
| LivingAreaSource | Estimated |
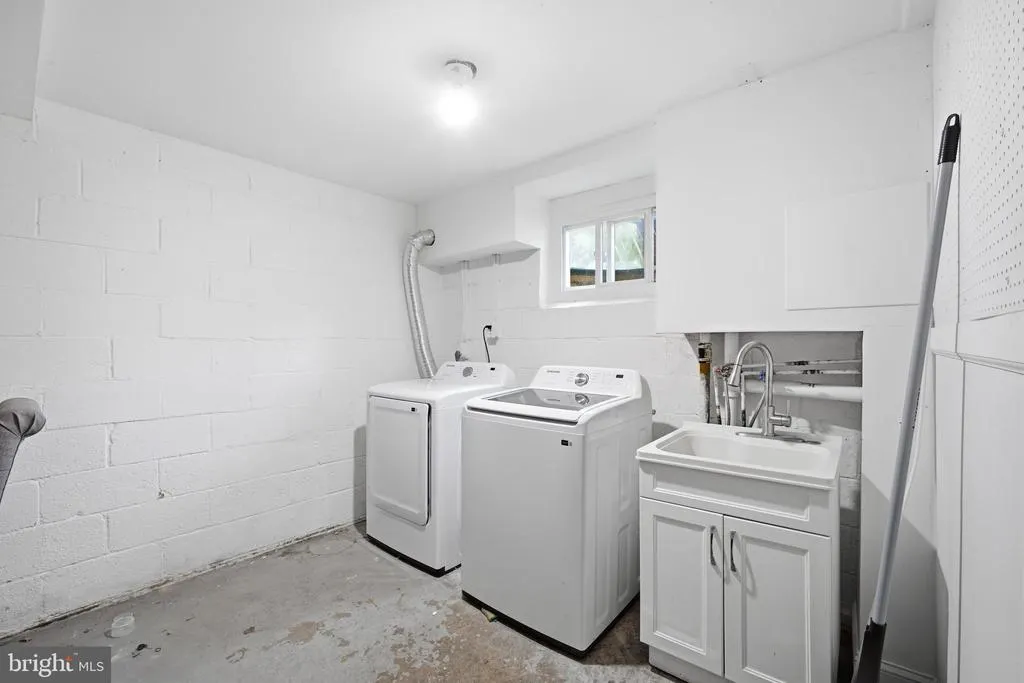
| Laundry Type | Hookup |
| Below Grade Unfin Area Units | Square Feet |
| Below Grade Finished Area Source | Estimated |
| Bedrooms Count All Lower Levels | 2 |
| Bedrooms Count Lower Level 1 | 2 |
| Bathrooms Full Lower Level 1 | 1 |
| Bathrooms Full All Lower Levels | 1 |
| Bathrooms Count Lower Level 1 | 1.00 |
| Bathrooms Count All Lower Levels | 1 |
| Above Grade Finished Area Source | Assessor |
| Above Grade Finished Area Unit Type | Square Feet |
| Total Baths | 3 |
Exterior Features
| Pool | No Pool |
|---|---|
| Fencing | Chain Link |
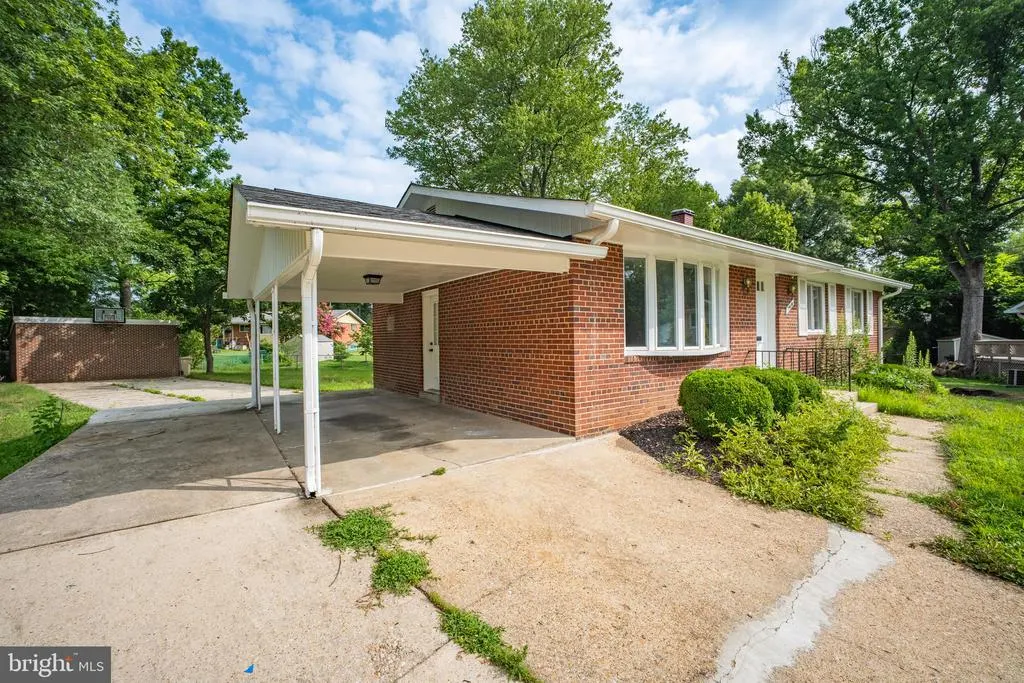
| Parking Features | Concrete Driveway |
| Water Source | Public |
| Total Parking Spaces | 1 |
| Type of Parking | Driveway,Off Street,Other,Attached Carport |
| Land Use Code | R |
| Foundation Details | Block |
| Water View Y/N | No |
| Lot Size Acres | 0.29 |
| Lot Size Source | Assessor |
| Waterfront Y/N | No |
| Land Assessed Value | 141700.00 |
| Navigable Water Y/N | No |
| Water Oriented Y/N | No |
| # of Attached Carport Spaces | 1 |
Amenities
- Foreclosure
- Views
- Short Sale
- New Construction
- Adult 55+
- Lease To Own
- No HOA Fees
- Furnished
- Primary On Main
- Air Conditioning
- Seller Finance
- Green
- Fixer Upper
- Horse
- Golf
- Fireplace
- Deck
- Garage
- Basement
- Pool
Property vs Single Family Average in 20740
Price
Taxes
Year Built
Visits
 © BRIGHT, All Rights Reserved
