

Price Reduction - Golf Course - Primary on Main
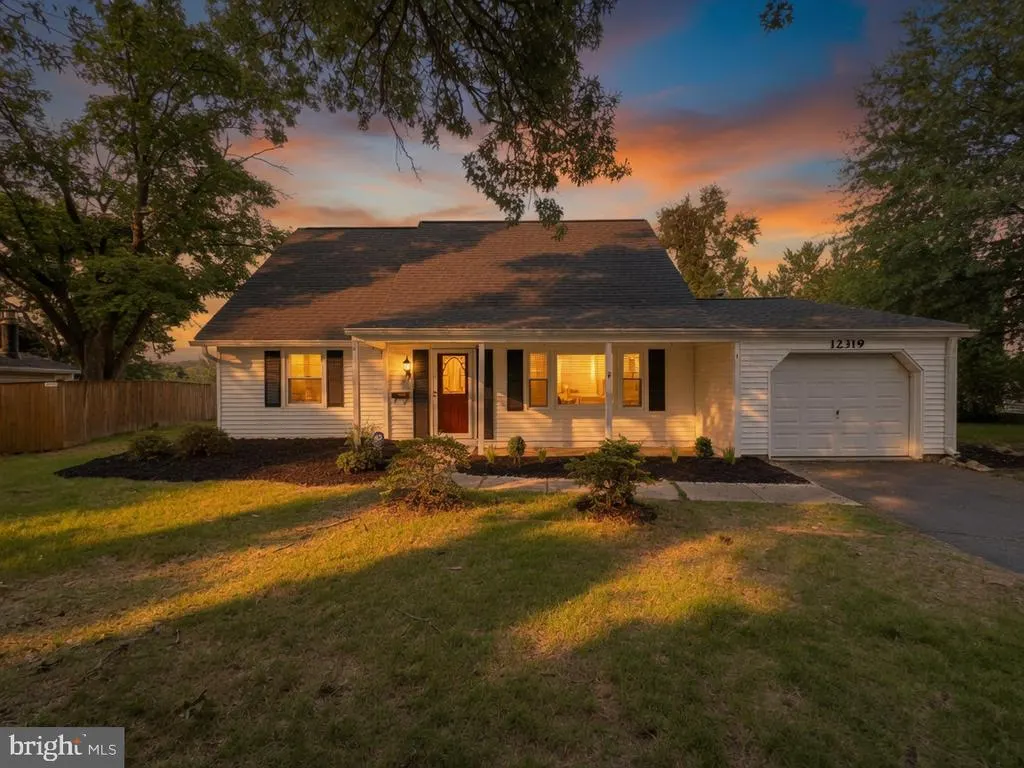
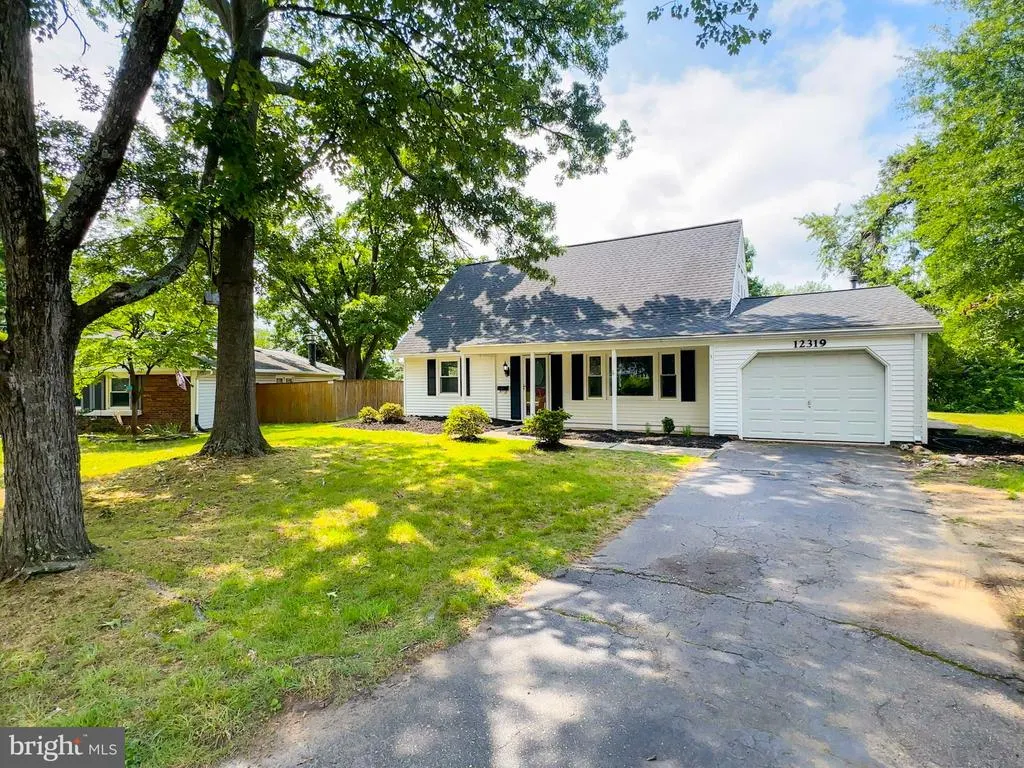
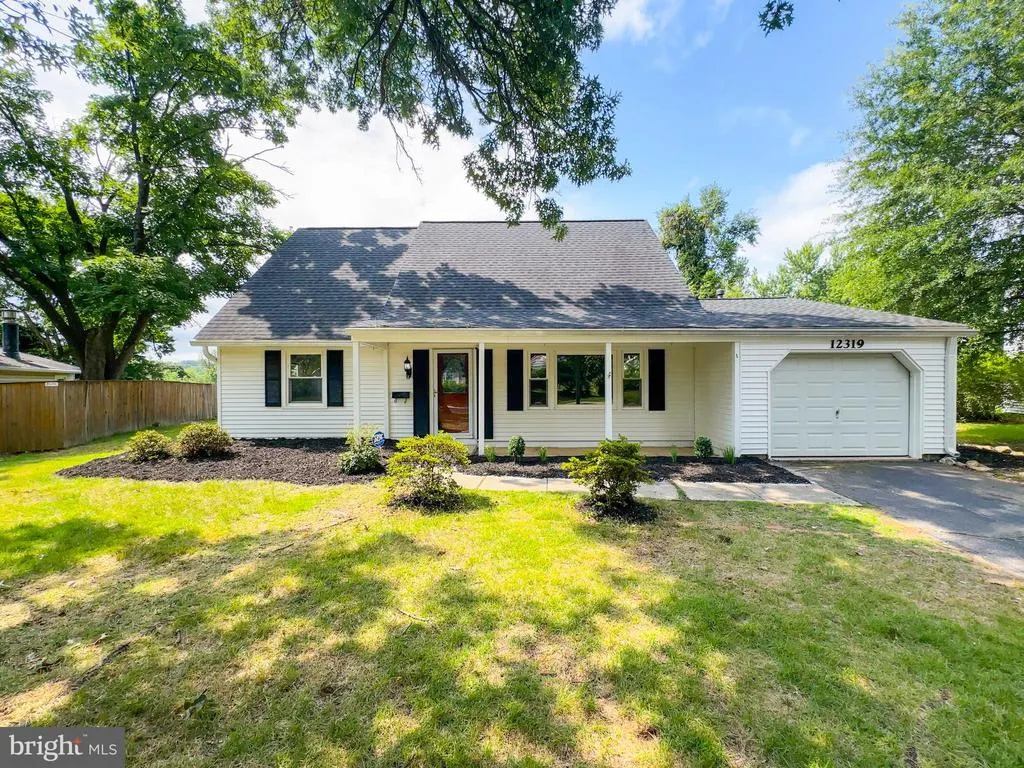
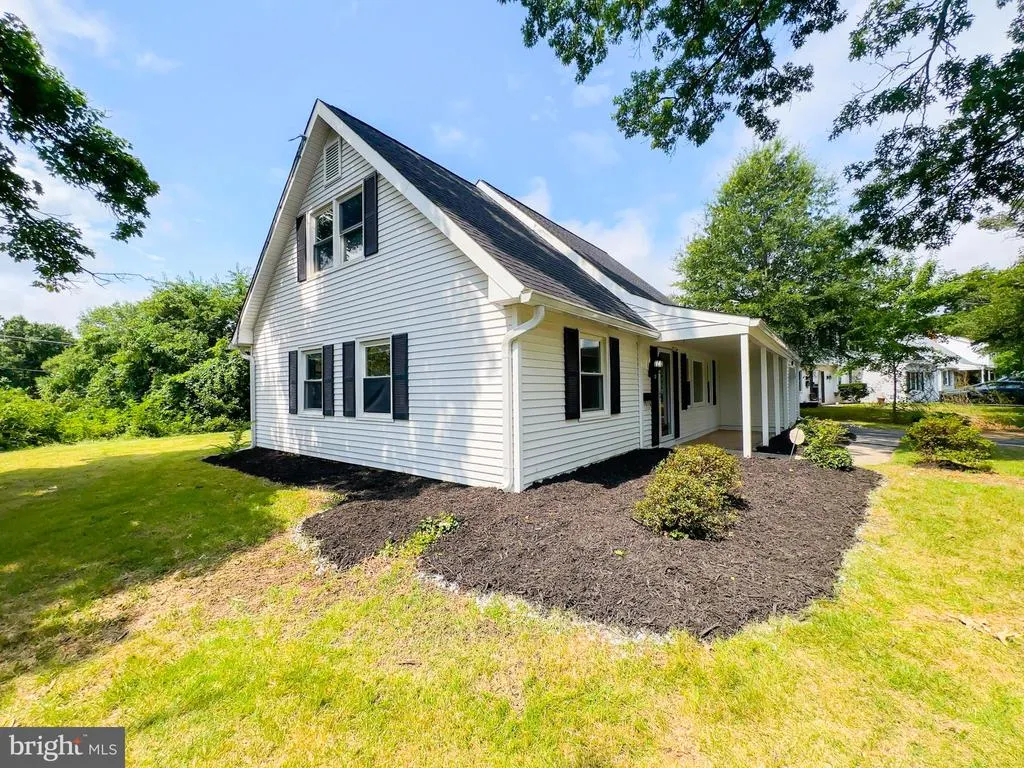
Address
12319 Manvel Lane, Bowie, MD
Price
$ 469,000
Property Attributes
- MLS#MDPG2210370
- TypeSingle Family
- Listing Status ACTIVE
- CountyPRINCE GEORGES
- CityBowie
- NeighborhoodMeadowbrook At Belair
- Zip20715
- StyleCape Cod
- Year Built1964
- Taxes$ 5822
- Price$ 469,000
- Bedrooms5
- Full Bathrooms2
- Half Bathrooms0
- Sqr Footage1512
- Lot Size0.3 Acres
Data Source:
Bright MLS
Property Description
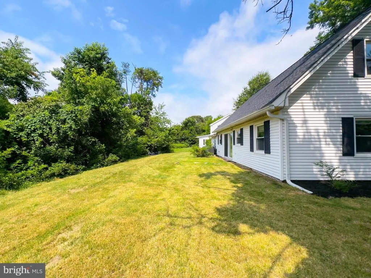
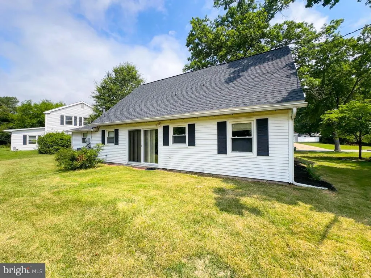
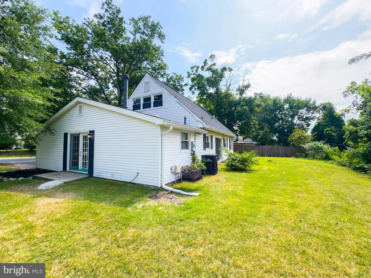
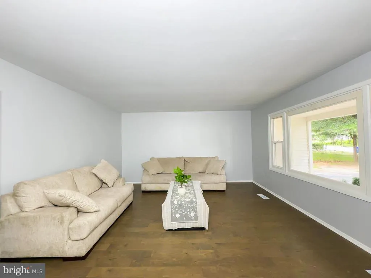
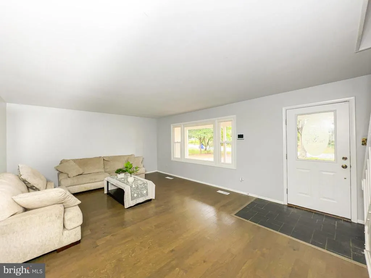
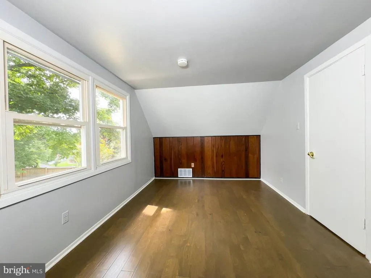
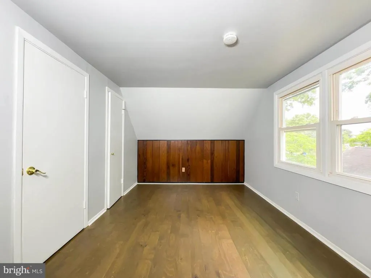
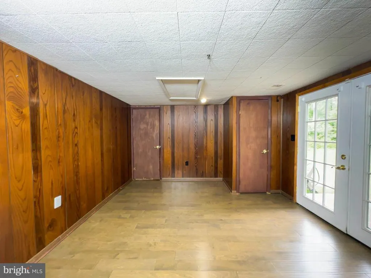
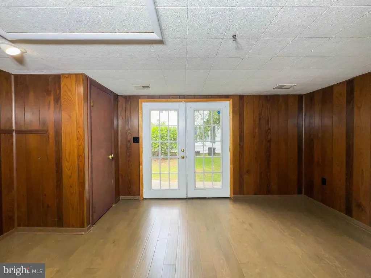
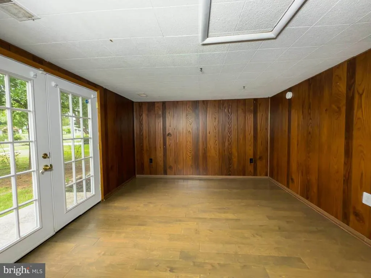
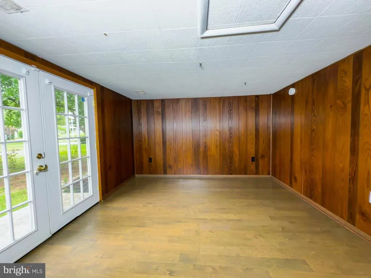
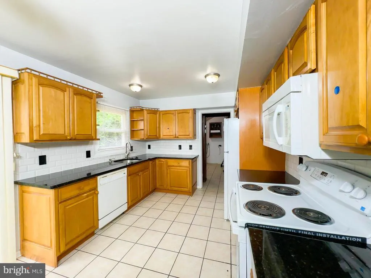
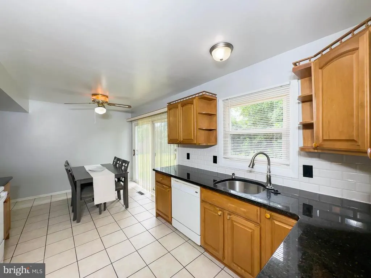
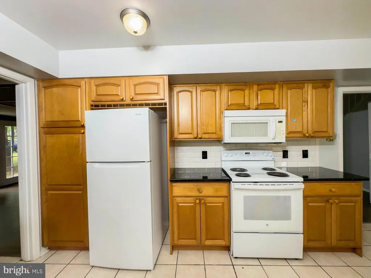
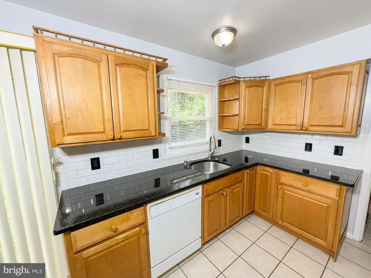
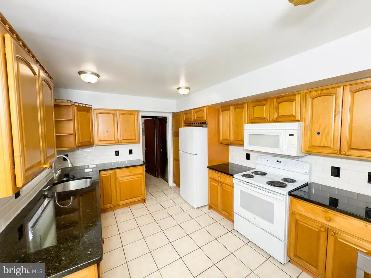
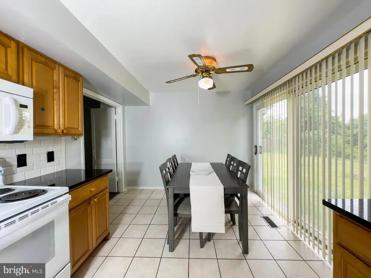
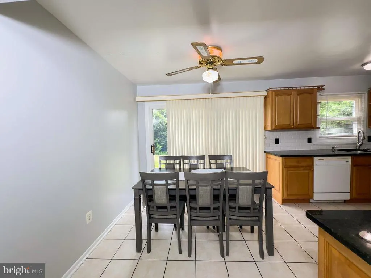
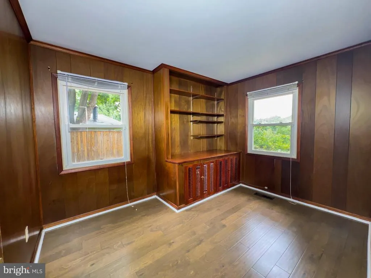
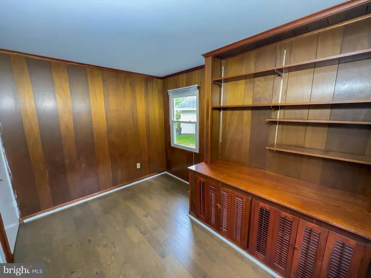
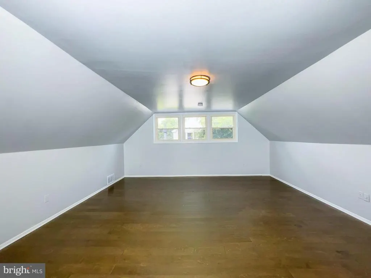
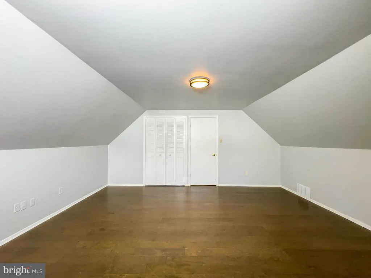
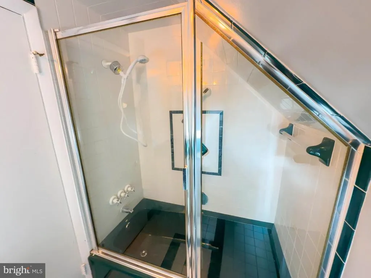
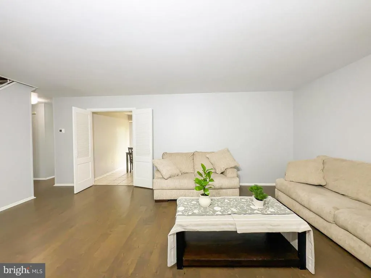
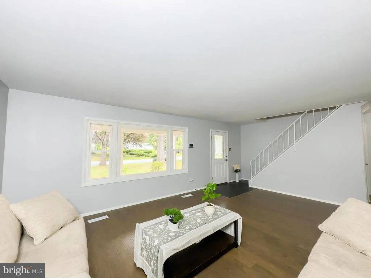
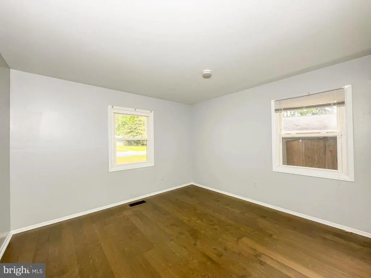
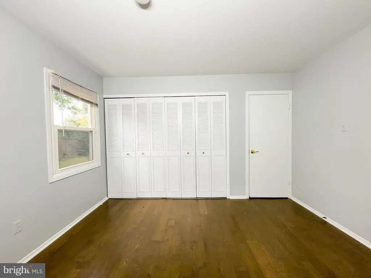
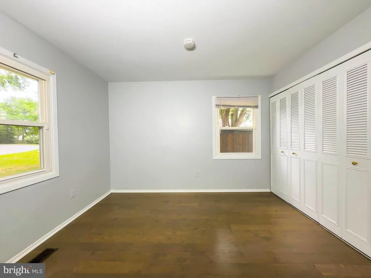
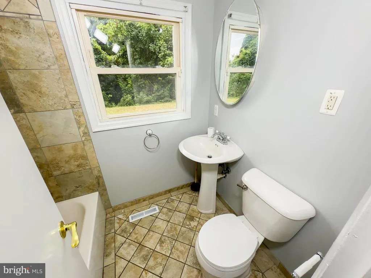
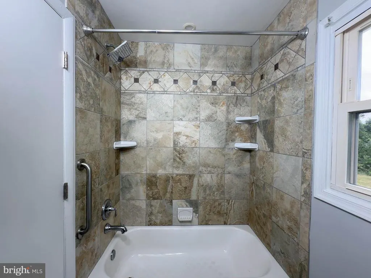
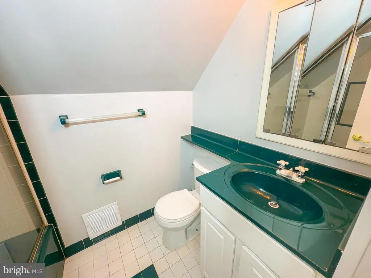
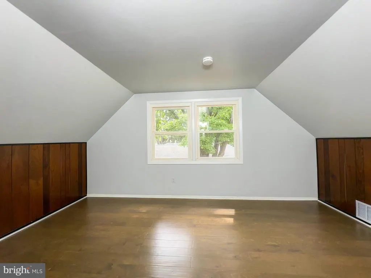
Welcome to this beautiful Cape Cod home located in the desirable Meadowbrook at Belair subdivision, built by Levitt & Sons. This charming home offers the convenience of main-level living with three bedrooms, a kitchen, full bathroom, and a spacious living room that opens to a covered front porch with level entry for added accessibility. The kitchen features granite countertops and updated cabinetry, and the home also includes a brand-new HVAC system for added comfort and peace of mind. The upper level offers two generously sized bedrooms and a full bathroom, providing additional living space and flexibility. The flooring Engineered wood flooring and ceramic tiles The garage has been converted into a room, while still offering storage space behind the garage door. Conveniently located near parks, Bowie Golf Club, and bus stops just a block away, this home offers comfort, convenience, and great potential. Sold AS-IS, but in great condition.
| Price History | |
|---|---|
| 7/9/2026 | Listed $480,000 |
| 8/15/2026 | 3$469,000 |
General Features
| Living Area | 1512 |
|---|---|
| Sewer | Public Sewer |
| Heating | Forced Air |
| Cooling | Central A/C,Ceiling Fan(s) |
| Possession | Negotiable,Settlement |
| Appliances | Built-In Microwave,Dishwasher,Oven/Range - Electric,Refrigerator,Water Heater |
| Zoning | RSF95 |
| Patio/Porch Features | Porch(es) |
| Architectural Style | Cape Cod |
| Construction Materials | Frame |
| School District | PRINCE GEORGE'S COUNTY PUBLIC SCHOOLS |
| Year Built | 1964 |
| Levels | 2 |
| Tax Year | 2026 |
| Ownership | Fee Simple |
| Cool Fuel | Electric |
| Section | 51 |
| Accessibility | Entry Slope |
| County | PRINCE GEORGES |
| New Construction | No |
| Property Type | Residential |
| HOA | No |
| Subdivision Name | MEADOWBROOK AT BELAIR |
| Garage Y/N | No |
| Water Access Y/N | No |
| Other Structures | Above Grade,Below Grade |
| Full Baths | 2 |
| Status | ACTIVE |
| Directions | use GPS |
| City | BOWIE |
| Senior Community Y/N | No |
| Lot Size Units | Square Feet |
| Lot Size Square Feet | 13127.00 |
| Tax Assessed Value | 357967.0 |
| Tax Annual Amount | 5822.0 |
| Structure Type | Detached |
| Condo/Coop Association fee Y/N | No |
| Bathrooms Full Main Level | 1 |
| Bathrooms Count Main Level | 1.00 |
| Price Per Sq Ft Total AG | 310.19 |
| Acceptable Financing | Cash,Conventional,FHA,VA |
| Vacation Rental Y/N | No |
| Virtual Tour | https://drive.google.com/file/d/1FRsWpFllJvTIbm2Kfy4h9TL3bj4LM1mw/view?usp=sharing |
| Total SQFT | 1512 |
| Standard Status | Active |
| Year Built Source | Assessor |
| Legal Subdivision | MEADOWBROOK AT BELAIR |
| Tax Lot | 10 |
Interior Features
| Interior Amenities | Attic,Ceiling Fan(s),Floor Plan - Traditional,Kitchen - Eat-In,Pantry |
|---|---|
| Heating Fuel | Natural Gas |
| Flooring | Ceramic Tile,Engineered Wood |
| Hot Water | Natural Gas |
| Basement (Y/N) | No |
| Heating Y/N | Yes |
| Window Features | Sliding |
| Fireplace Y/N | No |
| Above Grade Finished Area | 1512 |
| Central Air Y/N | Yes |
| Total Bedrooms | 5 |
| Room Type | Living Room,Primary Bedroom,Bedroom 2,Bedroom 3,Bedroom 4,Bedroom 5,Kitchen,Utility Room,Bathroom 1,Bathroom 2 |
| Main Level Bedrooms | 3 |
| Below Grade Finished Area Unit Type | Square Feet |
| LivingAreaSource | Assessor |
| Laundry Type | Main Floor |
| Below Grade Unfin Area Units | Square Feet |
| Below Grade Unfin SQFT Source | Assessor |
| Below Grade Finished Area Source | Assessor |
| Bedrooms Count All Upper Levels | 2 |
| Bedrooms Count Upper Level 1 | 2 |
| Bathrooms Full Upper Level 1 | 1 |
| Bathrooms Full All Upper Levels | 1 |
| Bathrooms Count Upper Level 1 | 1.00 |
| Bathrooms Count All Upper Levels | 1 |
| Above Grade Finished Area Source | Assessor |
| Above Grade Finished Area Unit Type | Square Feet |
| Total Baths | 2 |
Exterior Features
| Pool | No Pool |
|---|---|
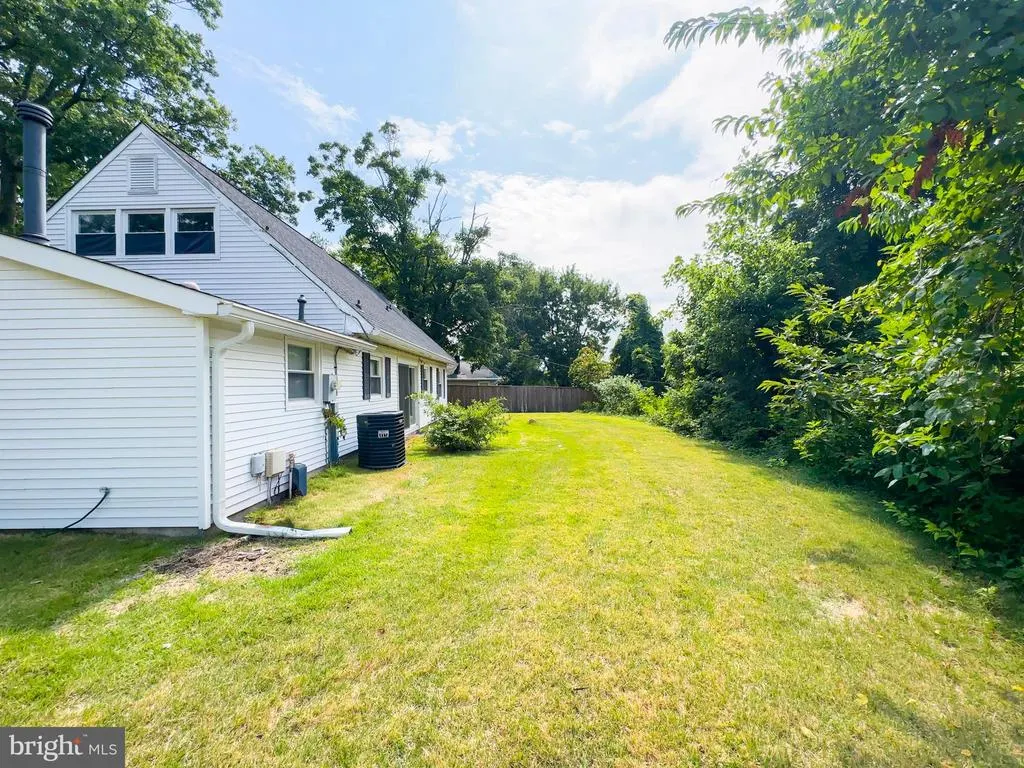
| Lot Features | Backs to Trees |
| Water Source | Public |
| Type of Parking | Driveway |
| Land Use Code | R |
| Foundation Details | Slab |
| Water View Y/N | No |
| Lot Size Acres | 0.30 |
| Lot Size Source | Assessor |
| Waterfront Y/N | No |
| Door Features | Sliding Glass,French |
| Land Assessed Value | 126800.00 |
| Navigable Water Y/N | No |
| Water Oriented Y/N | No |
Room Details
| Room | Dimensions | Level | Flooring | Details |
|---|---|---|---|---|
| Bathroom 1 | Main | Flooring - Tile/Brick,Bathroom - Tub Shower | ||
| Bathroom 2 | Upper 1 | Flooring - Tile/Brick | ||
| Bedroom 2 | Main | Flooring - Carpet | ||
| Bedroom 3 | Main | Flooring - Carpet,Attic - Access Panel | ||
| Bedroom 4 | Upper 1 | Flooring - Carpet | ||
| Bedroom 5 | Upper 1 | Flooring - Carpet | ||
| Kitchen | Main | Flooring - Tile/Brick,Kitchen - Eat-in,Countertop(s) - Granite,Pantry,Ceiling Fan(s),Kitchen - Electric Cooking | ||
| Living Room | Main | Flooring - Carpet | ||
| Primary Bedroom | Main | Flooring - Carpet | ||
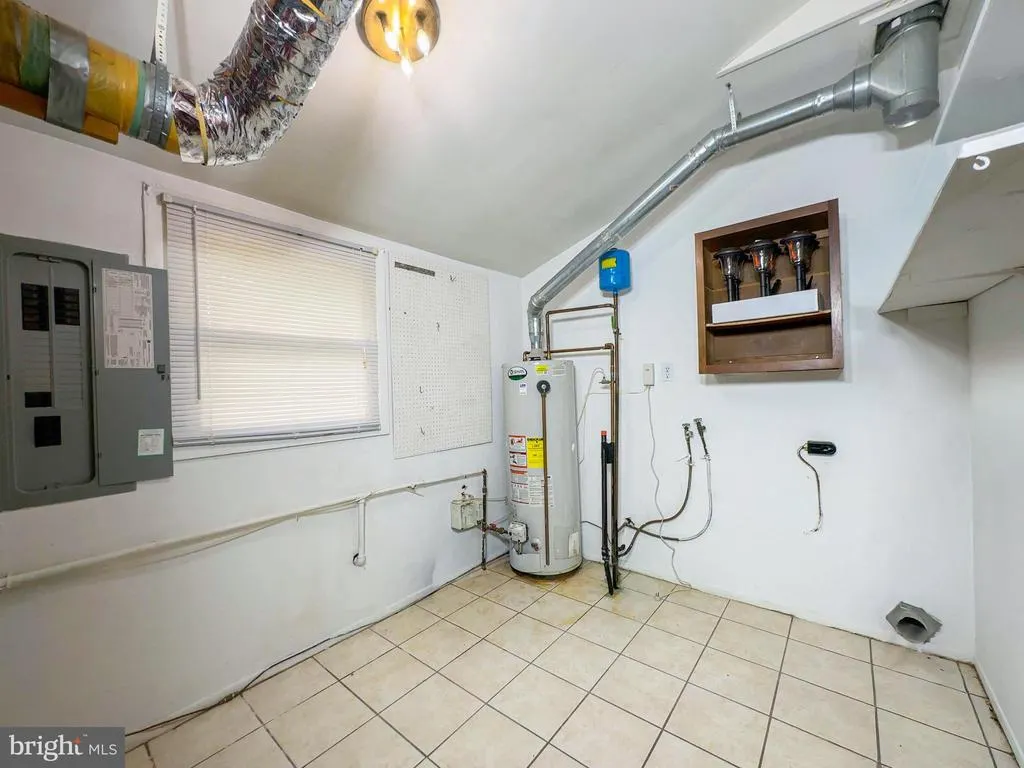
| Utility Room | Main | Flooring - Tile/Brick |
Amenities
- Foreclosure
- Views
- Short Sale
- New Construction
- Adult 55+
- Lease To Own
- No HOA Fees
- Furnished
- Primary On Main
- Air Conditioning
- Seller Finance
- Green
- Fixer Upper
- Horse
- Golf
- Fireplace
- Deck
- Garage
- Basement
- Pool
Property vs Single Family Average in 20715
Price
Taxes
Year Built
Visits
 © BRIGHT, All Rights Reserved
