

Price Reduction
Address
11004 Elon Drive, Bowie, MD
Price
$ 554,499
Property Attributes
- MLS#MDPG2210306
- TypeSingle Family
- Listing Status ACTIVE
- CountyPRINCE GEORGES
- CityBowie
- NeighborhoodGlenn Dale Estates
- Zip20720
- StyleTraditional
- Year Built1978
- Taxes$ 6558
- Price$ 554,499
- Bedrooms4
- Full Bathrooms3
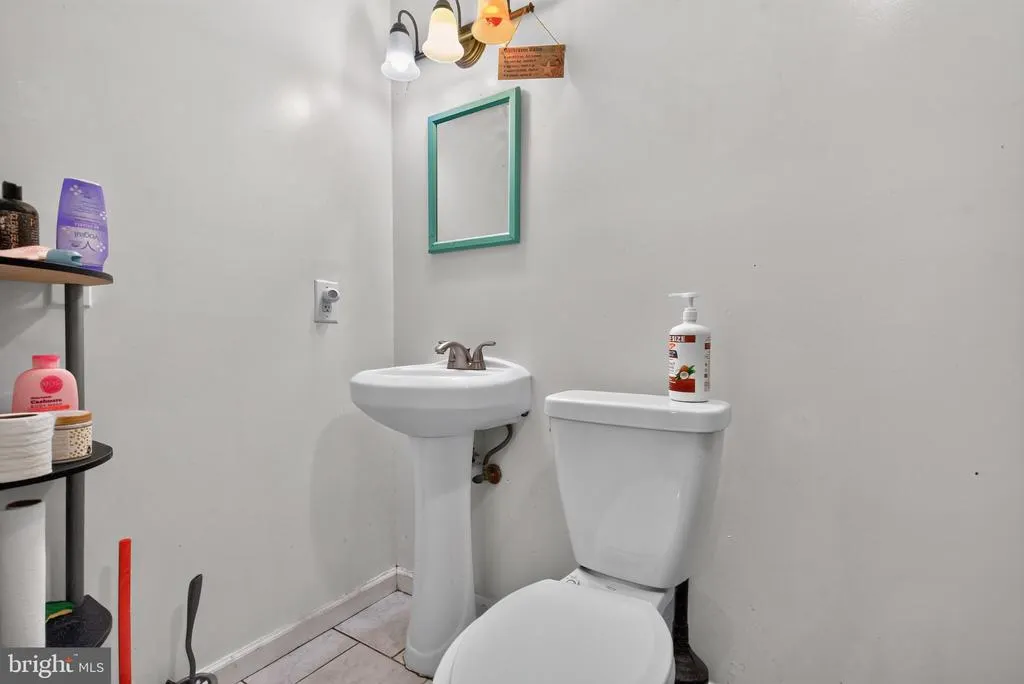
- Half Bathrooms1
- Sqr Footage1872
- Lot Size0.22 Acres
Data Source:
Bright MLS
Property Description
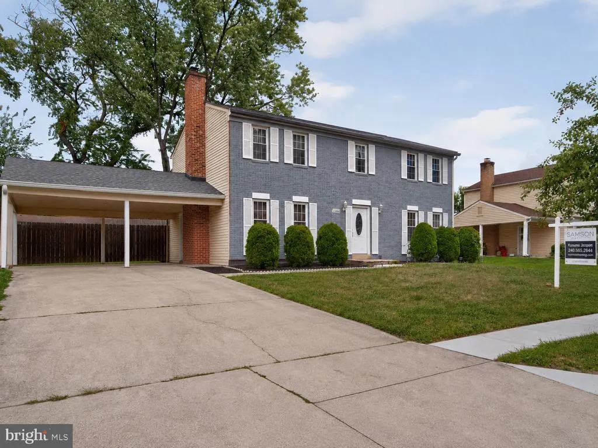
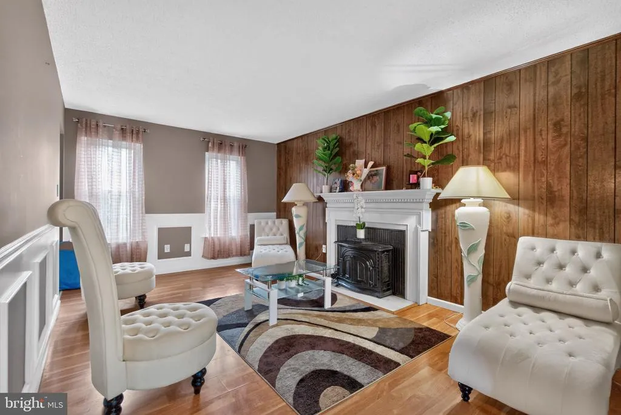
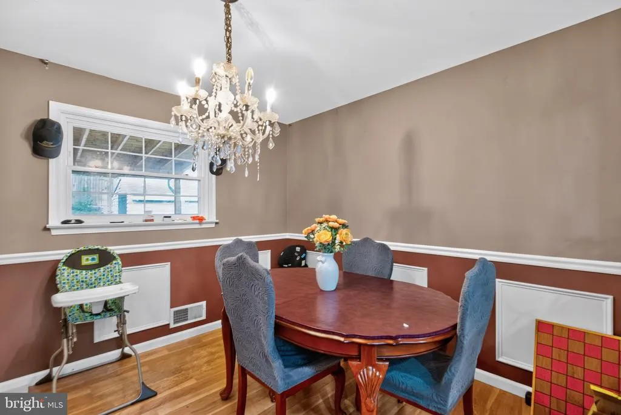
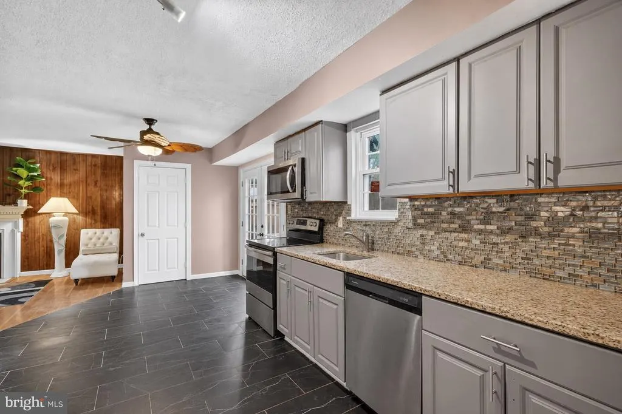
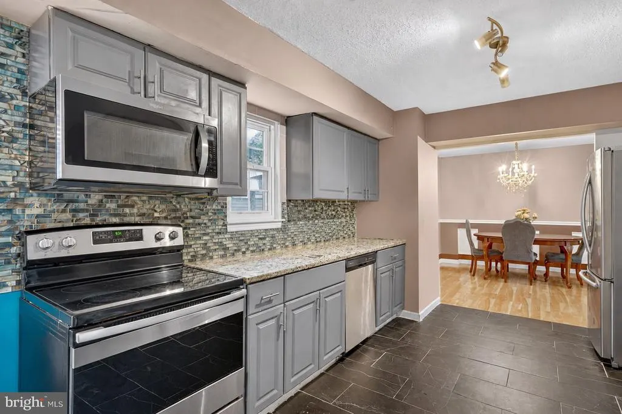
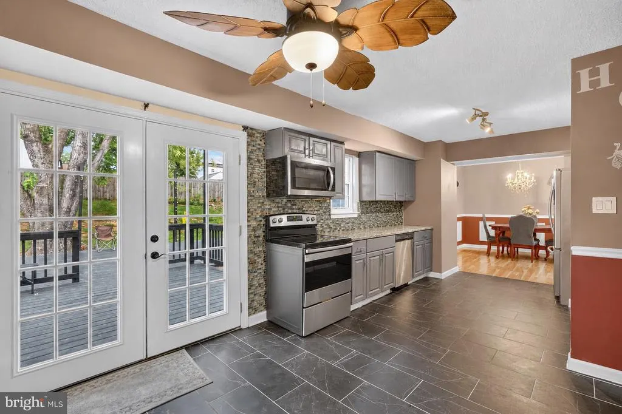
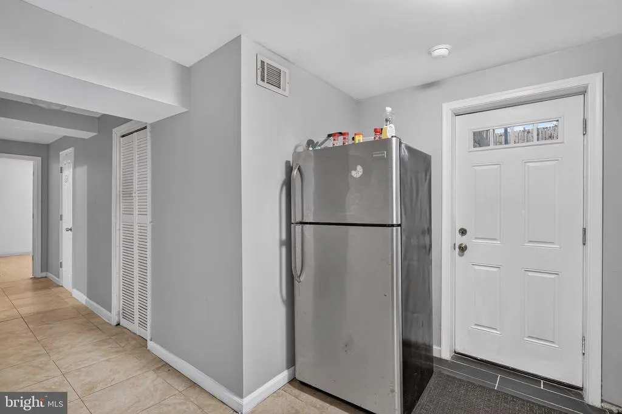
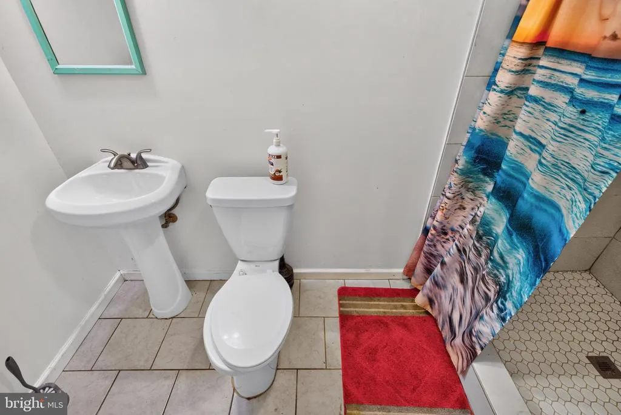
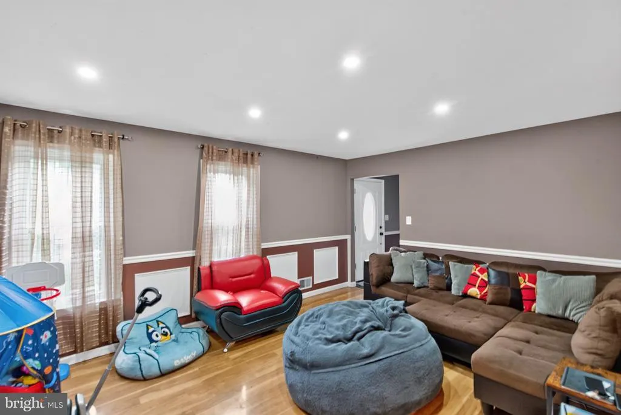
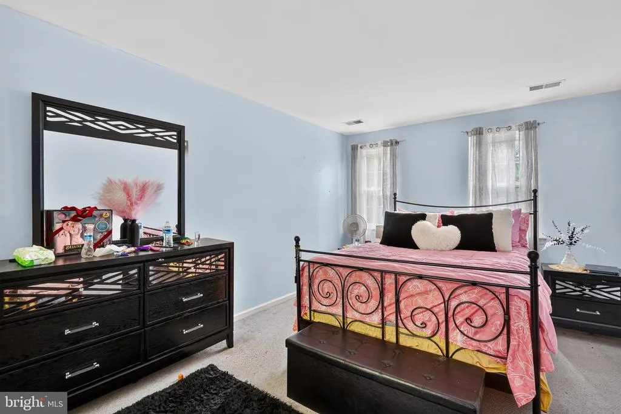
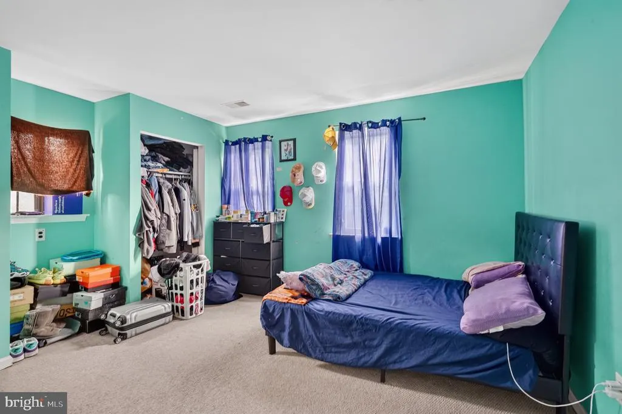
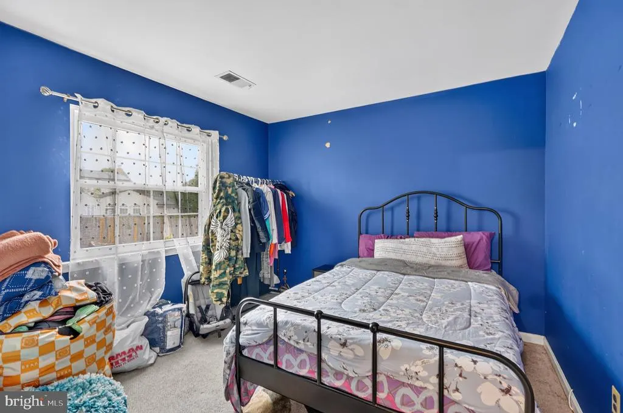
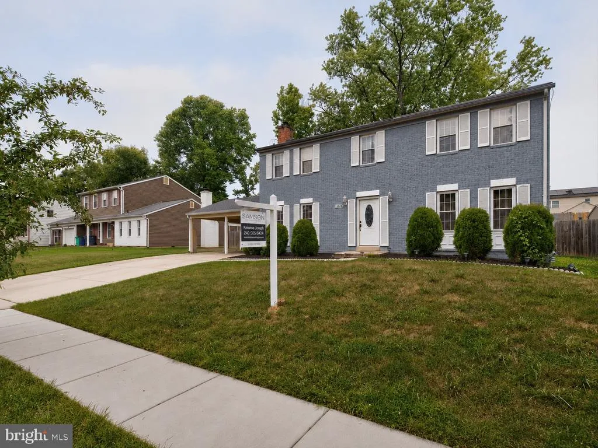
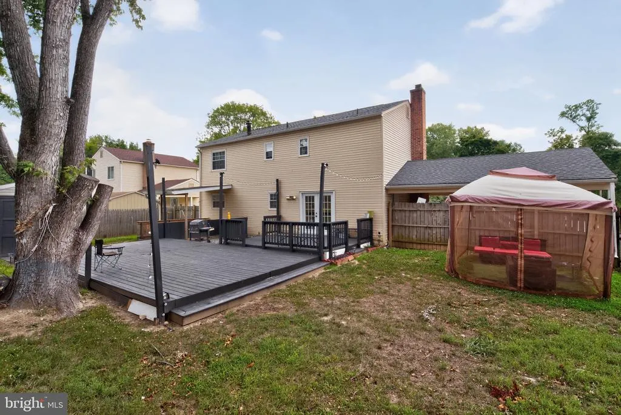
Welcome to 11004 Elon Drive in Bowies Glen Dale Estates. This spacious Colonial offers 4 bedrooms, 3 full bathrooms, 1 half bathroom, and approximately 2,808 finished square feet across three levels. The main level features bright living and dining spaces, laminate flooring, a wood-burning fireplace, and a functional kitchen with stainless steel appliances, granite countertops, and a stylish backsplash. A main-level laundry area adds everyday convenience and offers potential for a mudroom-style setup. The upper level includes four well-sized bedrooms and two full bathrooms, while the finished lower level provides additional flexible living space with ceramic flooring, a full bathroom, rear walkout access, and room for recreation, guests, a home office, gym, or media area. Outdoor living is easy with a spacious deck, fenced backyard, and a generous 0.22-acre lot ready for relaxing, entertaining, cookouts, or gardening. Additional highlights include a covered carport, driveway parking, off-street parking, public water and sewer, central air, and prior MLS notes indicating the roof, HVAC, and water heater were updated in 2020. Conveniently located near shopping, dining, commuter routes, and area amenities, this Bowie home offers space, comfort, and flexibility in an established neighborhood. Schedule your showing today. SOLD STRICTLY AS-IS
| Price History | |
|---|---|
| 7/9/2026 | Listed $560,000 |
| 8/4/2026 | 1$554,499 |
General Features
| Living Area | 1872 |
|---|---|
| Sewer | Public Sewer |
| Heating | Heat Pump(s),Central |
| Cooling | Central A/C,Ceiling Fan(s),Programmable Thermostat |
| Possession | 0-30 Days CD,Immediate,Negotiable,Settlement |
| Zoning | RSF95 |
| Architectural Style | Traditional |
| Construction Materials | Frame |
| School District | PRINCE GEORGE'S COUNTY PUBLIC SCHOOLS |
| Year Built | 1978 |
| Levels | 3 |
| Tax Year | 2025 |
| Ownership | Fee Simple |
| Cool Fuel | Electric |
| Accessibility | None |
| County | PRINCE GEORGES |
| New Construction | No |
| Property Type | Residential |
| HOA | No |
| Subdivision Name | GLENN DALE ESTATES |
| Garage Y/N | No |
| Water Access Y/N | No |
| Other Structures | Above Grade,Below Grade |
| Full Baths | 3 |
| Status | ACTIVE |
| Directions | see nav |
| City | BOWIE |
| Senior Community Y/N | No |
| Lot Size Units | Square Feet |
| Lot Size Square Feet | 9591.00 |
| Tax Assessed Value | 470700.0 |
| Tax Annual Amount | 6558.0 |
| Home Warranty Y/N | No |
| Structure Type | Detached |
| Condo/Coop Association fee Y/N | No |
| Bathrooms Count Main Level | 1.00 |
| Price Per Sq Ft Total AG | 296.21 |
| Vacation Rental Y/N | No |
| Virtual Tour | https://homevisit.view.property/2396416?a=1&pws=1 |
| Total SQFT | 2808 |
| Standard Status | Active |
| Year Built Source | Assessor |
| Legal Subdivision | GLENN DALE ESTATES PLAT 1> |
| Tax Lot | 14 |
Interior Features
| Heating Fuel | Electric |
|---|---|
| Basement | Full,Rear Entrance,Walkout Stairs |
| Total Fireplaces | 1 |
| Hot Water | Electric |
| Basement (Y/N) | Yes |
| Heating Y/N | Yes |
| Fireplace Y/N | Yes |
| Above Grade Finished Area | 1872 |
| Half Baths | 1 |
| Central Air Y/N | Yes |
| Total Bedrooms | 4 |
| Below Grade Finished Area Unit Type | Square Feet |
| LivingAreaSource | Assessor |
| Below Grade Unfin Area Units | Square Feet |
| Below Grade Unfin SQFT | 936 |
| Below Grade Unfin SQFT Source | Assessor |
| Below Grade Finished Area Source | Assessor |
| Bedrooms Count All Lower Levels | 1 |
| Bedrooms Count All Upper Levels | 3 |
| Bedrooms Count Lower Level 1 | 1 |
| Bedrooms Count Upper Level 1 | 3 |
| Bathrooms Half Main Level | 1 |
| Bathrooms Full Upper Level 1 | 2 |
| Bathrooms Full Lower Level 1 | 1 |
| Bathrooms Full All Upper Levels | 2 |
| Bathrooms Full All Lower Levels | 1 |
| Bathrooms Count Upper Level 1 | 2.00 |
| Bathrooms Count Lower Level 1 | 1.00 |
| Bathrooms Count All Upper Levels | 2 |
| Bathrooms Count All Lower Levels | 1 |
| Above Grade Finished Area Source | Assessor |
| Above Grade Finished Area Unit Type | Square Feet |
| Total Baths | 4 |
Exterior Features
| Pool | No Pool |
|---|---|
| Water Source | Public |
| Total Parking Spaces | 4 |
| Type of Parking | Attached Carport,Driveway,On Street |
| Land Use Code | R |
| Foundation Details | Slab |
| Water View Y/N | No |
| Lot Size Acres | 0.22 |
| Lot Size Source | Assessor |
| Waterfront Y/N | No |
| Horse Y/N | No |
| Land Assessed Value | 121100.00 |
| Navigable Water Y/N | No |
| Water Oriented Y/N | No |
| # of Attached Carport Spaces | 2 |
Amenities
- Foreclosure
- Views
- Short Sale
- New Construction
- Adult 55+
- Lease To Own
- No HOA Fees
- Furnished
- Primary On Main
- Air Conditioning
- Seller Finance
- Green
- Fixer Upper
- Horse
- Golf
- Fireplace
- Deck
- Garage
- Basement
- Pool
Property vs Single Family Average in 20720
Price
Taxes
Year Built
Visits
 © BRIGHT, All Rights Reserved
