

Views - Primary on Main
Address
8517 Potomac Avenue, College Park, MD
Price
$ 486,800
Property Attributes
- MLS#MDPG2210184
- TypeSingle Family
- Listing Status ACTIVE
- CountyPRINCE GEORGES
- CityCollege Park
- NeighborhoodCollege Park Kidwells Ad
- Zip20740
- StyleRanch/Rambler
- Year Built1985
- Taxes$ 10789
- Price$ 486,800
- Bedrooms4
- Full Bathrooms2
- Half Bathrooms0
- Sqr Footage1447
- Lot Size0.13 Acres
Data Source:
Bright MLS
Property Description
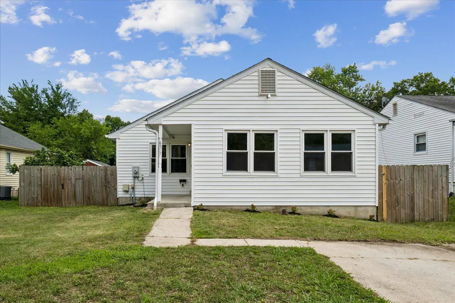
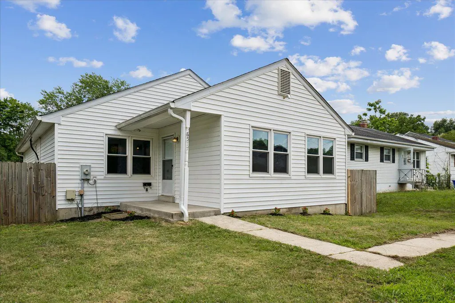
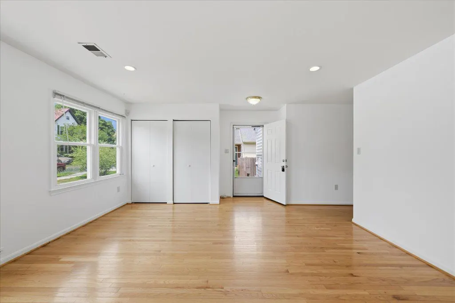
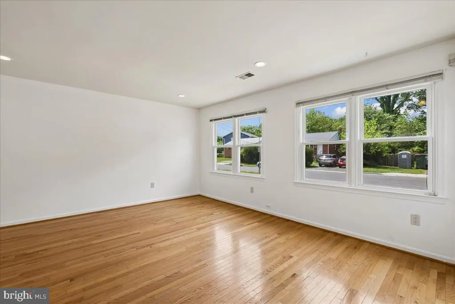
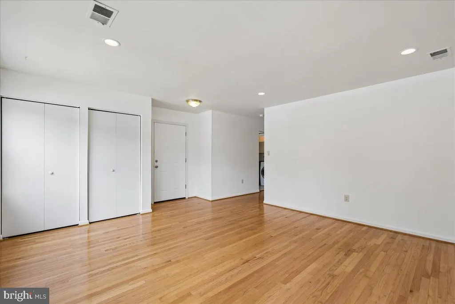
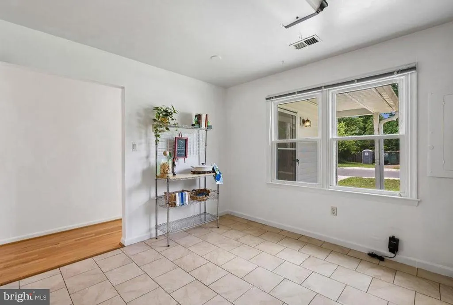
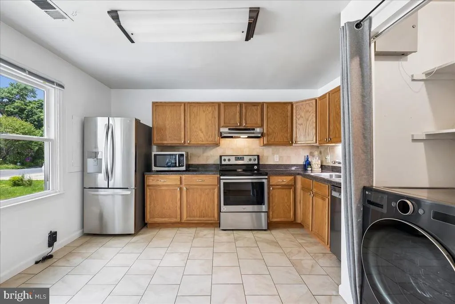
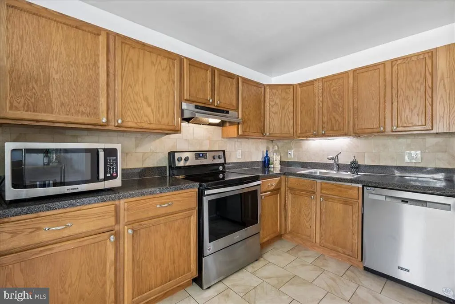

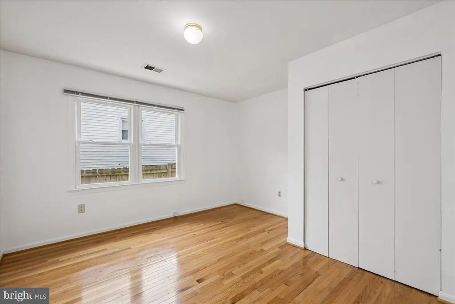
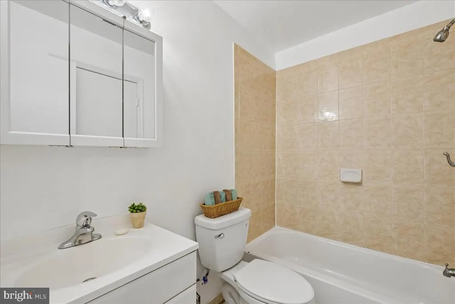
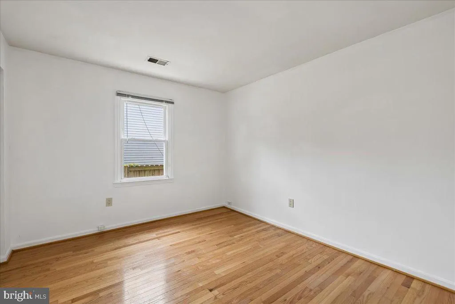
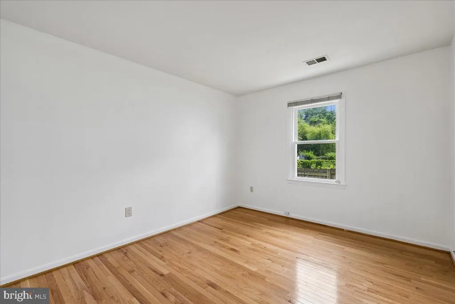
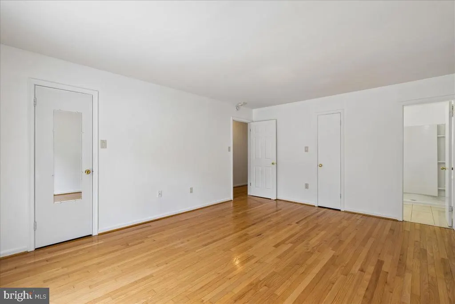
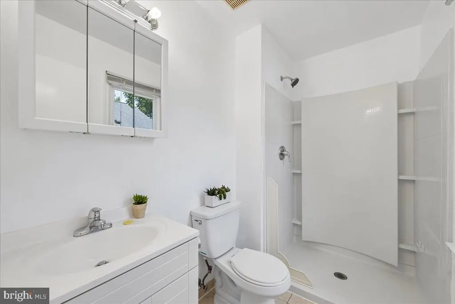
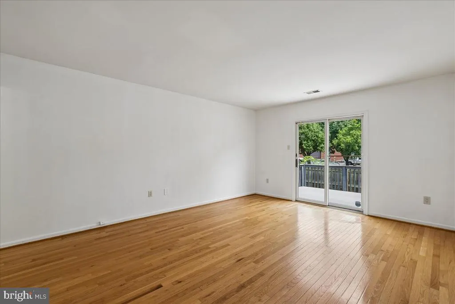
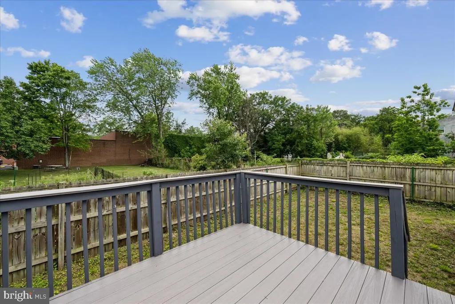
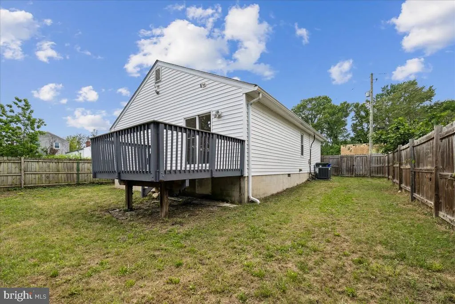
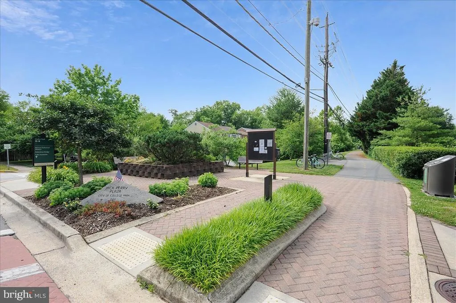
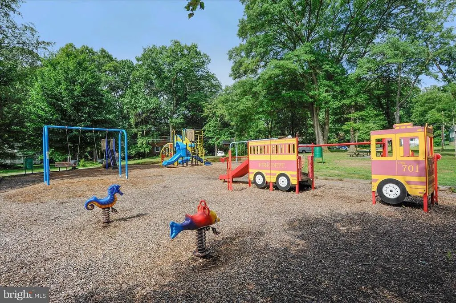
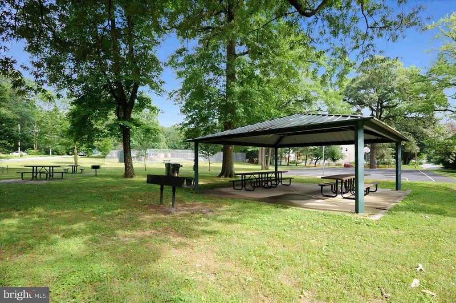
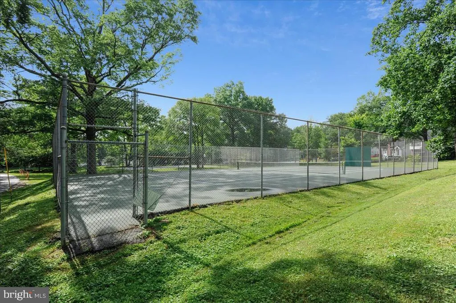
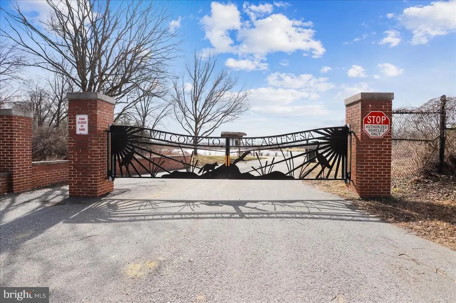
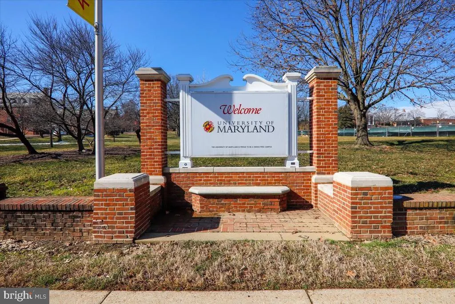
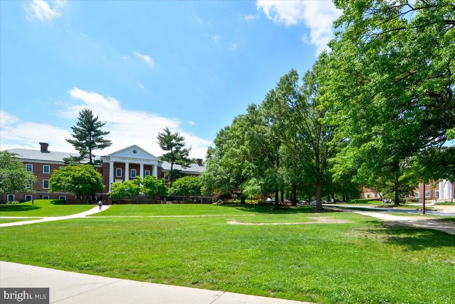
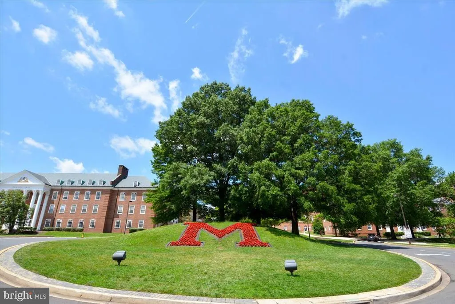
Enjoy the ease of one-level living on a quiet street in historic Berwyn, within a mile from the University of Maryland! Imagine starting your mornings on the covered front porch, coffee in hand. Inside, a spacious living room greets you with an abundance of natural light. The large eat-in kitchen features a wraparound counter, stainless steel appliances and plentiful cabinetry. The home offers four generously sized bedrooms and two bathrooms. The primary suite has a private bath and access to the new composite deck. Hardwood floors add warmth and character throughout much of the home. Outside, enjoy a level, fully fenced backyard perfect for gardening, pets or play. Two dedicated off-street parking spaces make life a little easier. Recent updates include a new HVAC system (2021), washing machine (2023), composite deck (2025), and brand new roof (2026), offering valuable peace of mind. This home was built in 1985. Whether you're seeking a primary residence or an investment opportunity, it is move-in ready and offers outstanding flexibility. Life in Berwyn is about more than just the home itself. Stroll to neighborhood shops and restaurants along Route 1. Enjoy time at Berwyn Neighborhood Park, the College Park Trolley Trail or Lake Artemesia. With easy access to the UMD Shuttle, Metro, MARC, I-495 and I-95, commuting throughout the region is effortless. Come discover why people love calling Berwyn home; youll be glad you did.
| Elementary School | High School |
|---|---|
| Paint Branch Elementary School | Parkdale High School |
| Price History | |
|---|---|
| 7/8/2026 | Listed $486,800 |
General Features
| Living Area | 1447 |
|---|---|
| Sewer | Public Sewer |
| Heating | Forced Air,Heat Pump(s) |
| Cooling | Central A/C |
| Utilities | Cable TV Available,Electric Available,Sewer Available,Water Available |
| Possession | Settlement |
| Roof | Shingle |
| Appliances | Dishwasher,Disposal,Dryer,Exhaust Fan,Microwave,Oven/Range - Electric,Refrigerator,Stainless Steel Appliances,Washer |
| Zoning | RSF65 |
| Patio/Porch Features | Deck(s),Porch(es) |
| Architectural Style | Ranch/Rambler |
| Construction Materials | Frame |
| School District | PRINCE GEORGE'S COUNTY PUBLIC SCHOOLS |
| Year Built | 1985 |
| View | Street |
| Levels | 1 |
| Tax Year | 2027 |
| Ownership | Fee Simple |
| Cool Fuel | Electric |
| Accessibility | None |
| County | PRINCE GEORGES |
| New Construction | No |
| Property Type | Residential |
| HOA | No |
| Subdivision Name | COLLEGE PARK KIDWELLS AD |
| Facing Direction | North |
| Garage Y/N | No |
| Water Access Y/N | No |
| Other Structures | Above Grade,Below Grade |
| Transportation | Bus Stop less than 1 mile,Commuter Rail Station 1 to 5 miles,Metro/Subway Station 1 to 3 miles |
| Total Rooms | 8 |
| Full Baths | 2 |
| Status | ACTIVE |
| Directions | From Route 1,turn east onto Berwyn Road. Continue past the Trolley Trail and the local strip of shops on the left. The next (and last) road to turn off on,on the right side,is Potomac Avenue. Turn on |
| City | COLLEGE PARK |
| Disclosures | Lead Based Paint - Federal,Prop Disclaimer |
| Senior Community Y/N | No |
| Lot Size Units | Square Feet |
| Lot Size Square Feet | 5500.00 |
| Tax Assessed Value | 598733.0 |
| Tax Annual Amount | 10789.17 |
| Home Warranty Y/N | No |
| Property Condition | Average |
| Structure Type | Detached |
| Floors In Unit Count | 1 |
| Condo/Coop Association fee Y/N | No |
| Bathrooms Full Main Level | 2 |
| Bathrooms Count Main Level | 2.00 |
| Price Per Sq Ft Total AG | 336.42 |
| Vacation Rental Y/N | No |
| Total SQFT | 1447 |
| Location Type | Suburban |
| Standard Status | Active |
| Year Built Source | Estimated |
| Legal Subdivision | COLLEGE PARK KIDWELLS ADDN |
| Tax Lot | 1 |
Interior Features
| Interior Amenities | Kitchen - Table Space,Bathroom - Tub Shower,Bathroom - Walk-In Shower,Entry Level Bedroom,Floor Plan - Traditional,Primary Bath(s),Recessed Lighting,Window Treatments,Wood Floors |
|---|---|
| Heating Fuel | Electric |
| Flooring | Ceramic Tile,Solid Hardwood |
| Hot Water | Electric |
| Basement (Y/N) | No |
| Heating Y/N | Yes |
| Fireplace Y/N | No |
| Above Grade Finished Area | 1447 |
| Central Air Y/N | Yes |
| Total Bedrooms | 4 |
| Entry Level | 1 |
| Room Type | Living Room,Kitchen |
| Main Level Bedrooms | 4 |
| Below Grade Finished Area Unit Type | Square Feet |
| LivingAreaSource | Assessor |
| Laundry Type | Has Laundry,Main Floor |
| Below Grade Finished Area Source | Assessor |
| Above Grade Finished Area Source | Assessor |
| Above Grade Finished Area Unit Type | Square Feet |
| Total Baths | 2 |
Exterior Features
| Pool | No Pool |
|---|---|
| Fencing | Wood |
| Parking Features | Paved Parking |
| Water Source | Public |
| Total Parking Spaces | 2 |
| Type of Parking | Off Street |
| Foundation Details | Crawl Space |
| Water View Y/N | No |
| Lot Size Acres | 0.13 |
| Lot Size Source | Estimated |
| Waterfront Y/N | No |
| Land Assessed Value | 250300.00 |
| Navigable Water Y/N | No |
| Water Oriented Y/N | No |
| Off Street - # of Spaces | 2 |
Room Details
| Room | Dimensions | Level | Flooring | Details |
|---|---|---|---|---|
| Kitchen | Main | Countertop(s) - Solid Surface,Flooring - Ceramic Tile,Kitchen - Eat-in,Window Treatments | ||
| Living Room | Main | Flooring - HardWood,Lighting - Recessed,Window Treatments |
Amenities
- Foreclosure
- Views
- Short Sale
- New Construction
- Adult 55+
- Lease To Own
- No HOA Fees
- Furnished
- Primary On Main
- Air Conditioning
- Seller Finance
- Green
- Fixer Upper
- Horse
- Golf
- Fireplace
- Deck
- Garage
- Basement
- Pool
Property vs Single Family Average in 20740
Price
Taxes
Year Built
Visits
 © BRIGHT, All Rights Reserved
