

Open House Sat, Aug 29th 1:00 PM - 3:00 PM - Price Reduction
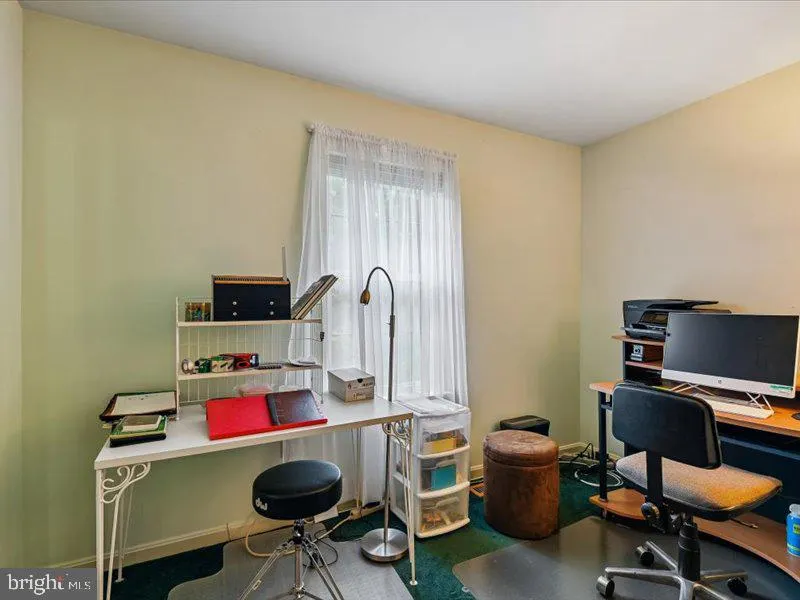
Address
13404 Katrinka Drive, Bowie, MD
Price
$ 655,000
Property Attributes
- MLS#MDPG2209794
- TypeSingle Family
- Listing Status ACTIVE
- CountyPRINCE GEORGES
- CityBowie
- NeighborhoodHighbridge Estates
- Zip20720
- StyleSplit Level,Transitional
- Year Built1992
- Taxes$ 6942
- Price$ 655,000
- Bedrooms5
- Full Bathrooms3
- Half Bathrooms0
- Sqr Footage2294
- Lot Size0.5 Acres
Data Source:
Bright MLS
Property Description
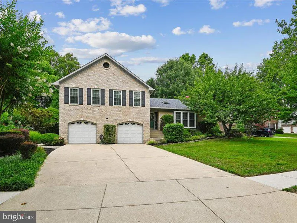
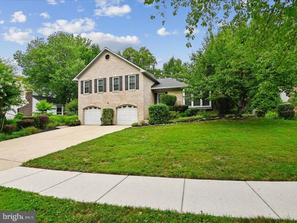
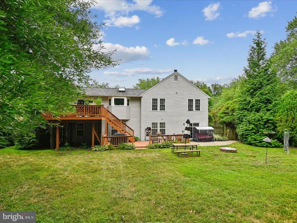
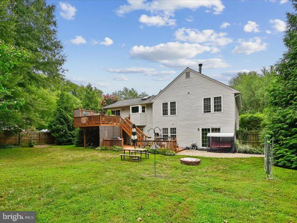
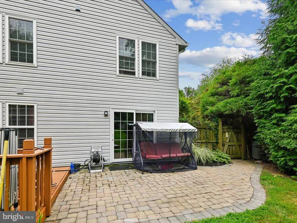
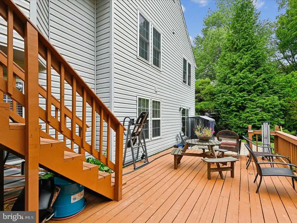
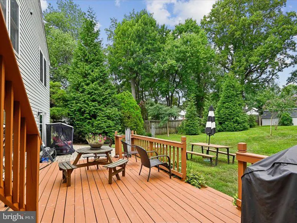
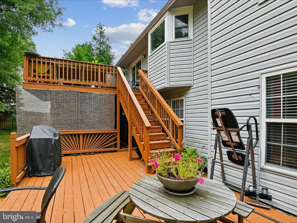
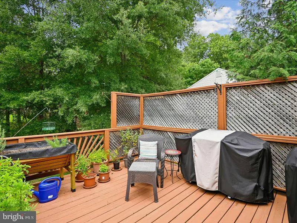
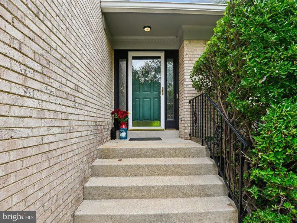
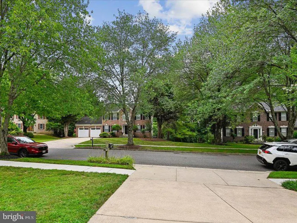
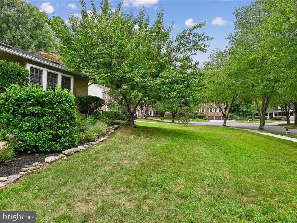
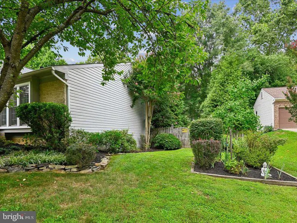
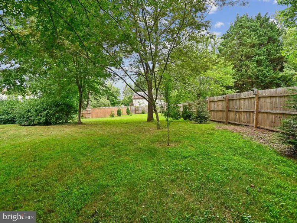
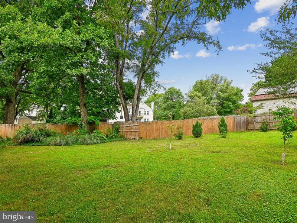
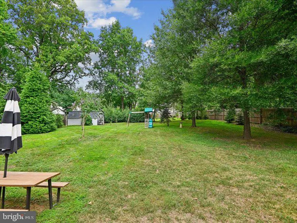
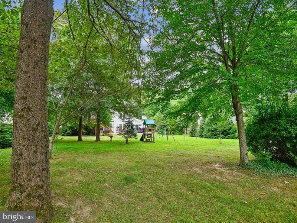
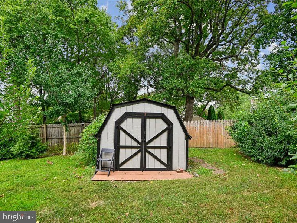
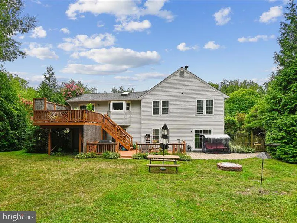
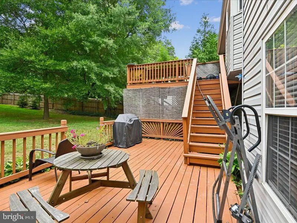
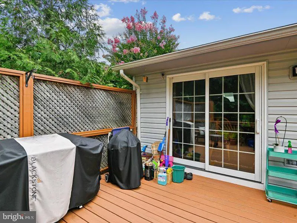
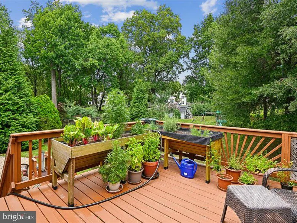
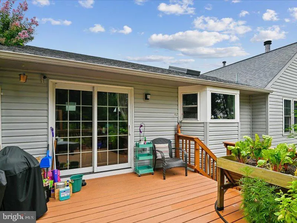
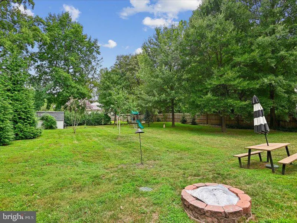
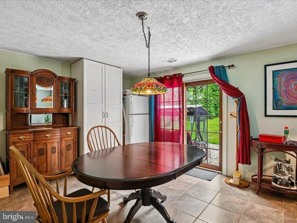
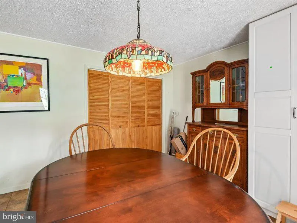
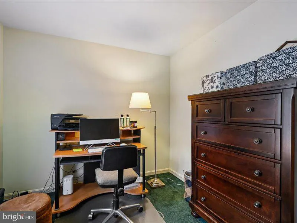
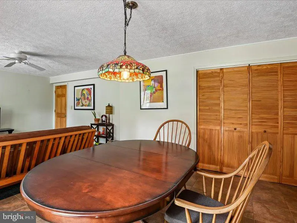
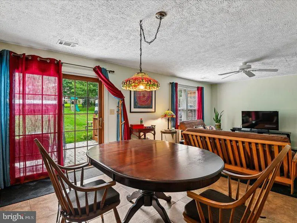
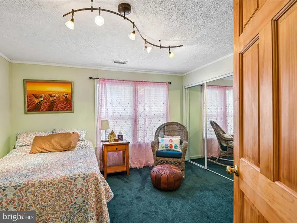
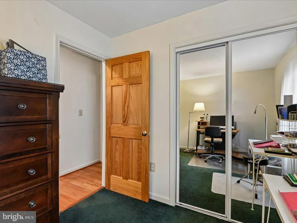
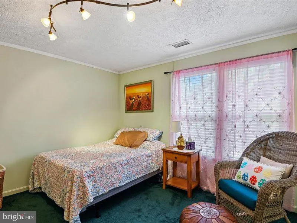
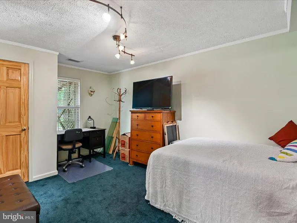
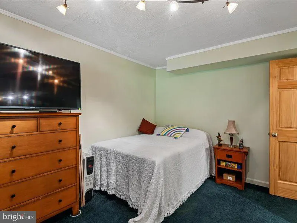
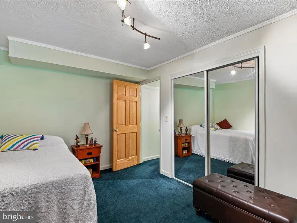
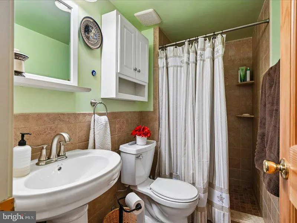
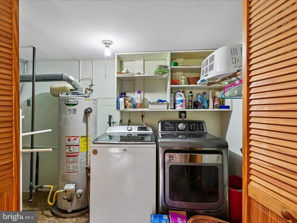
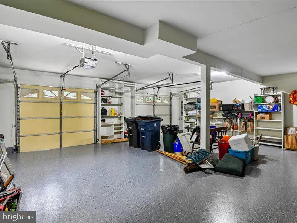
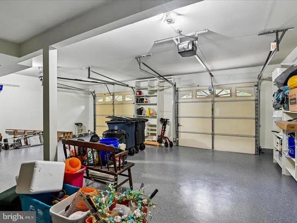
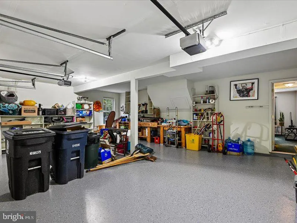
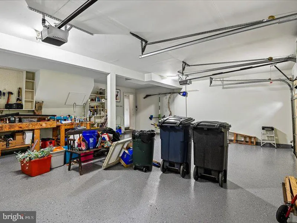
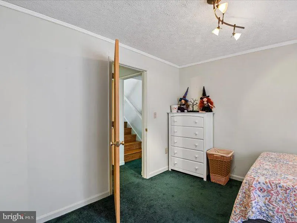
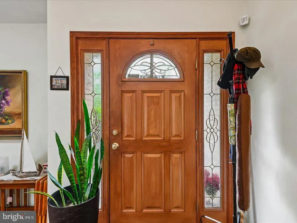
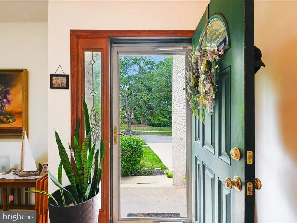
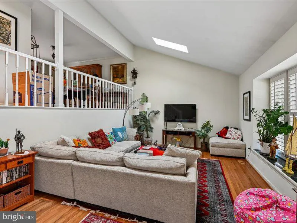
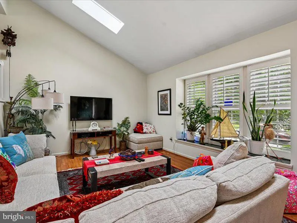
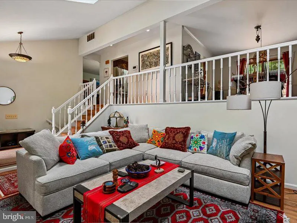
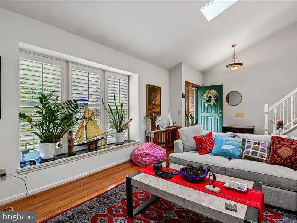
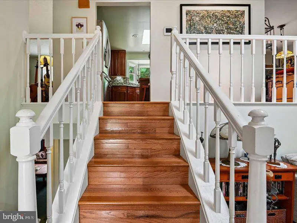
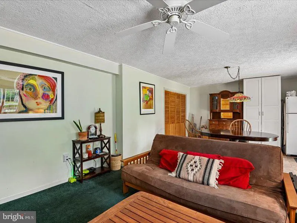
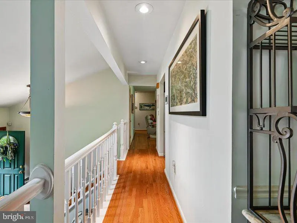
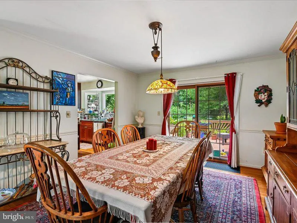
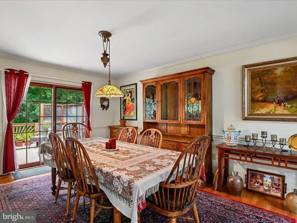
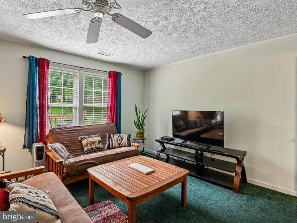
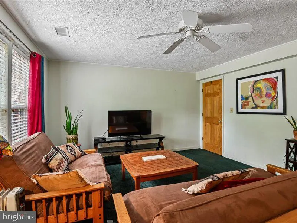
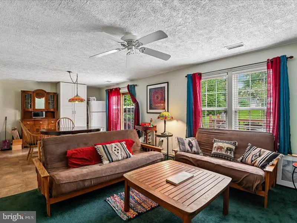
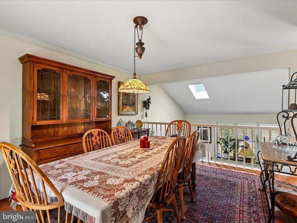
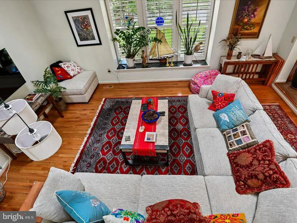
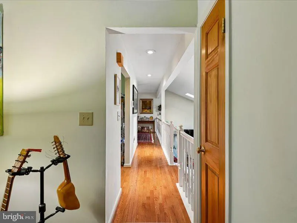
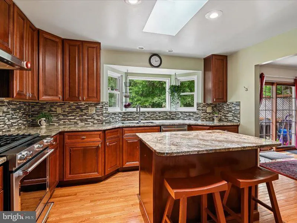
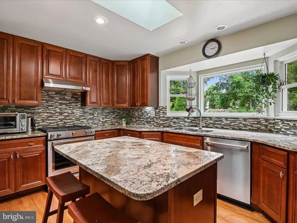
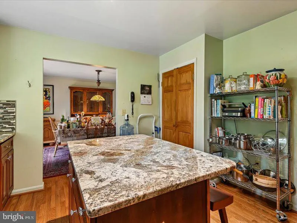
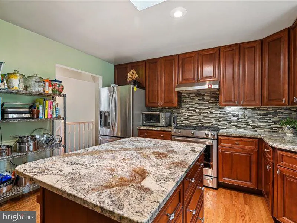
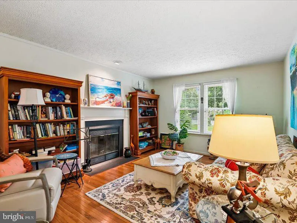
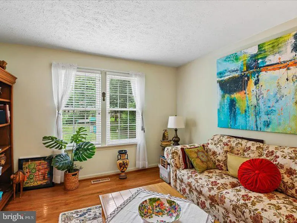
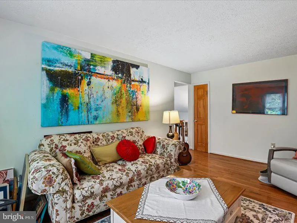
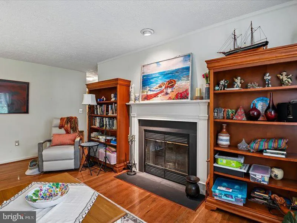
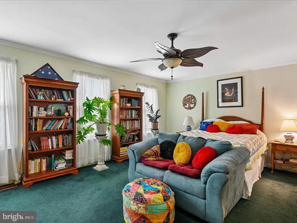
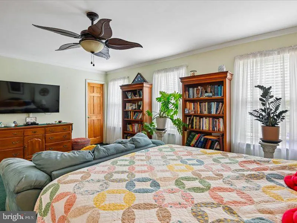
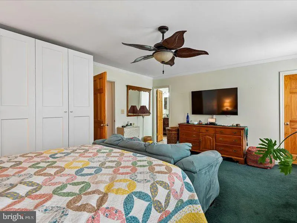
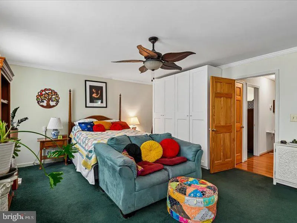
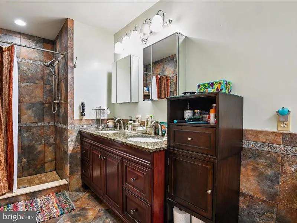
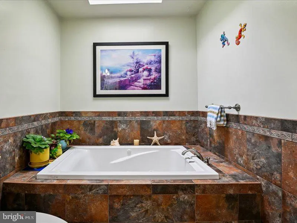
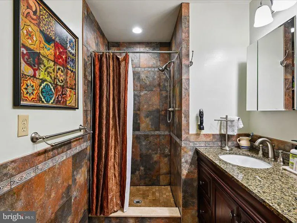
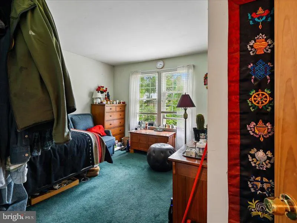
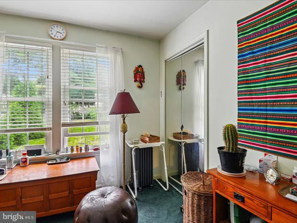
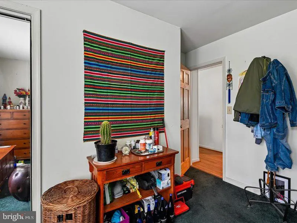
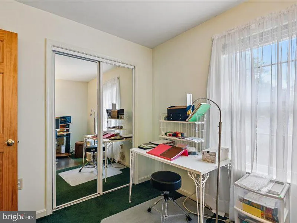
Fantastic Spacious Split Level on private culdesac location*Brick Front*Upper Level has Dining room/Kitchen/Family Room with Woodburning fireplace and 3 bedrooms*Lower Level is a Living room with skylight*The lower level is a recreation room, full bath, 2 bedrooms and Laundry area*There are 4 skylights*On the exterior, there are 2 decks, fire pit, swingset, a paver patio and a shed*There is a lot of gleaming hardwood floors*Natural gas cooking and heat*Master bedroom has upgraded bathroom to include a whirlpool tub amd skylites**There is a French drain in the back yard** There is also a whole-house generator for convenience when there are storms**Some furniture is negotiable
| Price History | |
|---|---|
| 7/5/2026 | Listed $670,000 |
| 8/14/2026 | 3$655,000 |
General Features
| Living Area | 2294 |
|---|---|
| Sewer | Public Sewer |
| Heating | Forced Air |
| Cooling | Central A/C |
| Utilities | Cable TV Available,Natural Gas Available |
| Possession | 0-30 Days CD,31-60 Days CD |
| Appliances | Dishwasher,Disposal,Stove,Washer,Exhaust Fan,Refrigerator,Icemaker |
| Zoning | RR |
| Garage Spaces | 2.00 |
| Patio/Porch Features | Deck(s),Patio(s) |
| Architectural Style | Split Level,Transitional |
| Construction Materials | Frame |
| School District | PRINCE GEORGE'S COUNTY PUBLIC SCHOOLS |
| Year Built | 1992 |
| Levels | 3 |
| Tax Year | 2025 |
| Ownership | Fee Simple |
| Cool Fuel | Electric |
| Section | 06 |
| Accessibility | None |
| County | PRINCE GEORGES |
| New Construction | No |
| Property Type | Residential |
| HOA | No |
| Subdivision Name | HIGHBRIDGE ESTATES |
| Garage Y/N | Yes |
| Water Access Y/N | No |
| Other Structures | Above Grade,Below Grade |
| Full Baths | 3 |
| Status | ACTIVE |
| Directions | Old Chapel to Fannon Drive to left on Katrinka Drive to house on the left |
| City | BOWIE |
| Senior Community Y/N | No |
| Lot Size Units | Square Feet |
| Lot Size Square Feet | 21672.00 |
| Tax Assessed Value | 492933.0 |
| Tax Annual Amount | 6942.0 |
| Home Warranty Y/N | No |
| Structure Type | Detached |
| Condo/Coop Association fee Y/N | No |
| Price Per Sq Ft Total AG | 285.53 |
| Lease Considered Y/N | No |
| Vacation Rental Y/N | No |
| Total SQFT | 2630 |
| Standard Status | Active |
| Year Built Source | Assessor |
| Legal Subdivision | HIGHBRIDGE ESTATES |
| Tax Lot | 7 |
| Association Recreation Fee | No |
Interior Features
| Heating Fuel | Natural Gas |
|---|---|
| Basement | Connecting Stairway,Daylight,Partial,Heated,Improved,Interior Access,Outside Entrance |
| Total Fireplaces | 1 |
| Hot Water | Natural Gas |
| Basement (Y/N) | Yes |
| Heating Y/N | Yes |
| Fireplace Y/N | Yes |
| Above Grade Finished Area | 2294 |
| Central Air Y/N | Yes |
| Total Bedrooms | 5 |
| Below Grade Finished Area Unit Type | Square Feet |
| LivingAreaSource | Assessor |
| Below Grade Unfin Area Units | Square Feet |
| Below Grade Unfin SQFT | 336 |
| Below Grade Unfin SQFT Source | Assessor |
| Below Grade Finished Area Source | Assessor |
| Bedrooms Count All Lower Levels | 2 |
| Bedrooms Count All Upper Levels | 3 |
| Bedrooms Count Lower Level 1 | 2 |
| Bedrooms Count Upper Level 1 | 3 |
| Bathrooms Full Upper Level 1 | 2 |
| Bathrooms Full Lower Level 1 | 1 |
| Bathrooms Full All Upper Levels | 2 |
| Bathrooms Full All Lower Levels | 1 |
| Bathrooms Count Upper Level 1 | 2.00 |
| Bathrooms Count Lower Level 1 | 1.00 |
| Bathrooms Count All Upper Levels | 2 |
| Bathrooms Count All Lower Levels | 1 |
| Above Grade Finished Area Source | Assessor |
| Above Grade Finished Area Unit Type | Square Feet |
| Total Baths | 3 |
Exterior Features
| Exterior Amenities | Extensive Hardscape,Exterior Lighting,Gutter System,Outbuilding(s),Sidewalks,Street Lights |
|---|---|
| Pool | No Pool |
| Water Source | Public |
| Total Parking Spaces | 2 |
| Garage Features | Garage - Front Entry,Garage Door Opener |
| Type of Parking | Attached Garage,Driveway |
| Land Use Code | R |
| Foundation Details | Block |
| Water View Y/N | No |
| Lot Size Acres | 0.50 |
| Lot Size Source | Assessor |
| Waterfront Y/N | No |
| Land Assessed Value | 153500.00 |
| Navigable Water Y/N | No |
| Water Oriented Y/N | No |
| # of Attached Garage Spaces | 2 |
Amenities
- Foreclosure
- Views
- Short Sale
- New Construction
- Adult 55+
- Lease To Own
- No HOA Fees
- Furnished
- Primary On Main
- Air Conditioning
- Seller Finance
- Green
- Fixer Upper
- Horse
- Golf
- Fireplace
- Deck
- Garage
- Basement
- Pool
Property vs Single Family Average in 20720
Price
Taxes
Year Built
Visits
 © BRIGHT, All Rights Reserved
