

Open House Sat, Aug 22nd 2:00 PM - 4:00 PM - Views
Address
15550 Twin River Circle, Bowie, MD
Price
$ 820,000
Property Attributes
- MLS#MDPG2208916
- TypeSingle Family
- Listing Status ACTIVE
- CountyPRINCE GEORGES
- CityBowie
- NeighborhoodSouthlake
- Zip20716
- StyleCraftsman
- Year Built2024
- Taxes$ 13229
- Price$ 820,000
- Bedrooms5
- Full Bathrooms3
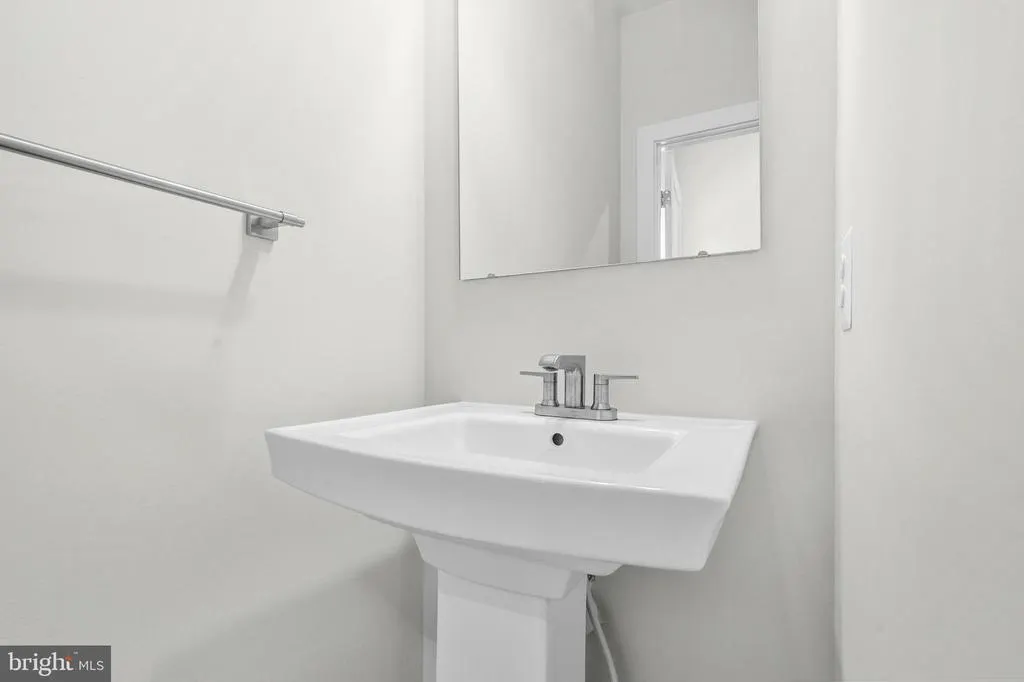
- Half Bathrooms1
- Sqr Footage3684
- Lot Size0.16 Acres
Data Source:
Bright MLS
Property Description
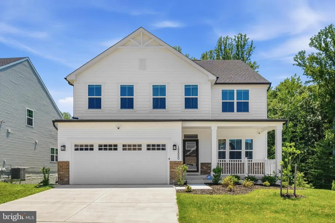
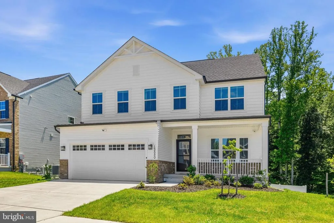
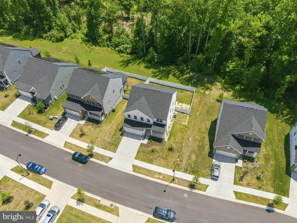
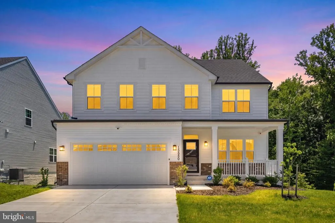
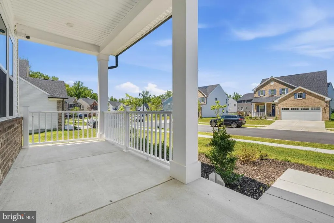
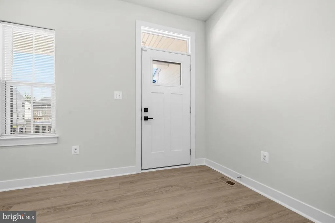
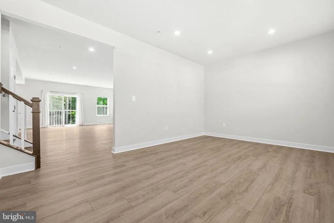
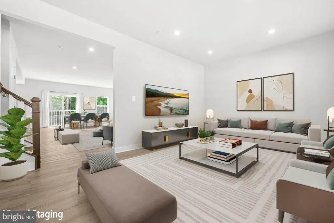
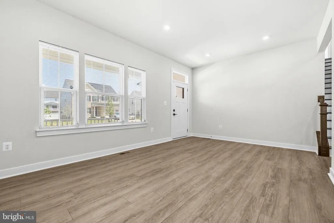
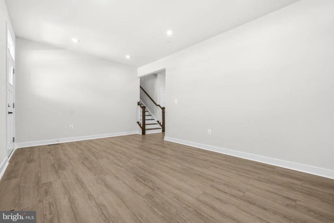
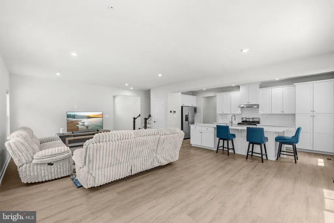
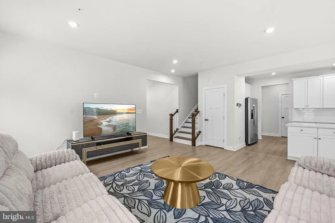
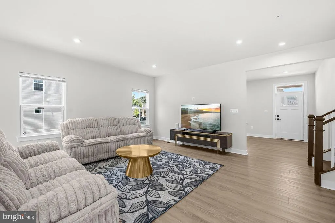
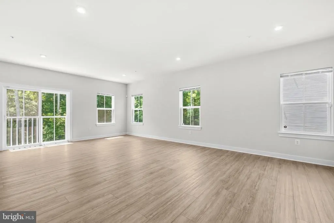
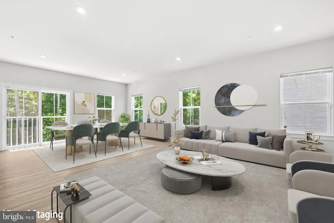
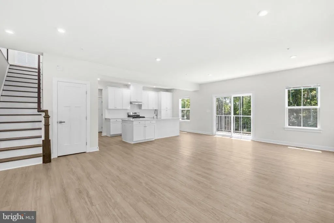
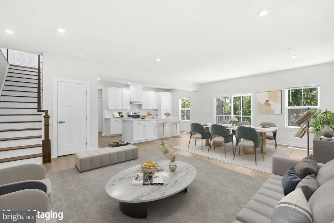
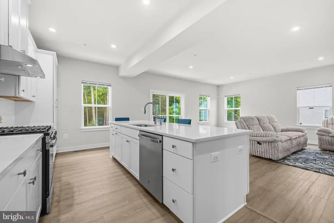
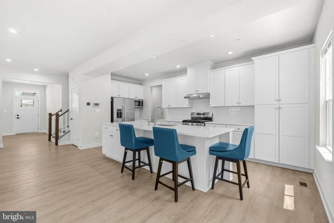
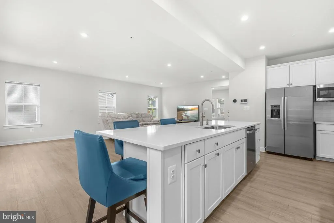
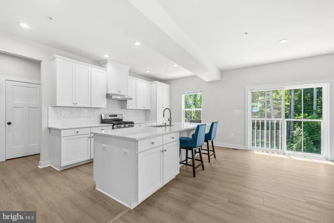
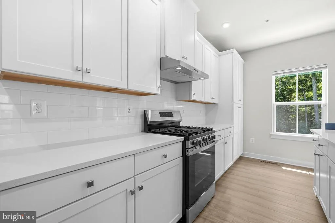
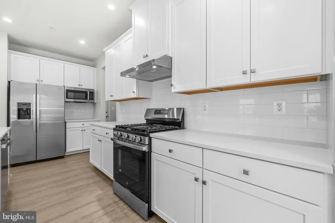
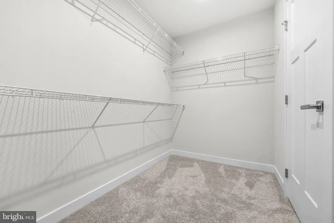
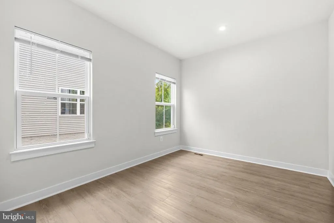
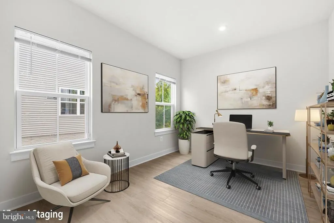
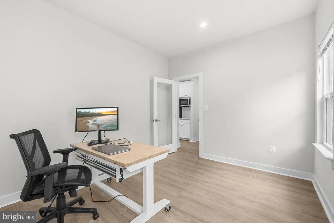
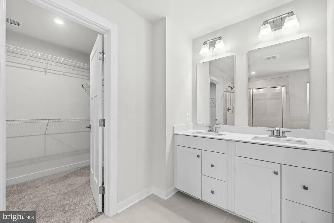

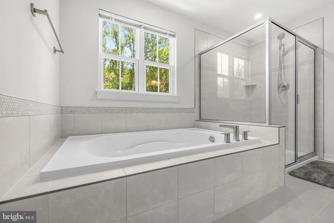
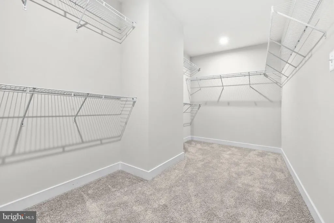
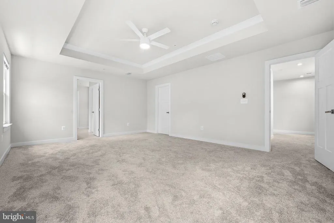
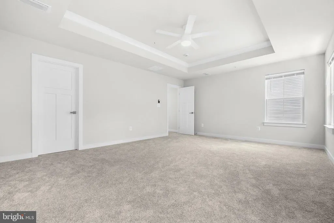
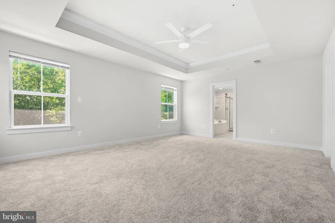
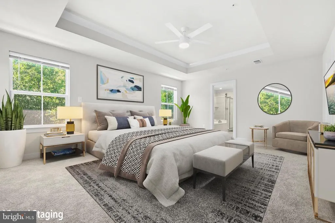
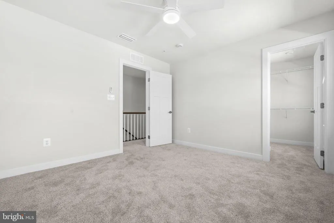
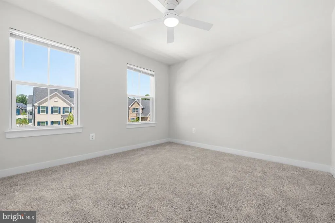
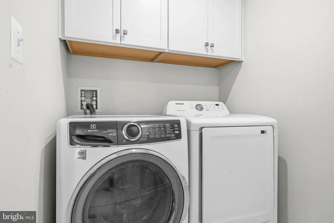
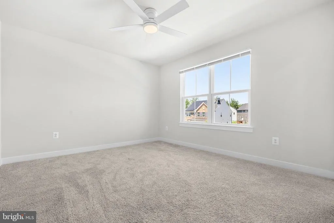
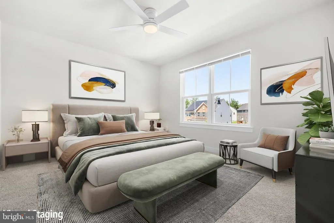
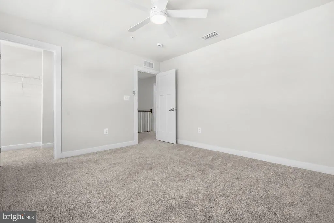
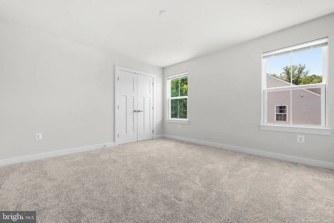
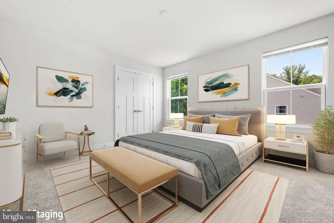
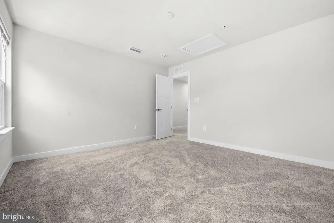
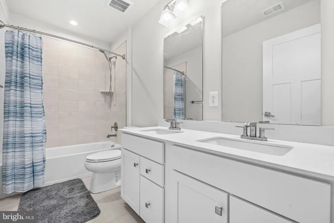
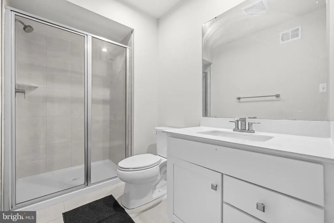
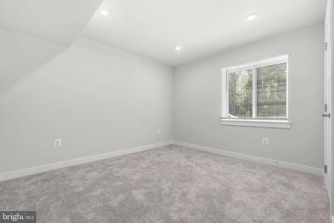
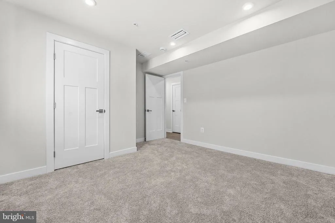
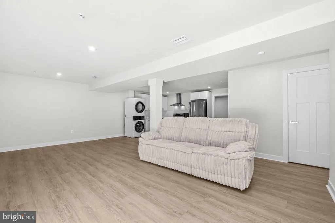
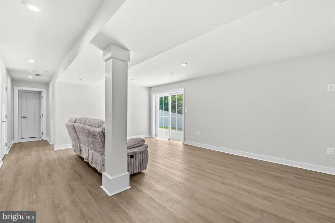
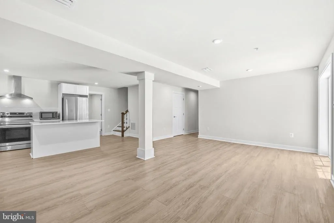
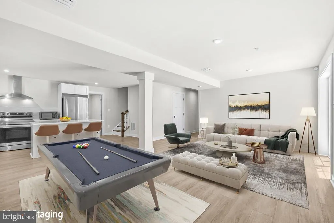
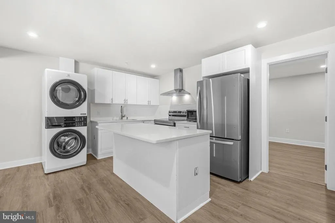
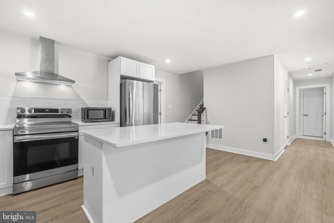
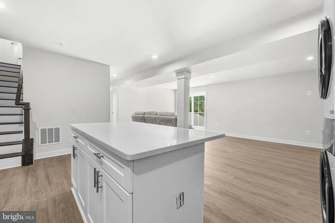
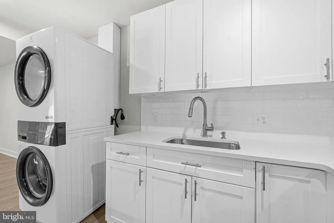
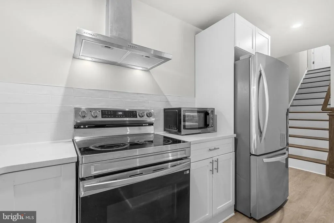
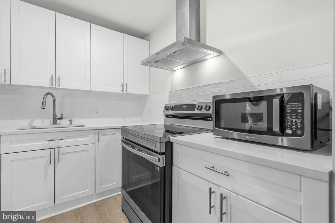
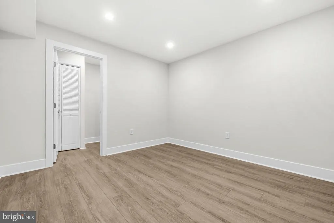
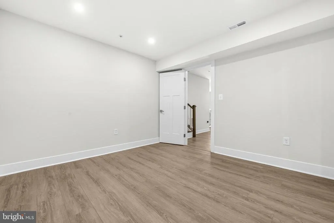
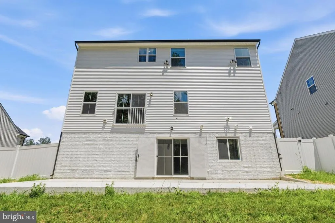
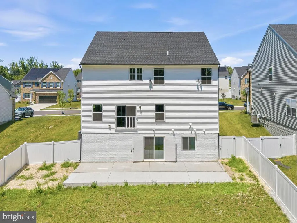
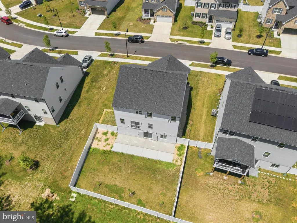
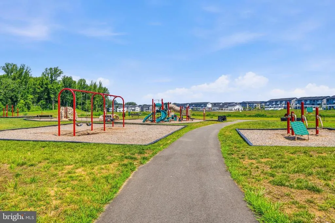
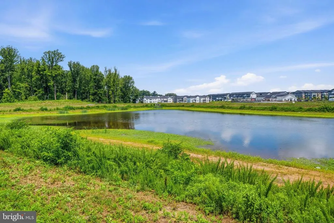
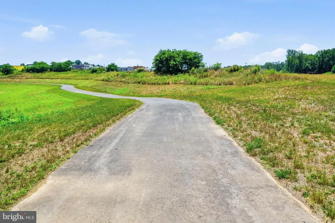
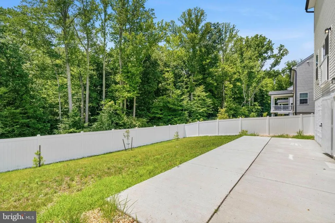
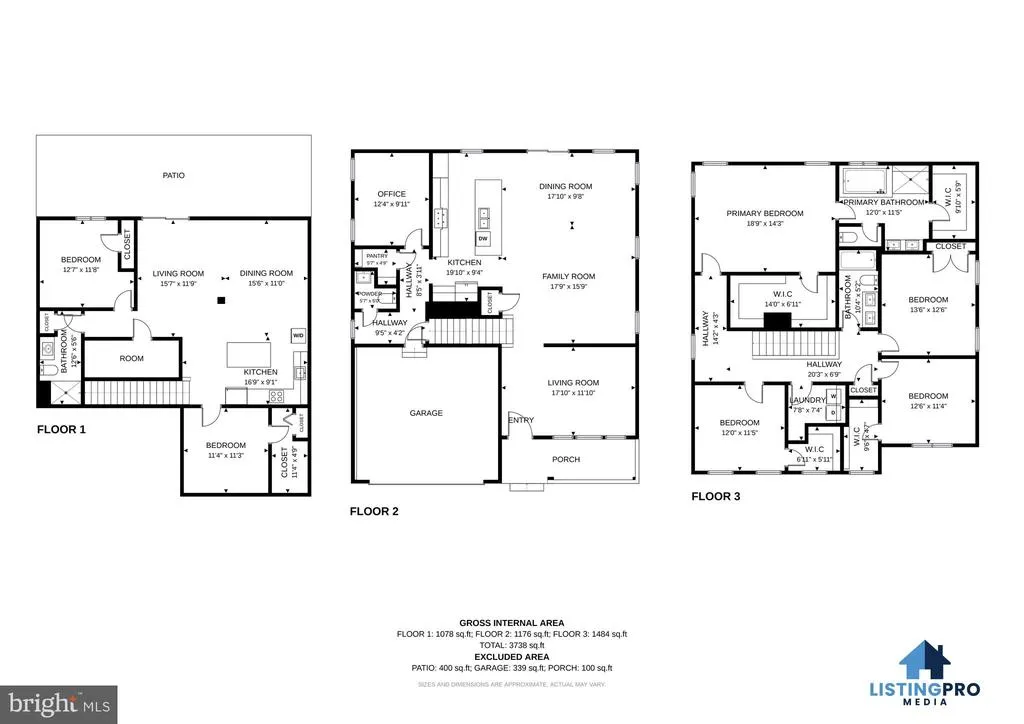
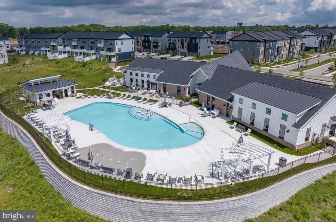
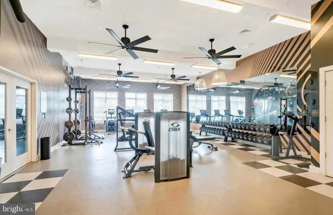
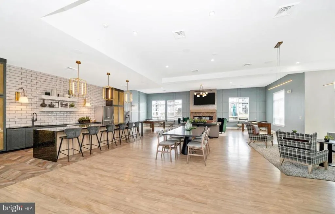
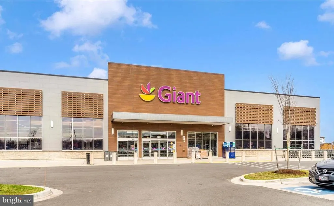
JUST REDUCED!!! Completed in April 2025, this exceptional 5-bedroom luxury residence in the highly sought-after SouthLake community offers the perfect combination of modern elegance, thoughtful design, and premium upgradeswithout the additional builder costs or construction delays. From the moment you arrive, you'll appreciate the inviting front porch and beautiful curb appeal. Inside, an open and spacious floor plan is designed for today's lifestyle, featuring a dedicated home office for remote work, a versatile flex room ideal as a fitness studio, playroom, or second living area, and generous living spaces perfect for everyday living and entertaining. The fully finished lower level provides outstanding flexibility with a private in-law suite to include a full kitchen and 2nd laundry, making it an excellent option for multi-generational living, extended guests, or even potential rental income. This home is loaded with upgrades that are often expensive add-ons in new construction, including a fully fenced backyard, and a large concrete patio that's perfect for outdoor gatherings, cookouts, or simply relaxing after a long day. Unlike purchasing directly from a builder, all the work has already been completedsaving you both time and money while allowing you to enjoy your new home immediately. Enjoy unmatched South Lake Community amenities including a Clubhouse with Swimming Pool, Fitness Center, Walk Trails, Shopping and more.
| Elementary School | Middle School | High School |
|---|---|---|
| Pointer Ridge Elementary School | Benjamin Tasker Middle School | Bowie High School |
| Price History | |
|---|---|
| 7/2/2026 | Listed $850,000 |
| 7/12/2026 | 3$825,000 |
| 7/19/2026 | 1$820,000 |
General Features
| Living Area | 3684 |
|---|---|
| Sewer | Public Sewer |
| Heating | Central |
| Cooling | Other |
| Possession | Negotiable,Settlement |
| Zoning | LCD |
| HOA Fee | 130.00 |
| Garage Spaces | 2.00 |
| Association Fee Includes | Pool(s),Recreation Facility |
| Architectural Style | Craftsman |
| Construction Materials | Frame |
| School District | PRINCE GEORGE'S COUNTY PUBLIC SCHOOLS |
| Exclusions | backup energy battery,security cameras,washer and dryer both upstairs and basement |
| Year Built | 2024 |
| View | Scenic Vista |
| Levels | 3 |
| Tax Year | 2025 |
| Ownership | Fee Simple |
| Cool Fuel | Electric |
| Accessibility | 2+ Access Exits |
| Assoc Fee Paid Per | Monthly |
| County | PRINCE GEORGES |
| New Construction | No |
| Property Type | Residential |
| Association Amenities | Recreational Center,Pool - Outdoor |
| HOA | Yes |
| Subdivision Name | SOUTHLAKE |
| Garage Y/N | Yes |
| Water Access Y/N | No |
| Other Structures | Above Grade,Below Grade |
| Full Baths | 3 |
| Status | ACTIVE |
| Directions | Please use Google Maps. |
| City | BOWIE |
| Senior Community Y/N | No |
| Lot Size Units | Square Feet |
| Lot Size Square Feet | 7013.00 |
| Tax Assessed Value | 760400.0 |
| Tax Annual Amount | 13229.0 |
| Structure Type | Detached |
| Condo/Coop Association fee Y/N | No |
| Bathrooms Count Main Level | 1.00 |
| Price Per Sq Ft Total AG | 320.81 |
| Vacation Rental Y/N | No |
| Virtual Tour | https://my.matterport.com/show/?m=JSv8DuobVzD |
| Total SQFT | 3684 |
| Standard Status | Active |
| Year Built Source | Assessor |
| Tax Lot | 9 |
Interior Features
| Heating Fuel | Natural Gas |
|---|---|
| Basement | Fully Finished |
| Flooring | Carpet,Luxury Vinyl Plank |
| Hot Water | Natural Gas |
| Basement (Y/N) | Yes |
| Heating Y/N | Yes |
| Fireplace Y/N | No |
| Above Grade Finished Area | 2556 |
| Half Baths | 1 |
| Central Air Y/N | No |
| Total Bedrooms | 5 |
| Below Grade Finished Area | 1128 |
| Below Grade Finished Area Unit Type | Square Feet |
| LivingAreaSource | Estimated |
| Below Grade Unfin Area Units | Square Feet |
| Below Grade Finished Area Source | Estimated |
| Bedrooms Count All Lower Levels | 1 |
| Bedrooms Count All Upper Levels | 4 |
| Bedrooms Count Lower Level 1 | 1 |
| Bedrooms Count Upper Level 1 | 4 |
| Bathrooms Half Main Level | 1 |
| Bathrooms Full Upper Level 1 | 2 |
| Bathrooms Full Lower Level 1 | 1 |
| Bathrooms Full All Upper Levels | 2 |
| Bathrooms Full All Lower Levels | 1 |
| Bathrooms Count Upper Level 1 | 2.00 |
| Bathrooms Count Lower Level 1 | 1.00 |
| Bathrooms Count All Upper Levels | 2 |
| Bathrooms Count All Lower Levels | 1 |
| Above Grade Finished Area Source | Assessor |
| Above Grade Finished Area Unit Type | Square Feet |
| Total Baths | 4 |
Exterior Features
| Pool | Yes - Community |
|---|---|
| Water Source | Public |
| Total Parking Spaces | 2 |
| Garage Features | Garage - Front Entry |
| Type of Parking | Attached Garage,Driveway |
| Land Use Code | R |
| Foundation Details | Slab |
| Water View Y/N | No |
| Lot Dimensions | 0.00 x 0.00 |
| Lot Size Acres | 0.16 |
| Lot Size Source | Assessor |
| Waterfront Y/N | No |
| Land Assessed Value | 165600.00 |
| Navigable Water Y/N | No |
| Water Oriented Y/N | No |
| # of Attached Garage Spaces | 2 |
| LotDimensionsSource | Assessor |
Amenities
- Foreclosure
- Views
- Short Sale
- New Construction
- Adult 55+
- Lease To Own
- No HOA Fees
- Furnished
- Primary On Main
- Air Conditioning
- Seller Finance
- Green
- Fixer Upper
- Horse
- Golf
- Fireplace
- Deck
- Garage
- Basement
- Pool
Property vs Single Family Average in 20716
Price
Taxes
Year Built
Visits
 © BRIGHT, All Rights Reserved
